

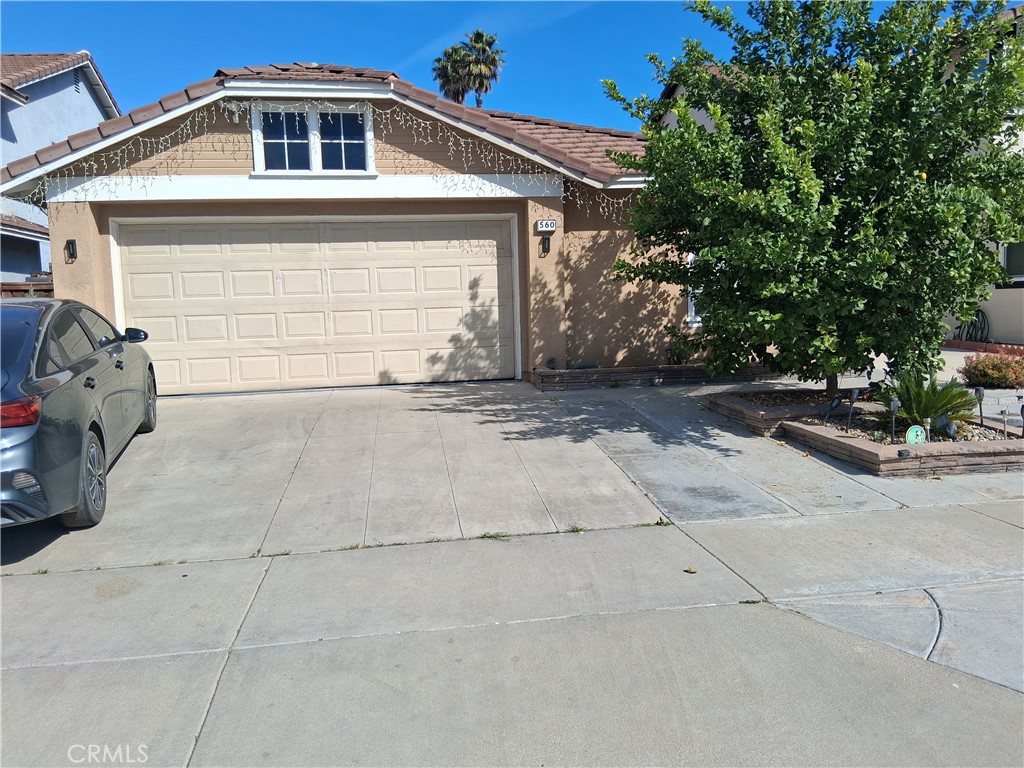
560 Coudures, Perris, CA 92571
Riverside County
Key Facts
Description
Excellent House in a very good location, close to schools and stores, less than a mile from the freeway, the seller keeps the property in great condition, you only have to bring your personal items!!!!!
Property Information
Property Type
Residential
Sub-Type
Single Family Residence
Structure Type
House
Year Built
1995
Stories
1
Living Area
1,317 sq ft
Lot Size
0.09 acres
Garage Spaces
2
Parking Spaces
2
Days on Market
80
MLS® Listing#
DW26046762
Property Features
Interior
Appliances
Cooling
Heating
Fireplace
Pool
Parking
Laundry
Fencing
Lot Features
Roof
Community
Utilities
Sewer
Water Source
Rooms
- Bathroom
- Bedroom
Financial Details
HOA
None
Parcel Number
320153028
Directions
East of 215 North of Nuevo
Affordability Calculator
$112,000
Estimated monthly payment
$2,981/mo
Principal $448,000 · Est. interest $625,000 over 30 yrs
Neighborhood Market Statistics
How this home compares to active listings in Perris, CA
- $579,012
- Median Listing Price
- 44
- Median Days on Market
- 2,000
- Median Sq Ft
- $293
- Median Price / Sq Ft
- 157
- Active Listings
- This home’s price is 3% below the area median.
- Its price per sq ft is 45% above the area median.
Market statistics compiled from active EXIT Realty® and MLS listings in Perris, CA.
Location

Points of Interest in Perris, CA
Showing the Perris area map.
Nearby Schools
Triple Crown Elementary School
Elementary · 0.5 mi away
Clearwater Elementary
Elementary · 0.5 mi away
Perris High School
Secondary · 0.8 mi away
Renu Hope Foundation
School · 0.9 mi away
Orange Vista High School
Secondary · 0.9 mi away
Sky View Elementary
Elementary · 0.9 mi away
Ambassador Christian Academy
School · 1.0 mi away
Palms Elementary School
Elementary · 1.3 mi away
Del Rio Student Center - Springs Charter Schools
Elementary · 1.3 mi away
Temple Christian School
School · 1.3 mi away
Nan Sanders Elementary School
Elementary · 1.4 mi away
Innovative Horizons Charter
Elementary · 1.4 mi away
Oak Grove Center
School · 1.4 mi away
Val Verde Elementary School
Elementary · 1.5 mi away
Perris Union High School District
Secondary · 1.5 mi away
Perris Union High School
Secondary · 1.7 mi away
California Military Institute
Secondary · 1.7 mi away
Perris Elementary School District
Elementary · 1.8 mi away
May Ranch Elementary School
Elementary · 2.0 mi away
St James Catholic School
Secondary · 2.0 mi away
Commute Calculator
Nearby Homes


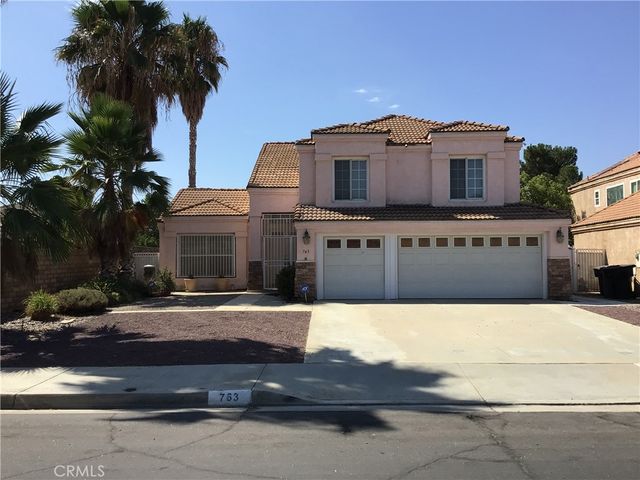
Similar Homes Nearby


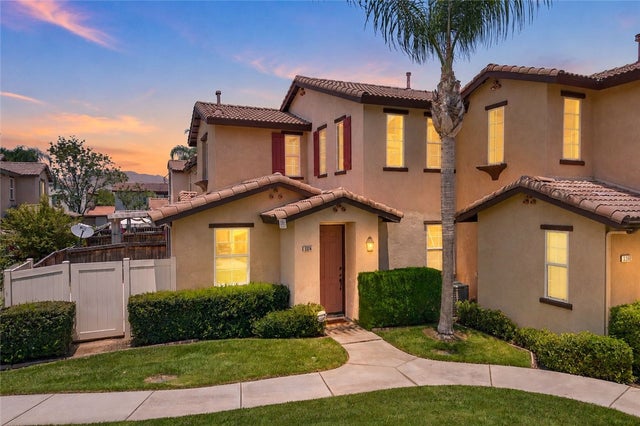

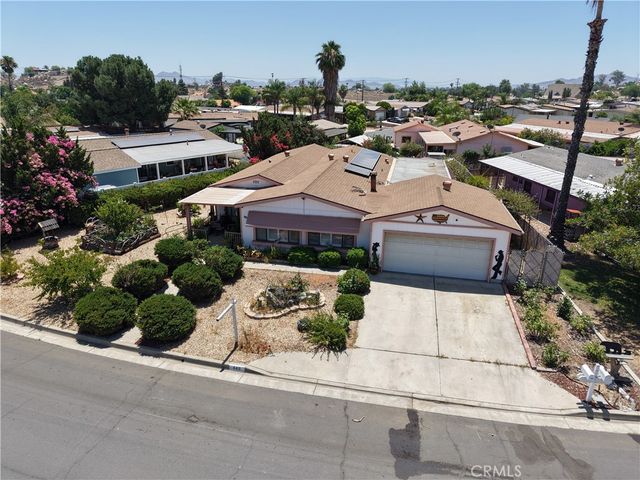
Similar Home Values
Comparable nearby listings and their asking prices.
| Address | Price | Beds | Baths | Sq Ft |
|---|---|---|---|---|
| 662 Roadrunner Way, Perris, CA | $399,900 | 2 | 2 | 1,440 |
| 1502 Remembrance Drive, Perris, CA | $410,000 | 4 | 3 | 1,749 |
| 3351 Evening Mist Lane, Perris, CA | $419,990 | 3 | 3 | 1,473 |
| 3374 Wind Chime Lane, Perris, CA | $430,000 | 3 | 3 | 1,573 |
| 925 Navajo Road, Perris, CA | $430,000 | 3 | 2 | 1,120 |
| 449 Highland Vista, Perris, CA | $430,000 | 3 | 2 | 1,920 |
Moving Cost Estimate
EXIT Agents in Perris


Listing Courtesy: AGR and Associates - 951-545-1347
Presented by: Max Pelayo
Licensed in the state of California.