

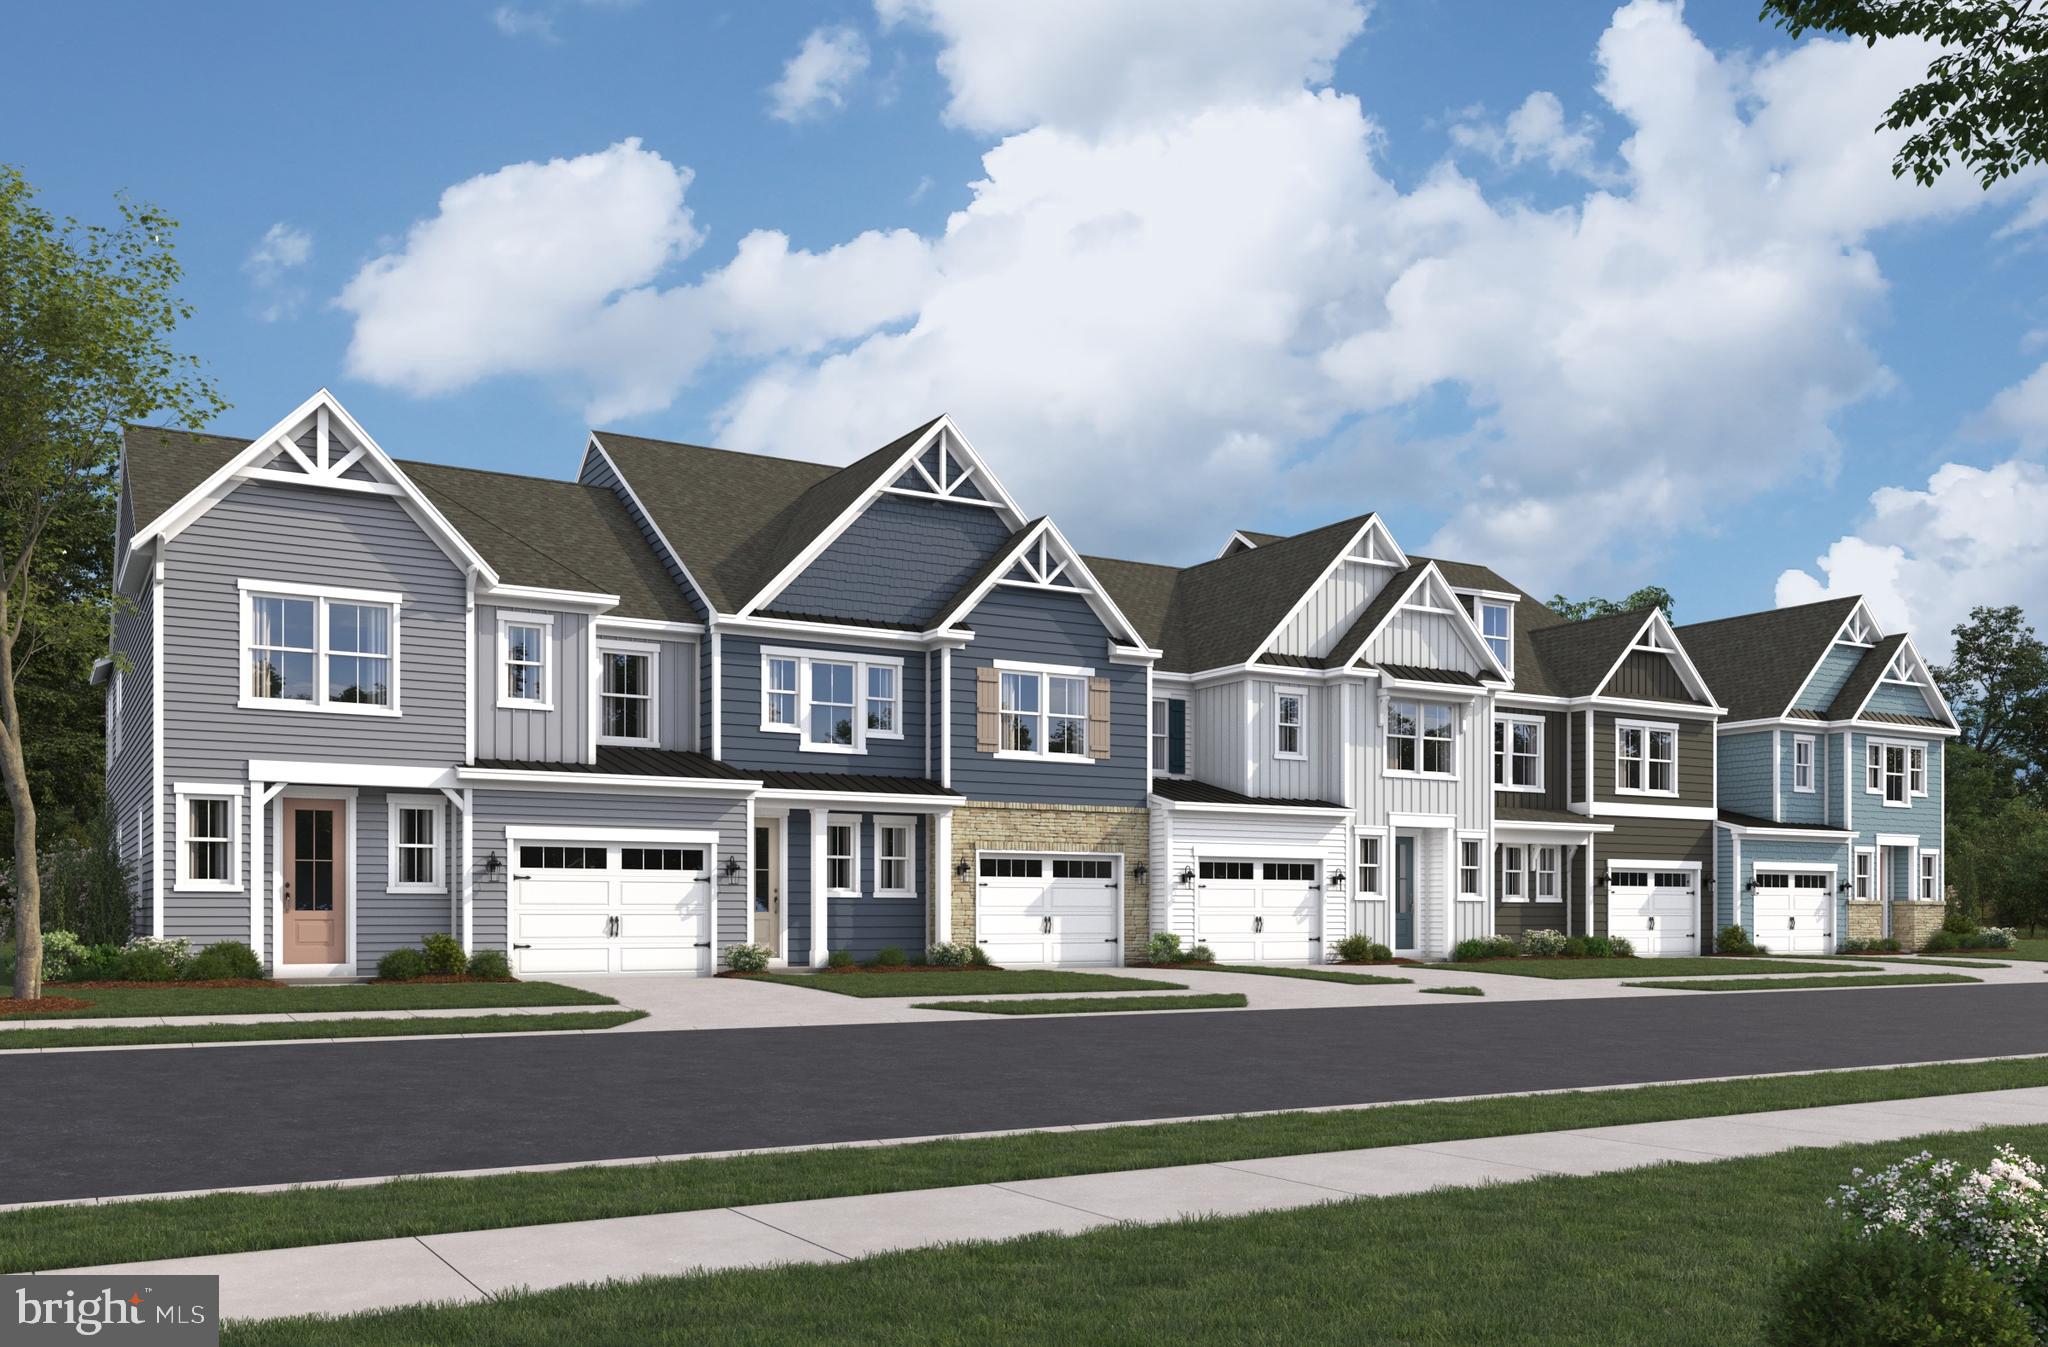
309 GALLAGHER DRIVE, OCEAN VIEW, DE 19970
SILVER WOODS · SUSSEX County
Key Facts
Description
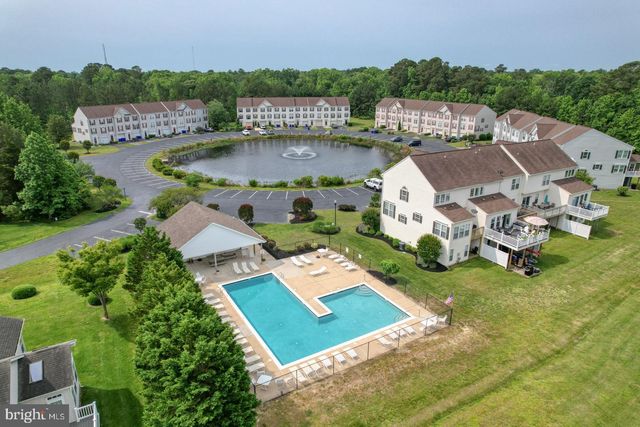
Enjoy the benefits of extra natural light and enhanced privacy in this beautifully designed end-unit Sandpiper villa. Offering 4 bedrooms, 3.5 bathrooms, and a spacious loft, this home combines thoughtful design with the convenience of low-maintenance living. The open-concept layout is centered around a well-appointed kitchen featuring quartz countertops, pull-out shelving, abundant cabinetry, and a large island overlooking the dining area and great room. The soaring ceiling in the great room creates an impressive sense of space while large windows fill the home with natural light throughout the day. The first-floor primary suite provides the ease of main-level living and serves as a private retreat, while the second floor offers three additional bedrooms, two full bathrooms, and a spacious loft that can easily adapt to your needs as a second living room, home office, fitness area, or guest retreat. As an end unit, this home benefits from additional windows and a brighter overall living experience. The covered rear porch extends the living space outdoors and provides the perfect place to enjoy the coastal lifestyle. Situated within Silver Woods, residents enjoy immediate access to resort-style amenities including a clubhouse, outdoor pool, sports courts, firepit, and walking paths. Located just minutes from Delaware beaches, shopping, dining, golf, and local attractions. Ask about investment opportunities in the community. *Beazer Homes is proud to be America’s #1 Energy‑Efficient homebuilder. Our FY25 average gross HERS score of 32 (38 excluding solar) was the lowest of the publicly reported scores among the top 30 U.S. homebuilders by volume identified by Builder Magazine’s Top 100 List (based on 2025 total closings).
Property Information
Property Type
Residential
Sub-Type
Townhouse
Structure Type
Townhouse
Year Built
2024
Living Area
2,088 sq ft
Garage Spaces
1
Parking Spaces
1
Zoning
RES
Days on Market
1
MLS® Listing#
DESU2116548
Property Features
Interior
Appliances
Cooling
Heating
Flooring
Pool
Parking
Foundation
Community
Sewer
Water Source
Schools
- District:
- INDIAN RIVER
Financial Details
HOA
$123 / Monthly
Parcel Number
134-16.00-3157.00
Directions
Central to Beaver Dam Rd, TL on Thornton DR.
Affordability Calculator
$97,598
Estimated monthly payment
$2,597/mo
Principal $390,392 · Est. interest $544,632 over 30 yrs
Neighborhood Market Statistics
How this home compares to active listings in OCEAN VIEW, DE
- $523,810
- Median Listing Price
- 66
- Median Days on Market
- 1,995
- Median Sq Ft
- $272
- Median Price / Sq Ft
- 136
- Active Listings
- This home’s price is 7% below the area median.
- Its price per sq ft is 14% below the area median.
Market statistics compiled from active EXIT Realty® and MLS listings in OCEAN VIEW, DE.
Location

Points of Interest in OCEAN VIEW, DE
Showing the OCEAN VIEW area map.
Nearby Schools
Lord Baltimore Elementary School
Elementary · 1.7 mi away
Indian River School District
Secondary · 6.1 mi away
Carver G W Educational Center
School · 6.1 mi away
Indian River High School
Secondary · 6.6 mi away
Selbyville Middle School
Secondary · 6.7 mi away
Clayton (John M.) Elementary School
Elementary · 6.9 mi away
Phillip C Showell Elementary School
Elementary · 7.0 mi away
Southern Delaware School of the Arts
Elementary · 7.5 mi away
Indian River School District
School · 7.5 mi away
Discovery Island Early Care & Preschool
School · 8.0 mi away
Lighthouse Christian School
School · 8.3 mi away
Childrens Place Child
School · 8.4 mi away
Long Neck Elementary School
Elementary · 8.5 mi away
Indian River School District
Elementary · 9.8 mi away
East Millsboro Elementary School
Elementary · 10.0 mi away
Most Blessed Sacrament Catholic School
Elementary · 10.1 mi away
Showell Elementary School
Elementary · 10.2 mi away
Millsboro Middle School
Secondary · 10.6 mi away
Ocean City Elementary School
Elementary · 12.1 mi away
Rehoboth Elementary School
Elementary · 13.0 mi away
Commute Calculator
Nearby Homes


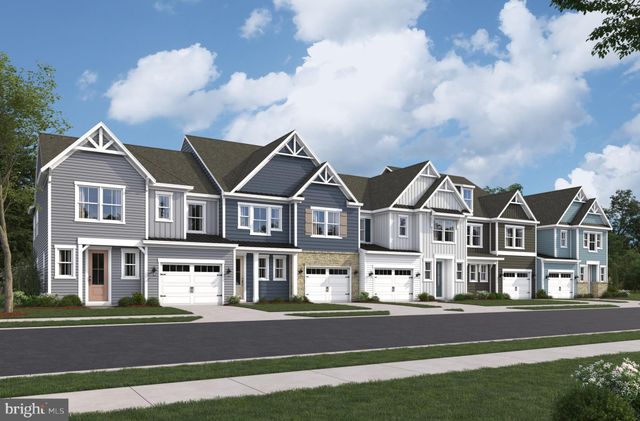
Similar Homes Nearby
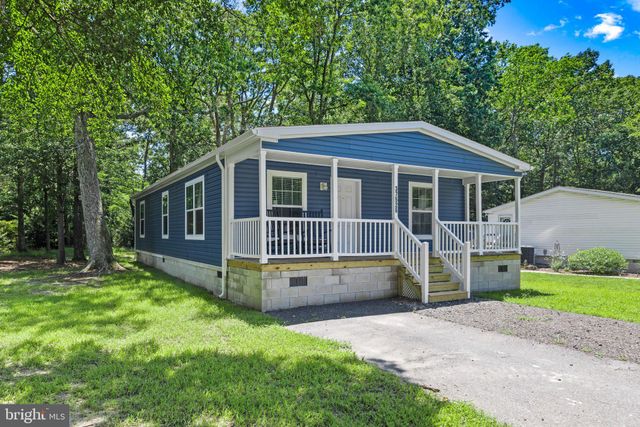
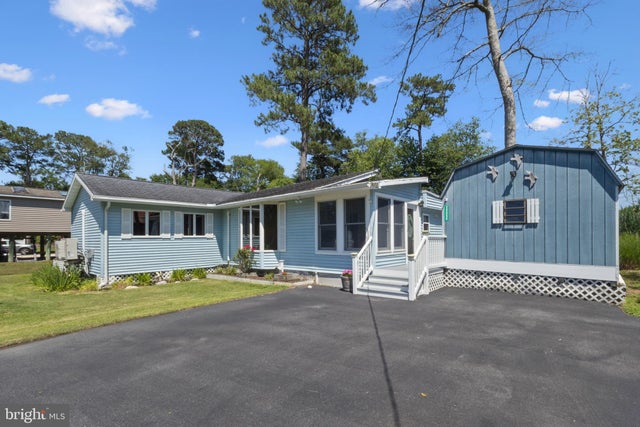
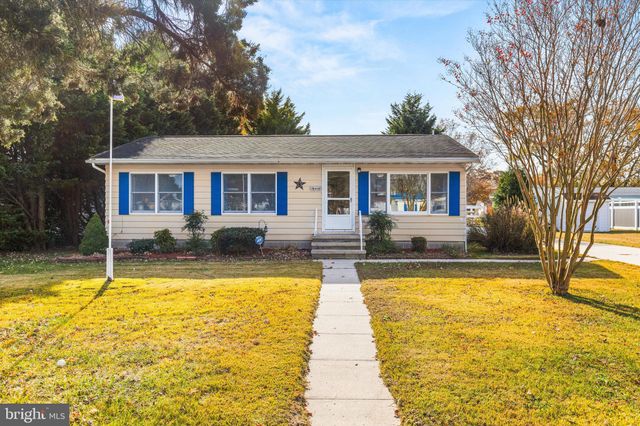


Similar Home Values
Comparable nearby listings and their asking prices.
| Address | Price | Beds | Baths | Sq Ft |
|---|---|---|---|---|
| 37526 MAHOGANY STREET, OCEAN VIEW, DE | $344,000 | 3 | 2 | 1,445 |
| 30854 HIDDEN LANE, OCEAN VIEW, DE | $350,000 | 3 | 1 | 1,731 |
| 36466 OLD MILL ROAD, OCEAN VIEW, DE | $359,000 | 3 | 2 | 1,300 |
| 112 WILLOW OAK AVENUE G, OCEAN VIEW, DE | $359,900 | 2 | 2 | 1,256 |
| 36 JOHN HALL DRIVE, OCEAN VIEW, DE | $359,900 | 4 | 4 | 2,200 |
| 36487 LISA AVENUE, OCEAN VIEW, DE | $369,000 | 3 | 1 | 960 |
Moving Cost Estimate
EXIT Agents in OCEAN VIEW


Listing Courtesy: Long & Foster Real Estate, Inc. - 4105241700