

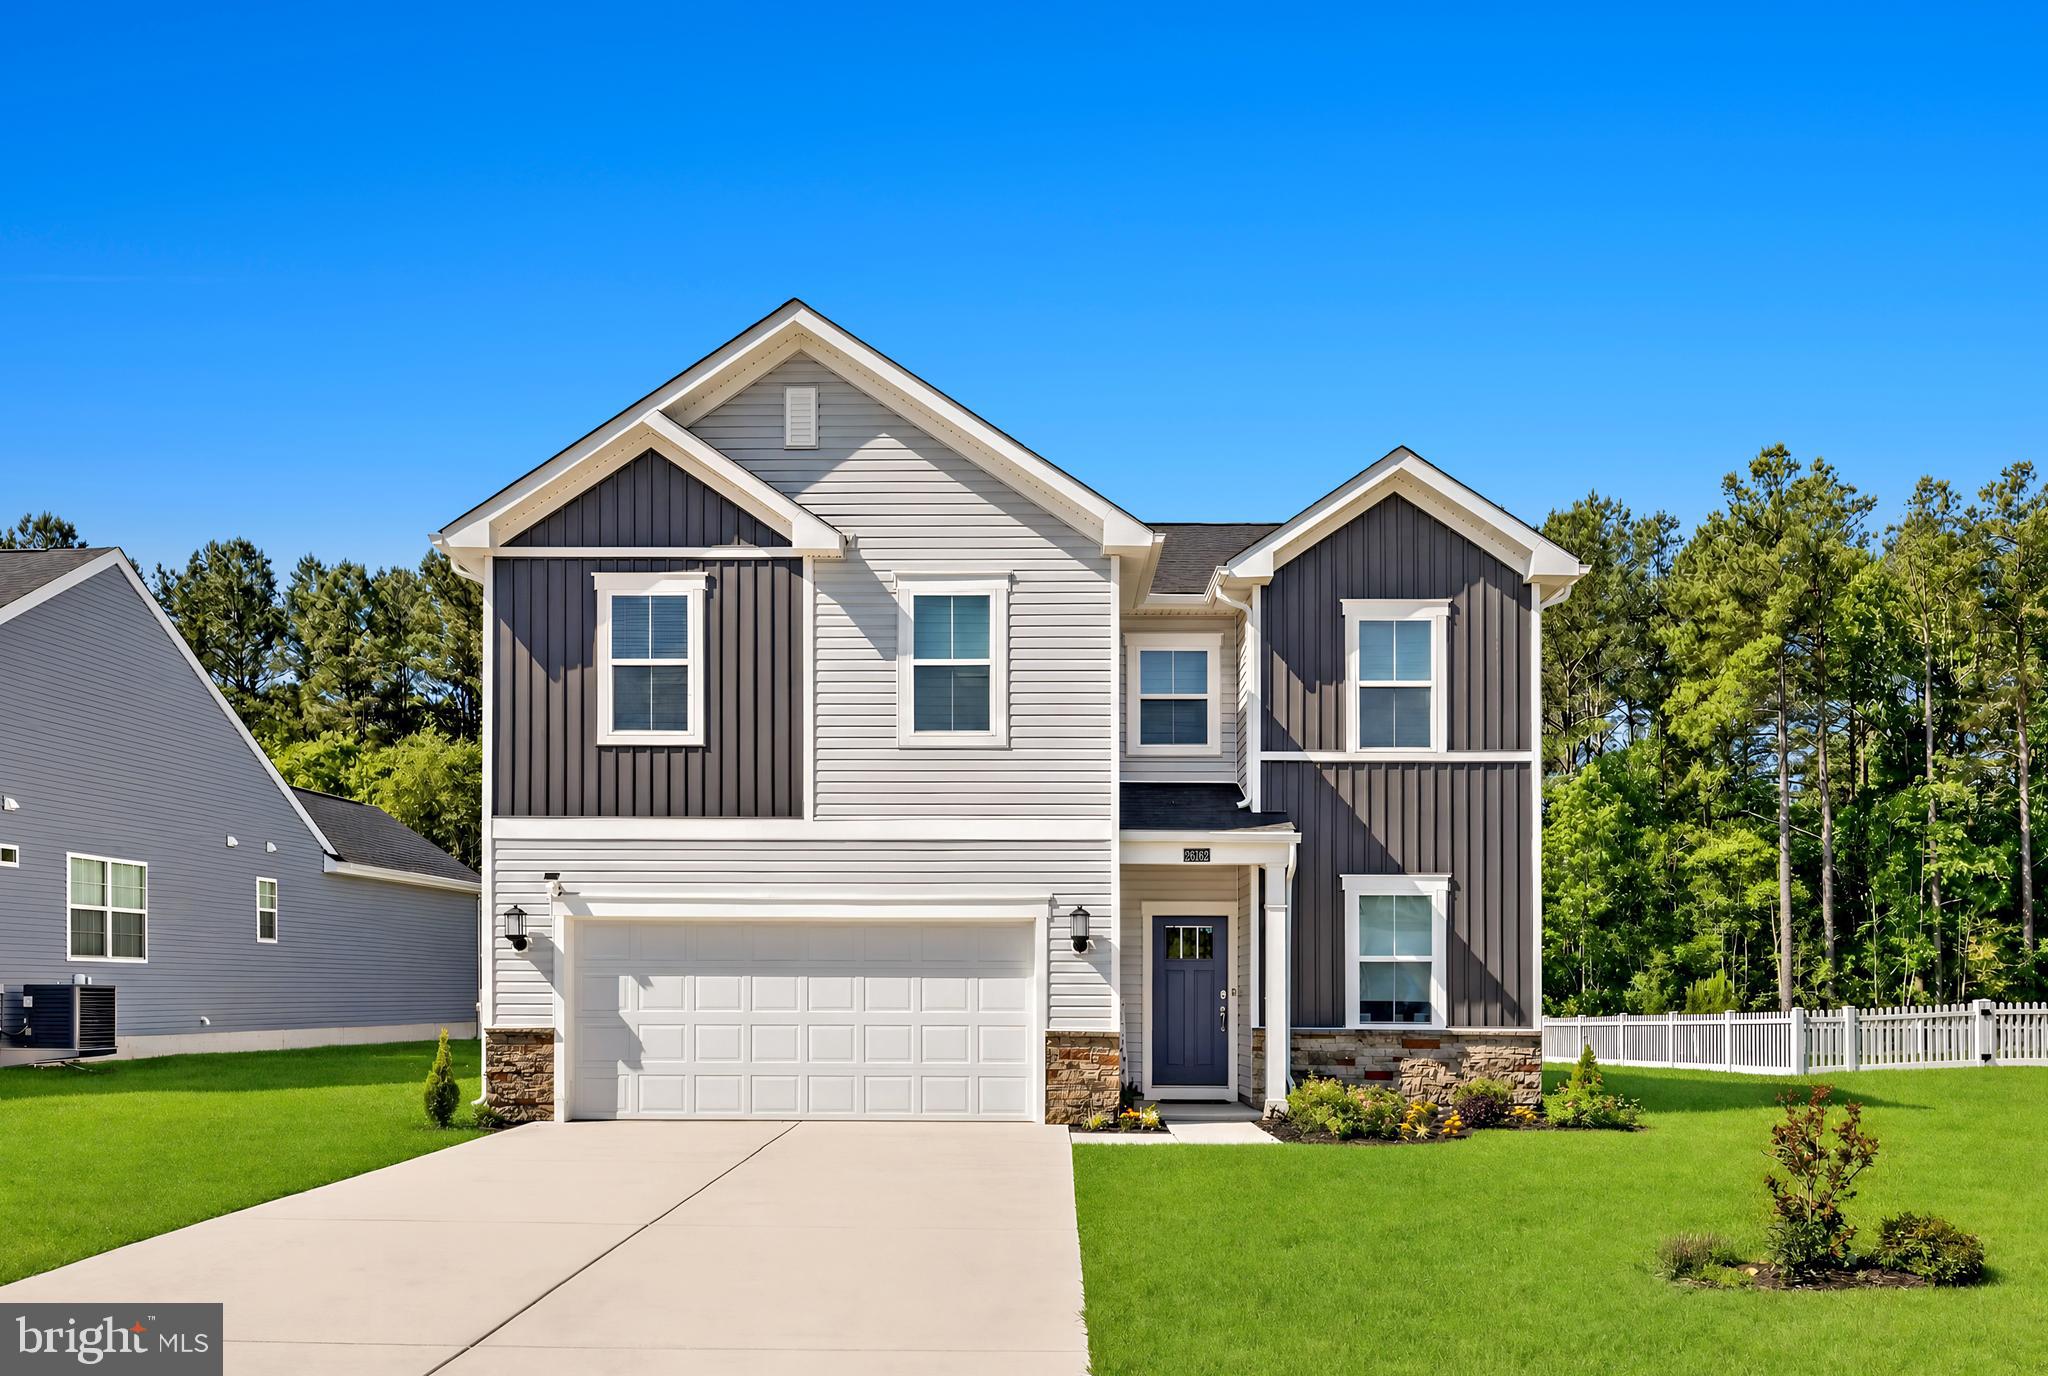
29660 HIGHBRIDGE WAY, MILLSBORO, DE 19966
SOMERTON CHASE · SUSSEX County
Key Facts
Description
**MOVE-IN READY HOME!** Welcome to easy living in this beautifully designed 4 BR/2.5BA two-story home at Somerton Chase in Millsboro, DE. Thoughtfully designed for both everyday comfort and effortless entertaining, the first floor features a bright open-concept layout where the Great Room, dining area, and kitchen flow seamlessly together—creating a welcoming space for gathering with family and friends. A convenient first-floor bedroom and full bath offer flexibility for guests, a home office, or multi-generational living. The kitchen shines with quartz countertops, upgraded cabinetry, and stylish finishes, while wide-plank flooring throughout the main living area keeps cleaning low maintenance without sacrificing style. Upstairs, you’ll find four additional bedrooms, including an expansive owner’s suite designed as a peaceful retreat, along with plenty of space for family, guests, or hobbies. A two-car garage completes this well-planned home. Homes with this combination of space, style, and location near the Delaware shore don’t stay available for long—so don’t miss your chance to make it yours. About Somerton Chase: The newest community in Millsboro offers just 202 homesites, giving a small-community feel with natural gas, public utilities, and low HOA fees of only $90/month. Residents enjoy access to the community pool and dog park. Somerton Chase offers seven different floorplans—from cozy ranch-style homes to expansive two-story designs, with basement homesites available. The location is ideal, with quick access to Route 113, downtown Millsboro, local shopping, and a short drive to Delaware’s beloved beach towns—including Rehoboth Beach, Lewes, and Bethany Beach—making spontaneous beach days, waterfront dining, and coastal adventures part of everyday life. **Please read: Photos are of model home at sister community. Please check final inclusions, colors, and options with the sales team. Please see video for a great visual of a furnished model home of the same floorplan. If using a Realtor, Realtor must accompany and register on first visit. Taxes to be assessed after settlement.
Property Information
Property Type
Residential
Sub-Type
Single Family Residence
Structure Type
House
Year Built
2026
Living Area
1,995 sq ft
Lot Size
0.17 acres
Garage Spaces
2
Parking Spaces
3
Zoning
RESIDENTIAL
Days on Market
1
MLS® Listing#
DESU2116322
Property Features
Appliances
Cooling
Heating
Pool
Parking
Laundry
Patio
Construction
Foundation
Community
Sewer
Water Source
Rooms
- Laundry
Schools
- District:
- INDIAN RIVER
Financial Details
HOA
$90 / Monthly
Parcel Number
133-20.00-769.00
Directions
Route 113, to Radish Rd, community will be on the right. Model located at Plantation Lakes South Shore!
Affordability Calculator
$79,800
Estimated monthly payment
$2,124/mo
Principal $319,200 · Est. interest $445,312 over 30 yrs
Neighborhood Market Statistics
How this home compares to active listings in MILLSBORO, DE
- $386,842
- Median Listing Price
- 81
- Median Days on Market
- 1,852
- Median Sq Ft
- $202
- Median Price / Sq Ft
- 424
- Active Listings
- This home’s price is 3% above the area median.
- Its price per sq ft is 1% below the area median.
Market statistics compiled from active EXIT Realty® and MLS listings in MILLSBORO, DE.
Location

Points of Interest in MILLSBORO, DE
Showing the MILLSBORO area map.
Nearby Schools
Millsboro Middle School
Secondary · 1.5 mi away
East Millsboro Elementary School
Elementary · 1.8 mi away
Indian River School District
Elementary · 1.9 mi away
Lighthouse Christian School
School · 3.3 mi away
Discovery Island Early Care & Preschool
School · 3.5 mi away
Ennis (Howard T.) School
School · 3.9 mi away
Sussex Central High School
Secondary · 3.9 mi away
Clayton (John M.) Elementary School
Elementary · 4.7 mi away
Indian River High School
Secondary · 4.8 mi away
Indian River School District
Secondary · 6.0 mi away
Carver G W Educational Center
School · 6.0 mi away
Splash Day School
School · 6.9 mi away
Delmarva Christian High School
Secondary · 6.9 mi away
Sussex Academy of Arts & Sciences
School · 6.9 mi away
Long Neck Elementary School
Elementary · 7.7 mi away
Childrens Place Child
School · 7.8 mi away
Sussex Technical High School
Secondary · 8.6 mi away
Georgetown Elementary School
Elementary · 8.8 mi away
Georgetown Middle School
Secondary · 8.8 mi away
First Steps Primeros Pasos
School · 8.9 mi away
Commute Calculator
Nearby Homes
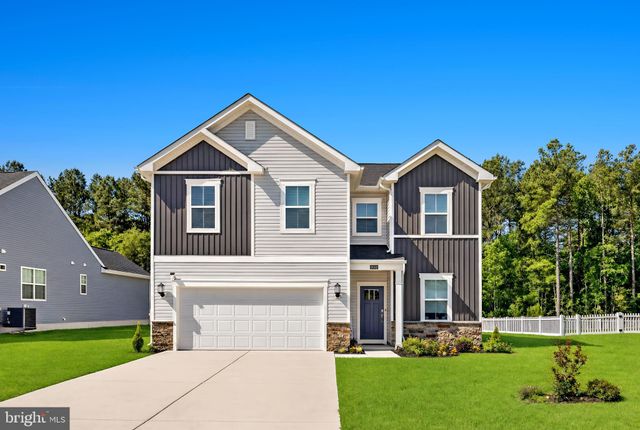


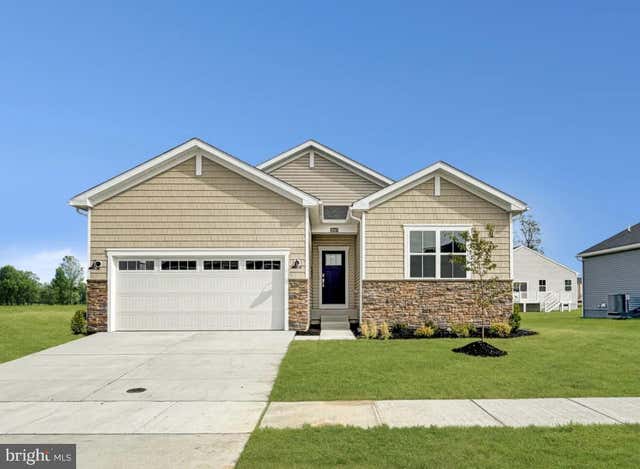

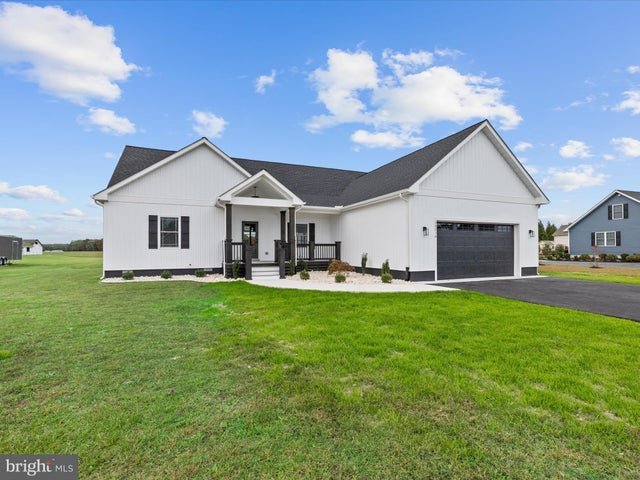
Similar Homes Nearby

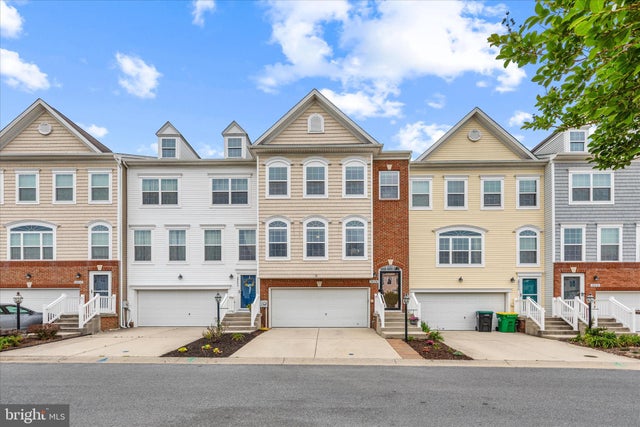


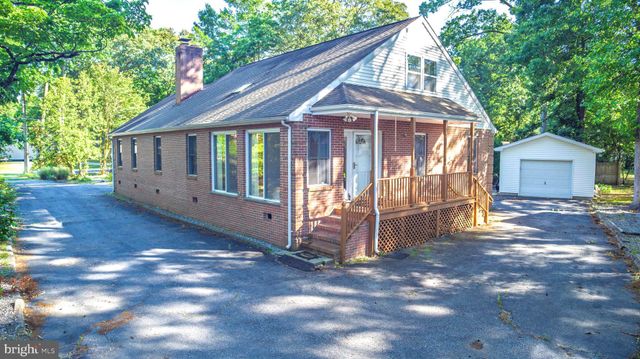
Similar Home Values
Comparable nearby listings and their asking prices.
| Address | Price | Beds | Baths | Sq Ft |
|---|---|---|---|---|
| 34776 W HARBOR DRIVE, MILLSBORO, DE | $285,000 | 4 | 2 | 1,696 |
| 29838 PLANTATION LAKES BOULEVARD W, MILLSBORO, DE | $319,900 | 4 | 4 | 2,200 |
| 26765 CHATHAM LANE B19-4, MILLSBORO, DE | $324,999 | 4 | 4 | 1,950 |
| 24349 CANAL DRIVE, MILLSBORO, DE | $327,500 | 4 | 2 | 2,048 |
| 26774 MISSION PLACE, MILLSBORO, DE | $329,000 | 4 | 3 | 2,100 |
| 32332 ROBIN HOODS LOOP, MILLSBORO, DE | $369,900 | 4 | 3 | 2,633 |
Moving Cost Estimate
EXIT Agents in MILLSBORO


Listing Courtesy: Atlantic Five Realty - 8564243339