

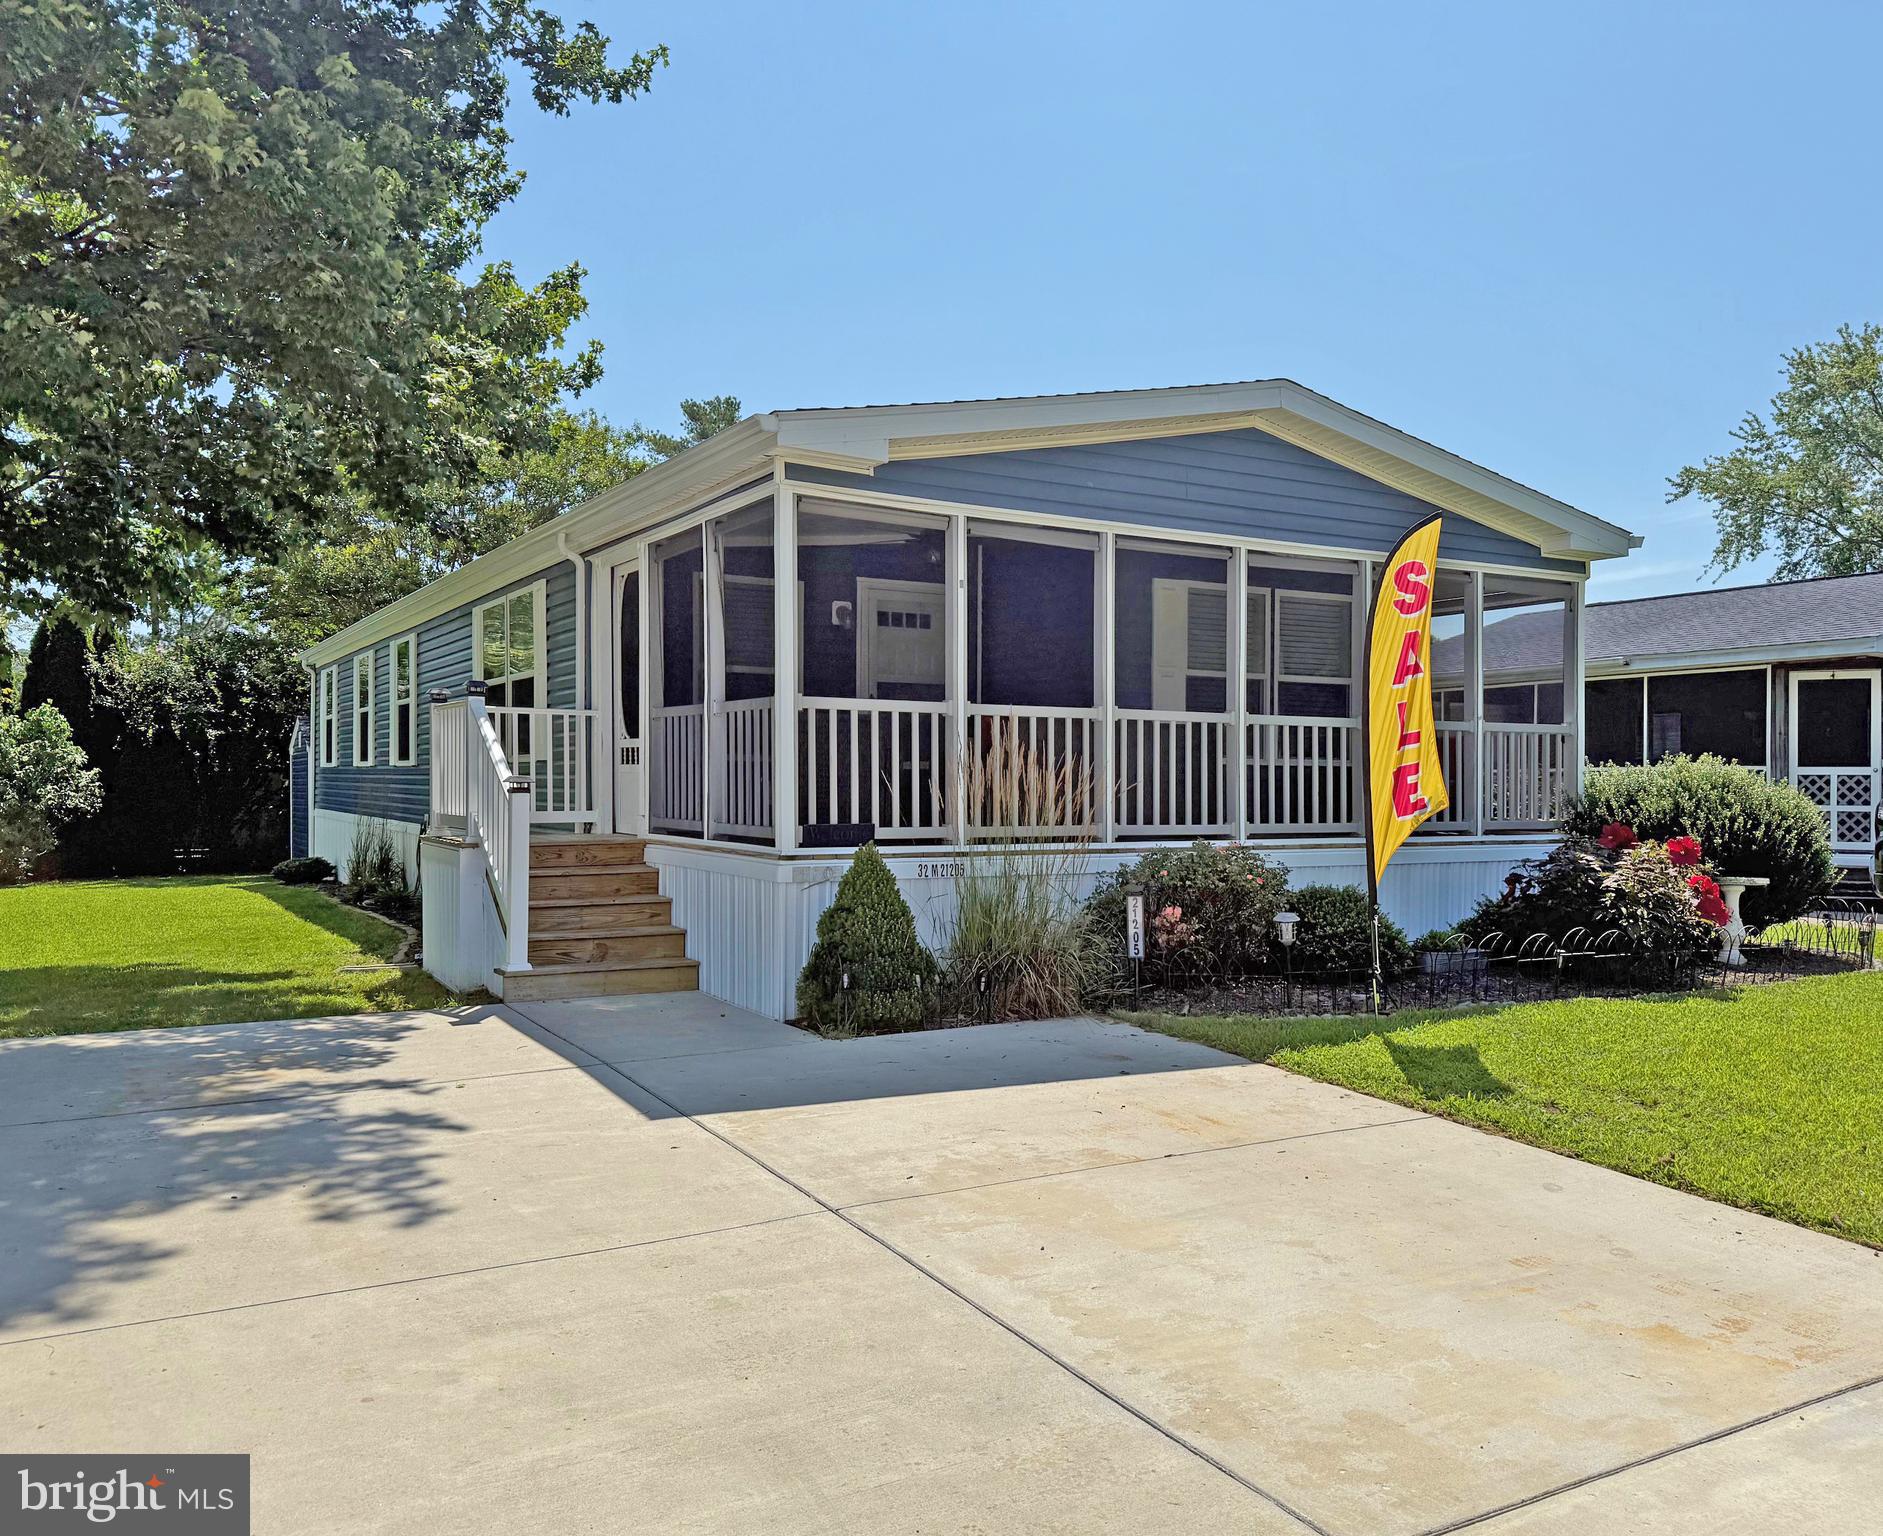
21205 M STREET M-32, REHOBOTH BEACH, DE 19971
REHOBOTH BAY MHP · SUSSEX County
Key Facts
Description
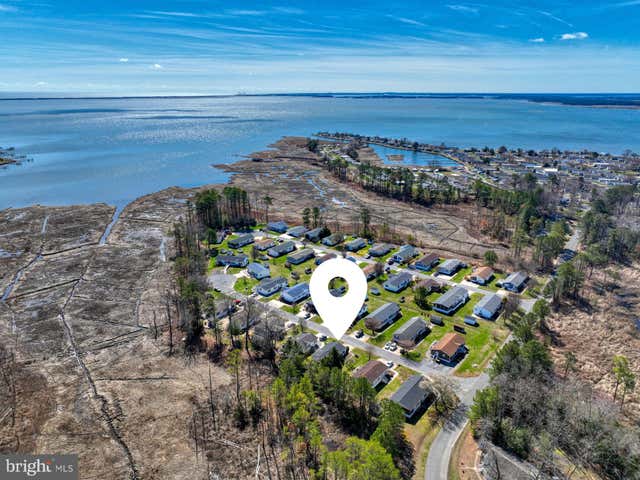
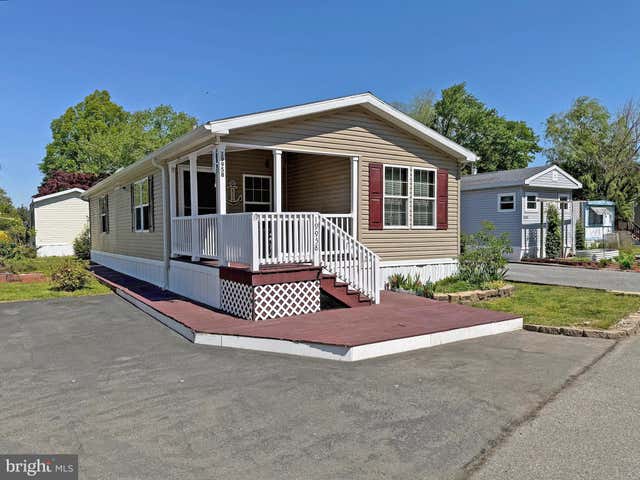
Rehoboth Bay Community has boat slips for rent, a community boat ramp, a boat storage area, a Bay-front pool, a crabbing/fishing pier, a little beach, tennis/pickleball courts & more! And it is just 6.5 miles to the famous Rehoboth boardwalk. This like-new 2019 Commadore is ready for your enjoyment! Freshly painted. The open floor plan has vaulted ceilings and luxury vinyl plank flooring throughout. The living room has built in shelving, which is perfect for an entertainment center. The kitchen has a breakfast-bar island and a stainless steel appliance package. There’s a fridge with ice maker, dishwasher, a gas range, and a built-in microwave. The kitchen also features soft-close drawers and a stainless steel farm sink. The dining area adjoins the kitchen. The hallway leads you back to the main bedroom. It is en Suite with the bath having a large step-in shower with a seat, a linen closet, and a walk-in clothes closet. The other two bedroom share the second full bath in the hall, which has a tub/shower. There is second linen closet next to the hall bath and a hall coat closet. The laundry room has a stack washer and dryer and storage cabinets. You are going to love the L-shaped screened porch! Pretty gardens surround the home. There is a storage shed for your gardening, boating, fishing & beach gear. Central AC and gas (LP) furnace. The patio area next to shed is a great place for your barbeque grill. Golf carts are allowed in Rehoboth Bay. The community also allows 2 pets (no fences, though). Leasehold Interest: Lot Rent of approx. $959/mt. includes water service & trash/recycle. (Delaware law caps rent increases as per 25 Del. C. Sec 7050-7054 with Lease renewals on Jan. 1). Homeowner pays electric, sewer, cable/Internet, and lawn maintenance. Hometown America, the community owner, requires an Application from the Buyer (and all adult occupants 18-year-of-age or older), with acceptance based on the following criteria: 1.)income verification, 2.)credit bureau score, plus evaluation of debt-to-income ratio, and 3.)criminal background check. No short-term or weekly rentals, but rentals of 6 months or longer are now allowed with approval of the Community Owner. Financing may be available to qualified borrowers from only a few Lenders that specialize in installment/chattel loans for manufactured homes on leased land. Closing costs will include a real estate transfer tax (3.75% DMV Doc Fee) & a Settlement Agent fee.
Property Information
Property Type
Residential
Sub-Type
Manufactured Home
Structure Type
Manufactured House
Year Built
2019
Living Area
1,488 sq ft
Lot Size
0.10 acres
Parking Spaces
4
Zoning
TP
Days on Market
2
MLS® Listing#
DESU2115370
Property Features
Interior
Appliances
Cooling
Heating
Basement
Pool
Parking
Laundry
Patio
Construction
Foundation
Roof
Windows
Community
Utilities
Sewer
Schools
- District:
- CAPE HENLOPEN
Financial Details
HOA
None
Annual Taxes
$268
Tax year 2025
Parcel Number
334-19.00-1.01-56024
Directions
Coastal Hwy (Rt. 1) to west on Old Landing Rd; go 2.7 miles & turn left on Marina Dr into Rehoboth Bay Community; left on G St at the mailboxes; right at the next stop sign onto White Oak Dr; first left onto M St; house will be on the right.
Affordability Calculator
$42,000
Estimated monthly payment
$1,118/mo
Principal $168,000 · Est. interest $234,375 over 30 yrs
Neighborhood Market Statistics
How this home compares to active listings in REHOBOTH BEACH, DE
- $775,676
- Median Listing Price
- 74
- Median Days on Market
- 1,800
- Median Sq Ft
- $416
- Median Price / Sq Ft
- 257
- Active Listings
- This home’s price is 73% below the area median.
- Its price per sq ft is 66% below the area median.
Market statistics compiled from active EXIT Realty® and MLS listings in REHOBOTH BEACH, DE.
Location

Getting Around
Points of Interest in REHOBOTH BEACH, DE
Showing the REHOBOTH BEACH area map.
Nearby Schools
Epworth Preschool
School · 1.8 mi away
Beacon Middle School
Secondary · 1.8 mi away
Rehoboth Elementary School
Elementary · 2.1 mi away
Cape Henlopen School District
School · 4.2 mi away
Cape Henlopen High School
Secondary · 4.4 mi away
Lewes Elementary School
Elementary · 5.1 mi away
Bethel Christian School
School · 5.4 mi away
Sussex Consortium
School · 5.4 mi away
Childrens Place Child
School · 5.6 mi away
Long Neck Elementary School
Elementary · 5.7 mi away
Sussex Consortium
School · 6.9 mi away
Lord Baltimore Elementary School
Elementary · 10.6 mi away
Mariner Middle School
Secondary · 11.2 mi away
Indian River School District
Elementary · 11.3 mi away
Eagle's Nest Christian School
School · 11.4 mi away
East Millsboro Elementary School
Elementary · 11.4 mi away
Millsboro Middle School
Secondary · 11.5 mi away
Milton Elementary School
Elementary · 11.6 mi away
Ennis (Howard T.) School
School · 11.7 mi away
Sussex Central High School
Secondary · 11.8 mi away
Commute Calculator
Nearby Homes


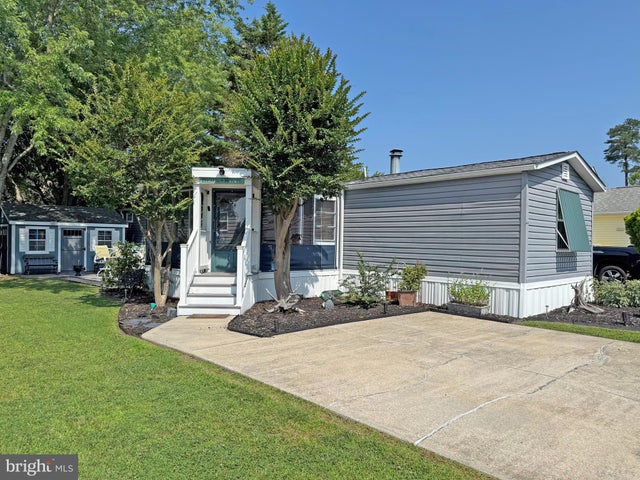
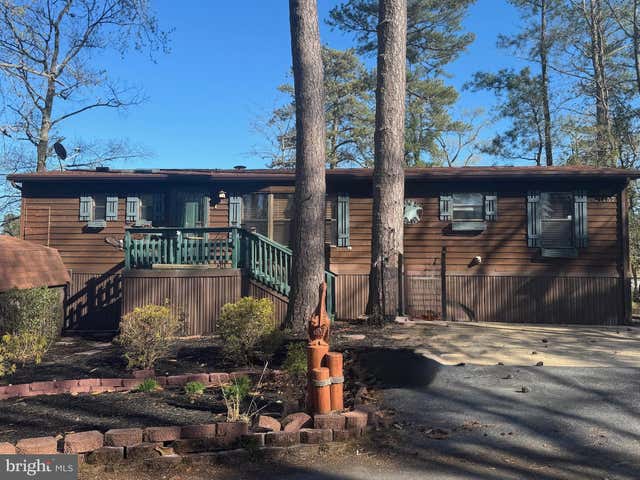
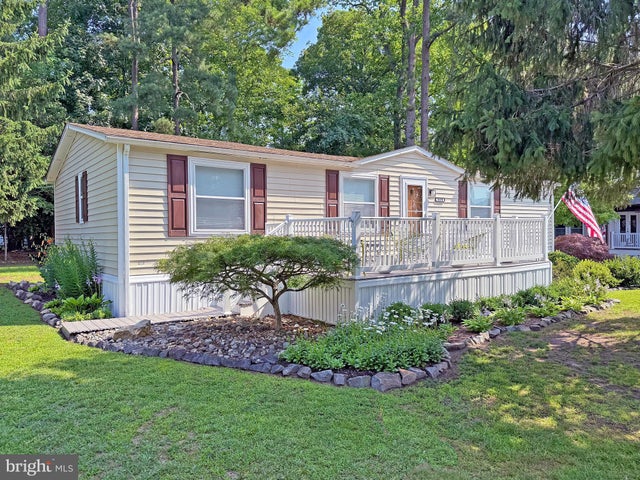

Similar Homes Nearby


Similar Home Values
Comparable nearby listings and their asking prices.
| Address | Price | Beds | Baths | Sq Ft |
|---|---|---|---|---|
| 21196 M STREET M-14, REHOBOTH BEACH, DE | $148,000 | 2 | 2 | 924 |
| 35959 JAKE DRIVE, REHOBOTH BEACH, DE | $149,000 | 3 | 2 | 1,200 |
| 21734 C STREET, REHOBOTH BEACH, DE | $149,900 | 2 | 2 | 1,166 |
| 19958 DODD AVENUE G-18, REHOBOTH BEACH, DE | $150,000 | 2 | 2 | 900 |
| 10 CARRIAGE LANE, REHOBOTH BEACH, DE | $160,000 | 3 | 2 | 1,220 |
| 21157 M STREET M-25, REHOBOTH BEACH, DE | $169,500 | 3 | 2 | 1,200 |
Moving Cost Estimate
EXIT Agents in REHOBOTH BEACH


Listing Courtesy: SEA BOVA ASSOCIATES INC. - 3022271222