

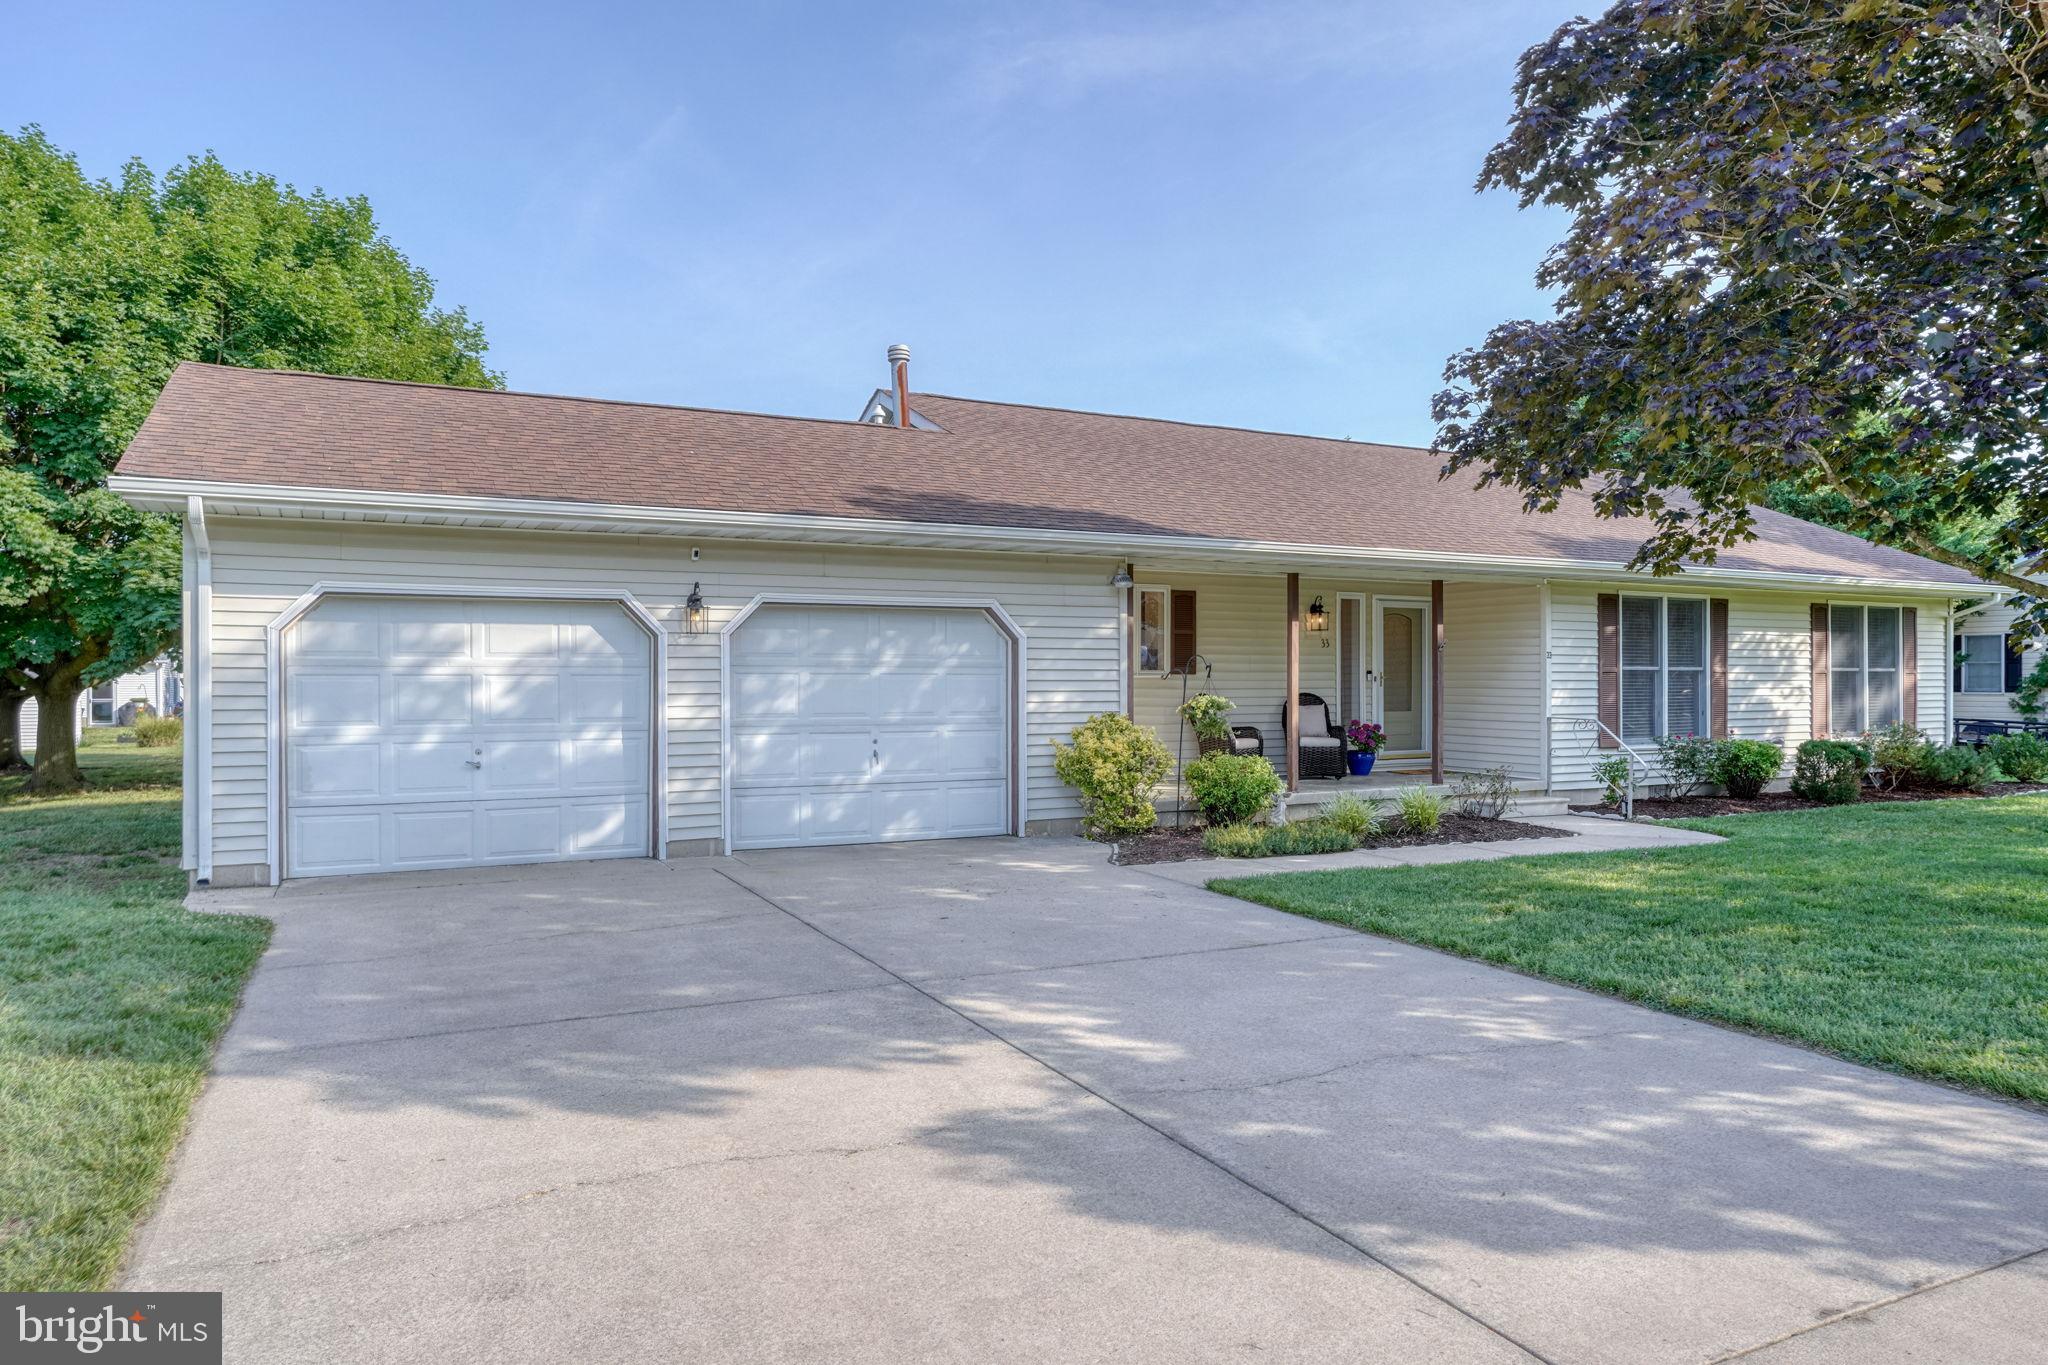
33 VALLEY FORGE DRIVE, MILFORD, DE 19963
SHAWNEE ACRES · SUSSEX County
Key Facts
Description
Beautifully renovated 3-bedroom, 2-bath ranch situated on nearly half an acre in the highly desirable Shawnee Acres community with low HOA fees of just $66 annually! Thoughtfully updated from top to bottom, this move-in ready home features fresh paint, luxury vinyl plank flooring, new lighting, fixtures, doors, trim, and decorative wood accents throughout. The stunning kitchen has been completely remodeled with 42-inch cabinetry, quartz countertops, subway tile backsplash, updated stainless steel appliances, a pantry, garbage disposal, and a movable kitchen island. The spacious living room showcases vaulted ceilings with an exposed wood beam, a gas fireplace with brick surround, and dramatic floor-to-ceiling windows that fill the home with natural light, while the dining area offers elegant coffered ceiling & chair rail detail with direct access to the screened porch. The beautifully remodeled primary suite features a walk-in closet and a luxurious ensuite bath with a tiled walk-in shower, honeycomb tile flooring, modern fixtures, and a quartz vanity. Two generously sized guest bedrooms share an updated full hall bath with stylish finishes. Outside, the nearly half-acre lot offers endless possibilities to create your dream backyard oasis, while the inviting front porch provides wonderful curb appeal. Additional highlights include a two-car garage, attic storage, a new septic system (2024), and a water heater replaced in 2023. Located just off Route 1 in Milford, this turn-key home offers a peaceful neighborhood setting with easy access to Dover Air Force Base, Bayhealth Hospital, shopping, dining, and Delaware's beaches—providing the perfect blend of everyday convenience, comfort, and functionality.
Property Information
Property Type
Residential
Sub-Type
Single Family Residence
Structure Type
House
Year Built
1989
Living Area
1,566 sq ft
Lot Size
0.45 acres
Lot Dimensions
128X154
Garage Spaces
2
Parking Spaces
6
Zoning
AR-1
Days on Market
21
MLS® Listing#
DESU2115344
Property Features
Interior
Appliances
Cooling
Heating
Flooring
Fireplace
Basement
Pool
Parking
Laundry
Patio
Lot Features
Construction
Roof
Sewer
Water Source
Schools
- District:
- MILFORD
Financial Details
HOA
$66 / Annually
Annual Taxes
$894
Tax year 2025
Assessed Value
$291,400
Parcel Number
330-11.00-198.00
Directions
Take SR 14 Downtown Milford, turn right onto NE Front St. Ext. Turn left onto N. Rehobeth, turn Right onto Shawnee Acres Dr, turn left onto Brandywine Rd, follow to 33 Valley Forge Dr on right
Affordability Calculator
$79,800
Estimated monthly payment
$2,124/mo
Principal $319,200 · Est. interest $445,312 over 30 yrs
Neighborhood Market Statistics
How this home compares to active listings in MILFORD, DE
- $438,462
- Median Listing Price
- 46
- Median Days on Market
- 1,946
- Median Sq Ft
- $229
- Median Price / Sq Ft
- 102
- Active Listings
- This home’s price is 9% below the area median.
- Its price per sq ft is 11% above the area median.
Market statistics compiled from active EXIT Realty® and MLS listings in MILFORD, DE.
Location

Points of Interest in MILFORD, DE
Showing the MILFORD area map.
Nearby Schools
Mispillion Elementary
Elementary · 1.2 mi away
Lulu Ross Elementary School
Elementary · 1.3 mi away
Breakfast Club
School · 1.4 mi away
Milford Middle School
Elementary · 2.1 mi away
Milford School District
Elementary · 2.1 mi away
Benjamin Banneker Elementary School
Elementary · 2.4 mi away
Milford Head Start
School · 2.4 mi away
Milford Christian School
School · 2.6 mi away
Milford Senior High School
Secondary · 2.8 mi away
Milford Central Academy
School · 2.9 mi away
Canaan Full Gospel Christian Church
School · 6.2 mi away
Lake Forest East Elementary School
Elementary · 8.7 mi away
Eagle's Nest Christian School
School · 8.9 mi away
Ho Brittingham Elementary School
Elementary · 9.1 mi away
Telamon
School · 9.5 mi away
Milton Elementary School
Elementary · 9.6 mi away
W.T. Chipman Middle School
Secondary · 10.0 mi away
Delaware Early Childhood Center
School · 10.0 mi away
Lake Forest South Elementary School
Elementary · 10.1 mi away
Mariner Middle School
Secondary · 10.2 mi away
Commute Calculator
Nearby Homes


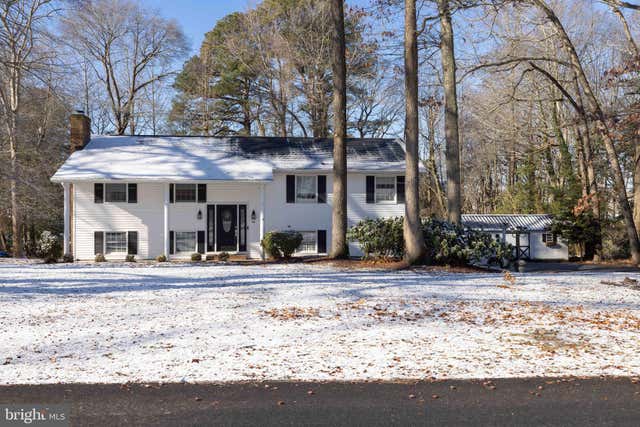
Similar Homes Nearby

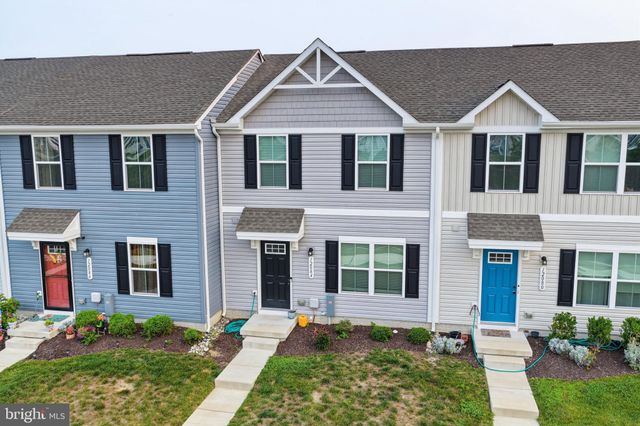
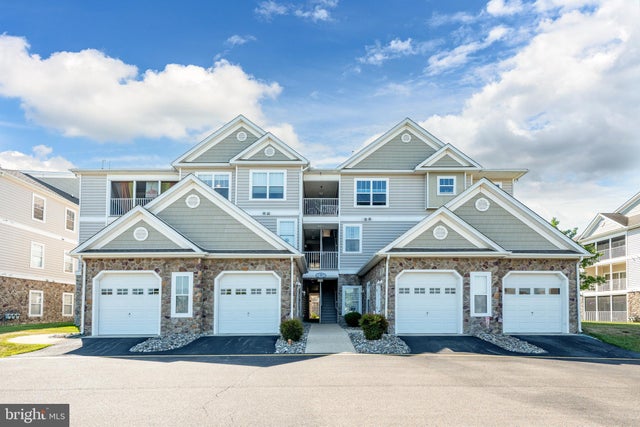


Similar Home Values
Comparable nearby listings and their asking prices.
| Address | Price | Beds | Baths | Sq Ft |
|---|---|---|---|---|
| 23049 ARGOS CORNER ROAD, MILFORD, DE | $279,900 | 2 | 1 | 1,074 |
| 12084 GEYER AVENUE, MILFORD, DE | $279,900 | 3 | 3 | 1,148 |
| 3603 N SAGAMORE DRIVE J, MILFORD, DE | $280,000 | 3 | 2 | 1,278 |
| 17632 FIELDSTONE AVENUE, MILFORD, DE | $290,000 | 3 | 3 | 2,178 |
| 4903 E PEBBLE LANE I, MILFORD, DE | $292,800 | 2 | 2 | 1,200 |
| 131 BARKSDALE COURT 1604D, MILFORD, DE | $293,000 | 3 | 2 | 1,763 |
Moving Cost Estimate
EXIT Agents in MILFORD


Listing Courtesy: Patterson-Schwartz-Rehoboth - 3027036987