

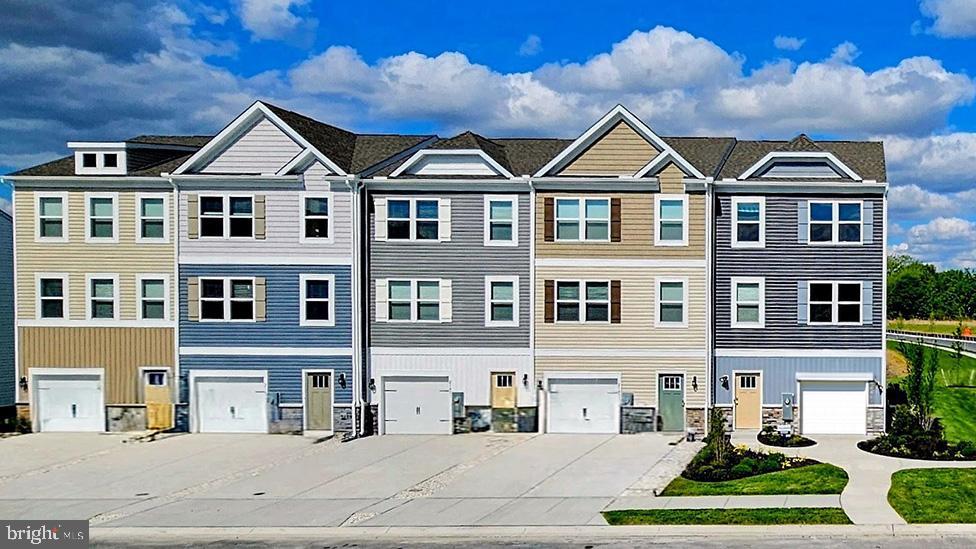
32506 EMORY COURT, FRANKFORD, DE 19945
MILLVILLE BY THE SEA · SUSSEX County
Key Facts
Description
Currently under construction at 32506 Emory Court in the new West Bay Village at Millville by the Sea, this end-of-unit townhome offers modern living in Frankford, DE. The Lafayette is a stunning three-story townhome offering 1,962 square feet of open-concept living, featuring three bedrooms, two and a half bathrooms, and a one-car garage. This design combines the convenience of townhome living with the spacious feel of a single-family home. The entry-level includes a finished recreation room—perfect for entertaining, a home office, or extra storage. On the main level, you’ll find an eat-in kitchen with a large modern island, granite countertops, classic white cabinet space, pantry closet, and stainless steel appliances. The kitchen flows seamlessly into the bright dining and living areas, creating an inviting space for gatherings. A convenient powder room is tucked away for privacy. Step outside to your private backyard deck and patio to enjoy outdoor dining, entertaining, or relaxing. Upstairs, the primary suite features a generous walk-in closet and a spa-inspired bathroom with a double vanity and walk-in shower. Two bedrooms with large closets share a hallway bathroom and are near the upstairs laundry. Your new home comes complete with white window treatments, a fully sodded, landscaped, and irrigated lawn, and exclusive America’s Smart Home® package, ensuring your peace of mind and comfort in every aspect of living. Pictures, artist renderings, photographs, colors, features, and sizes are for illustration purposes only and will vary from the homes as built. Image representative of plan only and may vary as built. Images are of model home and include custom design features that may not be available in other homes. Furnishings and decorative items not included with home purchase.
Property Information
Property Type
Residential
Sub-Type
Townhouse
Structure Type
Townhouse
Year Built
2026
Living Area
1,962 sq ft
Lot Size
0.07 acres
Garage Spaces
1
Parking Spaces
3
Zoning
MPC
Days on Market
1
MLS® Listing#
DESU2115200
Property Features
Interior
Appliances
Cooling
Heating
Flooring
Pool
Parking
Laundry
Patio
Lot Features
Construction
Foundation
Roof
Windows
Community
Sewer
Water Source
Rooms
- Main
- Laundry
Schools
- Elementary:
- LORD BALTIMORE
- Middle:
- SELBYVILLE
- High:
- INDIAN RIVER
- District:
- INDIAN RIVER
Financial Details
HOA
$294 / Monthly
Annual Taxes
$1,385
Tax year 2025
Parcel Number
134-15.00-395.00
Directions
From Burbage Road in Millville, turn south onto Roxanna Road. Travel approximately 1.5 miles and turn right onto Powell Farm Road. Turn left onto Tradewind Road. Turn right onto Farmington Rd. Parking will be on your right.
Affordability Calculator
$81,498
Estimated monthly payment
$2,169/mo
Principal $325,992 · Est. interest $454,788 over 30 yrs
Neighborhood Market Statistics
How this home compares to active listings in FRANKFORD, DE
- $550,000
- Median Listing Price
- 75
- Median Days on Market
- 2,158
- Median Sq Ft
- $256
- Median Price / Sq Ft
- 118
- Active Listings
- This home’s price is 26% below the area median.
- Its price per sq ft is 19% below the area median.
Market statistics compiled from active EXIT Realty® and MLS listings in FRANKFORD, DE.
Location

Getting Around
Points of Interest in FRANKFORD, DE
Showing the FRANKFORD area map.
Nearby Schools
Lord Baltimore Elementary School
Elementary · 3.0 mi away
Indian River School District
Secondary · 4.0 mi away
Carver G W Educational Center
School · 4.0 mi away
Indian River High School
Secondary · 4.4 mi away
Clayton (John M.) Elementary School
Elementary · 4.7 mi away
Selbyville Middle School
Secondary · 5.5 mi away
Phillip C Showell Elementary School
Elementary · 5.8 mi away
Discovery Island Early Care & Preschool
School · 5.9 mi away
Southern Delaware School of the Arts
Elementary · 6.1 mi away
Lighthouse Christian School
School · 6.1 mi away
Indian River School District
School · 6.2 mi away
Childrens Place Child
School · 7.4 mi away
Long Neck Elementary School
Elementary · 7.4 mi away
Indian River School District
Elementary · 7.8 mi away
East Millsboro Elementary School
Elementary · 8.0 mi away
Millsboro Middle School
Secondary · 8.6 mi away
Most Blessed Sacrament Catholic School
Elementary · 9.8 mi away
Showell Elementary School
Elementary · 9.8 mi away
Ennis (Howard T.) School
School · 11.8 mi away
Sussex Central High School
Secondary · 11.9 mi away
Commute Calculator
Nearby Homes

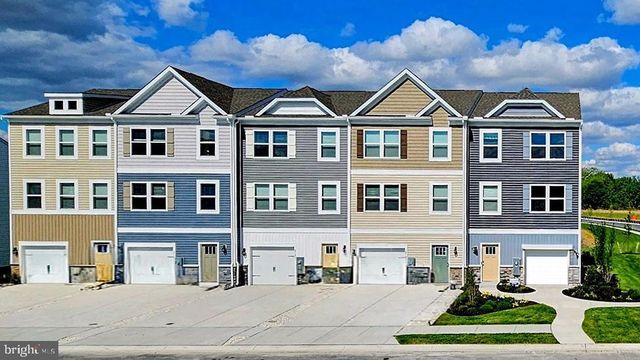
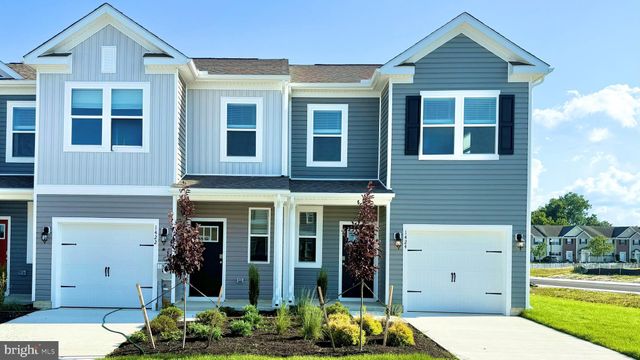

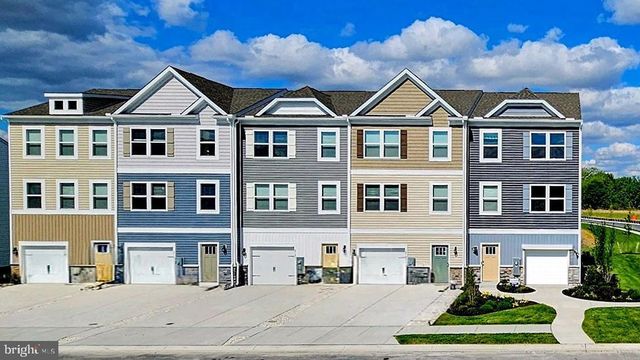

Similar Homes Nearby

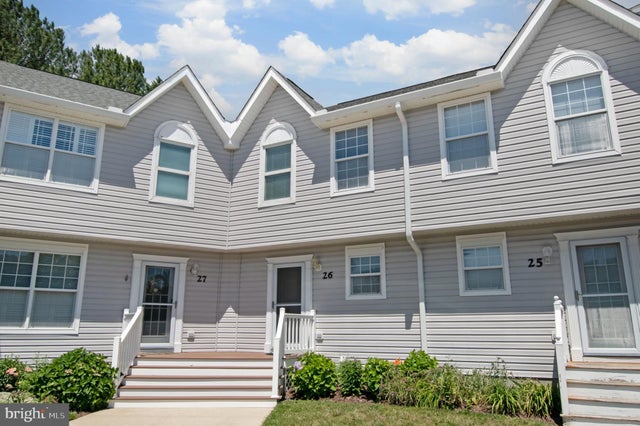

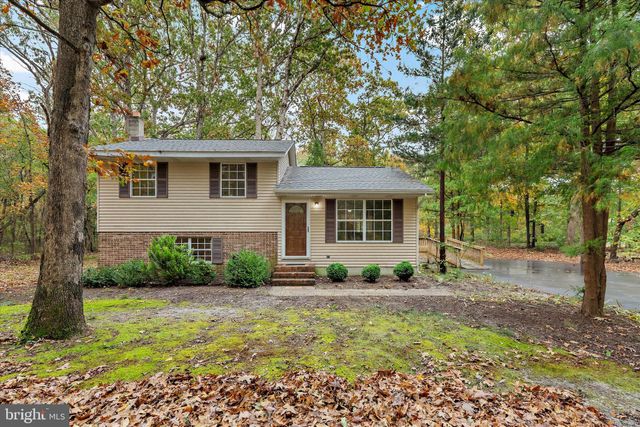
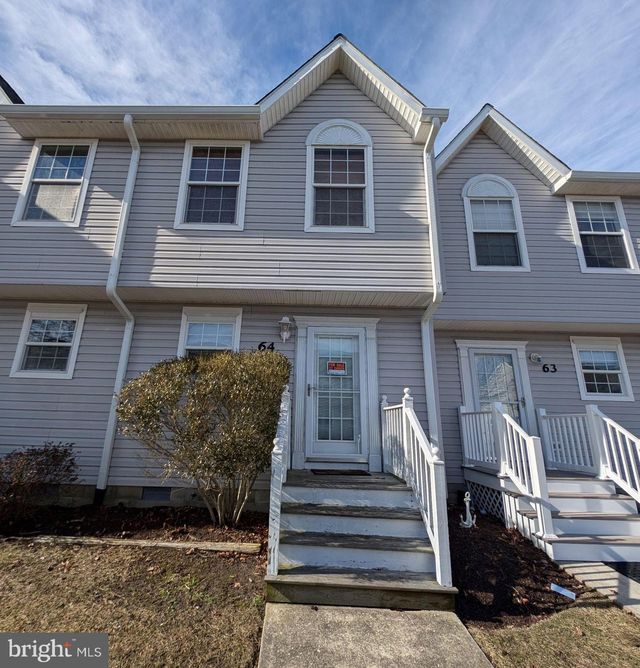
Similar Home Values
Comparable nearby listings and their asking prices.
| Address | Price | Beds | Baths | Sq Ft |
|---|---|---|---|---|
| 35893 ZION CHURCH ROAD, FRANKFORD, DE | $295,000 | 3 | 2 | 780 |
| 38180 BEACHWOOD COURT 26, FRANKFORD, DE | $309,900 | 2 | 2 | 1,150 |
| 37371 GEORGIA DRIVE, FRANKFORD, DE | $310,000 | 3 | 3 | 1,850 |
| 38288 MORNING GLORY CT 24, FRANKFORD, DE | $314,900 | 3 | 3 | 1,024 |
| 31703 HICKORY MANOR ROAD, FRANKFORD, DE | $325,000 | 2 | 1 | 1,163 |
| 38173 BEACHWOOD COURT 64, FRANKFORD, DE | $330,000 | 2 | 2 | 1,000 |
Moving Cost Estimate
EXIT Agents in FRANKFORD


Listing Courtesy: D.R. Horton Realty of Delaware, LLC - 3025140850