

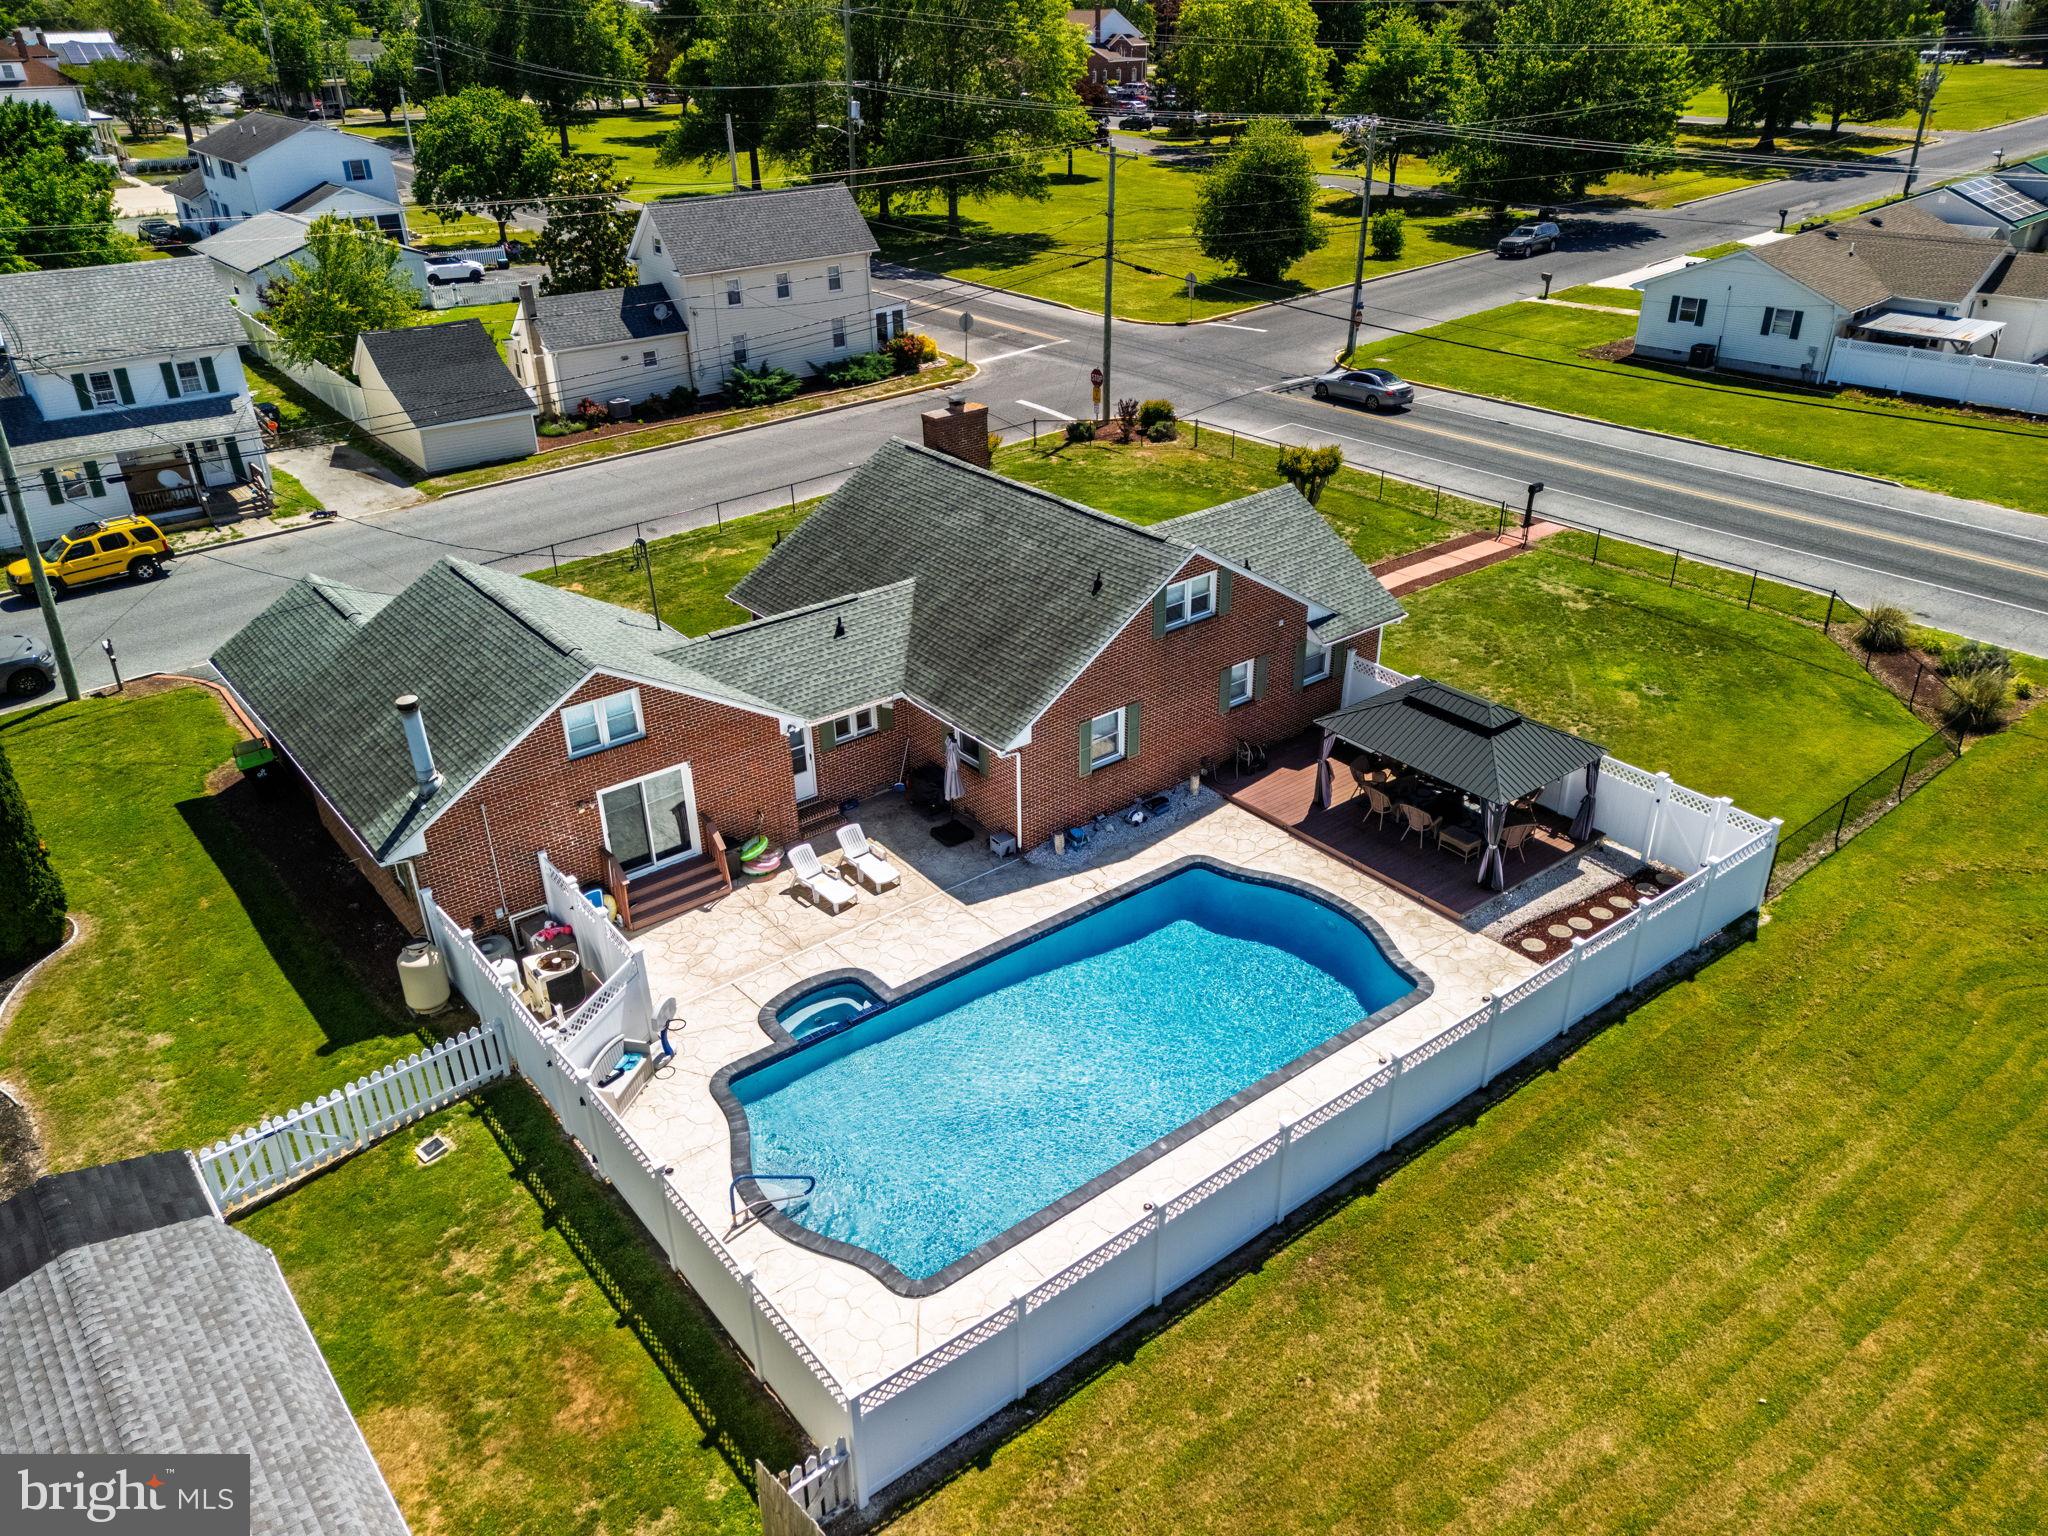
102 EDWARD STREET, GEORGETOWN, DE 19947
NONE AVAILABLE · SUSSEX County
Key Facts
Description
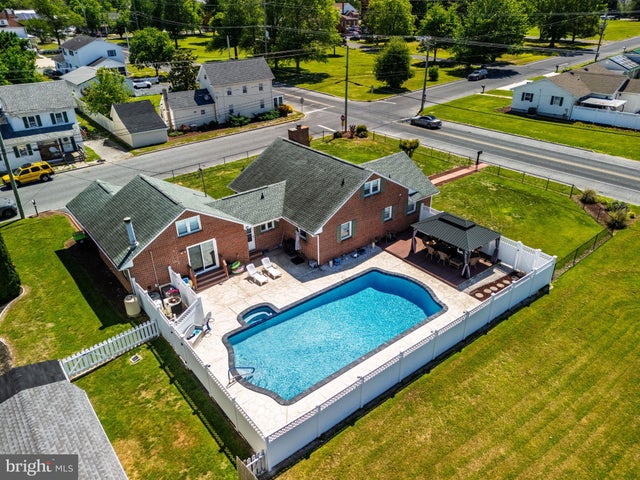
Welcome to this charming two-story three-bedroom home located at 102 Edward St. in the quaint town of Georgetown, Delaware. Situated on a nice-sized lot with a fully fenced side yard and side yard and paved driveway for off street parking. This property offers fantastic outdoor living with a sparkling pool with a heated hot tub, large patio area, a covered sitting area/pergola, and a vinyl privacy fence creating a true outdoor oasis. Inside, you’ll find a spacious living room featuring vinyl flooring, a brick-surrounded fireplace, and a large picture window. The spacious kitchen offers an eating area, stainless steel appliances, and a pantry for added convenience. The impressive media room is perfect for entertaining and watching the big games, complete with its own fireplace, sunken sitting area, and wet bar. Two bedrooms are conveniently located on the main level, while the second level offers a third bedroom and full bath with shower and tub. Additional highlights include a large utility room and mudroom accessible from the back door with half bathroom for added convenience leading directly out to the pool area. Don’t miss this wonderful home—schedule your private showing today through the Showing Time app!
Property Information
Property Type
Residential
Sub-Type
Single Family Residence
Structure Type
House
Year Built
1964
Living Area
2,577 sq ft
Lot Size
0.33 acres
Lot Dimensions
120.00 x 120.00
Garage Spaces
1
Parking Spaces
5
Zoning
TN
Days on Market
17
MLS® Listing#
DESU2113404
Property Features
Interior
Appliances
Cooling
Heating
Flooring
Fireplace
Basement
Pool
Parking
Laundry
Patio
Fencing
Lot Features
Construction
Foundation
Roof
Windows
Utilities
Sewer
Water Source
Rooms
- 10 X 7
- 9 X 7Main
- 5 X 3Main
- Bedroom 113 X 12Main
- Bedroom 213 X 12Main
- Bedroom 317 X 16
- Laundry12 X 8Main
- Living Room15 X 19Main
- Loft16 X 12
- Media Room24 X 24Main
Schools
- Elementary:
- NORTH GEORGETOWN
- Middle:
- SUSSEX CENTRAL
- High:
- SUSSEX CENTRAL
- District:
- INDIAN RIVER
Financial Details
HOA
None
Annual Taxes
$170,806
Tax year 2026
Assessed Value
$2,026
Parcel Number
135-14.20-70.00
Directions
Heading North on Rt. 113, turn right onto Edward Street and the destination is .5 miles on your left.
Affordability Calculator
$95,000
Estimated monthly payment
$2,528/mo
Principal $380,000 · Est. interest $530,134 over 30 yrs
Neighborhood Market Statistics
How this home compares to active listings in GEORGETOWN, DE
- $477,193
- Median Listing Price
- 101
- Median Days on Market
- 1,976
- Median Sq Ft
- $233
- Median Price / Sq Ft
- 112
- Active Listings
- This home’s price is right around the area median.
- Its price per sq ft is 21% below the area median.
Market statistics compiled from active EXIT Realty® and MLS listings in GEORGETOWN, DE.
Location

Points of Interest in GEORGETOWN, DE
Showing the GEORGETOWN area map.
Nearby Schools
First Steps Primeros Pasos
School · 0.5 mi away
Georgetown Elementary School
Elementary · 0.5 mi away
Georgetown Middle School
Secondary · 0.5 mi away
Primeros Pasos, Inc.
School · 0.6 mi away
Howard T. Ennis School
School · 1.0 mi away
The Bryan Allen Stevenson School of Excellence
Secondary · 1.0 mi away
North Georgetown Elementary School
Elementary · 1.0 mi away
Delmarva Christian High School
Secondary · 2.4 mi away
Sussex Academy of Arts & Sciences
School · 2.4 mi away
The Jefferson School
Elementary · 2.9 mi away
Sussex Technical High School
Secondary · 4.4 mi away
Sussex Central High School
Secondary · 5.5 mi away
Ennis (Howard T.) School
School · 5.6 mi away
Mariner Middle School
Secondary · 6.6 mi away
Milton Elementary School
Elementary · 6.9 mi away
Ho Brittingham Elementary School
Elementary · 7.3 mi away
Epworth Christian School
School · 8.6 mi away
Millsboro Middle School
Secondary · 9.0 mi away
Sussex Consortium
School · 9.4 mi away
East Millsboro Elementary School
Elementary · 9.6 mi away
Commute Calculator
Nearby Homes
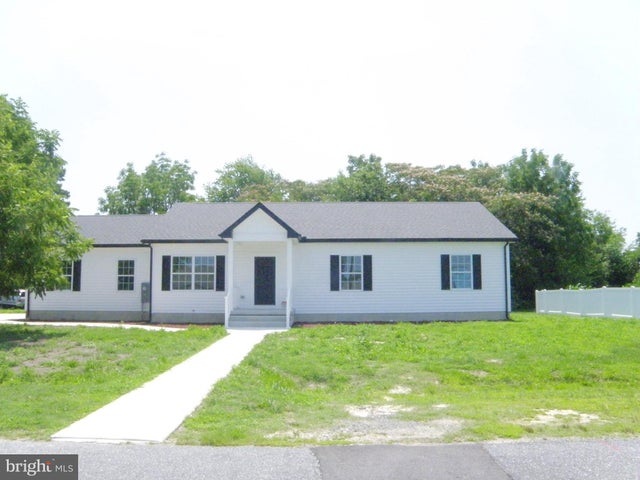
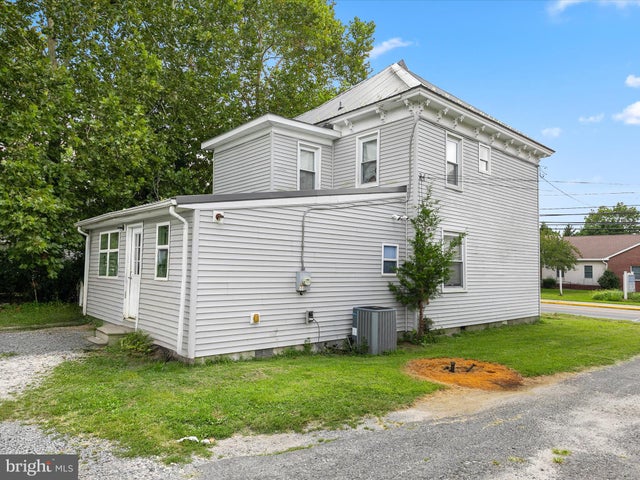

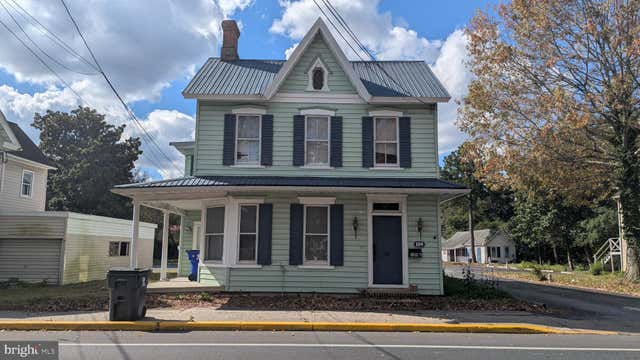
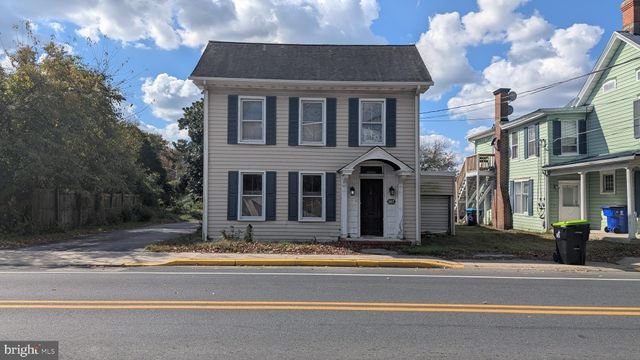
Similar Homes Nearby
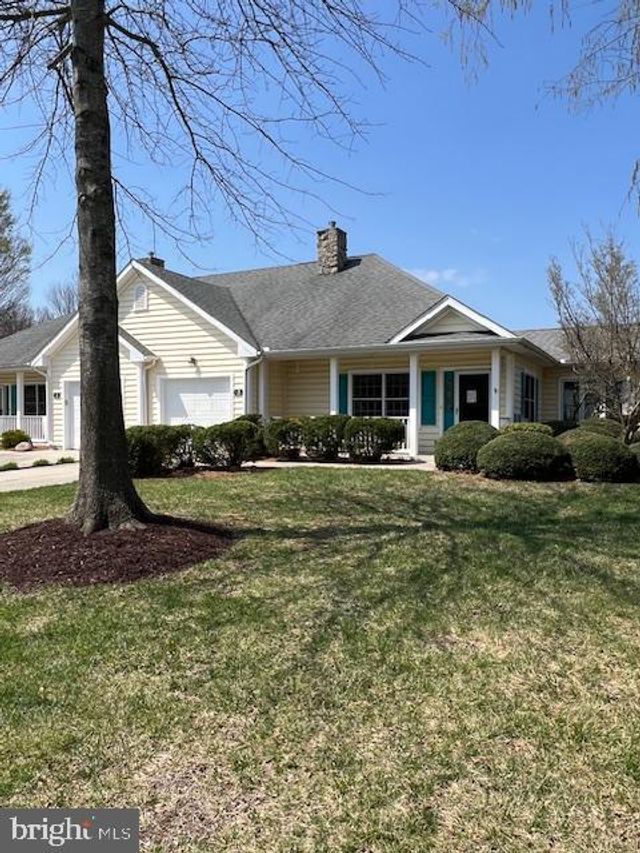
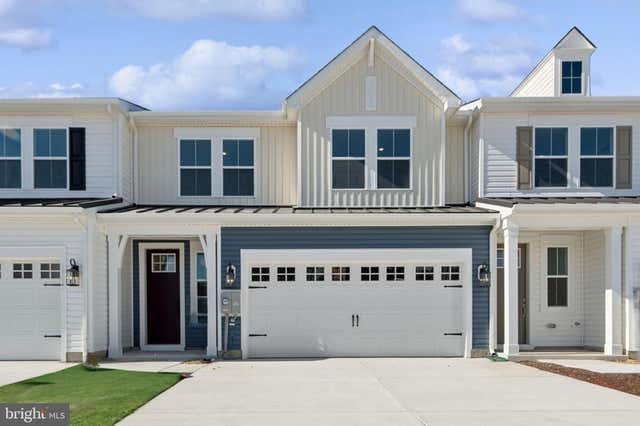

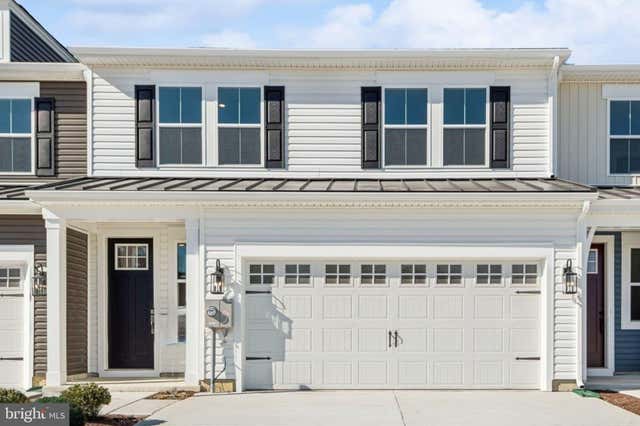
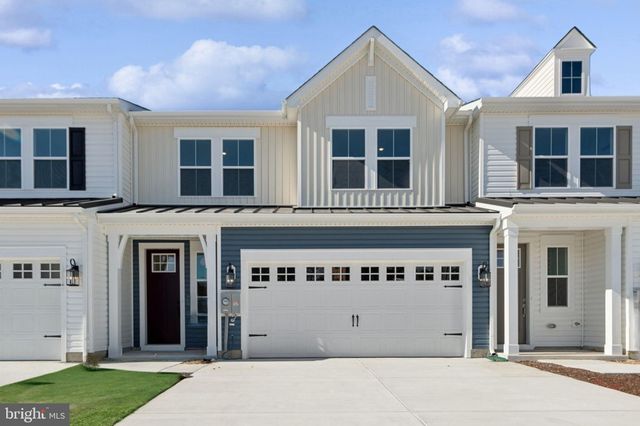
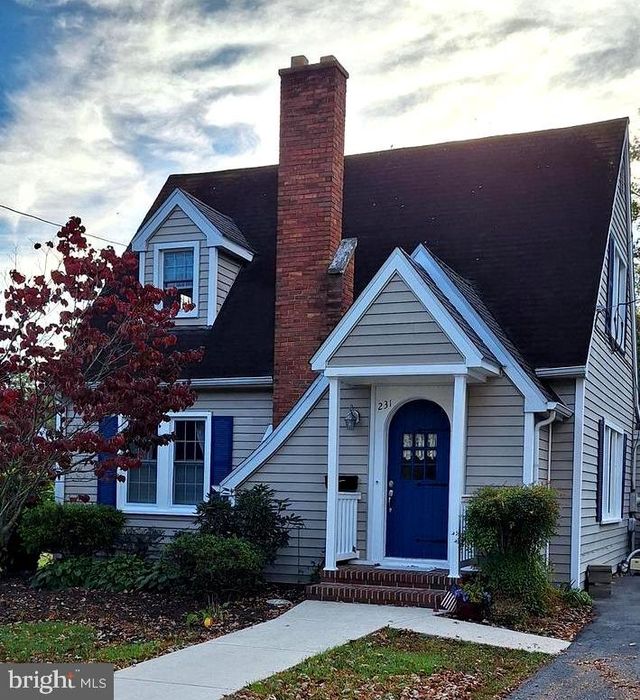
Similar Home Values
Comparable nearby listings and their asking prices.
| Address | Price | Beds | Baths | Sq Ft |
|---|---|---|---|---|
| 3 BAYBERRY STREET 2, GEORGETOWN, DE | $335,000 | 2 | 2 | 1,359 |
| 20533 SPYGLASS CIRCLE, GEORGETOWN, DE | $337,990 | 3 | 3 | 1,974 |
| 20527 SPYGLASS CIRCLE, GEORGETOWN, DE | $337,990 | 3 | 3 | 1,974 |
| 20530 SPYGLASS CIRCLE, GEORGETOWN, DE | $339,990 | 3 | 3 | 1,974 |
| 20528 SPYGLASS CIRCLE, GEORGETOWN, DE | $339,990 | 3 | 3 | 1,996 |
| 231 W PINE STREET, GEORGETOWN, DE | $344,000 | 3 | 2 | 1,380 |
Moving Cost Estimate
EXIT Agents in GEORGETOWN


Listing Courtesy: Patterson-Schwartz-Rehoboth - 3027036987