

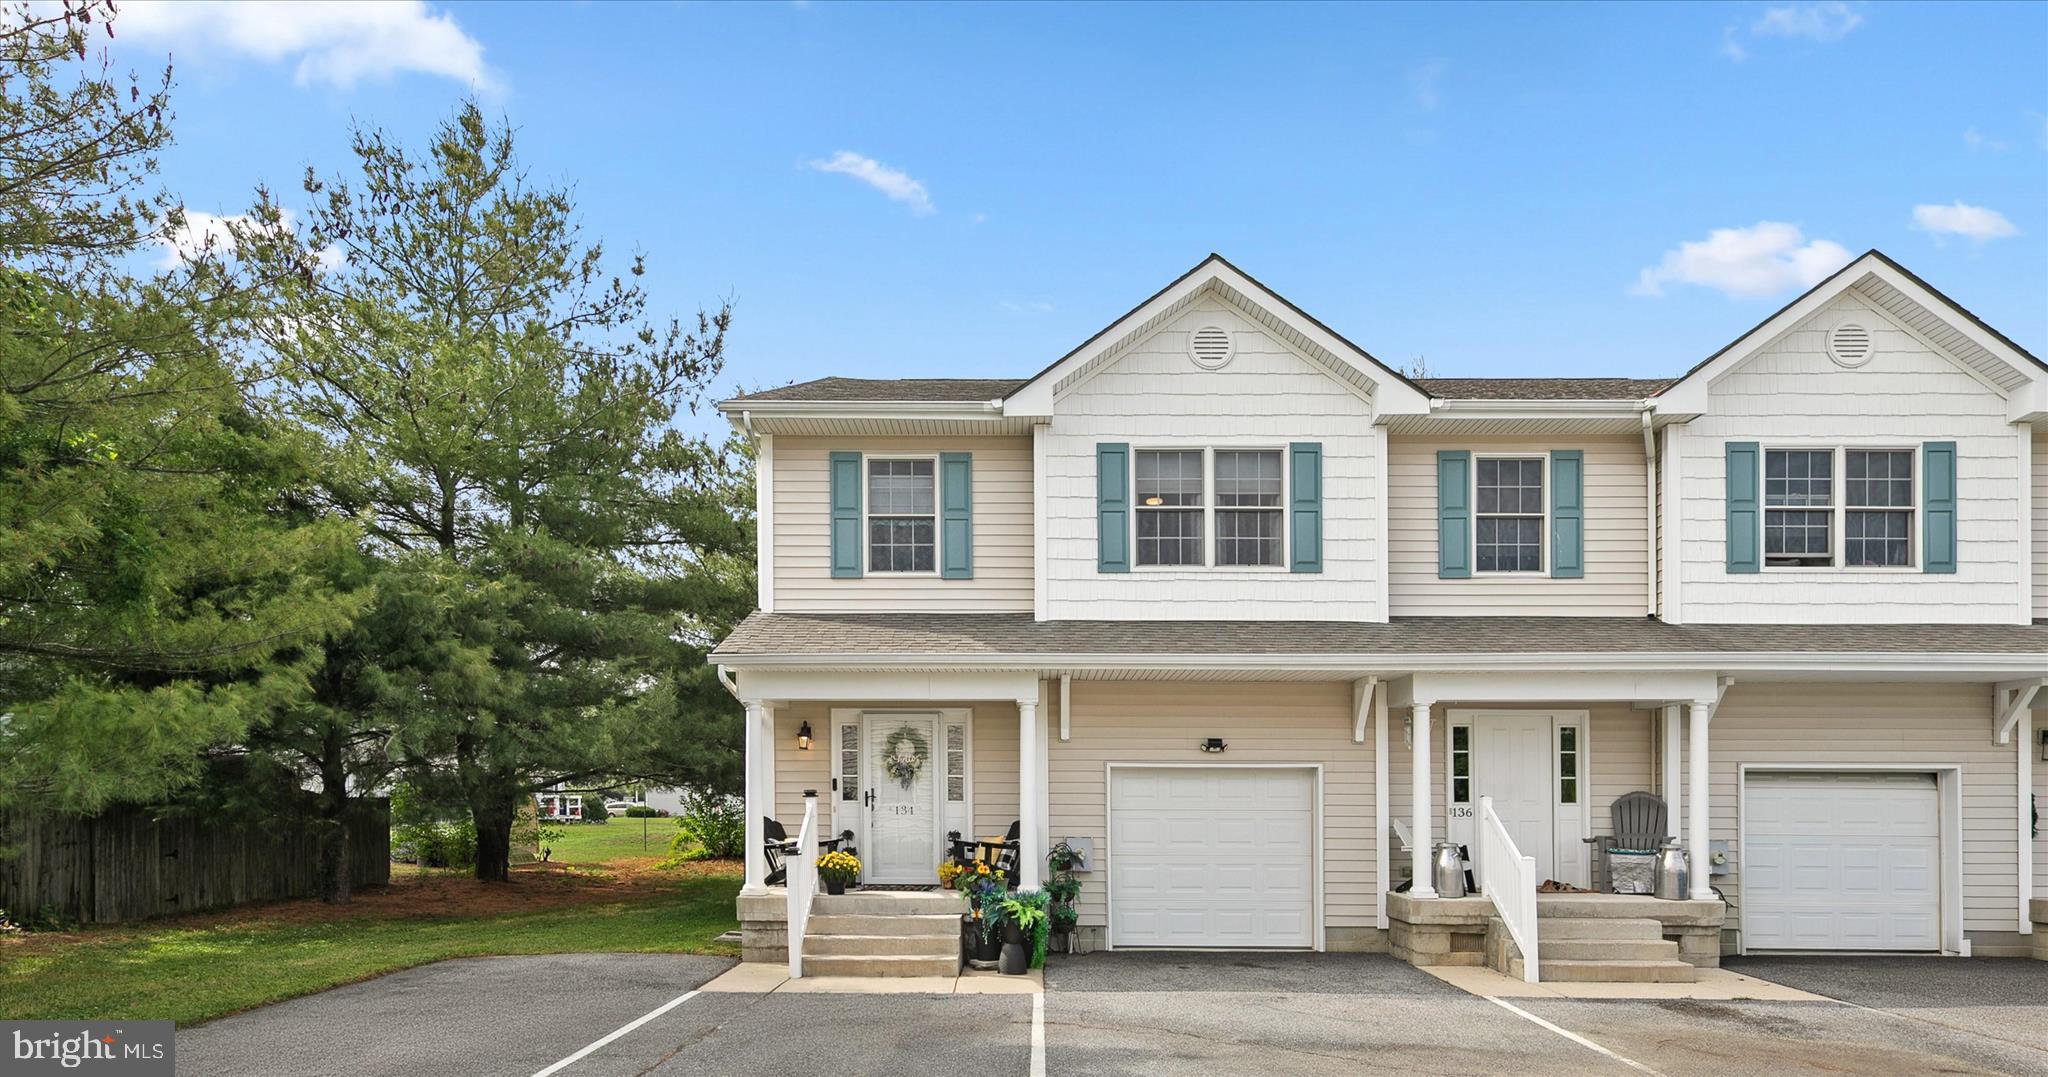
134 MAIN SAIL DRIVE, MILTON, DE 19968
ADMIRALS QUARTERS · SUSSEX County
Key Facts
Description
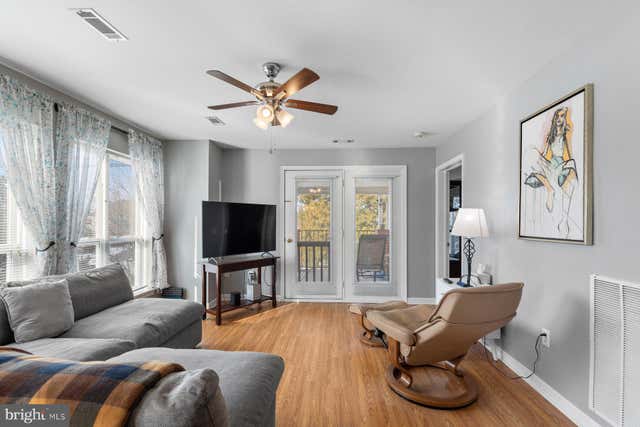
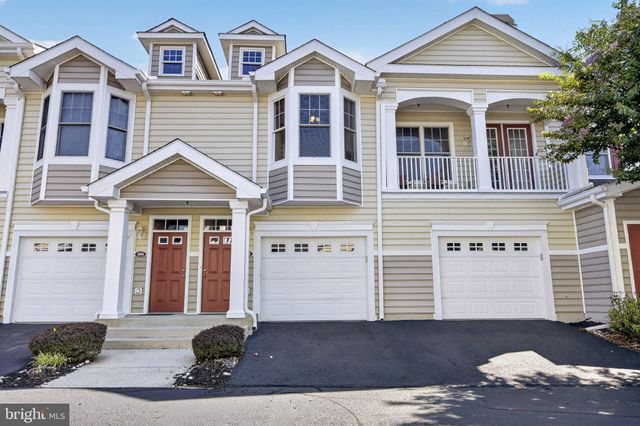
Welcome to 134 Main Sail Drive in the community of Admirals Quarters, nestled in the quaint coastal town of Milton. This beautifully updated end-unit townhome underwent an impressive transformation in 2022, offering stylish finishes and comfortable living just moments from downtown attractions. The home features updated interior paint completed in 2022, along with luxury vinyl plank flooring throughout the main level and upstairs, creating a seamless and modern feel. The kitchen showcases crisp white cabinetry, granite countertops, and black stainless-steel appliances installed in 2022, including a refrigerator that is only six months old. The open-concept floor plan flows effortlessly from the kitchen into the dining and living areas, creating an inviting space for both everyday living and entertaining. Glass sliding doors flanked by picture windows lead to a seller-added deck with an awning, providing the perfect setting for outdoor dining or relaxing afternoons. The main level also offers a welcoming foyer and a stylish powder room accented by a charming barn door. Upstairs, the primary suite delivers a warm rustic vibe with thoughtful designer touches. The renovated primary bath features a new pebble stone shower flooring, dual vessel sinks, stylish round mirrors, and a beautiful wood vanity that adds character and charm. The spacious primary bedroom includes a deep walk-in closet and a modern three-blade ceiling fan for added comfort. One of the most desirable aspects of this home is its exceptional location. Enjoy close proximity to downtown Milton, where you can experience local restaurants, boutique shops, parades, community events, and the vibrant small-town atmosphere that makes Milton so special. Residents are also conveniently located near the peaceful Broadkill River and Wagamons Pond, while the Delaware beaches are just a short drive away. Enjoy low-maintenance living in this generously sized home while the community association takes care of lawn care and exterior building maintenance, allowing you more time to enjoy the coastal lifestyle.
Property Information
Property Type
Residential
Sub-Type
Condominium
Structure Type
Townhouse
Year Built
2005
Living Area
1,584 sq ft
Lot Dimensions
0.00 x 0.00
Garage Spaces
1
Parking Spaces
4
Zoning
TN
Days on Market
8
MLS® Listing#
DESU2111908
Property Features
Interior
Exterior
Appliances
Cooling
Heating
Flooring
Pool
Parking
Laundry
Patio
Lot Features
Construction
Foundation
Roof
Windows
Security
Sewer
Water Source
Rooms
- Main
- Bedroom 2
- Bedroom 3
- Dining RoomMain
- KitchenMain
- Laundry
- Living RoomMain
Schools
- Elementary:
- BRITTINGHAM
- Middle:
- MARINER
- High:
- CAPE HENLOPEN
- District:
- CAPE HENLOPEN
Financial Details
HOA
None
Annual Taxes
$578
Tax year 2025
Parcel Number
235-14.00-89.10-134
Directions
From Broadkill Rd/DE-16, turn left onto Mulberry St. Turn right onto Main Sail Dr. Turn left onto Main Sail Dr.
Affordability Calculator
$59,998
Estimated monthly payment
$1,597/mo
Principal $239,992 · Est. interest $334,810 over 30 yrs
Neighborhood Market Statistics
How this home compares to active listings in MILTON, DE
- $569,620
- Median Listing Price
- 100
- Median Days on Market
- 2,257
- Median Sq Ft
- $252
- Median Price / Sq Ft
- 174
- Active Listings
- This home’s price is 47% below the area median.
- Its price per sq ft is 25% below the area median.
Market statistics compiled from active EXIT Realty® and MLS listings in MILTON, DE.
Location

Getting Around
Points of Interest in MILTON, DE
Showing the MILTON area map.
Nearby Schools
Ho Brittingham Elementary School
Elementary · 0.2 mi away
Milton Elementary School
Elementary · 0.8 mi away
Mariner Middle School
Secondary · 1.3 mi away
Eagle's Nest Christian School
School · 2.6 mi away
The Jefferson School
Elementary · 4.5 mi away
Sussex Consortium
School · 5.2 mi away
Primeros Pasos, Inc.
School · 6.9 mi away
North Georgetown Elementary School
Elementary · 6.9 mi away
First Steps Primeros Pasos
School · 7.3 mi away
Georgetown Elementary School
Elementary · 7.8 mi away
Georgetown Middle School
Secondary · 7.8 mi away
Howard T. Ennis School
School · 7.9 mi away
The Bryan Allen Stevenson School of Excellence
Secondary · 7.9 mi away
Delmarva Christian High School
Secondary · 8.3 mi away
Sussex Academy of Arts & Sciences
School · 8.3 mi away
Sussex Consortium
School · 9.2 mi away
Cape Henlopen High School
Secondary · 9.2 mi away
Cape Henlopen School District
School · 9.3 mi away
Lewes Elementary School
Elementary · 9.3 mi away
Bethel Christian School
School · 9.5 mi away
Commute Calculator
Nearby Homes


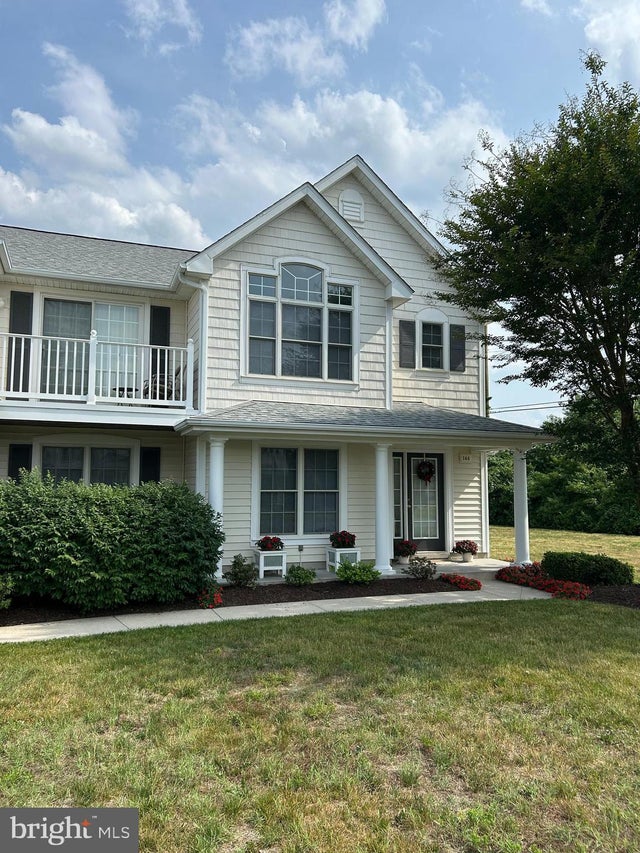
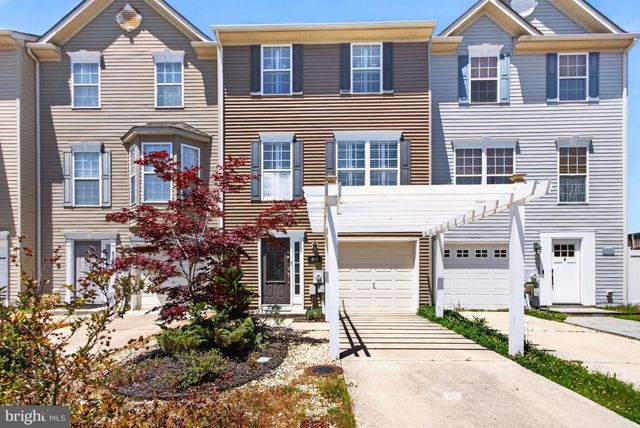

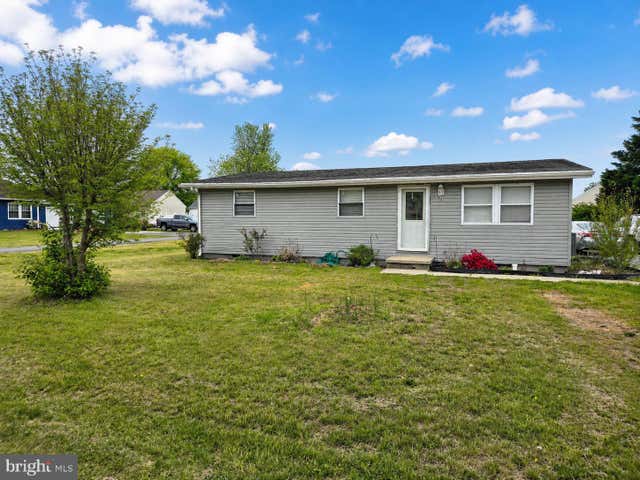
Similar Homes Nearby


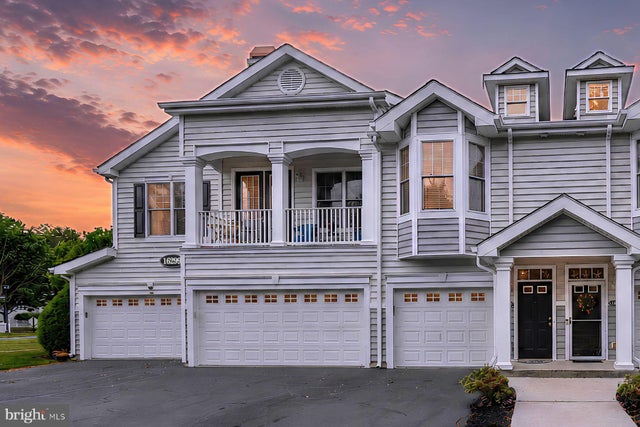
Similar Home Values
Comparable nearby listings and their asking prices.
| Address | Price | Beds | Baths | Sq Ft |
|---|---|---|---|---|
| 14446 SLIM STREET, MILTON, DE | $280,000 | 3 | 2 | 1,248 |
| 109 DANS LANE, MILTON, DE | $285,000 | 3 | 2 | 980 |
| 1103 CANNING HOUSE ROW, MILTON, DE | $310,000 | 2 | 2 | 1,256 |
| 16433 ABRAHAM POTTER RUN 505, MILTON, DE | $320,000 | 2 | 2 | 1,227 |
| 448 OCEAN COURT, MILTON, DE | $329,900 | 3 | 4 | 1,771 |
| 16299 JOHN ROWLAND TRAIL 1506, MILTON, DE | $329,900 | 2 | 2 | 1,227 |
Moving Cost Estimate
EXIT Agents in MILTON


Listing Courtesy: Northrop Realty - 3027031144