

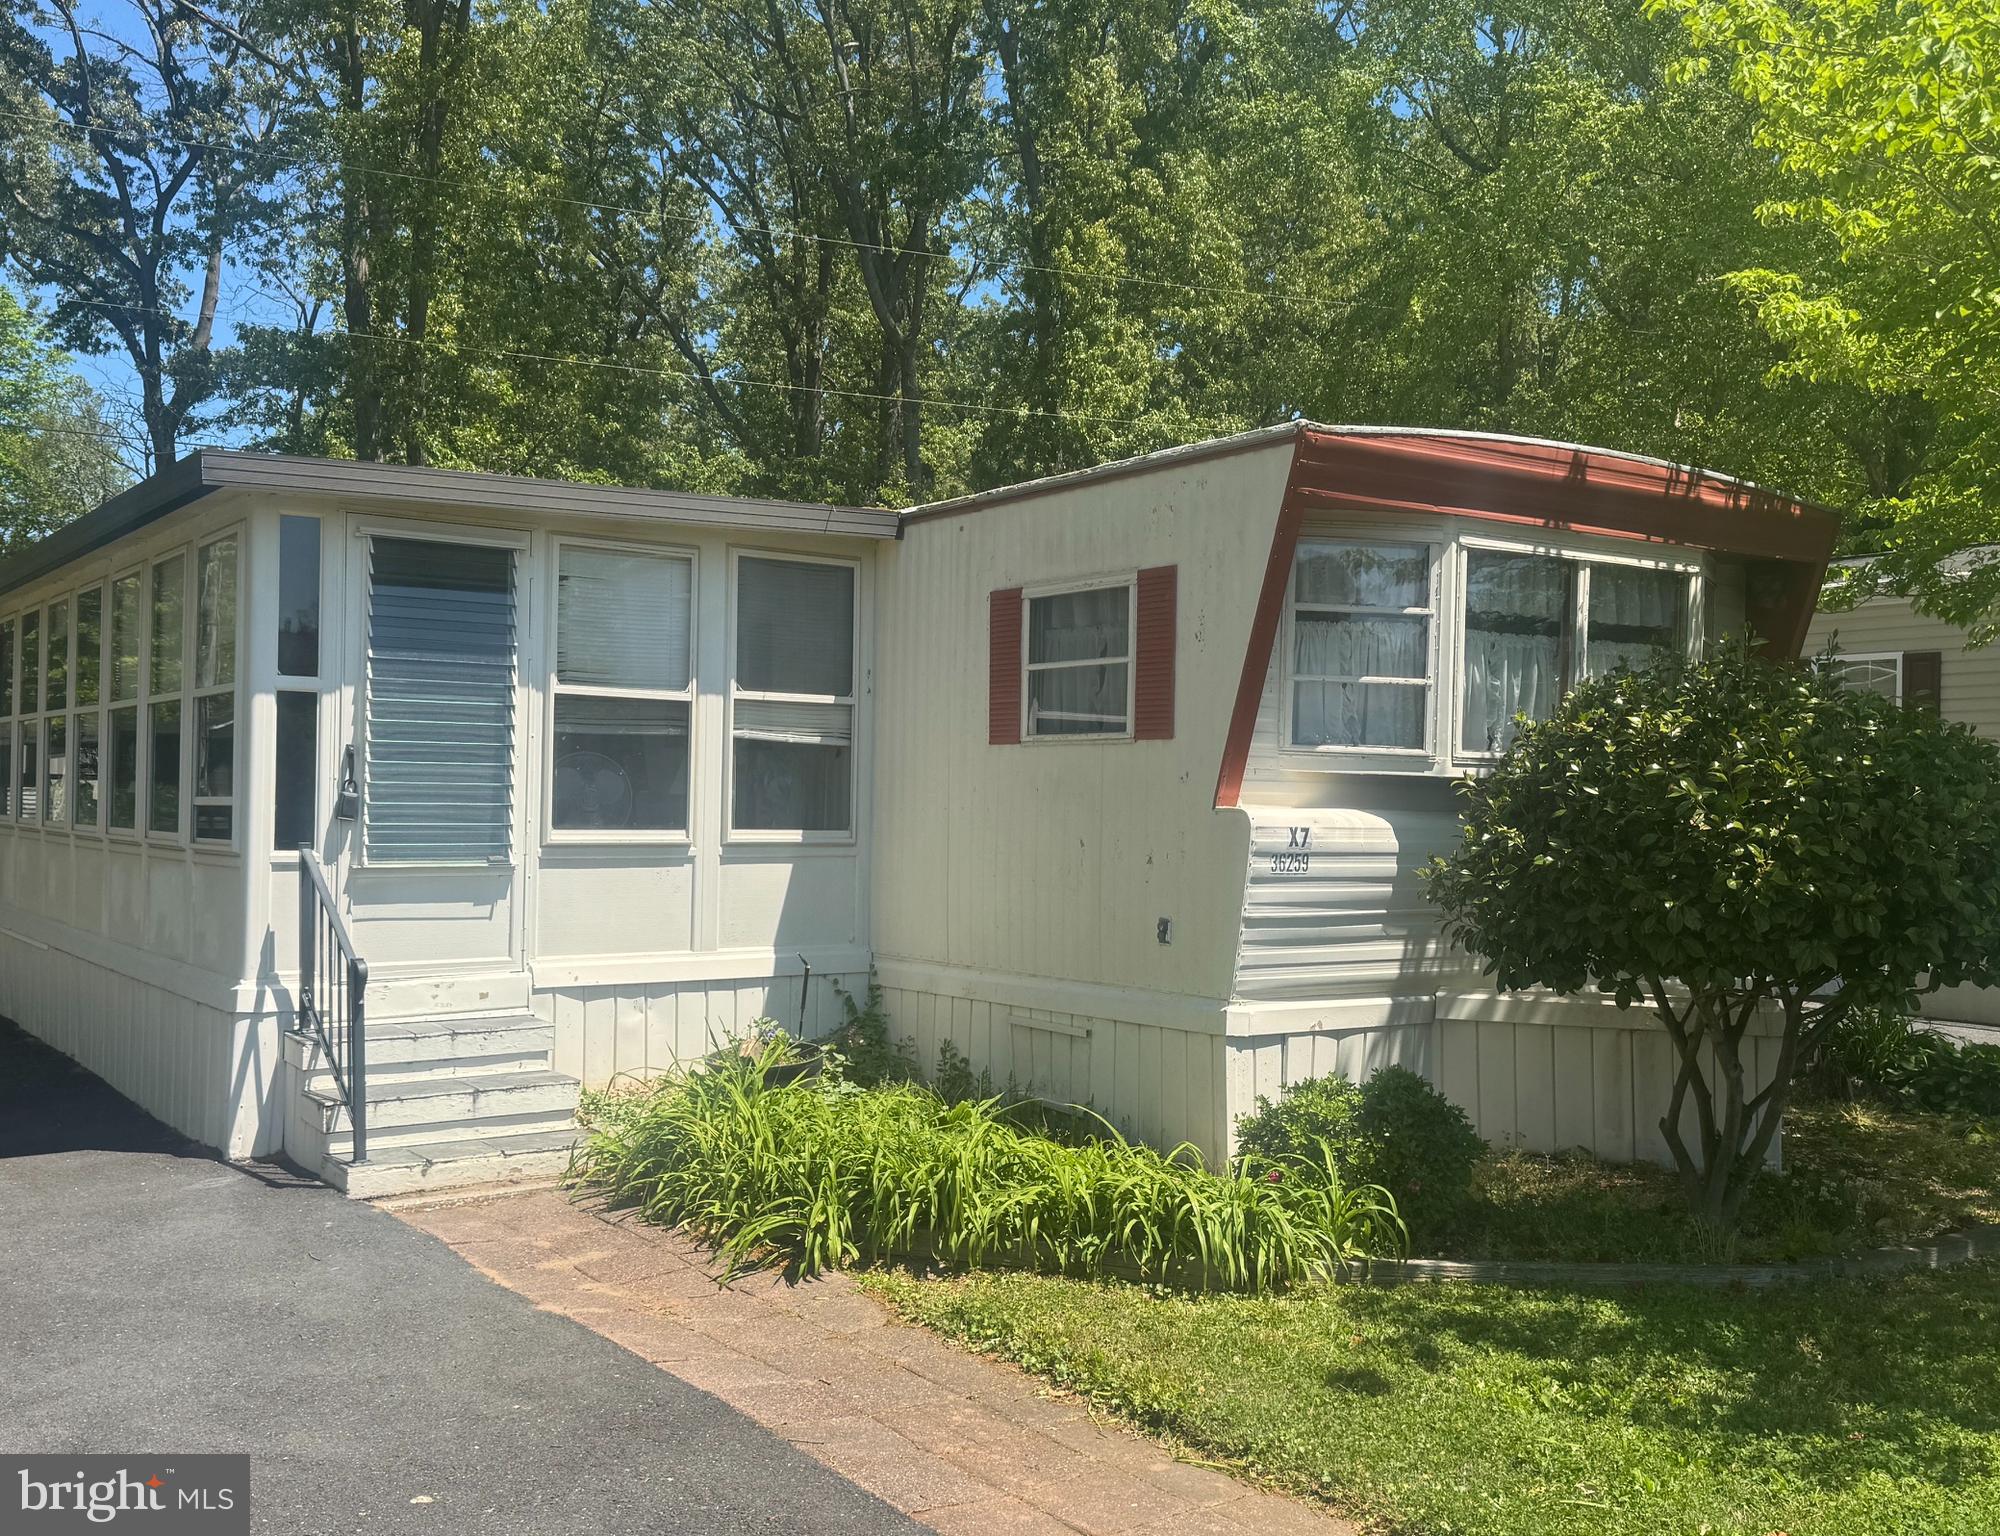
36259 SKYVIEW STREET, REHOBOTH BEACH, DE 19971
SEA AIR VILLAGE · SUSSEX County
Key Facts
Description
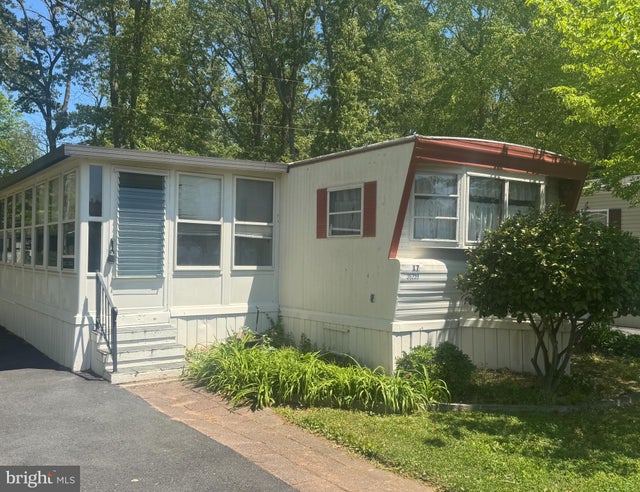
Welcome to the Beach! If you are looking for affordability a Motivates Seller and location here it is. With an affordable rent of only $715 a month this could be your steppingstone? Mixing a little Love and a little TLC this cute 2 bedroom, 2 bath manufactured home would make a great full time residence or a nice beach get-a-way. Sea Air Village is a Leased Land community located approximately 2 miles from the famous Rehoboth Beach and boardwalk. Features of this home are as follows. A lovely, enclosed porch that is heated providing you an extension to the home, a apprx 2 year old furnace and A/C system, comes furnished - appliances included, home is located on the perimeter of the community with less traffic, offers a short walk to the community pool and playground. Per the Community Inspection the 2 metal sheds will not be included they will need to be removed. Home is being sold “AS IS”. Land rent includes your water and access to the community amenities. Inspections are for informational purposes only. Community does their own exterior inspection and the finding are in the documents. Buyer will be responsible to address the Improvements required by the Community to allow resale of this home. . Interested Buyer would need to apply to the community and pass a credit/background check. Closing costs to Buyer would include ½ of the 3.75% DMV transfer fee, closing agent fee of apprx $400 and any other rent, or utilities associated with this property would be pro-rated to the day of settlement. No Renting is allowed, but friends and family are always welcome. There is a 2 pet limit and a dog breed restriction, please do your due diligence.
Property Information
Property Type
Residential
Sub-Type
Manufactured Home
Structure Type
Manufactured House
Year Built
1972
Living Area
720 sq ft
Lot Size
54.49 acres
Lot Dimensions
0.00 x 0.00
Parking Spaces
3
Zoning
TP
Days on Market
45
MLS® Listing#
DESU2111492
Property Features
Interior
Appliances
Cooling
Heating
Flooring
Pool
Parking
Construction
Roof
Windows
Community
Sewer
Water Source
Schools
- District:
- CAPE HENLOPEN
Financial Details
HOA
None
Annual Taxes
$123
Tax year 2025
Parcel Number
334-13.00-310.00-3231
Directions
South on Coastal Hwy entrance to Sea Air is located by the PNC Bank, turn right, go down to Skyview and turn right. Home is on the right side.
Affordability Calculator
$13,000
Estimated monthly payment
$346/mo
Principal $52,000 · Est. interest $72,545 over 30 yrs
Neighborhood Market Statistics
How this home compares to active listings in REHOBOTH BEACH, DE
- $775,676
- Median Listing Price
- 74
- Median Days on Market
- 1,800
- Median Sq Ft
- $416
- Median Price / Sq Ft
- 257
- Active Listings
- This home’s price is 92% below the area median.
- Its price per sq ft is 78% below the area median.
Market statistics compiled from active EXIT Realty® and MLS listings in REHOBOTH BEACH, DE.
Location

Getting Around
Points of Interest in REHOBOTH BEACH, DE
Showing the REHOBOTH BEACH area map.
Nearby Schools
Epworth Preschool
School · 0.6 mi away
Rehoboth Elementary School
Elementary · 1.6 mi away
Beacon Middle School
Secondary · 1.7 mi away
Cape Henlopen School District
School · 3.2 mi away
Cape Henlopen High School
Secondary · 3.4 mi away
Lewes Elementary School
Elementary · 4.0 mi away
Bethel Christian School
School · 4.2 mi away
Sussex Consortium
School · 4.3 mi away
Sussex Consortium
School · 6.6 mi away
Childrens Place Child
School · 6.8 mi away
Long Neck Elementary School
Elementary · 6.9 mi away
Eagle's Nest Christian School
School · 10.8 mi away
Mariner Middle School
Secondary · 11.0 mi away
Milton Elementary School
Elementary · 11.3 mi away
Ho Brittingham Elementary School
Elementary · 11.6 mi away
Lord Baltimore Elementary School
Elementary · 11.8 mi away
Indian River School District
Elementary · 12.4 mi away
East Millsboro Elementary School
Elementary · 12.5 mi away
Ennis (Howard T.) School
School · 12.5 mi away
Millsboro Middle School
Secondary · 12.6 mi away
Commute Calculator
Nearby Homes


Similar Homes Nearby



Similar Home Values
Comparable nearby listings and their asking prices.
| Address | Price | Beds | Baths | Sq Ft |
|---|---|---|---|---|
| 4 GUNPOWDER LANE 14255, REHOBOTH BEACH, DE | $52,500 | 2 | 1 | 896 |
| 1 READ STREET 114B, DEWEY BEACH, DE | $62,000 | 1 | 1 | 354 |
| 36350 E ESTATE DRIVE 15196, REHOBOTH BEACH, DE | $64,900 | 3 | 2 | 952 |
| 1 READ AVENUE 110A, DEWEY BEACH, DE | $78,000 | 1 | 1 | 480 |
| 1 READ AVENUE 113A, DEWEY BEACH, DE | $79,900 | 1 | 1 | 476 |
| 36298 MARSH ROAD, REHOBOTH BEACH, DE | $79,900 | 3 | 2 | 1,248 |
Moving Cost Estimate
EXIT Agents in REHOBOTH BEACH


Listing Courtesy: SEA BOVA ASSOCIATES INC. - 3022271222