

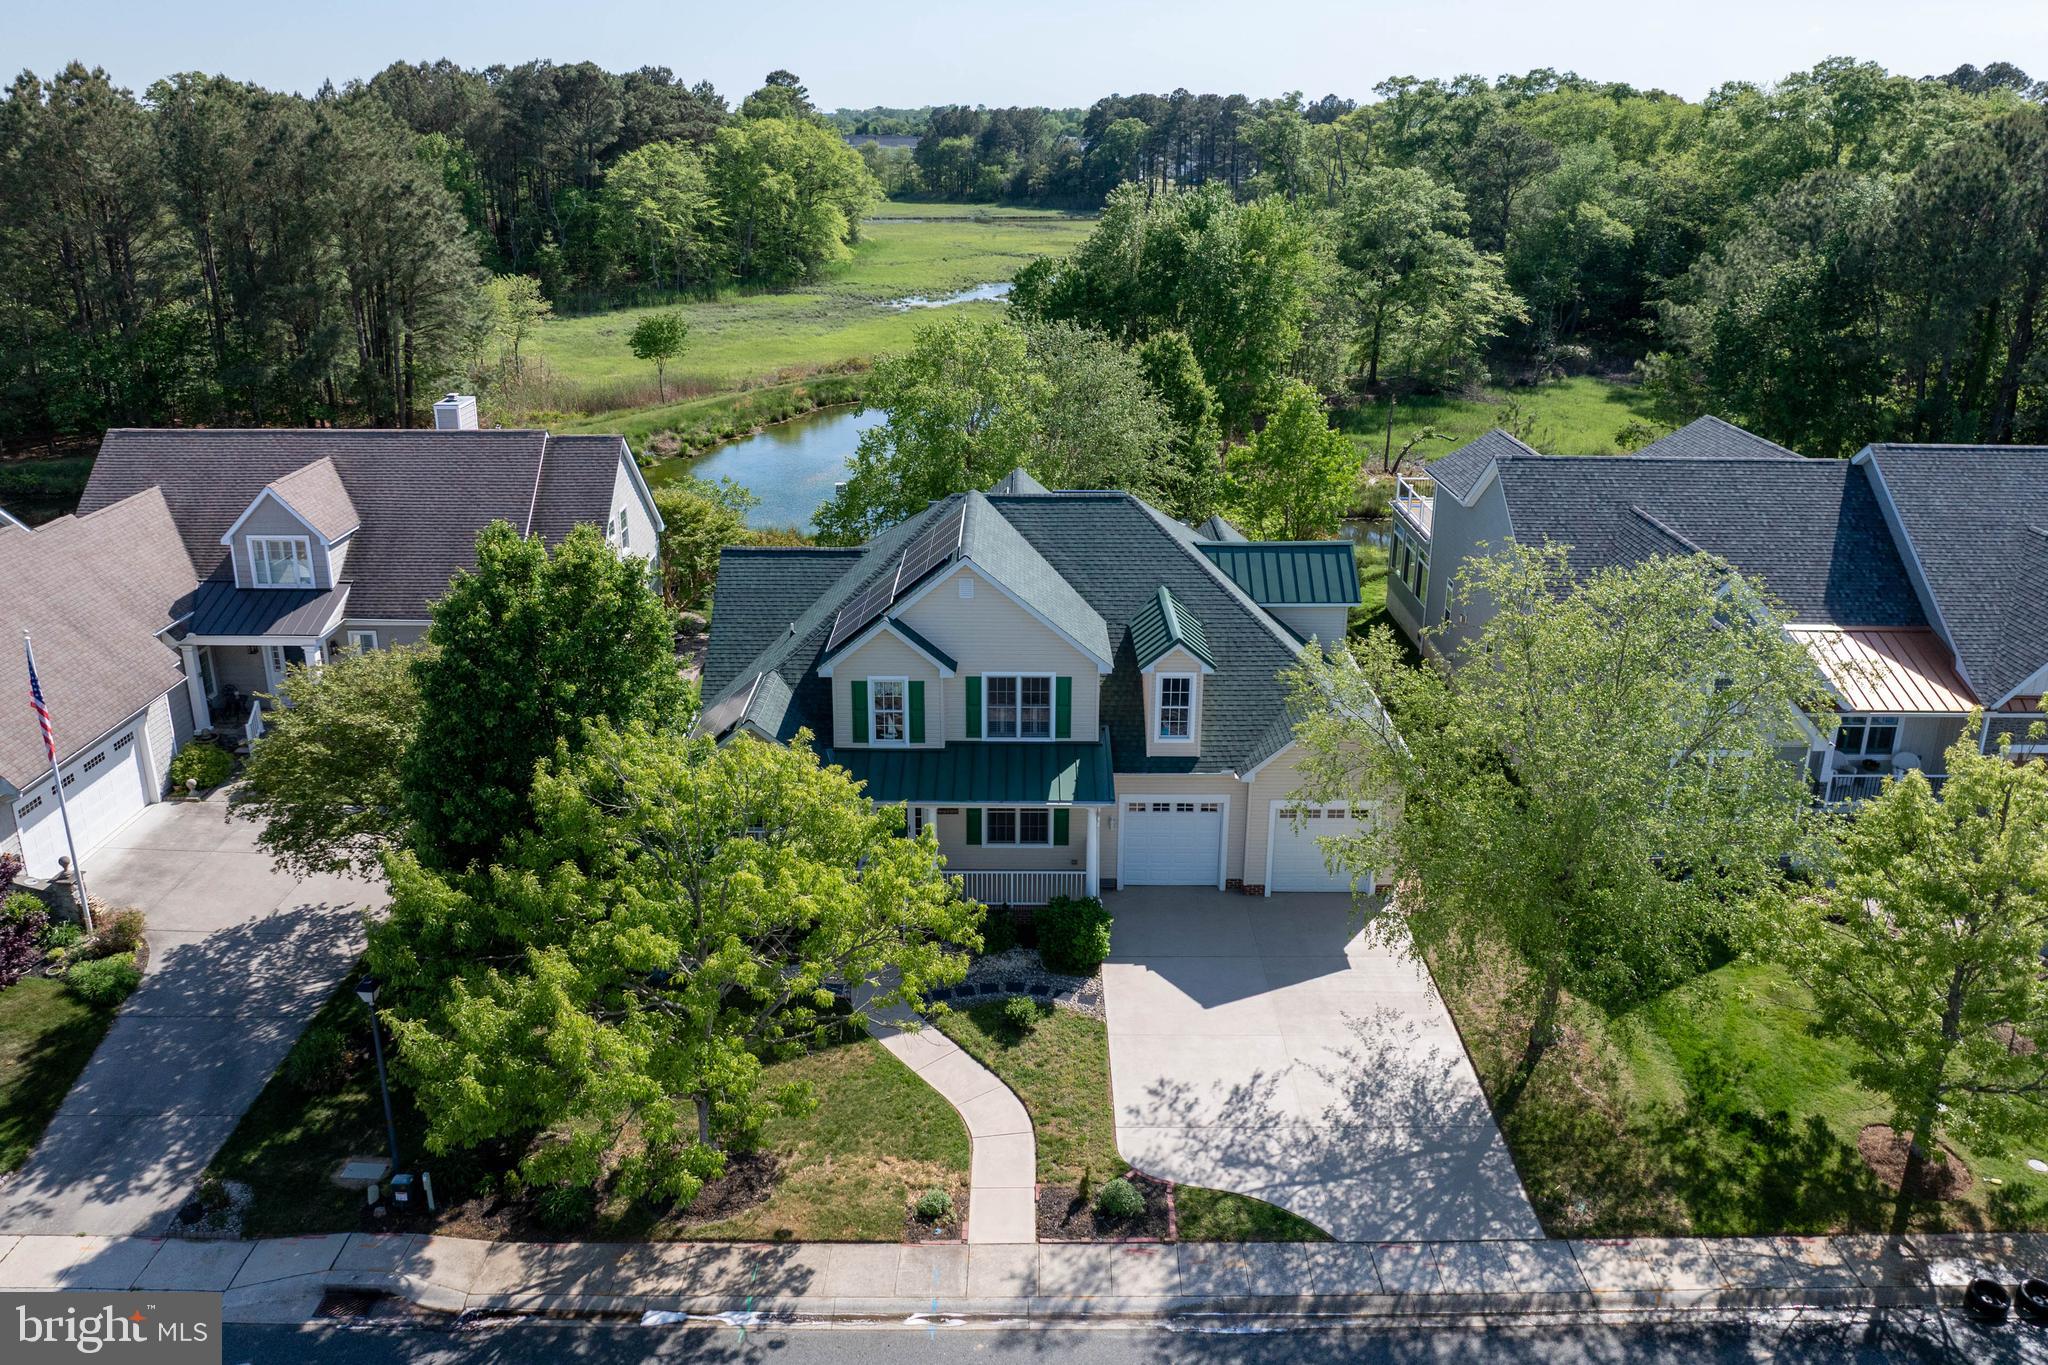
106 SEAGULL DRIVE, LEWES, DE 19958
RESERVE AT PILOTTOWN · SUSSEX County
Key Facts
Description
POPULAR PILOTTOWN VILLAGE! Love where you live! This 4-bedroom, 3 bath home features a welcoming floorplan with hardwood flooring, vaulted ceilings, gas fireplace, great room that is open to the kitchen and dining area, plus a formal dining room, perfect for hosting your family and friends. You will enjoy a spacious first floor primary suite with 2 large walk-in closets, en suite bath with walk-in shower and soaking tub, and 3 additional second floor bedrooms for guests. Nothing beats the backyard views from your enclosed porch or rear deck overlooking a beautiful pond with views of nature, serenity, birds, and wildlife. The owned solar panels will significantly reduce your energy bills. The home also has a connect to Fiber Optic internet, providing high speeds. Tons of updates have been made, including a new sink, faucet, & stove in the kitchen, new toilets on first floor, roof replacement in 2023, new heat pump, and much more (see complete attached list). All this and be so close to downtown Lewes! Within walking/biking distance to Historic Lewes shopping & dining, and the scenic waterways and natural beauty that set Lewes apart
Property Information
Property Type
Residential
Sub-Type
Single Family Residence
Structure Type
House
Year Built
2006
Living Area
2,926 sq ft
Lot Size
0.23 acres
Lot Dimensions
76.00 x 134.00
Garage Spaces
2
Parking Spaces
2
Zoning
TN
Days on Market
36
MLS® Listing#
DESU2111014
Property Features
Interior
Appliances
Cooling
Heating
Flooring
Fireplace
Basement
Pool
Parking
Laundry
Patio
Fencing
Lot Features
Construction
Roof
Windows
Sewer
Water Source
Schools
- High:
- CAPE HENLOPEN
- District:
- CAPE HENLOPEN
Financial Details
HOA
$234 / Annually
Annual Taxes
$2,546
Tax year 2025
Parcel Number
335-08.00-432.00
Directions
East on Savannah Rd., left on Fourth St., left on Oceanview Blvd., left on Seagull Drive. home sits on left.
Affordability Calculator
$198,000
Estimated monthly payment
$5,269/mo
Principal $792,000 · Est. interest $1,104,910 over 30 yrs
Neighborhood Market Statistics
How this home compares to active listings in LEWES, DE
- $662,626
- Median Listing Price
- 85
- Median Days on Market
- 2,328
- Median Sq Ft
- $277
- Median Price / Sq Ft
- 372
- Active Listings
- This home’s price is 49% above the area median.
- Its price per sq ft is 22% above the area median.
Market statistics compiled from active EXIT Realty® and MLS listings in LEWES, DE.
Location
- 106 SEAGULL DRIVE, LEWES, DE 19958
Points of Interest in LEWES, DE
Showing the LEWES area map.
Nearby Schools
Sussex Consortium
School · 0.6 mi away
Lewes Elementary School
Elementary · 0.7 mi away
Bethel Christian School
School · 0.9 mi away
Cape Henlopen High School
Secondary · 1.1 mi away
Cape Henlopen School District
School · 1.3 mi away
Beacon Middle School
Secondary · 4.0 mi away
Sussex Consortium
School · 4.2 mi away
Epworth Preschool
School · 4.6 mi away
Rehoboth Elementary School
Elementary · 5.8 mi away
Eagle's Nest Christian School
School · 7.0 mi away
Mariner Middle School
Secondary · 8.3 mi away
Milton Elementary School
Elementary · 8.4 mi away
Ho Brittingham Elementary School
Elementary · 8.5 mi away
Childrens Place Child
School · 9.8 mi away
Long Neck Elementary School
Elementary · 9.9 mi away
The Jefferson School
Elementary · 11.6 mi away
Delmarva Christian High School
Secondary · 13.0 mi away
Sussex Academy of Arts & Sciences
School · 13.0 mi away
Ennis (Howard T.) School
School · 13.1 mi away
Primeros Pasos, Inc.
School · 13.1 mi away
Commute Calculator
Nearby Homes


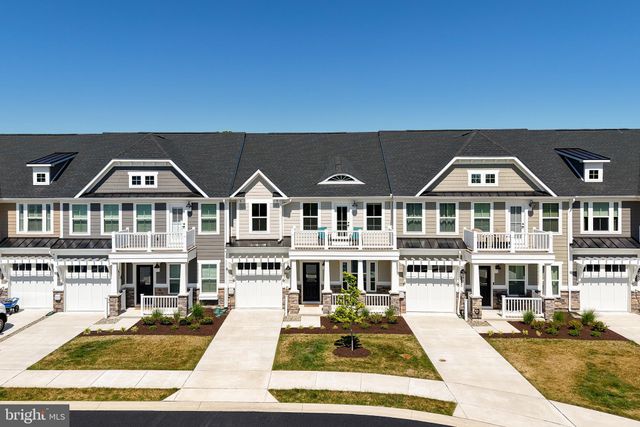
Similar Homes Nearby

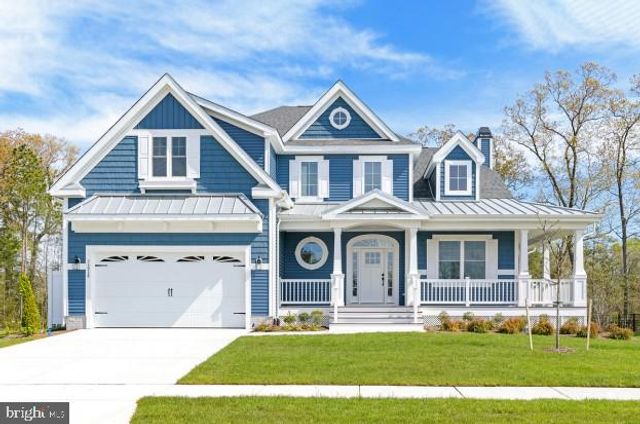

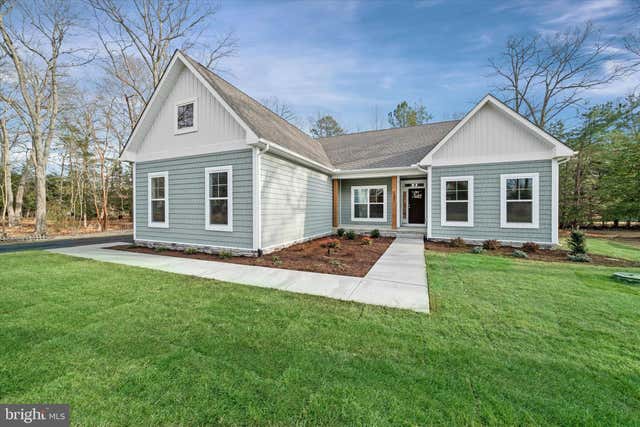

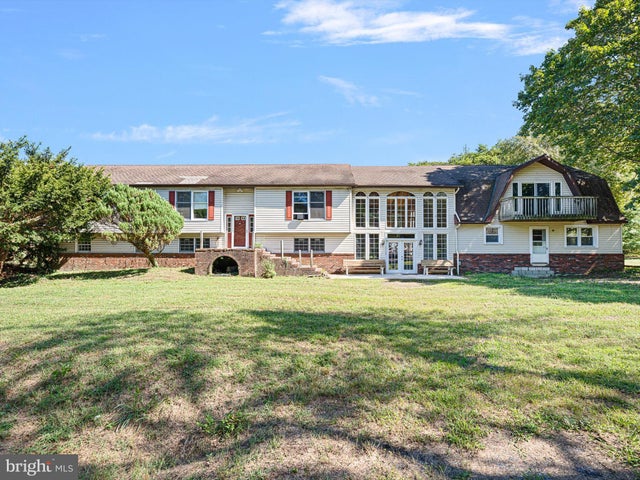
Similar Home Values
Comparable nearby listings and their asking prices.
| Address | Price | Beds | Baths | Sq Ft |
|---|---|---|---|---|
| 19476 SAFFLOWER WAY, LEWES, DE | $695,400 | 4 | 4 | 3,338 |
| 21818 EASTBRIDGE LOOP, LEWES, DE | $697,400 | 3 | 3 | 2,566 |
| 19149 CHARTRES STREET 27, LEWES, DE | $699,900 | 4 | 3 | 3,963 |
| 33997 NORTH HERON DRIVE - LOT #17, LEWES, DE | $699,990 | 3 | 3 | 2,071 |
| 33757 N HERON DRIVE, LEWES, DE | $699,999 | 4 | 3 | 4,034 |
| 16327 OLD MILL ROAD, LEWES, DE | $699,999 | 9 | 5 | 5,000 |
Moving Cost Estimate
EXIT Agents in LEWES


Listing Courtesy: Berkshire Hathaway HomeServices PenFed Realty - 3026456661