

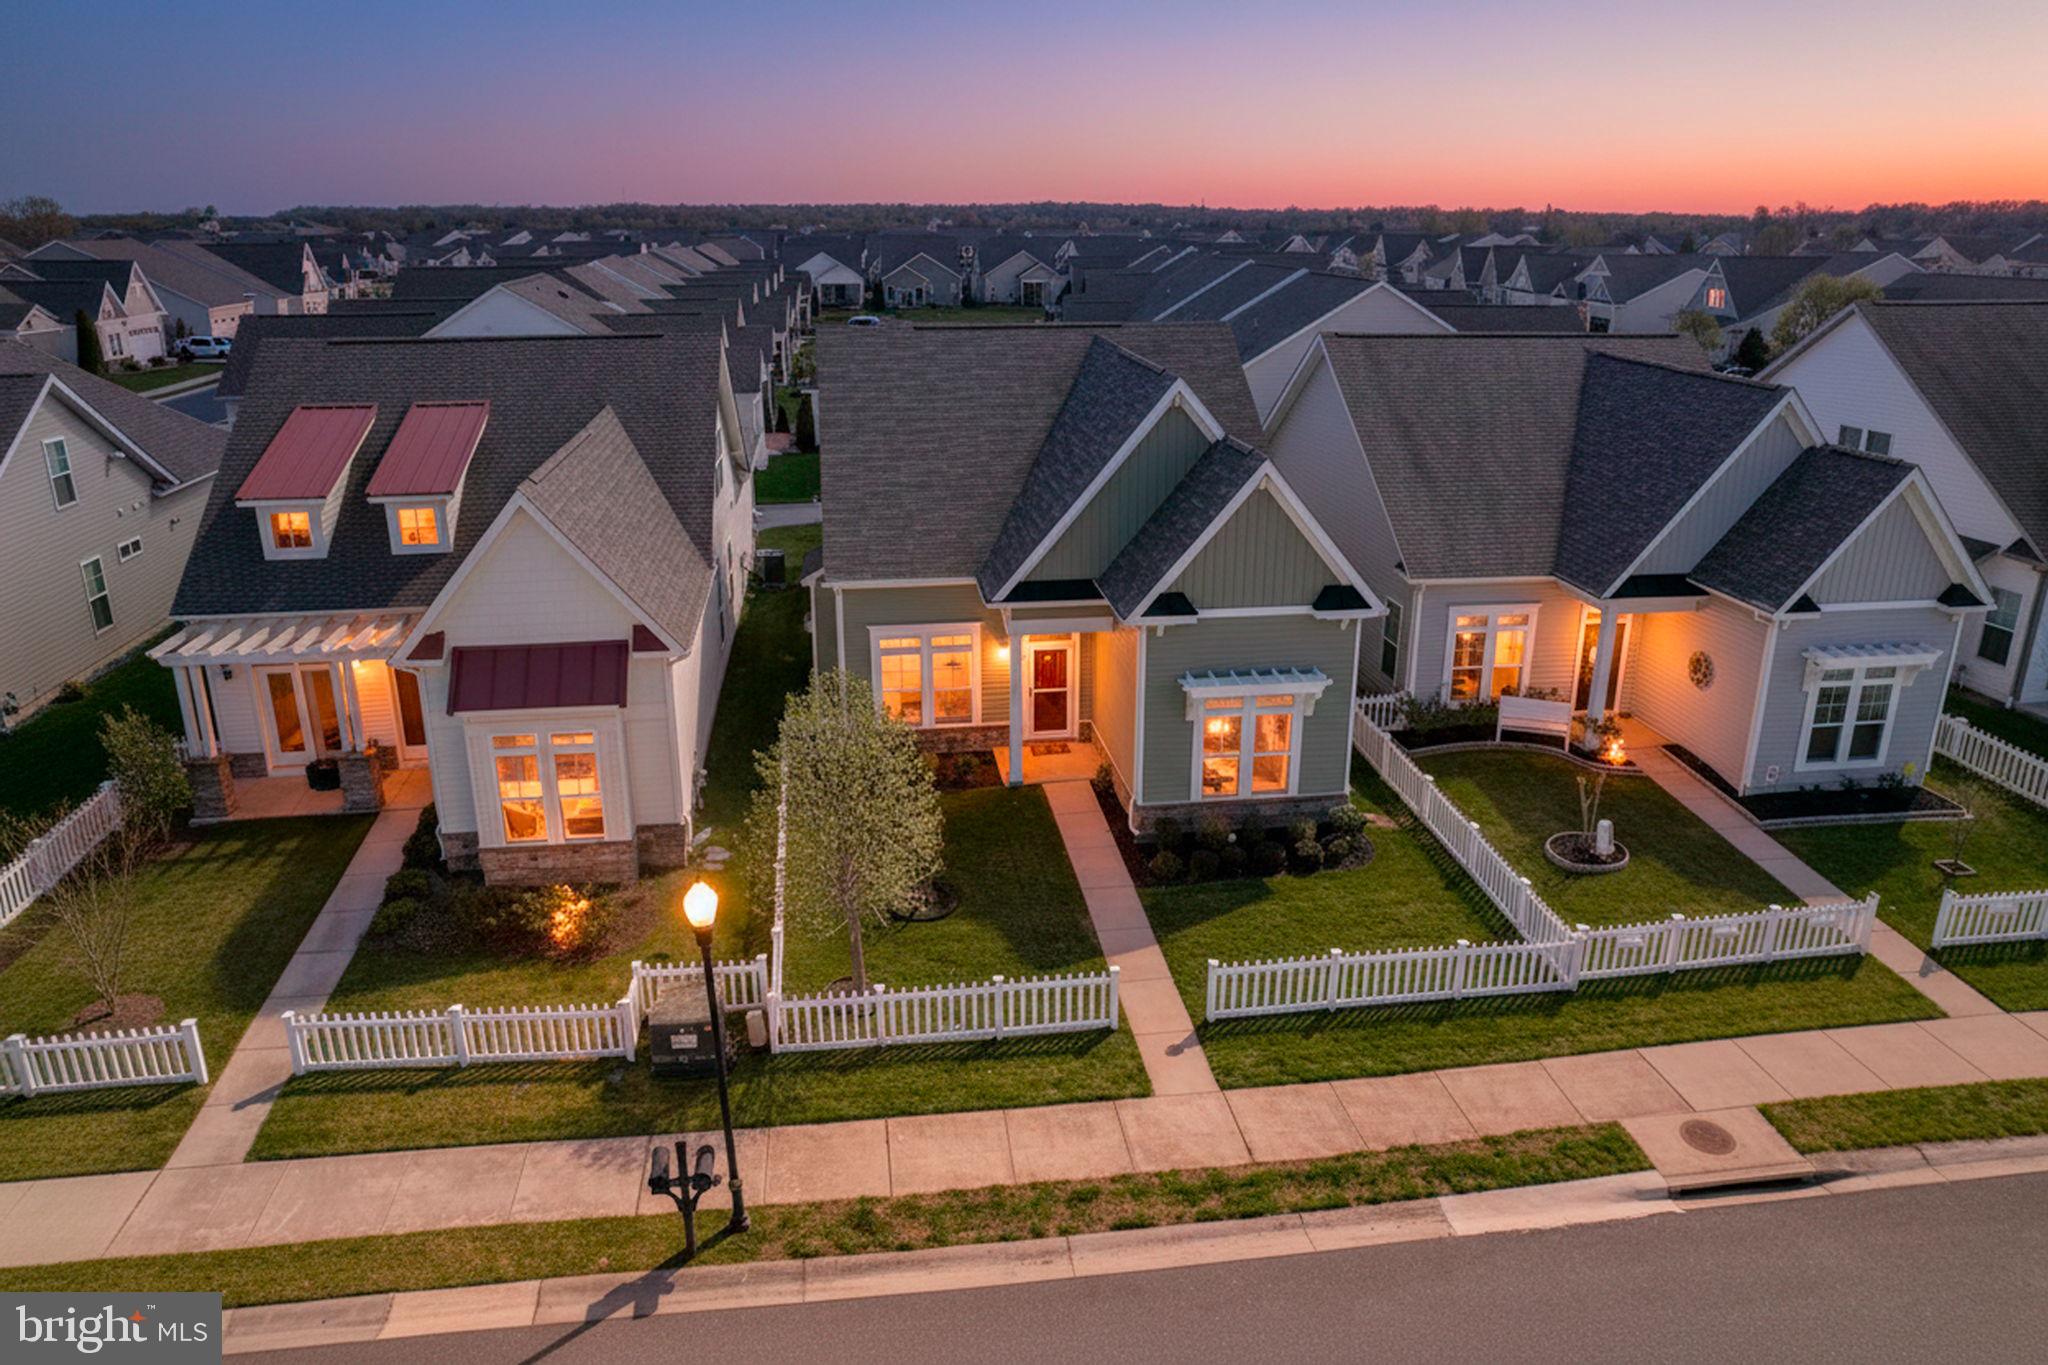
5 LEGENDS WAY, BRIDGEVILLE, DE 19933
HERITAGE SHORES · SUSSEX County
Key Facts
Description
Welcome to this beautifully maintained, move-in ready home designed for both comfort and style, located in a vibrant 55+ community with plenty of activities and amenities to enjoy. The Bridgeport model by Brookfield Builders features an open-concept main living space with upgraded flooring and elegant finishes that flow seamlessly into a stunning kitchen with a large center island, granite countertops, stainless steel appliances, and soft-close cabinetry—perfect for everyday living and entertaining. Upstairs, a private loft suite offers incredible flexibility with its own living area, bedroom, and full bath—ideal for guests or extended family. The home also includes a sunroom, formal dining area, cozy gas fireplace, screened porch, and thoughtfully landscaped yard. The spacious primary suite features a walk-in closet and a well-appointed bath with double vanity and walk-in shower. With three full bathrooms, a two-car garage, and stylish details throughout, this home offers both function and charm—all just 40 minutes from the beach. Property taxes are estimated. Buyer and Buyer's agent should verify.
Property Information
Property Type
Residential
Sub-Type
Single Family Residence
Structure Type
House
Year Built
2016
Living Area
2,092 sq ft
Lot Size
0.11 acres
Garage Spaces
2
Parking Spaces
4
Zoning
TN
Days on Market
47
MLS® Listing#
DESU2108564
Property Features
Interior
Appliances
Cooling
Heating
Flooring
Pool
Parking
Laundry
Fencing
Construction
Foundation
Roof
Windows
Community
Utilities
Sewer
Water Source
Rooms
- Main
- Main
- Bathroom 1Main
- Bathroom 1
- Bathroom 2Main
- Bedroom 1Main
- Bedroom 1
- Bedroom 2Main
- Dining RoomMain
- KitchenMain
- LaundryMain
- Loft
Schools
- District:
- WOODBRIDGE
Financial Details
HOA
$330 / Monthly
HERITAGE SHORES HOA
Annual Taxes
$2,398
Tax year 2025
Assessed Value
$348,700
Parcel Number
131-14.00-601.00
Directions
From route 13 heading south: turn right onto market street, left after ralph and paul adams inc, turn left onto Brant Drive, turn right onto wood duck drive, turn left onto Heritage shores cir, turn right onto Champions Drive, turn left onto Holly Tree Lane. Property has a sign out front.
Affordability Calculator
$78,900
Estimated monthly payment
$2,100/mo
Principal $315,600 · Est. interest $440,290 over 30 yrs
Neighborhood Market Statistics
How this home compares to active listings in BRIDGEVILLE, DE
- $395,238
- Median Listing Price
- 83
- Median Days on Market
- 1,792
- Median Sq Ft
- $218
- Median Price / Sq Ft
- 43
- Active Listings
- This home’s price is right around the area median.
- Its price per sq ft is 14% below the area median.
Market statistics compiled from active EXIT Realty® and MLS listings in BRIDGEVILLE, DE.
Location

Getting Around
Points of Interest in BRIDGEVILLE, DE
Showing the BRIDGEVILLE area map.
Nearby Schools
Delaware Piano Studio
School · 1.2 mi away
Woodbridge Middle School
Secondary · 1.2 mi away
Phillis Wheatley Elementary School
Elementary · 2.0 mi away
Woodbridge School District
Elementary · 2.6 mi away
Scope Alternative School
School · 2.6 mi away
Frederick Douglass Elementary School
Elementary · 3.2 mi away
Woodbridge High School
Secondary · 4.0 mi away
Seaford Senior High School
Secondary · 4.9 mi away
Seaford Central Elementary School
Elementary · 4.9 mi away
Seaford Middle School
Secondary · 5.1 mi away
Hope Church
School · 5.1 mi away
Seaford Christian Academy
School · 5.3 mi away
Sussex Montessori School
Elementary · 5.7 mi away
Woodbridge Early Childhood Education Center
School · 5.7 mi away
West Seaford Elementary School
Elementary · 5.7 mi away
Blades Elementary School
Elementary · 6.3 mi away
Greenwood Mennonite School
School · 6.5 mi away
Discovery Cove Learning Center
School · 9.8 mi away
Federalsburg Elementary School
Elementary · 9.8 mi away
Sussex Technical High School
Secondary · 10.1 mi away
Commute Calculator
Nearby Homes

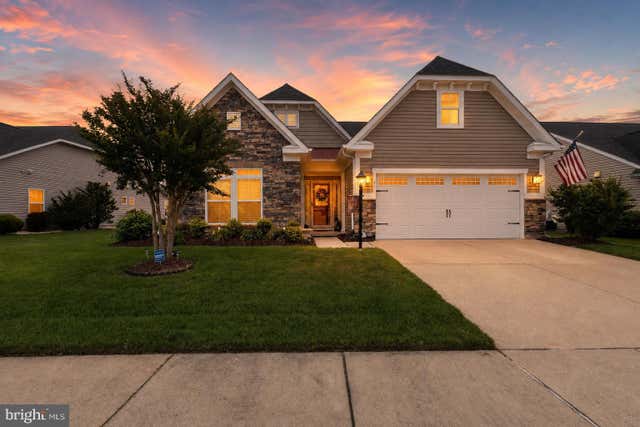
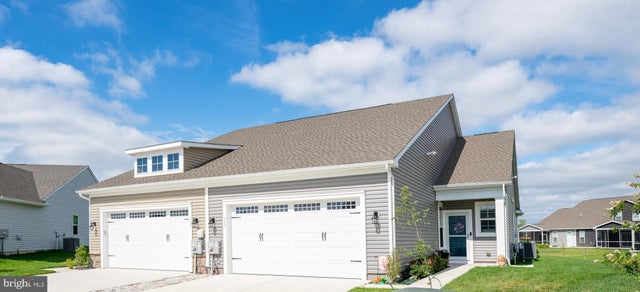
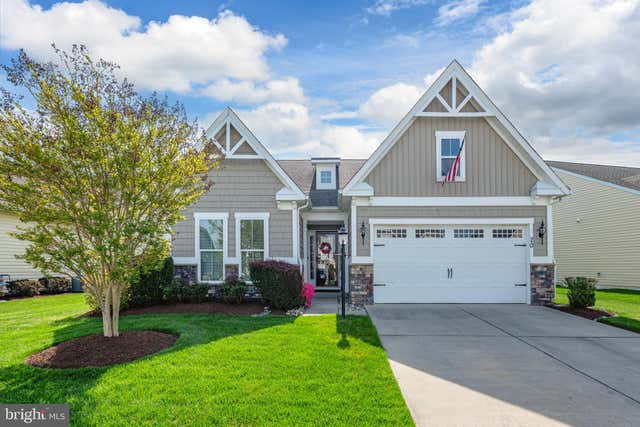
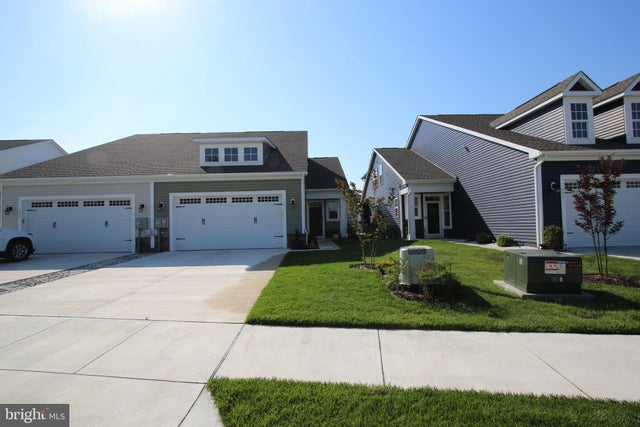

Similar Homes Nearby


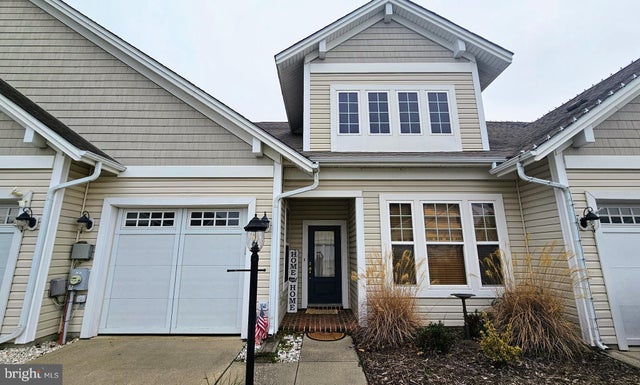
Similar Home Values
Comparable nearby listings and their asking prices.
| Address | Price | Beds | Baths | Sq Ft |
|---|---|---|---|---|
| 10766 RIFLE RANGE ROAD, BRIDGEVILLE, DE | $279,900 | 3 | 2 | 1,560 |
| 108 WASHINGTON AVENUE, BRIDGEVILLE, DE | $295,000 | 4 | 2 | 1,680 |
| 12549 SEASHORE HIGHWAY, BRIDGEVILLE, DE | $299,000 | 2 | 2 | 676 |
| 105 WHISTLING DUCK DRIVE, BRIDGEVILLE, DE | $299,900 | 2 | 2 | 1,481 |
| 60 WHISTLING DUCK DRIVE, BRIDGEVILLE, DE | $310,000 | 2 | 2 | 1,735 |
| 134 WATERSIDE DRIVE, BRIDGEVILLE, DE | $314,900 | 2 | 2 | 1,320 |
Moving Cost Estimate
EXIT Agents in BRIDGEVILLE


Listing Courtesy: Bryan Realty Group - 3027344414