

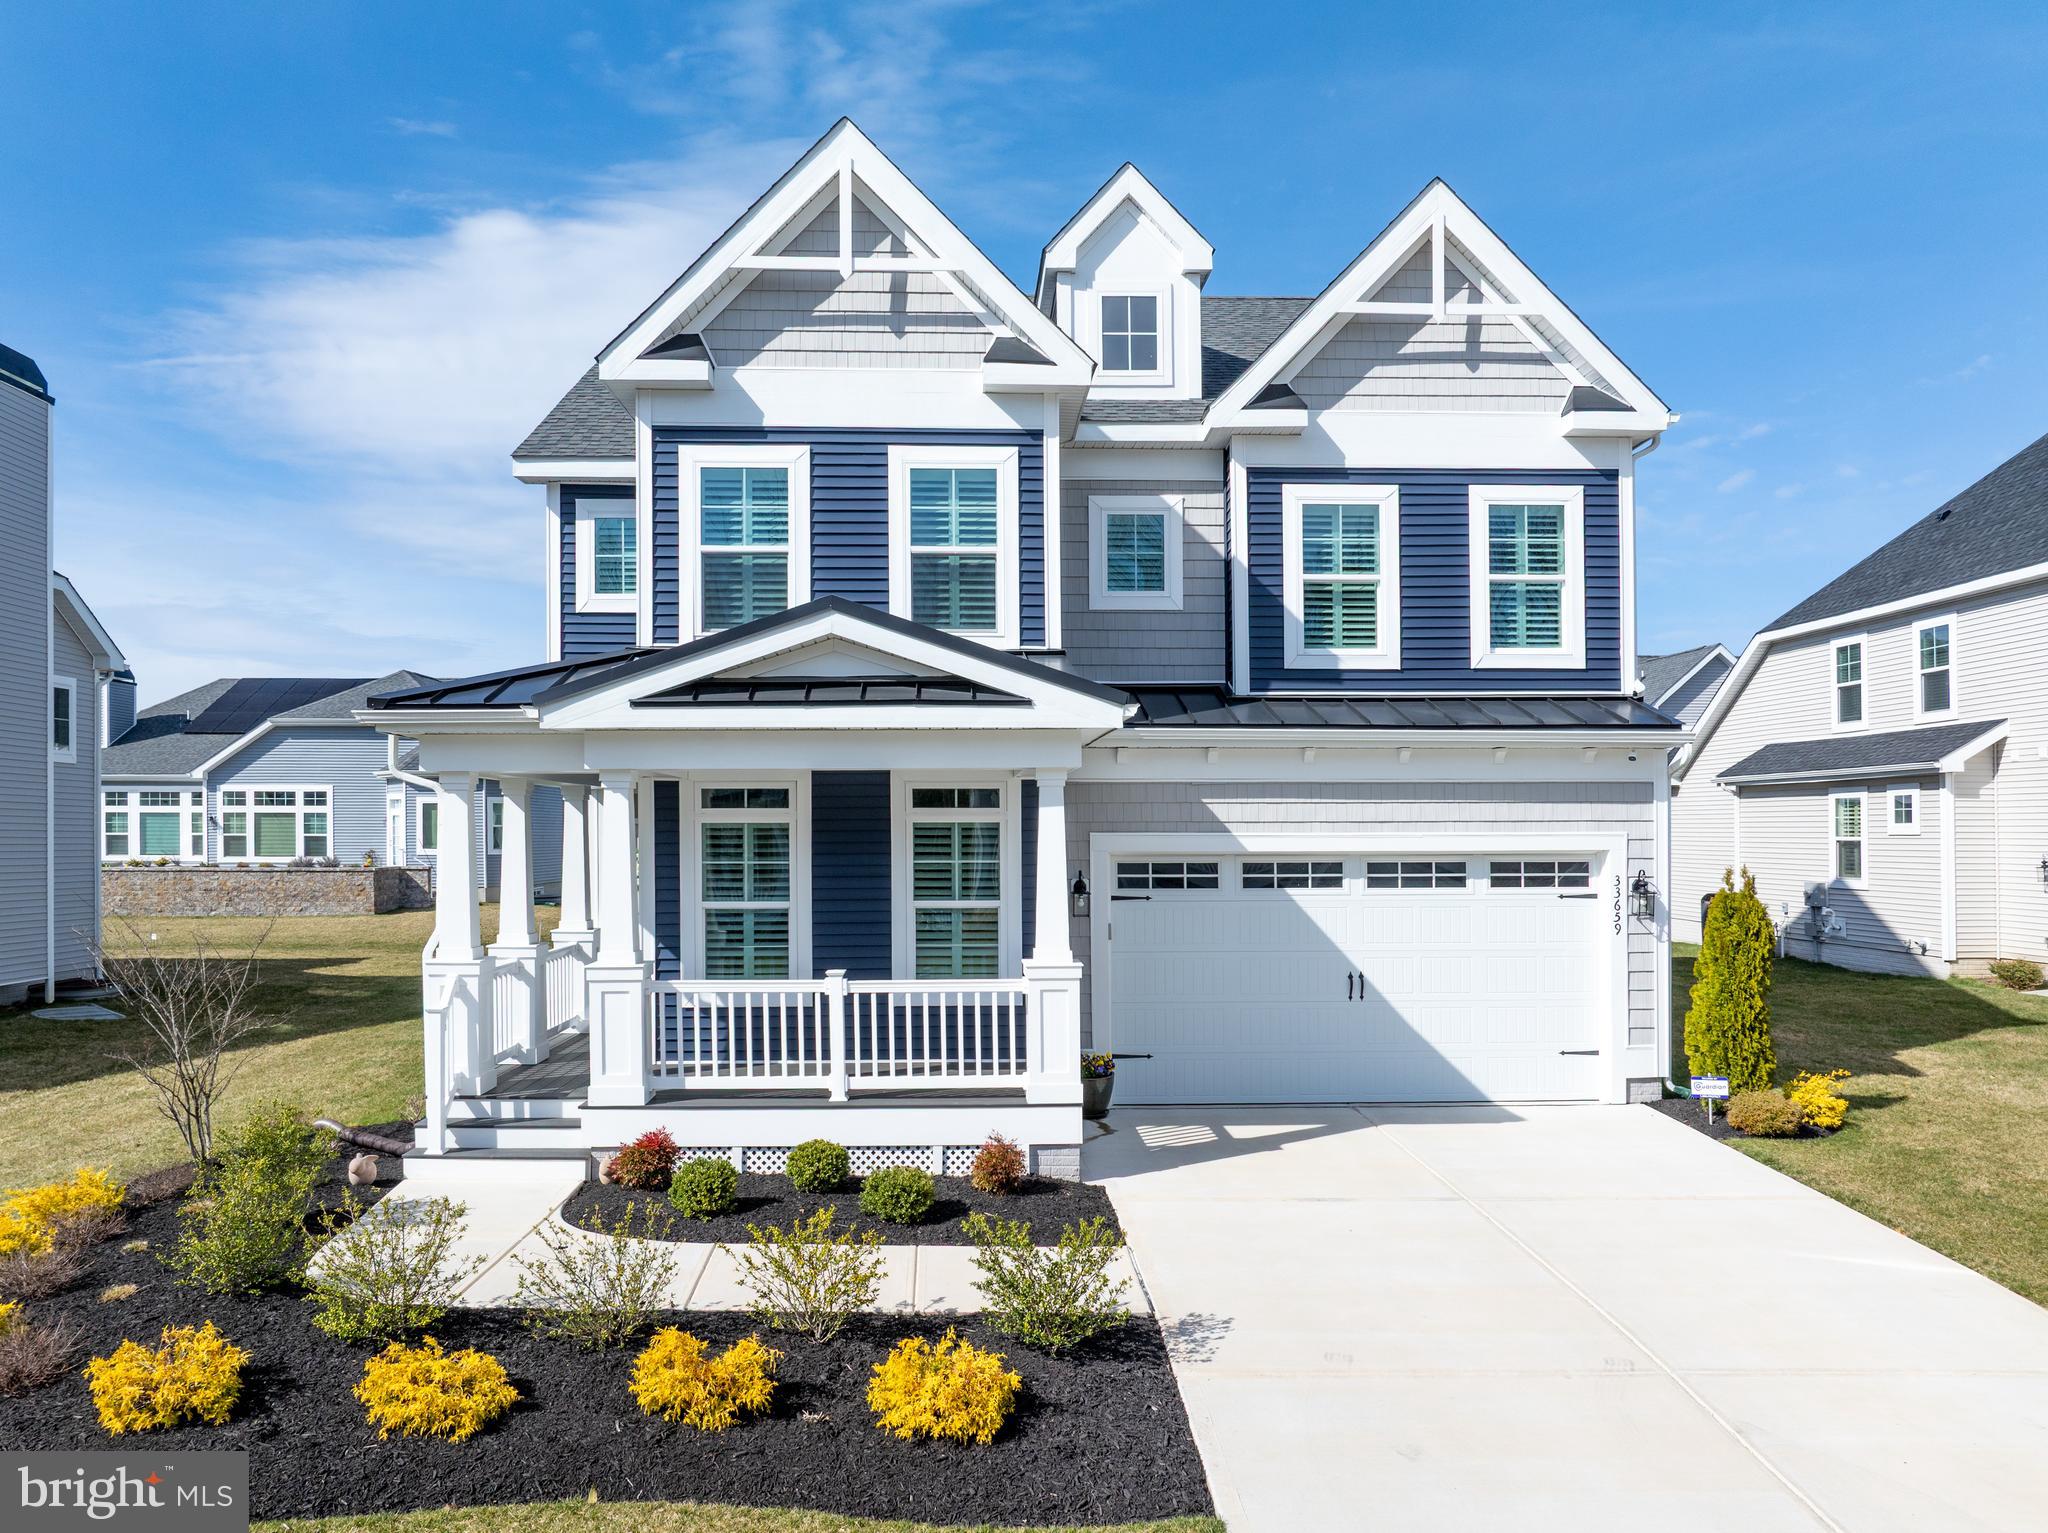
33659 FREHLEY DRIVE, LEWES, DE 19958
MARSH ISLAND IN LEWES · SUSSEX County
Key Facts
Description
Lowest priced home in Marsh Island in Lewes community! This "better than new" Schell Brothers Lilac model in the prestigious Marsh Island community of Lewes offers an outstanding opportunity, plus an additional ***$5,000 toward closing costs with an acceptable offer — perfect for buying down a point - and a way to help reduce monthly payments!*** Skip the wait for new construction and save thousands in upgrades as this move-in ready home includes completed designer selections, established landscaping, custom window treatments, screen porch, irrigation, premium appliances, and no construction delays! Light-filled and thoughtfully designed, the home features hardwood floors, plantation shutters, custom window treatments, shiplap detailing on the kitchen island, wood-and-iron railings, custom lighting, and a natural gas fireplace with slate surround and built-ins on either side. With luxury finishes throughout and upgrades already completed, this home delivers exceptional value compared to the true cost of base-price new construction once premium options are added. Thoughtful bump-outs on both the first and second levels enhance the spaciousness of this well-designed two-level floor plan, offering four bedrooms and three-and-a-half baths. The main level also features a private office with elegant French doors, while upstairs, a versatile loft provides additional living space. An unfinished bonus room presents the opportunity for a fifth bedroom or customized flex space to suit your needs. The welcoming front porch and screened back porch provide the perfect spots to relax and enjoy the coastal lifestyle. The open-concept living area highlights a gourmet kitchen with quartz counter tops, large island, upgraded GE Profile appliances, custom back splash, designer cabinetry with built in wine holder, and an over-sized composite sink. The adjoining living room with fireplace and built-ins offers a warm yet modern gathering space. The first-floor primary suite is a serene private retreat, featuring a tray ceiling, dual walk-in closets, and a spa-inspired bath complete with a spacious walk-in shower, custom tile flooring, designer cabinetry, and dual vanities. A beautifully appointed laundry room with custom cabinetry, along with a stylish powder room, complete the main level—offering the ease and elegance of true single-level living. Upstairs, you’ll find a separate loft living area, three full bedrooms, and two full bathrooms, providing comfort and flexibility for family or guests. Additional highlights include two zones of heating and cooling, a tankless hot water heater, and a two-car garage complete with a bike lift and utility sink. The home's SMART features, including a Ring security system for enhanced comfort and peace of mind. Mature arborvitaes provide a valuable privacy "fence" in the back of the home. An irrigation well keeps the lawn lush while saving on water bills, and the HOA handles lawn maintenance, so you can simply relax. Marsh Island amenities include direct access to Love Creek and the Rehoboth Bay with four boat slips, clubhouse with fitness center, pool, fireplace and grill area, playground, and walking trails. Ideally located just 8 miles to Rehoboth Beach, this home combines luxury finishes, thoughtful design, and a premier location — the ultimate in coastal living.
Property Information
Property Type
Residential
Sub-Type
Single Family Residence
Structure Type
House
Year Built
2024
Living Area
3,525 sq ft
Lot Size
0.19 acres
Lot Dimensions
73.00 x 116.00
Garage Spaces
2
Parking Spaces
6
Zoning
MR
Days on Market
110
MLS® Listing#
DESU2107828
Property Features
Interior
Exterior
Appliances
Cooling
Heating
Flooring
Fireplace
Basement
Pool
Parking
Laundry
Patio
Lot Features
Construction
Foundation
Roof
Windows
Community
Utilities
Sewer
Water Source
Rooms
- Main
- Main
- Main
- Main
- Bedroom 2
- Bedroom 3
- Bedroom 4
- Dining RoomMain
- KitchenMain
- LaundryMain
- Living RoomMain
- Loft
- OfficeMain
Schools
- High:
- CAPE HENLOPEN
- District:
- CAPE HENLOPEN
Financial Details
HOA
$720 / Quarterly
Annual Taxes
$1,564
Tax year 2025
Parcel Number
234-07.00-328.00
Directions
From Rt 24, turn onto Camp Arrowhead Rd. Turn into Marsh Island community onto Stableford Dr. At the traffic circle, take the first exit onto Downing Circle, and right onto Frehley Dr. Home is on the left hand side: 33659.
Affordability Calculator
$159,000
Estimated monthly payment
$4,231/mo
Principal $636,000 · Est. interest $887,277 over 30 yrs
Neighborhood Market Statistics
How this home compares to active listings in LEWES, DE
- $661,856
- Median Listing Price
- 86
- Median Days on Market
- 2,328
- Median Sq Ft
- $277
- Median Price / Sq Ft
- 366
- Active Listings
- This home’s price is 20% above the area median.
- Its price per sq ft is 19% below the area median.
Market statistics compiled from active EXIT Realty® and MLS listings in LEWES, DE.
Location

Points of Interest in LEWES, DE
Showing the LEWES area map.
Nearby Schools
Beacon Middle School
Secondary · 1.8 mi away
Epworth Preschool
School · 3.5 mi away
Rehoboth Elementary School
Elementary · 4.1 mi away
Childrens Place Child
School · 4.2 mi away
Long Neck Elementary School
Elementary · 4.3 mi away
Cape Henlopen School District
School · 4.5 mi away
Cape Henlopen High School
Secondary · 4.7 mi away
Lewes Elementary School
Elementary · 5.5 mi away
Sussex Consortium
School · 5.7 mi away
Sussex Consortium
School · 5.8 mi away
Bethel Christian School
School · 5.8 mi away
Indian River School District
Elementary · 9.6 mi away
East Millsboro Elementary School
Elementary · 9.7 mi away
Ennis (Howard T.) School
School · 9.7 mi away
Mariner Middle School
Secondary · 9.7 mi away
Millsboro Middle School
Secondary · 9.7 mi away
Sussex Central High School
Secondary · 9.8 mi away
Milton Elementary School
Elementary · 10.1 mi away
Eagle's Nest Christian School
School · 10.3 mi away
Lord Baltimore Elementary School
Elementary · 10.5 mi away
Commute Calculator
Nearby Homes


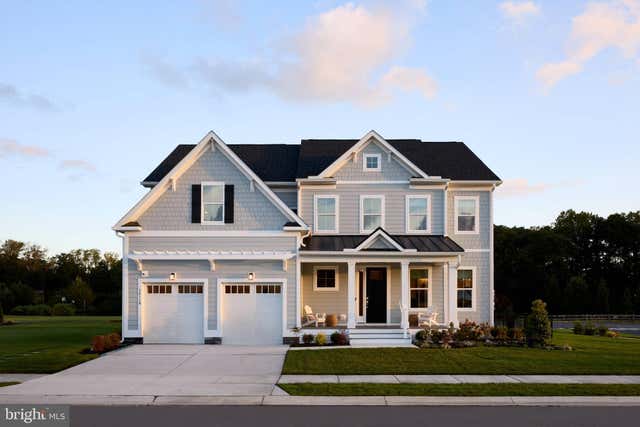

Similar Homes Nearby
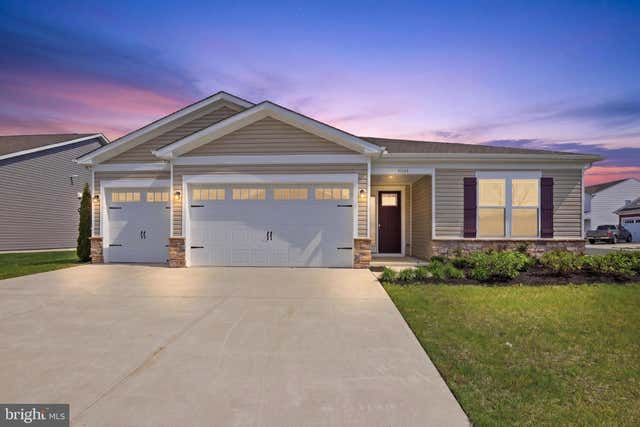


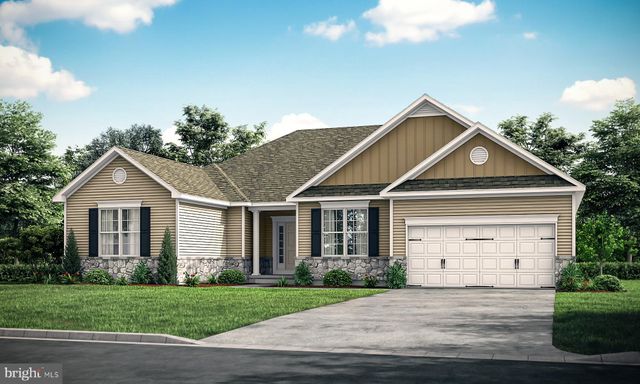

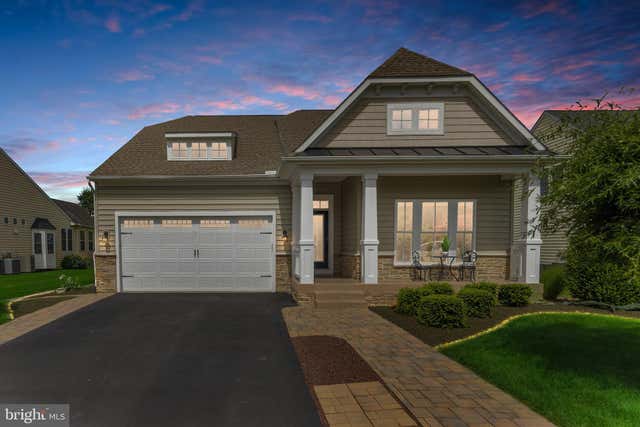
Similar Home Values
Comparable nearby listings and their asking prices.
| Address | Price | Beds | Baths | Sq Ft |
|---|---|---|---|---|
| 31143 TIGRESS ROAD, LEWES, DE | $558,900 | 3 | 4 | 2,541 |
| 25068 TREEVIEW LN, LEWES, DE | $559,000 | 3 | 2 | 1,440 |
| 24379 LONG POND DRIVE, LEWES, DE | $559,990 | 3 | 3 | 1,933 |
| 003 KUHN LANE, LEWES, DE | $565,000 | 3 | 3 | 2,257 |
| 32243 SANDPIPER DRIVE, LEWES, DE | $574,900 | 3 | 3 | 2,101 |
| 17563 CLOUD NINE DRIVE, LEWES, DE | $574,900 | 3 | 2 | 2,228 |
Moving Cost Estimate
EXIT Agents in LEWES


Listing Courtesy: Keller Williams Realty - 3023600300