

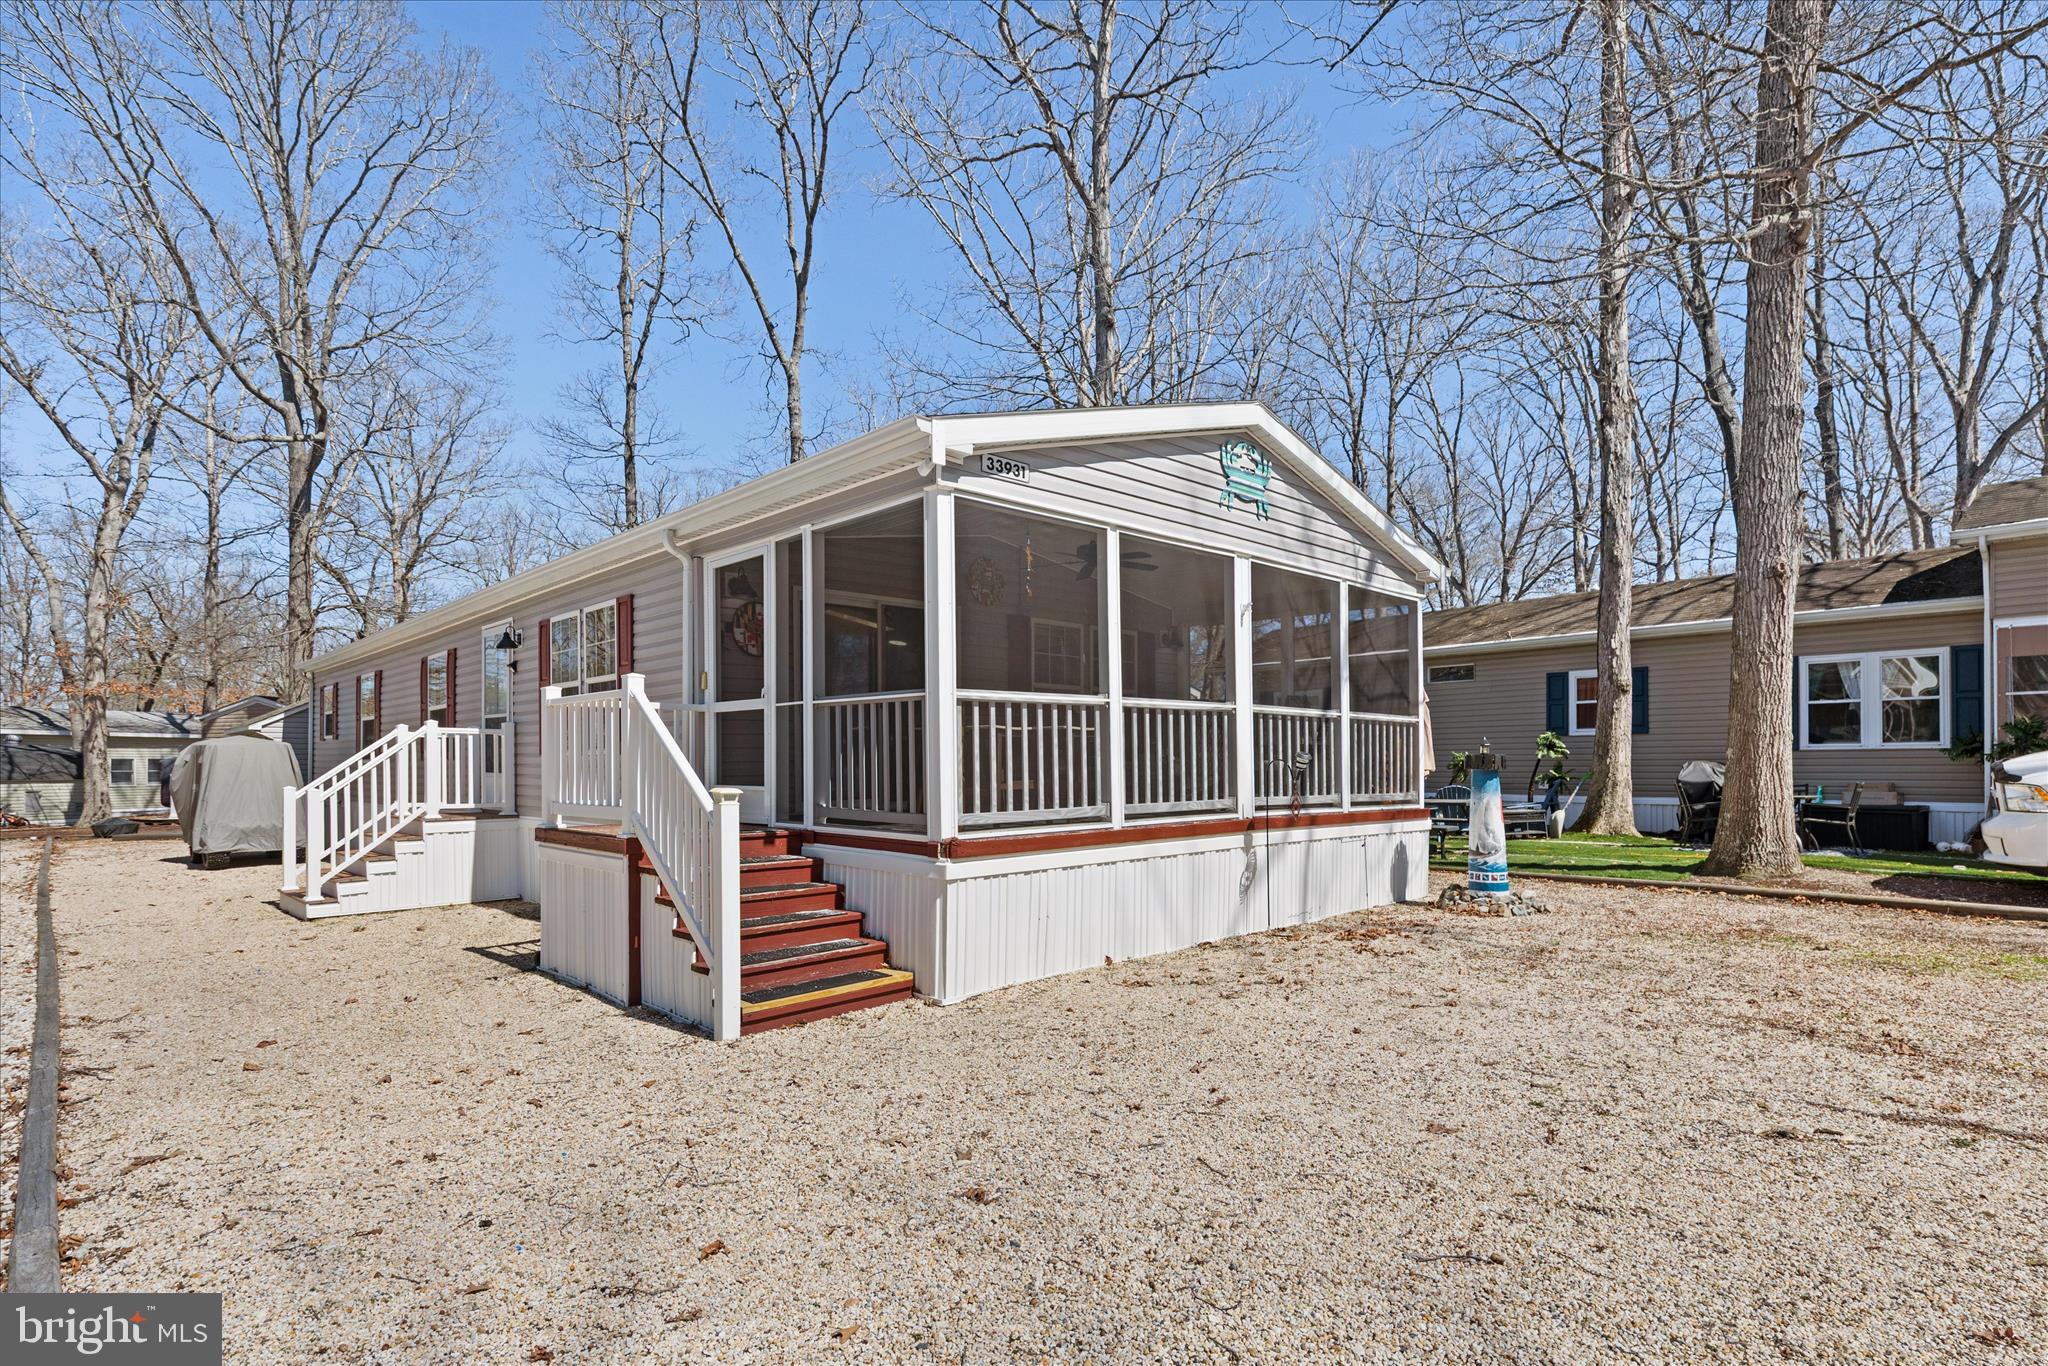
33931 LIBERTY STREET, MILLSBORO, DE 19966
SUN RETREATS REHOBOTH BAY · SUSSEX County
Key Facts
Description
Enjoy the ease of coastal living in this beautifully updated, partially furnished 3-bedroom, 2-bath home located in the sought-after community of Sun Retreats. Ideally situated just a few sites from the boat canal and close to the clubhouse, pool, marina, and on-site restaurant, this home offers both convenience and a true waterfront lifestyle, with the option to purchase a boat slip through the community. A wide screened porch stretches across the front of the home, creating a welcoming space to relax and enjoy the coastal breeze. Inside, the open-concept main living area features vaulted ceilings, light neutral tones, and updated Pergo flooring that enhance the bright, spacious feel. The living, kitchen, and dining areas flow seamlessly together, making it perfect for entertaining and everyday living. The kitchen is both stylish and functional, offering a center island with seating and storage, a generously sized stainless-steel refrigerator with water dispenser and icemaker, and updated fixtures. Down the hall, a laundry room with a secondary exterior door provides added convenience and can easily serve as a mudroom. The home offers two guest bedrooms and a full hall bath, while the primary suite is privately located at the rear. This inviting retreat features vaulted ceilings, two walk-in closets, and an attached bath. Upgraded ceiling fans throughout the home add comfort and a modern touch. Sliding glass doors lead from the living room back to the screened porch, while the rear Trex deck platform with added lighting provides the perfect setting for evening gatherings, grilling, or relaxing under the stars. Additional storage is available with both a main shed and a portable shed. Extensive recent upgrades provide peace of mind, including a new HVAC system and furnace, a brand-new refrigerator, updated shed roof, new flooring, upgraded electrical work, and replaced plumbing fixtures and water lines. After park approval, residents enjoy low monthly ground rent that includes trash collection and access to an impressive array of amenities, including a pool, clubhouse with fitness center, sports courts, playground, dog park, marina store, and boat launch with access to the Indian River Bay and beyond. With its thoughtful upgrades, furnished convenience, and prime location near the water, this home is ready for you to start enjoying coastal living right away.
Property Information
Property Type
Residential
Sub-Type
Manufactured Home
Structure Type
Manufactured House
Year Built
2005
Living Area
949 sq ft
Lot Size
63.74 acres
Lot Dimensions
0.00 x 0.00
Parking Spaces
3
Zoning
R
Days on Market
99
MLS® Listing#
DESU2107716
Property Features
Interior
Exterior
Appliances
Cooling
Heating
Flooring
Fireplace
Pool
Parking
Laundry
Patio
Lot Features
Construction
Foundation
Roof
Windows
Security
Community
Sewer
Water Source
Rooms
- Main
- Main
- Bedroom 2Main
- Bedroom 3Main
- Dining RoomMain
- KitchenMain
- LaundryMain
- Living RoomMain
Schools
- Elementary:
- LONG NECK
- Middle:
- SUSSEX CENTRAL
- High:
- SUSSEX CENTRAL
- District:
- INDIAN RIVER
Financial Details
HOA
None
Annual Taxes
$193
Tax year 2025
Parcel Number
234-24.00-38.00-52357
Directions
From Long Neck Rd/DE-23, turn left onto Radie Kay Ln. Turn right onto Dogwood Ln. Turn left onto Liberty St.
Affordability Calculator
$28,000
Estimated monthly payment
$745/mo
Principal $112,000 · Est. interest $156,250 over 30 yrs
Neighborhood Market Statistics
How this home compares to active listings in MILLSBORO, DE
- $386,842
- Median Listing Price
- 81
- Median Days on Market
- 1,852
- Median Sq Ft
- $202
- Median Price / Sq Ft
- 424
- Active Listings
- This home’s price is 64% below the area median.
- Its price per sq ft is 27% below the area median.
Market statistics compiled from active EXIT Realty® and MLS listings in MILLSBORO, DE.
Location

Points of Interest in MILLSBORO, DE
Showing the MILLSBORO area map.
Nearby Schools
Childrens Place Child
School · 1.3 mi away
Long Neck Elementary School
Elementary · 1.5 mi away
Beacon Middle School
Secondary · 5.4 mi away
Epworth Preschool
School · 6.3 mi away
Rehoboth Elementary School
Elementary · 6.4 mi away
Lord Baltimore Elementary School
Elementary · 7.1 mi away
Indian River School District
Elementary · 7.3 mi away
East Millsboro Elementary School
Elementary · 7.4 mi away
Indian River High School
Secondary · 7.6 mi away
Millsboro Middle School
Secondary · 7.7 mi away
Clayton (John M.) Elementary School
Elementary · 8.1 mi away
Cape Henlopen School District
School · 8.2 mi away
Discovery Island Early Care & Preschool
School · 8.2 mi away
Cape Henlopen High School
Secondary · 8.4 mi away
Lighthouse Christian School
School · 8.4 mi away
Sussex Consortium
School · 8.7 mi away
Indian River School District
Secondary · 8.8 mi away
Carver G W Educational Center
School · 8.8 mi away
Ennis (Howard T.) School
School · 8.8 mi away
Sussex Central High School
Secondary · 9.0 mi away
Commute Calculator
Nearby Homes
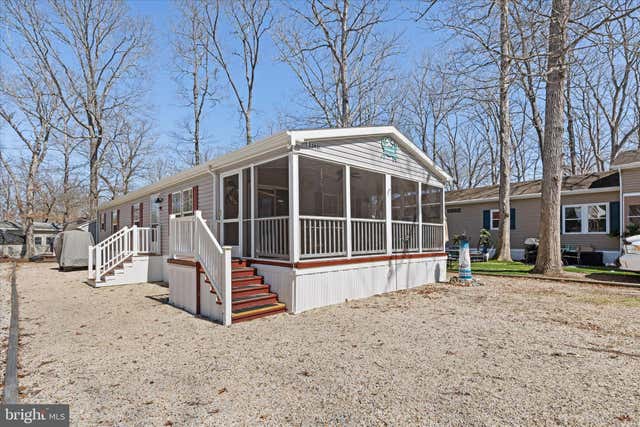


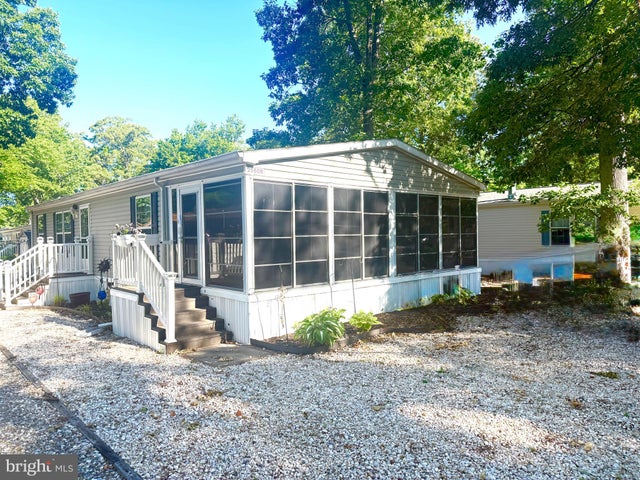

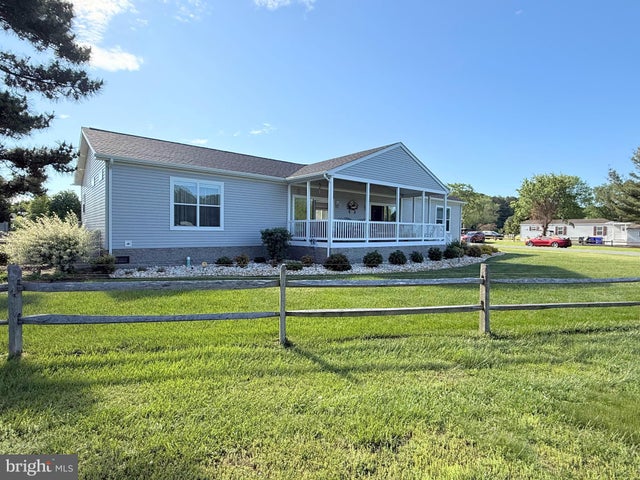
Similar Homes Nearby


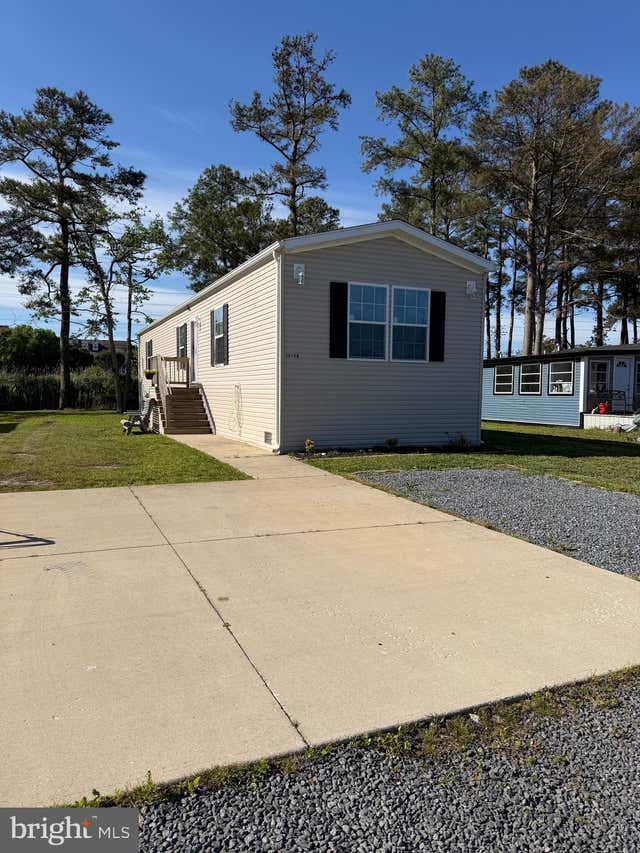
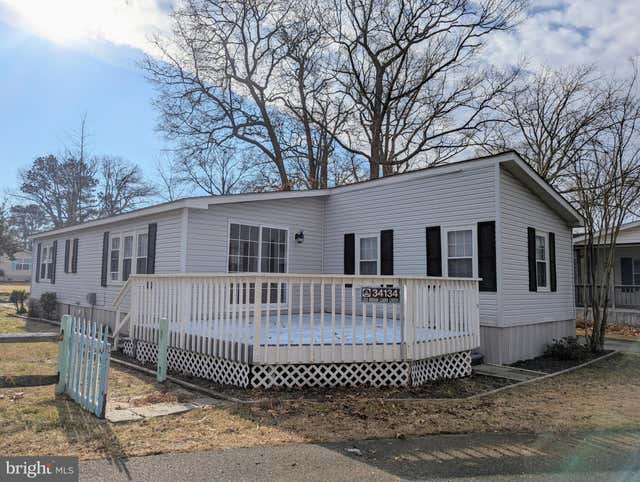

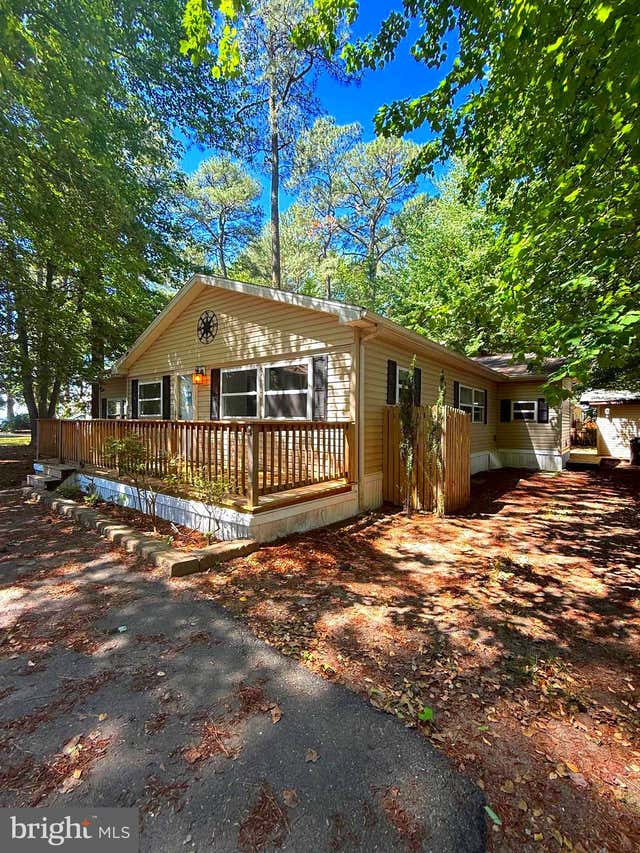
Similar Home Values
Comparable nearby listings and their asking prices.
| Address | Price | Beds | Baths | Sq Ft |
|---|---|---|---|---|
| 35411 N SUSSEX LN, MILLSBORO, DE | $98,500 | 2 | 1 | 1,250 |
| 35011 STARBOARD DRIVE, MILLSBORO, DE | $99,000 | 2 | 2 | 1,064 |
| 35454 SUSSEX LANE, MILLSBORO, DE | $99,000 | 3 | 2 | 938 |
| 34134 INDIAN CABIN CREEK ROAD, MILLSBORO, DE | $99,900 | 3 | 2 | 1,112 |
| 27011 WHITE HOUSE RD, MILLSBORO, DE | $99,999 | 3 | 2 | 896 |
| 27290 COTTAGE ROAD, MILLSBORO, DE | $100,000 | 4 | 2 | 1,516 |
Moving Cost Estimate
EXIT Agents in MILLSBORO


Listing Courtesy: Northrop Realty - 3027031144