

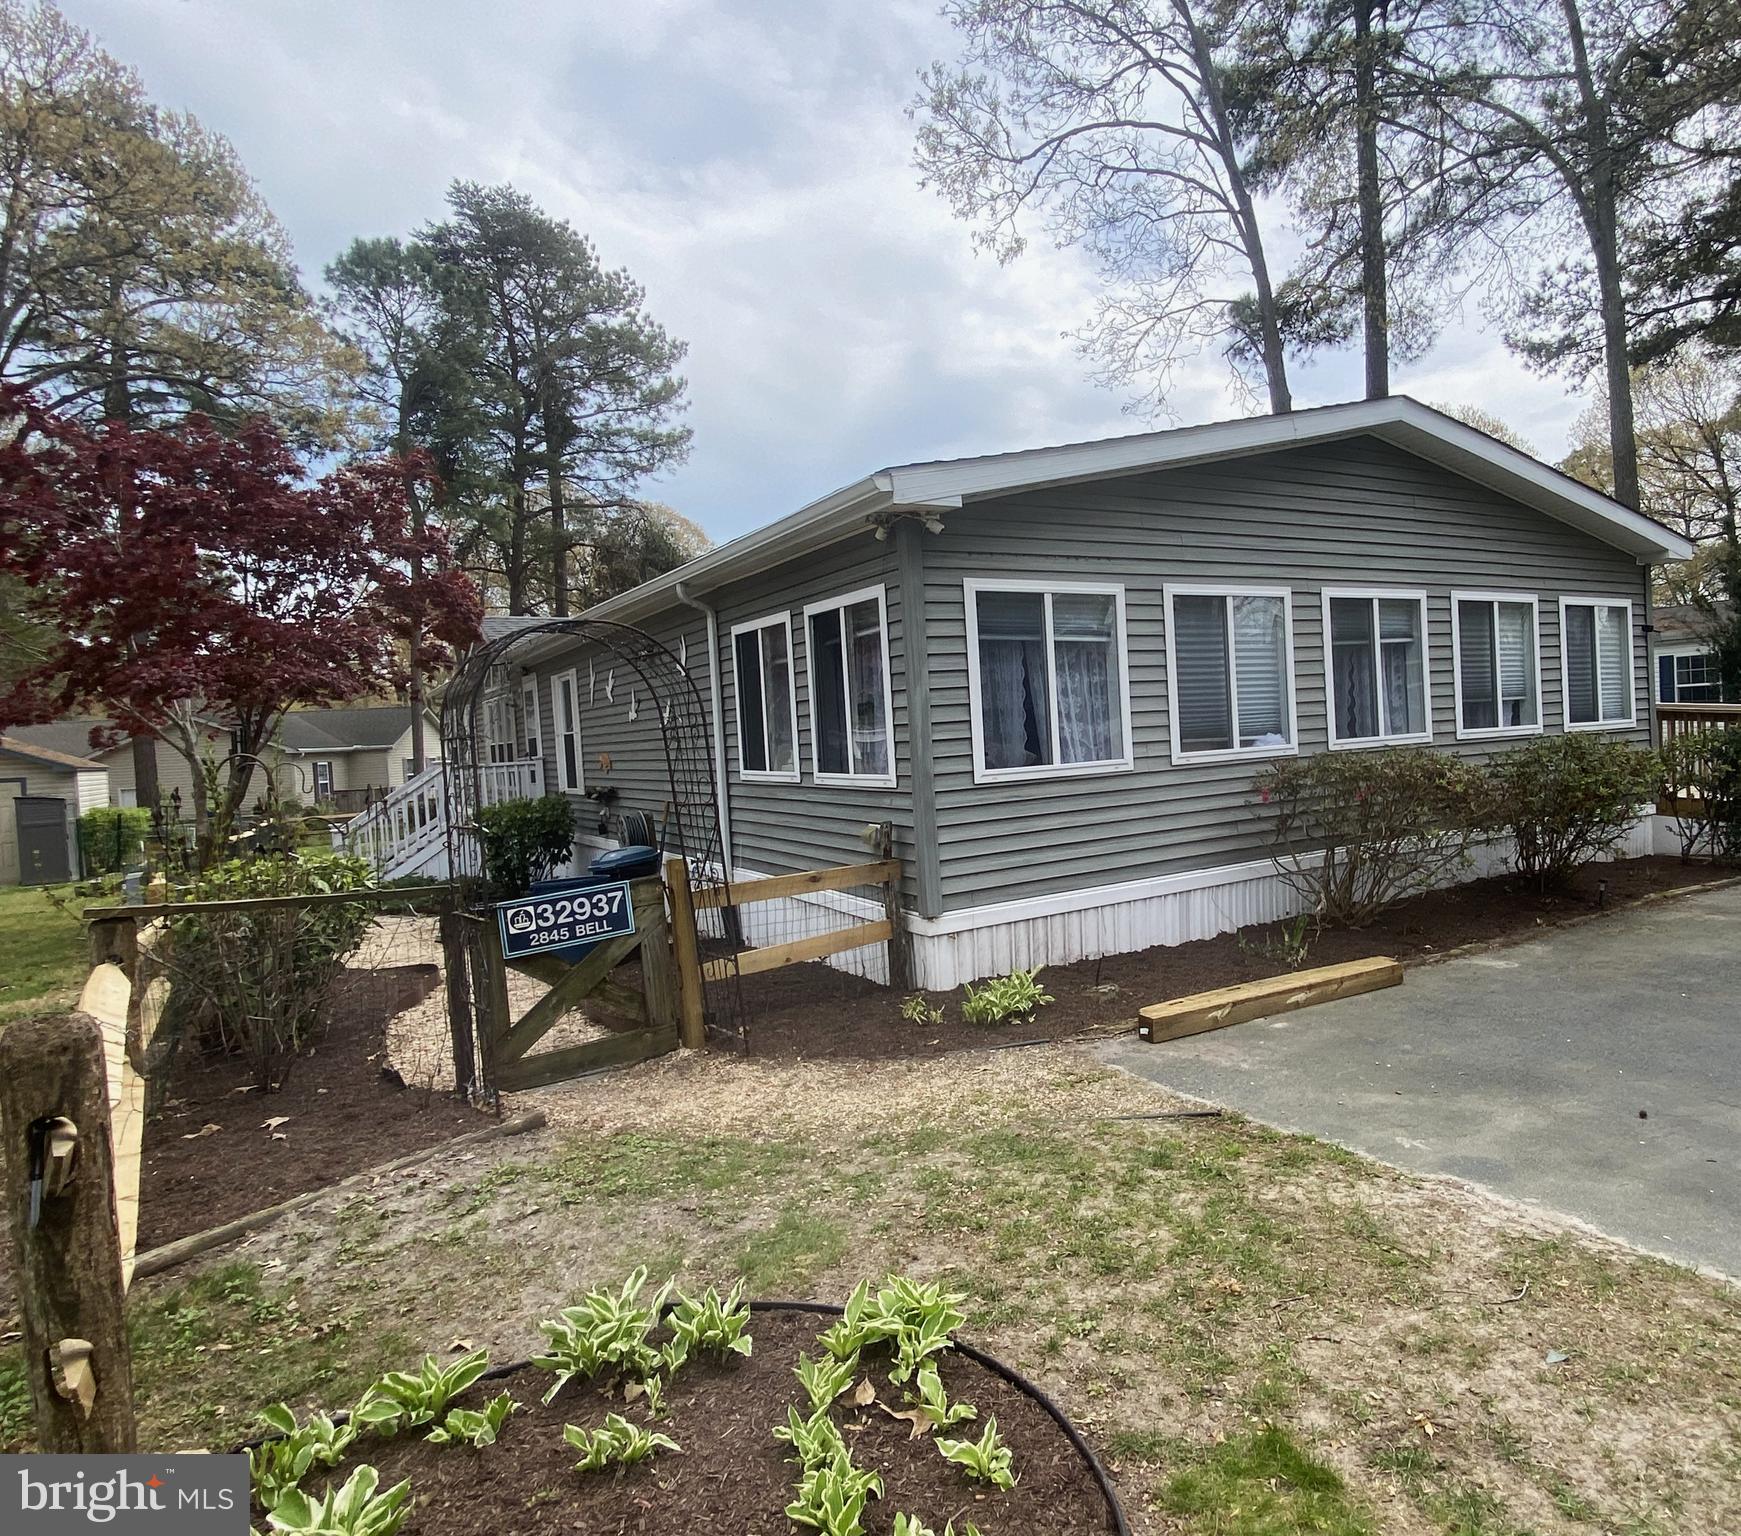
32937 EDGEWATER COVE 2845, LONG NECK, DE 19966
POTNETS LAKESIDE · SUSSEX County
Key Facts
Description
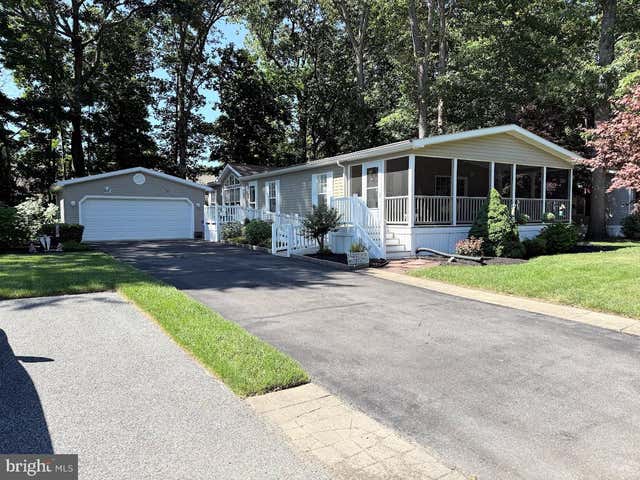
This beautifully upgraded 1960 sq ft residence, perfectly situated in the picturesque community of Lakeside. This stunning home boasts 3 spacious bedrooms and 2 modern bathrooms, making it an ideal sanctuary for families or anyone seeking that extra space to thrive. Experience the luxury of a newly renovated primary bathroom that exudes sophistication and style. The refreshed kitchen is a chef's delight, featuring a large island that doubles as a gathering spot and a pantry for all your culinary needs. Unwind in the inviting living spaces, including a cozy area complete with a charming fireplace, perfect for those chilly evenings or intimate gatherings with loved ones. Start your day with serene moments on the enclosed porch, sipping your morning coffee while soaking in the tranquil views. When it’s time to entertain, the oversized deck provides the perfect backdrop for summer barbecues, gatherings, or simply relaxing in the sun. With newer heating and cooling systems, floors, underbelly insulation and updated windows, this home ensures your comfort in every season. Enjoy the peace of mind that comes with energy efficiency and modern conveniences. Designed with accessibility in mind, this home welcomes everyone, making it a perfect fit for guests of all shapes and sizes. Embrace the coastal lifestyle with easy access to Bayside’s amenities, pristine beaches, and a variety of recreational facilities. Whether you enjoy water sports, hiking, or simply relaxing by the shore, Lakeside offers a vibrant community filled with opportunities for adventure and relaxation. Don’t miss the chance to make this dream home your reality. With its perfect blend of comfort, style, and location, this residence is more than just a house; it’s a place where memories are made. Schedule a viewing today and take the first step towards embracing the idyllic Lakeside lifestyle!
Property Information
Property Type
Residential
Sub-Type
Manufactured Home
Structure Type
Manufactured House
Year Built
2003
Stories
1
Living Area
1,960 sq ft
Lot Dimensions
0.00 x 0.00
Parking Spaces
4
Zoning
TP
Days on Market
56
MLS® Listing#
DESU2105288
Property Features
Interior
Appliances
Cooling
Heating
Flooring
Fireplace
Pool
Parking
Laundry
Patio
Fencing
Construction
Foundation
Roof
Windows
Community
Sewer
Water Source
Rooms
Schools
- District:
- INDIAN RIVER
Financial Details
HOA
None
Annual Taxes
$331
Tax year 2025
Parcel Number
234-29.00-254.00-51803
Directions
GPS: 32937 Edgewater Cove, Long Neck DE 19966
Affordability Calculator
$31,800
Estimated monthly payment
$846/mo
Principal $127,200 · Est. interest $177,455 over 30 yrs
Neighborhood Market Statistics
How this home compares to active listings in LONG NECK, DE
- $244,444
- Median Listing Price
- 104
- Median Days on Market
- 1,680
- Median Sq Ft
- $149
- Median Price / Sq Ft
- 82
- Active Listings
- This home’s price is 35% below the area median.
- Its price per sq ft is 46% below the area median.
Market statistics compiled from active EXIT Realty® and MLS listings in LONG NECK, DE.
Location

Getting Around
Points of Interest in LONG NECK, DE
Showing the LONG NECK area map.
Nearby Schools
Childrens Place Child
School · 0.6 mi away
Long Neck Elementary School
Elementary · 0.7 mi away
Indian River School District
Elementary · 5.9 mi away
East Millsboro Elementary School
Elementary · 6.0 mi away
Indian River High School
Secondary · 6.2 mi away
Millsboro Middle School
Secondary · 6.4 mi away
Beacon Middle School
Secondary · 6.5 mi away
Lord Baltimore Elementary School
Elementary · 6.8 mi away
Clayton (John M.) Elementary School
Elementary · 6.8 mi away
Discovery Island Early Care & Preschool
School · 6.9 mi away
Lighthouse Christian School
School · 7.0 mi away
Indian River School District
Secondary · 7.5 mi away
Carver G W Educational Center
School · 7.5 mi away
Epworth Preschool
School · 7.6 mi away
Rehoboth Elementary School
Elementary · 7.7 mi away
Ennis (Howard T.) School
School · 7.9 mi away
Sussex Central High School
Secondary · 8.0 mi away
Sussex Consortium
School · 9.2 mi away
Cape Henlopen School District
School · 9.2 mi away
Cape Henlopen High School
Secondary · 9.4 mi away
Commute Calculator
Nearby Homes


Similar Homes Nearby


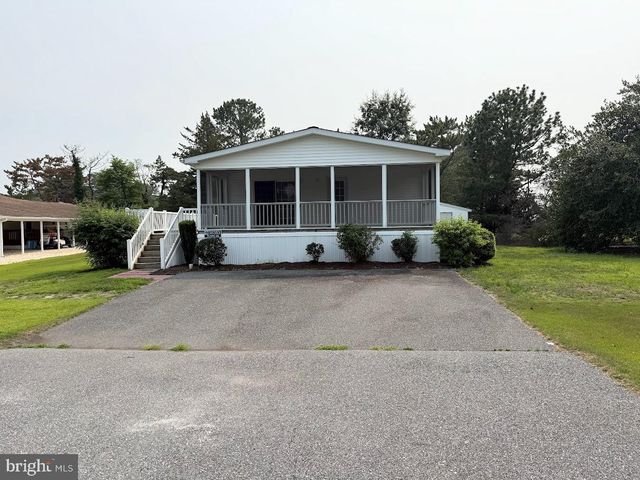


Similar Home Values
Comparable nearby listings and their asking prices.
| Address | Price | Beds | Baths | Sq Ft |
|---|---|---|---|---|
| 34400 WHITE HERON ROAD 508, LONG NECK, DE | $115,000 | 3 | 2 | 1,272 |
| 34731 CLEW STREET E-377, LONG NECK, DE | $119,999 | 3 | 2 | — |
| 35237 BREAKERS STREET E-711, LONG NECK, DE | $135,000 | 3 | 2 | 1,056 |
| 36383 RABBIT RUN 130, LONG NECK, DE | $139,900 | 3 | 2 | 1,344 |
| 34409 LAUREL DRIVE S 1154, LONG NECK, DE | $149,000 | 2 | 2 | 1,680 |
| 26608 LANDING ROAD 27, LONG NECK, DE | $149,000 | 4 | 2 | 1,482 |
Moving Cost Estimate
EXIT Agents in LONG NECK


Listing Courtesy: Potnets Homes LLC - 3029453820