

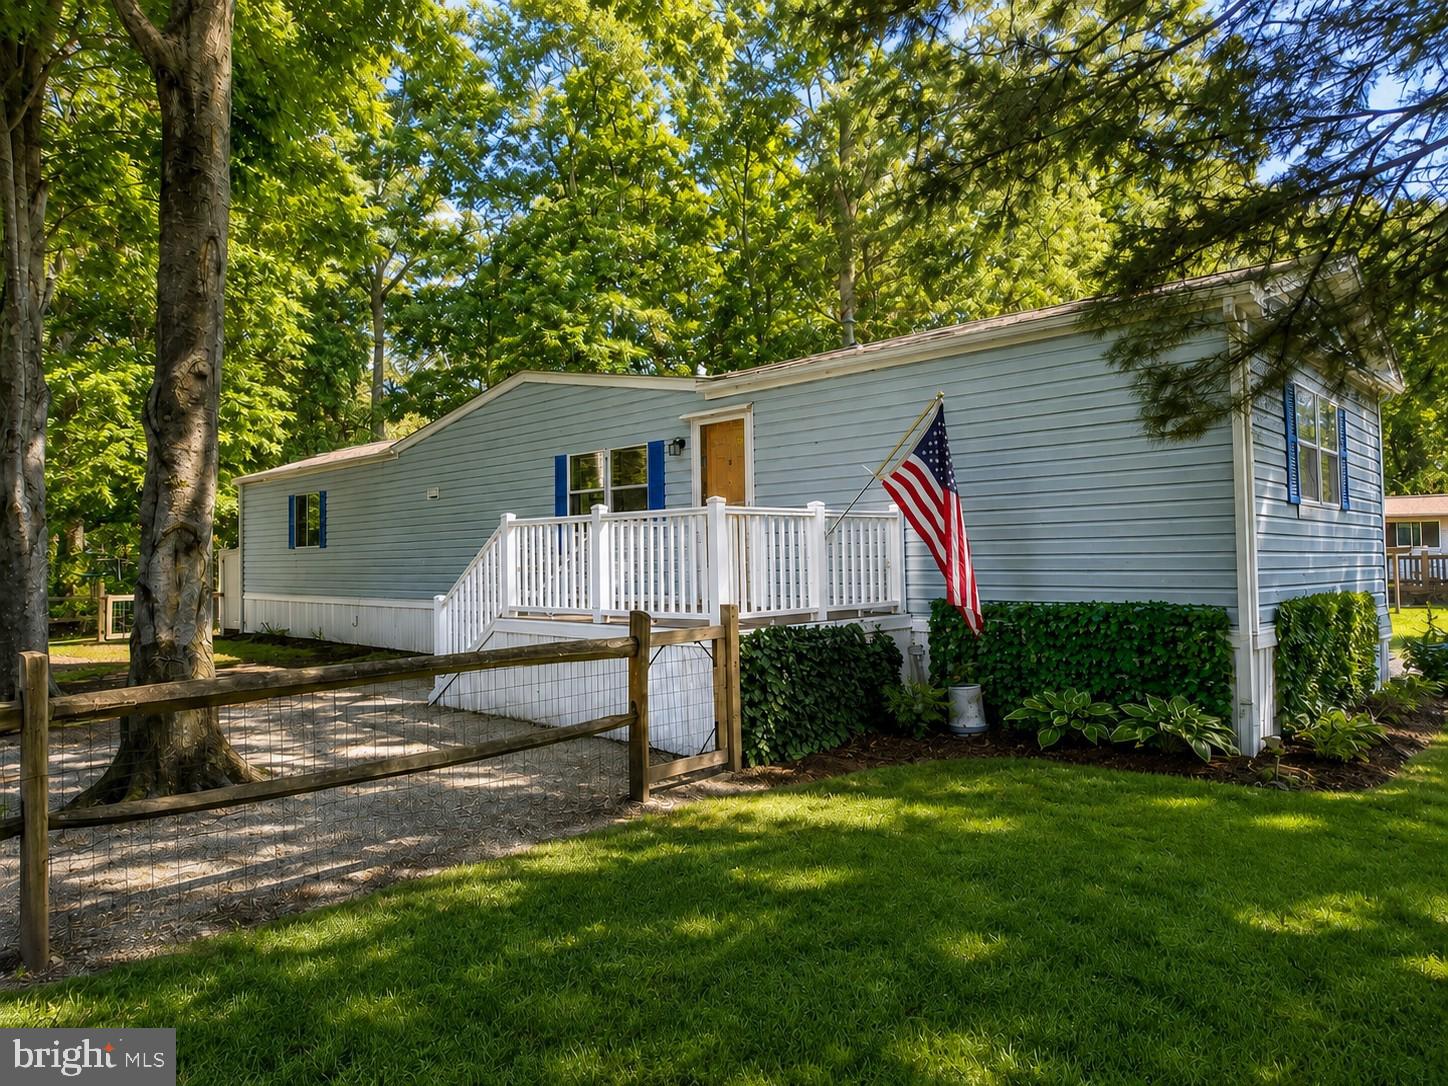
25448 CRAB ALLEY W 1393, LONG NECK, DE 19966
POTNETS CREEKSIDE · SUSSEX County
Key Facts
Description
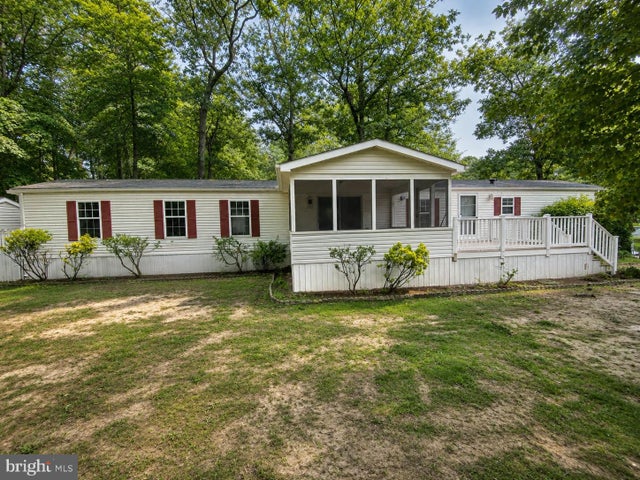
Welcome to your charming 2-bedroom, 2-bathroom retreat nestled in the highly sought-after Pot-Nets Creekside community! This delightful home is designed for those who appreciate both comfort and style, featuring a host of thoughtful updates that ensure a worry-free living experience. As you step inside, you'll immediately notice the new insulation that keeps the home cozy year-round, along with updated plumbing that adds to the peace of mind. The fresh subfloors provide a solid foundation, enhancing the overall aesthetic and functionality of the space.The spacious bedrooms are a true highlight, offering plenty of room for relaxation and personalization. The modern bathrooms are designed with your comfort in mind, featuring a luxurious walk-in shower in the Primary Bedroom that transforms your daily routine into a spa-like experience. The fully fenced side yard is perfect for pets to roam freely or for you to cultivate your green thumb with a flourishing garden. Enjoy your morning coffee or unwind in the evenings on one of the two inviting decks, ideal for hosting gatherings or simply soaking in the serene surroundings. For those seeking ultimate relaxation, a hot tub awaits you, providing a perfect retreat for year-round enjoyment. Additionally, the powered shed with a loft offers ample storage for all your gardening tools and outdoor equipment, keeping your space organized and clutter-free. Whether you're looking for a full-time residence or a weekend getaway, this home perfectly blends comfort with the charm of coastal living. Experience the unique lifestyle that Pot-Nets has to offer, where community and nature come together in harmony. Don’t miss your chance to make this enchanting retreat your own—schedule a visit today and start your new chapter in Pot-Nets Creekside!
Property Information
Property Type
Residential
Sub-Type
Manufactured Home
Structure Type
Manufactured House
Year Built
1989
Living Area
1,298 sq ft
Lot Dimensions
0.00 x 0.00
Parking Spaces
4
Zoning
TT
Days on Market
184
MLS® Listing#
DESU2103038
Property Features
Interior
Exterior
Appliances
Cooling
Heating
Flooring
Fireplace
Pool
Parking
Fencing
Community
Utilities
Sewer
Water Source
Rooms
- Bathroom 1Main
- Bathroom 2Main
- Bedroom 1Main
- Bedroom 2Main
Schools
- District:
- INDIAN RIVER
Financial Details
HOA
None
Annual Taxes
$153
Tax year 2025
Parcel Number
234-24.00-37.00-36758
Directions
Enter Creekside from Long Neck Rd and follow GPS directions
Affordability Calculator
$17,800
Estimated monthly payment
$474/mo
Principal $71,200 · Est. interest $99,330 over 30 yrs
Neighborhood Market Statistics
How this home compares to active listings in LONG NECK, DE
- $244,444
- Median Listing Price
- 104
- Median Days on Market
- 1,680
- Median Sq Ft
- $149
- Median Price / Sq Ft
- 82
- Active Listings
- This home’s price is 64% below the area median.
- Its price per sq ft is 54% below the area median.
Market statistics compiled from active EXIT Realty® and MLS listings in LONG NECK, DE.
Location

Getting Around
Points of Interest in LONG NECK, DE
Showing the LONG NECK area map.
Nearby Schools
Childrens Place Child
School · 1.7 mi away
Long Neck Elementary School
Elementary · 1.9 mi away
Beacon Middle School
Secondary · 5.3 mi away
Rehoboth Elementary School
Elementary · 6.0 mi away
Epworth Preschool
School · 6.1 mi away
Lord Baltimore Elementary School
Elementary · 7.0 mi away
Indian River School District
Elementary · 7.7 mi away
East Millsboro Elementary School
Elementary · 7.8 mi away
Indian River High School
Secondary · 7.8 mi away
Cape Henlopen School District
School · 8.1 mi away
Millsboro Middle School
Secondary · 8.1 mi away
Cape Henlopen High School
Secondary · 8.3 mi away
Clayton (John M.) Elementary School
Elementary · 8.4 mi away
Discovery Island Early Care & Preschool
School · 8.6 mi away
Lighthouse Christian School
School · 8.7 mi away
Sussex Consortium
School · 8.8 mi away
Indian River School District
Secondary · 9.0 mi away
Carver G W Educational Center
School · 9.0 mi away
Lewes Elementary School
Elementary · 9.0 mi away
Ennis (Howard T.) School
School · 9.3 mi away
Commute Calculator
Nearby Homes


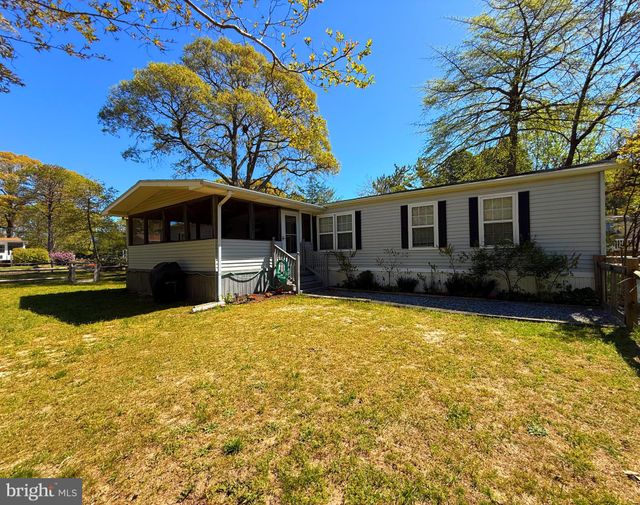
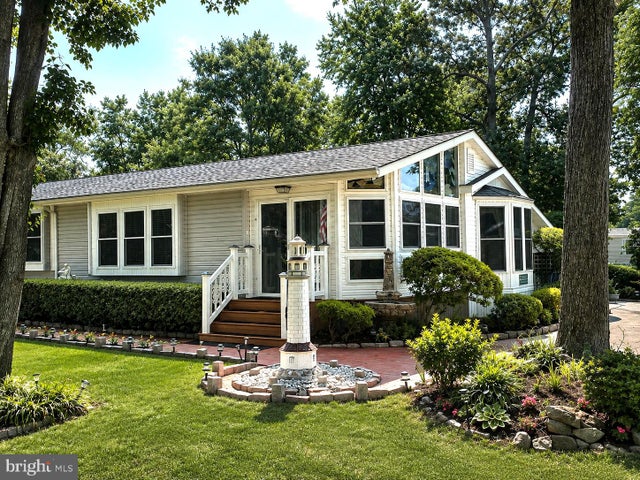
Similar Homes Nearby

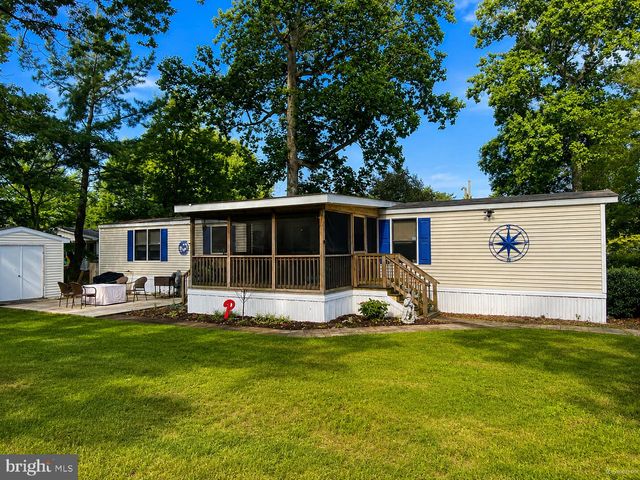

Similar Home Values
Comparable nearby listings and their asking prices.
| Address | Price | Beds | Baths | Sq Ft |
|---|---|---|---|---|
| 26482 PONTOON ROAD E-920, LONG NECK, DE | $85,000 | 2 | 2 | 768 |
| 35254 BREAKERS STREET E-744, LONG NECK, DE | $99,000 | 3 | 2 | 980 |
| 34283 HARBOR DRIVE N 1435, LONG NECK, DE | $99,999 | 3 | 2 | 1,008 |
| 26601 WHITEWATER COVE 3088, LONG NECK, DE | $109,000 | 2 | 2 | 975 |
| 34400 WHITE HERON ROAD 508, LONG NECK, DE | $115,000 | 3 | 2 | 1,272 |
Moving Cost Estimate
EXIT Agents in LONG NECK


Listing Courtesy: Potnets Homes LLC - 3029453820