

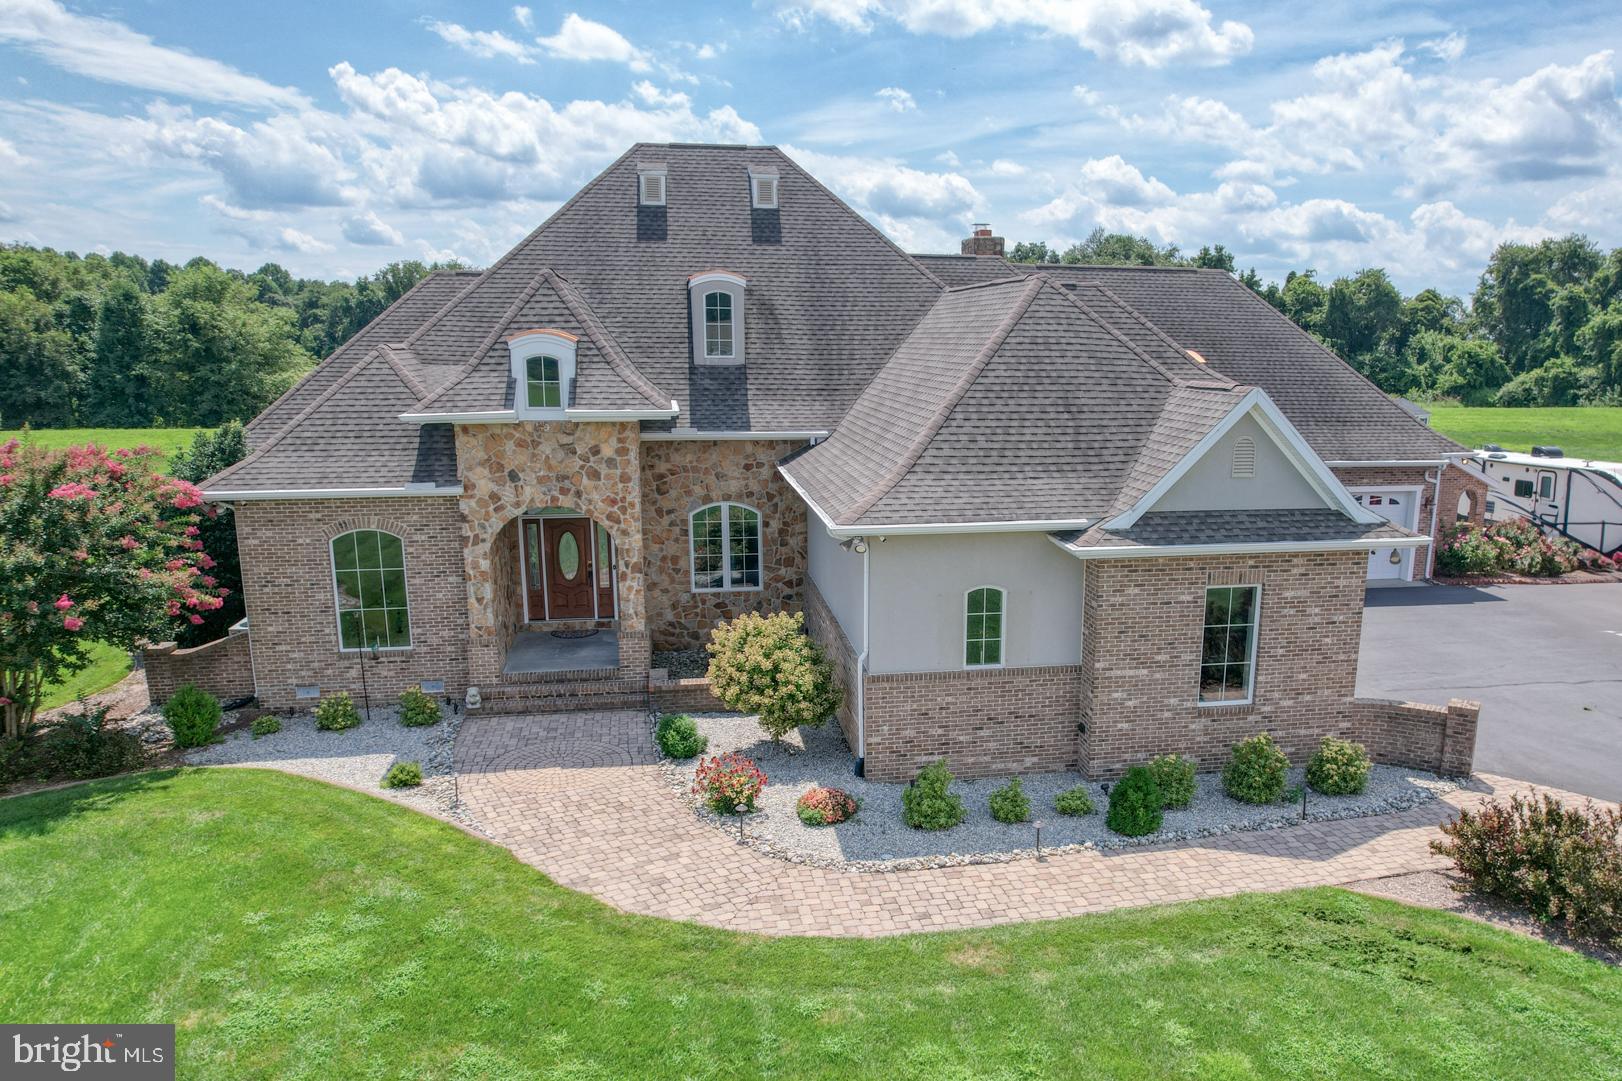
4405 GREEN BRIAR WAY, SEAFORD, DE 19973
GREEN BRIAR · SUSSEX County
Key Facts
Description
Rare opportunity to assume a 2.375% interest rate - inquire with Listing Agent today! Custom-built 3BR, 3 Full BA, 2 Half BA stone-front home in a quiet, upscale neighborhood. The grand foyer opens to a light-filled, open floor plan with spacious formal dining, a cozy family room, and a front-facing office with nearly floor-to-ceiling windows. The gourmet kitchen features custom Bertch soft-close cabinetry, granite countertops, oversized island with prep sink and wine cooler, GE stainless appliances, 6-burner propane stove with griddle, pot filler, built-in oven, convection oven/microwave, warming drawer, heated food box, and pantry with built-in organizer. The sunlit living room offers surround sound, floor-to-ceiling stone fireplace (propane/wood), and multiple windows for abundant natural light. The first-floor owner’s suite includes tray lighting, two custom walk-in closets with built-ins, oversized tile shower with rain head, whirlpool tub, dual vanities, and a private bedroom retreat. A second main-level bedroom includes its own full bath, plus there are two half baths on the main floor. Upstairs, find a spacious bonus room with full bath. Enjoy year-round comfort in the 8x20 enclosed rear porch. The home boasts two heated/cooled attached garages with space for three vehicles, a concrete pad with 50-amp RV hookup, underground irrigation, programmable sprinkler system, outdoor custom lighting, and wrought iron fenced backyard with double gate access. Exterior features include a built-in grill island with fridge, patio, fire pit hookup, fountain garden hookup, and professional hardscaping. Utility highlights: encapsulated crawl space with dehumidifier, tankless hot water heater, reverse osmosis, water softener, central vacuum (with kitchen kick-toe), and full security system with cameras, DVR, and ADT monitoring. Truly one-of-a-kind—schedule your private tour today!
Property Information
Property Type
Residential
Sub-Type
Single Family Residence
Structure Type
House
Year Built
2008
Living Area
3,636 sq ft
Lot Size
0.86 acres
Lot Dimensions
150.00 x 250.00
Garage Spaces
3
Parking Spaces
9
Zoning
AR-1
Days on Market
93
MLS® Listing#
DESU2102464
Property Features
Interior
Appliances
Cooling
Heating
Flooring
Fireplace
Basement
Pool
Parking
Patio
Fencing
Construction
Roof
Windows
Security
Other Structures
Utilities
Water Source
Schools
- District:
- SEAFORD
Financial Details
HOA
$300 / Annually
Annual Taxes
$2,011
Tax year 2024
Parcel Number
531-11.00-97.00
Directions
From Route 13, head south and turn right onto DE-20. Continue a short distance before turning left onto Green Briar Road, then right onto Green Briar Way. The property is on the right. Sign posted.
Affordability Calculator
$135,000
Estimated monthly payment
$3,593/mo
Principal $540,000 · Est. interest $753,348 over 30 yrs
Neighborhood Market Statistics
How this home compares to active listings in SEAFORD, DE
- $332,609
- Median Listing Price
- 69
- Median Days on Market
- 1,680
- Median Sq Ft
- $202
- Median Price / Sq Ft
- 83
- Active Listings
- This home’s price is 103% above the area median.
- Its price per sq ft is 8% below the area median.
Market statistics compiled from active EXIT Realty® and MLS listings in SEAFORD, DE.
Location

Getting Around
Points of Interest in SEAFORD, DE
Showing the SEAFORD area map.
Nearby Schools
Sussex Montessori School
Elementary · 2.5 mi away
West Seaford Elementary School
Elementary · 2.8 mi away
Seaford Christian Academy
School · 3.6 mi away
Seaford Central Elementary School
Elementary · 3.8 mi away
Seaford Senior High School
Secondary · 3.9 mi away
Seaford Middle School
Secondary · 3.9 mi away
Hope Church
School · 3.9 mi away
Blades Elementary School
Elementary · 4.1 mi away
Frederick Douglass Elementary School
Elementary · 5.6 mi away
Federalsburg Elementary School
Elementary · 6.5 mi away
North Laurel Elementary School
Elementary · 7.7 mi away
Paul Laurence Dunbar Elementary School
Elementary · 7.9 mi away
Discovery Cove Learning Center
School · 8.2 mi away
Laurel Elementary School
Elementary · 8.3 mi away
Western Sussex Academy
School · 8.4 mi away
Bayview Christian School
School · 8.4 mi away
Delaware Piano Studio
School · 8.4 mi away
Woodbridge Middle School
Secondary · 8.5 mi away
Laurel High School
Secondary · 8.6 mi away
Laurel Middle School
Secondary · 8.8 mi away
Commute Calculator
Nearby Homes

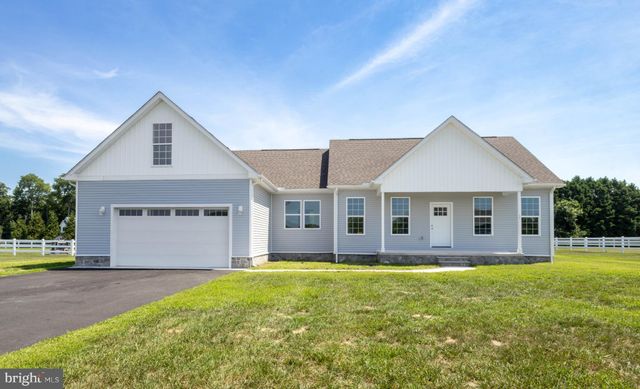

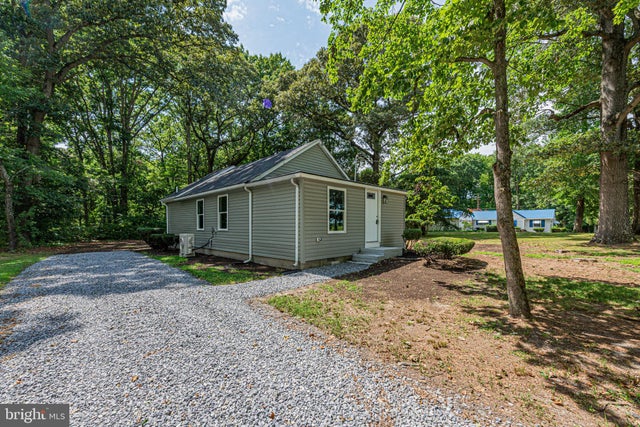
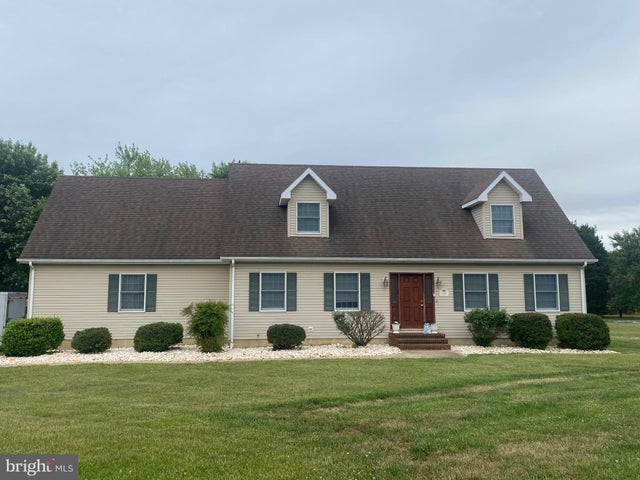
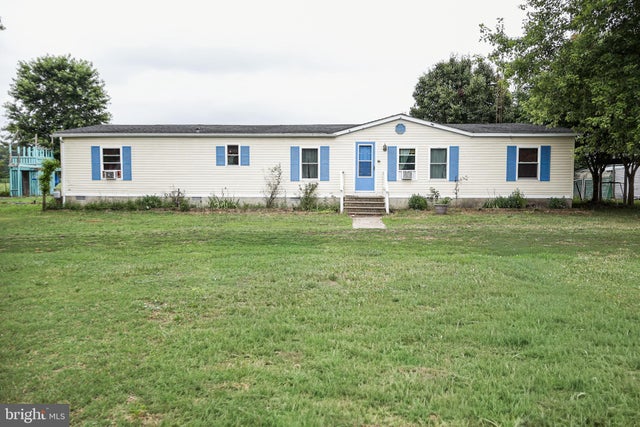
Similar Homes Nearby
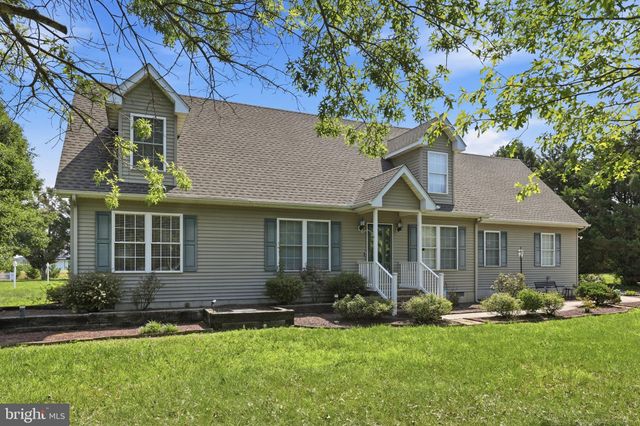
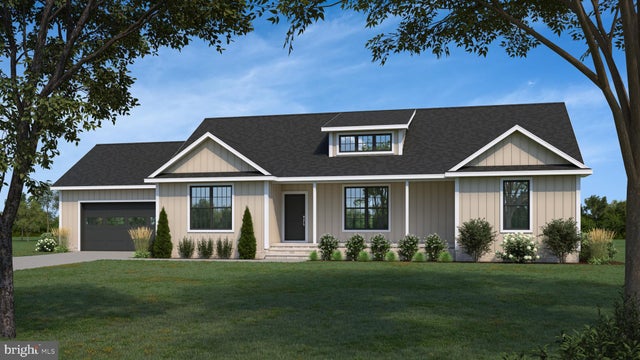


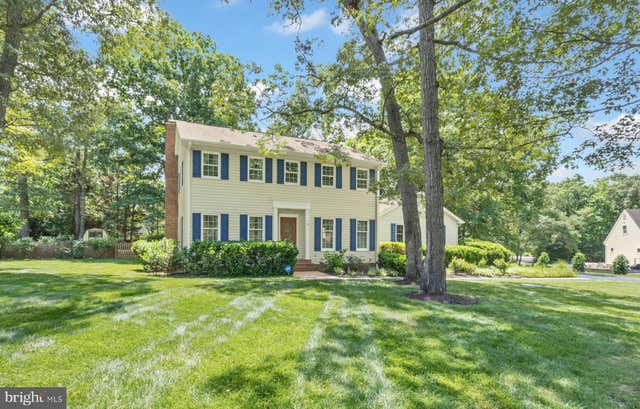
Similar Home Values
Comparable nearby listings and their asking prices.
| Address | Price | Beds | Baths | Sq Ft |
|---|---|---|---|---|
| 10077 OLD FURNACE ROAD, SEAFORD, DE | $475,000 | 3 | 3 | 2,100 |
| 7059 CLARK ROAD, SEAFORD, DE | $479,000 | 3 | 2 | 2,003 |
| 28011 LINE ROAD, SEAFORD, DE | $479,500 | 4 | 3 | 2,900 |
| 28056 BARLEY RUN, SEAFORD, DE | $479,900 | 3 | 3 | 2,896 |
| 36 RIVERS END DRIVE, SEAFORD, DE | $499,000 | 4 | 3 | 2,192 |
| 4466 MAYFLOWER LANE, SEAFORD, DE | $550,000 | 3 | 3 | 1,971 |
Moving Cost Estimate
EXIT Agents in SEAFORD


Listing Courtesy: Keller Williams Realty - 3028561458