

102 ISAACS SHORE TBB DRIVE, MILFORD, DE 19963
SLAUGHTER BEACH · SUSSEX County
Key Facts
Description
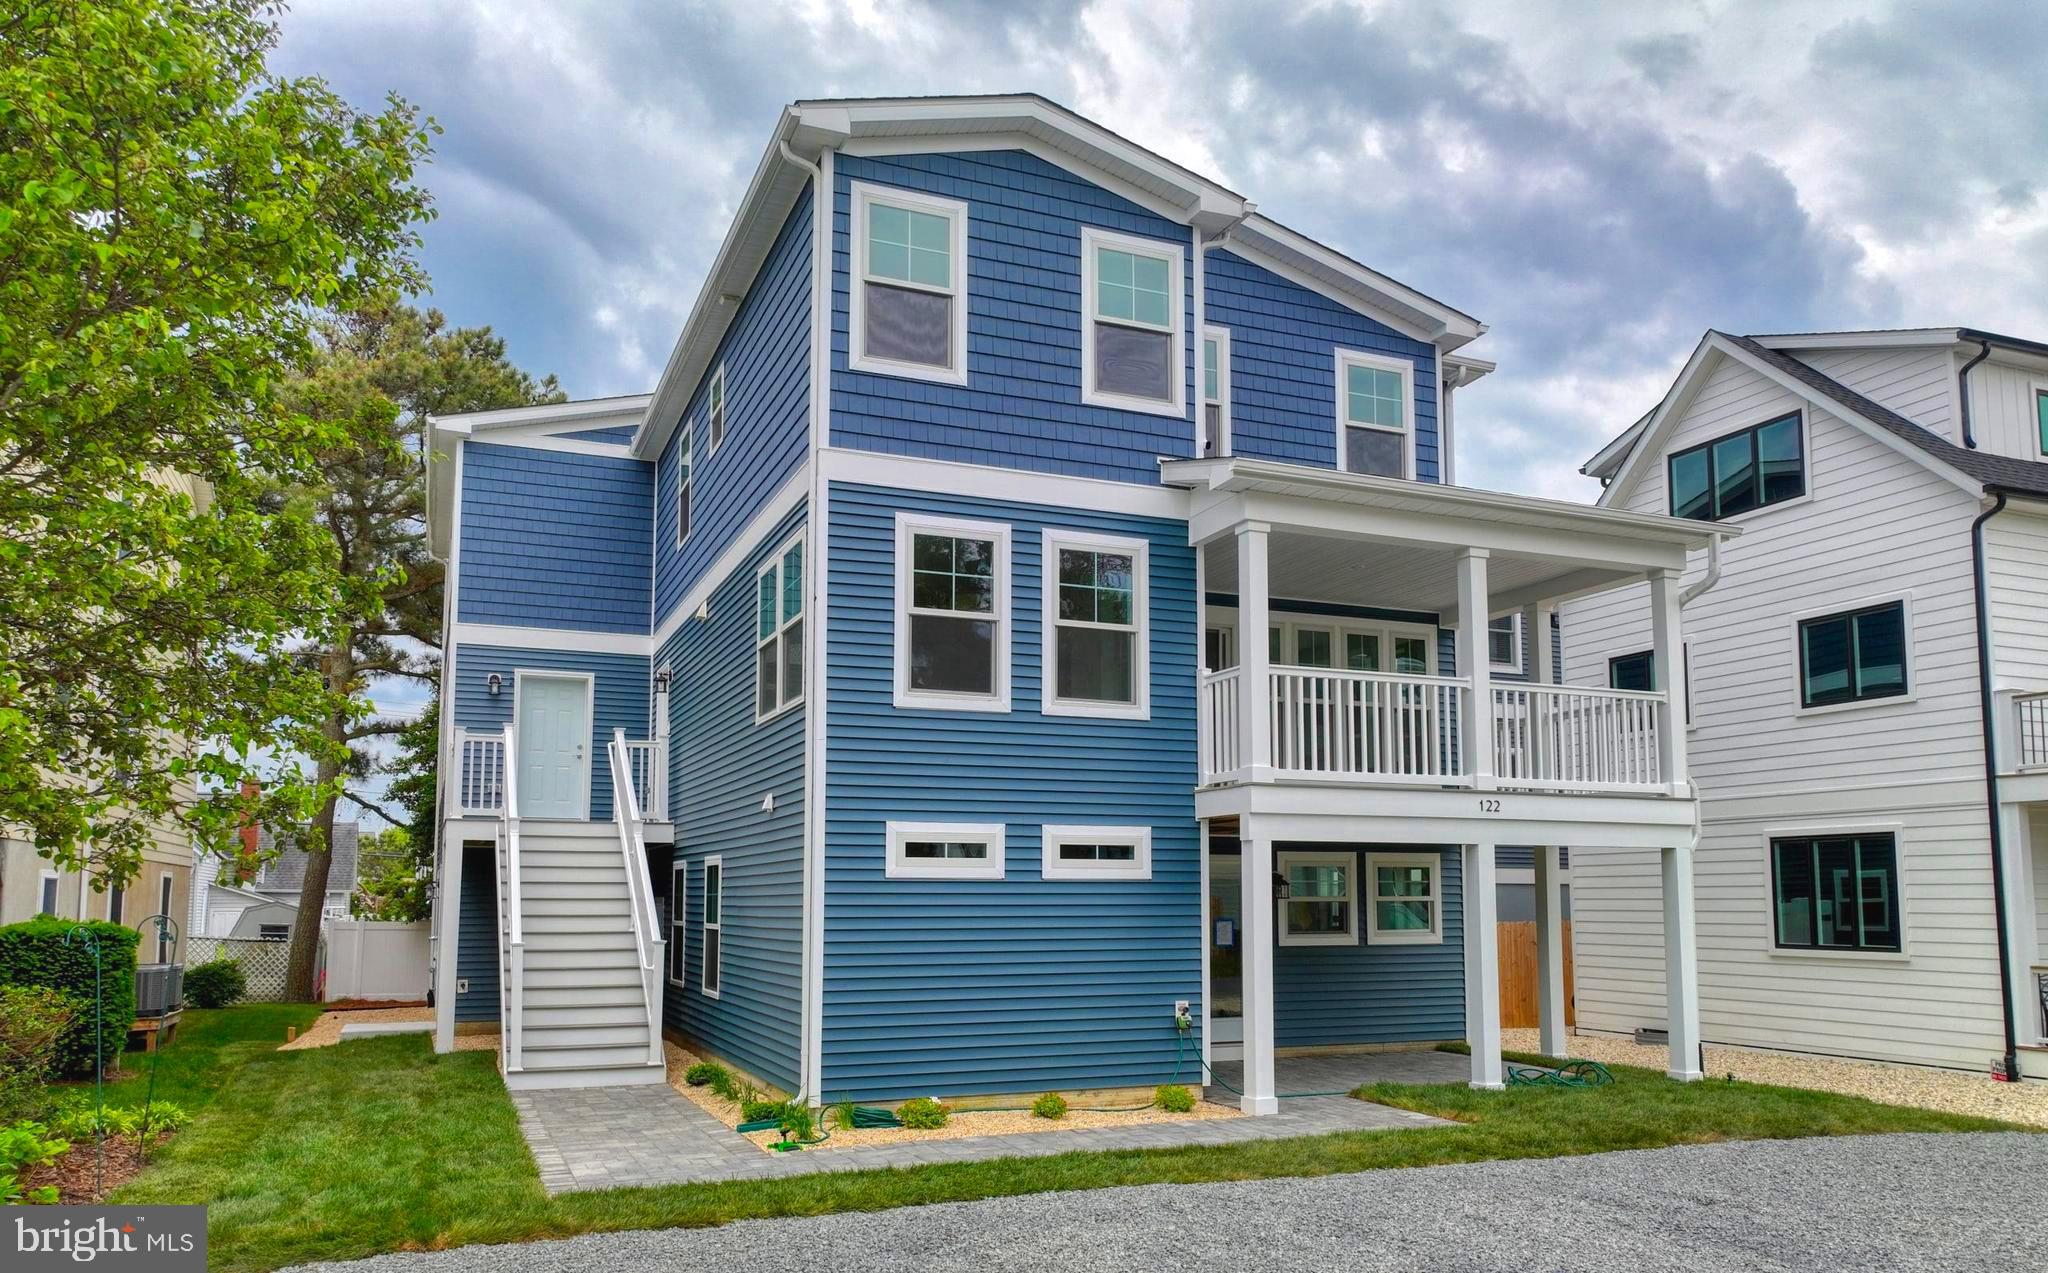
Build Your Coastal Dream Home at Southern Pointe Shores! Imagine waking up to the gentle sound of waves and breathtaking water views with stunning sunrises and sunsets. Nestled in the gated, exclusive community of Southern Pointe Shores, this vacant lot is the perfect canvas for your ultimate dream home. Backing to the Prime Hook National Wildlife Refuge allows for wonderful sunset views and observing wildlife like eagles, herons, deer, and more. Exciting News! A beautiful new home, featuring spacious 4-bedroom, 3.5-bathroom that is designed with both style and functionality in mind, offering an open floor plan that seamlessly blends living, dining, and kitchen spaces. It’s ideal for entertaining or enjoying quiet family time while taking advantage of breathtaking views. 🏠 2-Car Garage: Ample space for your vehicles and storage needs. Generously Sized Bedrooms: With a luxurious primary suite boasting a lavish en-suite bathroom. Customizable: Endless possibilities to create your dream kitchen, cozy home office, or backyard oasis. Convenience & Comfort: Additional 3.5 bathrooms ensure convenience for family and guests. Southern Pointe Shores lot offers unparalleled privacy and natural beauty. Whether you choose to build your dream home here or customize to your needs, you'll enjoy easy access to the Delaware Bay, local amenities, and Milford’s, Milton & Lewes charming community. Don’t miss out on this rare opportunities! Schedule your appointment today and start planning your perfect escape to coastal paradise. Public Sewer to be coming to Slaughter Beach and once the public sewer is accessible for tie in, current septic on property can be removed to create a larger buildable footprint.
Property Information
Property Type
Residential
Sub-Type
Single Family Residence
Structure Type
House
Year Built
2025
Living Area
2,600 sq ft
Lot Size
0.18 acres
Lot Dimensions
75.00 x 102.00
Parking Spaces
4
Zoning
TN
Days on Market
690
MLS® Listing#
DESU2068488
Property Features
Interior
Appliances
Cooling
Heating
Flooring
Pool
Parking
Laundry
Patio
Lot Features
Construction
Roof
Security
Utilities
Rooms
- Main
- Main
- Bathroom 1
- Bathroom 2
- Bedroom 1
- Bedroom 2
- Bedroom 3
- Dining RoomMain
- Dining Room
- Great RoomMain
- Kitchen
- KitchenMain
- Laundry
- Living Room
- Living RoomMain
Schools
- District:
- MILFORD
Financial Details
HOA
$500 / Annually
SPS HOA/LINDA WHITE
Annual Taxes
$114
Tax year 2023
Parcel Number
230-04.00-52.01
Directions
Slaughter Beach to Right on Bay Avenue, Follow to the South End Gate, Agent Must Accompany and give access. Call to schedule
Affordability Calculator
$170,613
Estimated monthly payment
$4,540/mo
Principal $682,452 · Est. interest $952,081 over 30 yrs
Neighborhood Market Statistics
How this home compares to active listings in MILFORD, DE
- $444,444
- Median Listing Price
- 45
- Median Days on Market
- 1,971
- Median Sq Ft
- $229
- Median Price / Sq Ft
- 102
- Active Listings
- This home’s price is 92% above the area median.
- Its price per sq ft is 43% above the area median.
Market statistics compiled from active EXIT Realty® and MLS listings in MILFORD, DE.
Location
- 102 ISAACS SHORE TBB DRIVE, MILFORD, DE 19963
Points of Interest in MILFORD, DE
Showing the MILFORD area map.
Nearby Schools
Mispillion Elementary
Elementary · 6.5 mi away
Lulu Ross Elementary School
Elementary · 6.6 mi away
Eagle's Nest Christian School
School · 6.8 mi away
Breakfast Club
School · 7.0 mi away
Milford Senior High School
Secondary · 7.3 mi away
Milford Central Academy
School · 7.3 mi away
Benjamin Banneker Elementary School
Elementary · 7.4 mi away
Milford Head Start
School · 7.5 mi away
Milford Middle School
Elementary · 7.6 mi away
Milford School District
Elementary · 7.8 mi away
Milford Christian School
School · 8.2 mi away
Ho Brittingham Elementary School
Elementary · 8.6 mi away
Milton Elementary School
Elementary · 9.2 mi away
Mariner Middle School
Secondary · 9.7 mi away
Sussex Consortium
School · 11.2 mi away
Canaan Full Gospel Christian Church
School · 11.6 mi away
Lake Forest East Elementary School
Elementary · 11.9 mi away
Sussex Consortium
School · 12.0 mi away
Bethel Christian School
School · 12.2 mi away
Lewes Elementary School
Elementary · 12.3 mi away
Commute Calculator
Nearby Homes


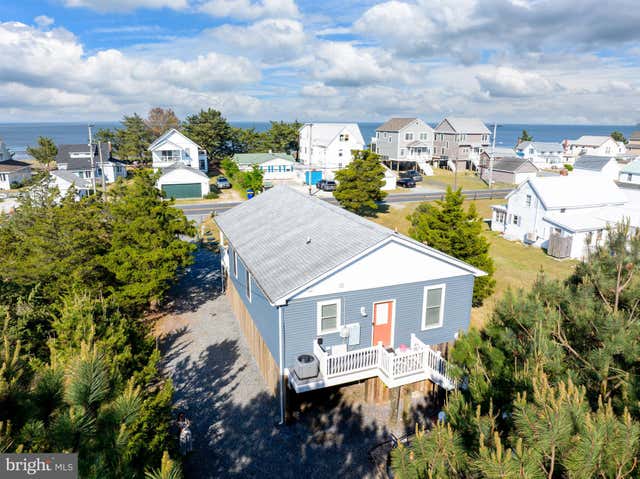
Similar Homes Nearby


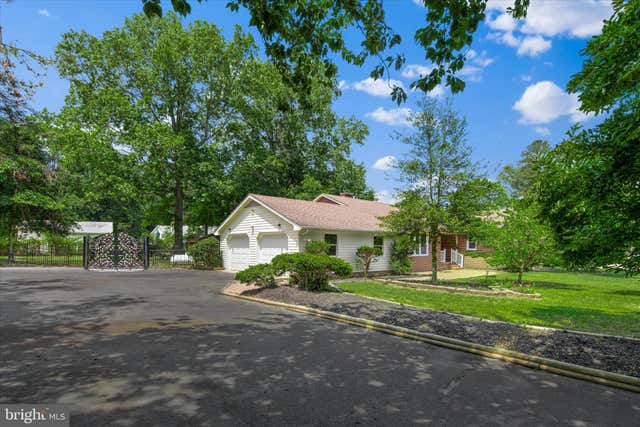


Similar Home Values
Comparable nearby listings and their asking prices.
| Address | Price | Beds | Baths | Sq Ft |
|---|---|---|---|---|
| 21048 PISCO DRIVE, MILFORD, DE | $599,900 | 3 | 2 | 1,971 |
| 243 GRAPEVINE WAY, MILFORD, DE | $610,000 | 5 | 5 | 2,888 |
| 21050 PISCO DRIVE, MILFORD, DE | $615,800 | 3 | 2 | — |
| 505 LAKEWOOD DRIVE, MILFORD, DE | $619,900 | 4 | 3 | 2,126 |
| 21054 PISCO DRIVE, MILFORD, DE | $644,900 | 3 | 2 | — |
| 21058 PISCO DRIVE, MILFORD, DE | $647,900 | 3 | 3 | 2,566 |
Moving Cost Estimate
EXIT Agents in MILFORD


Listing Courtesy: Coldwell Banker Premier - Lewes - 3026452881