

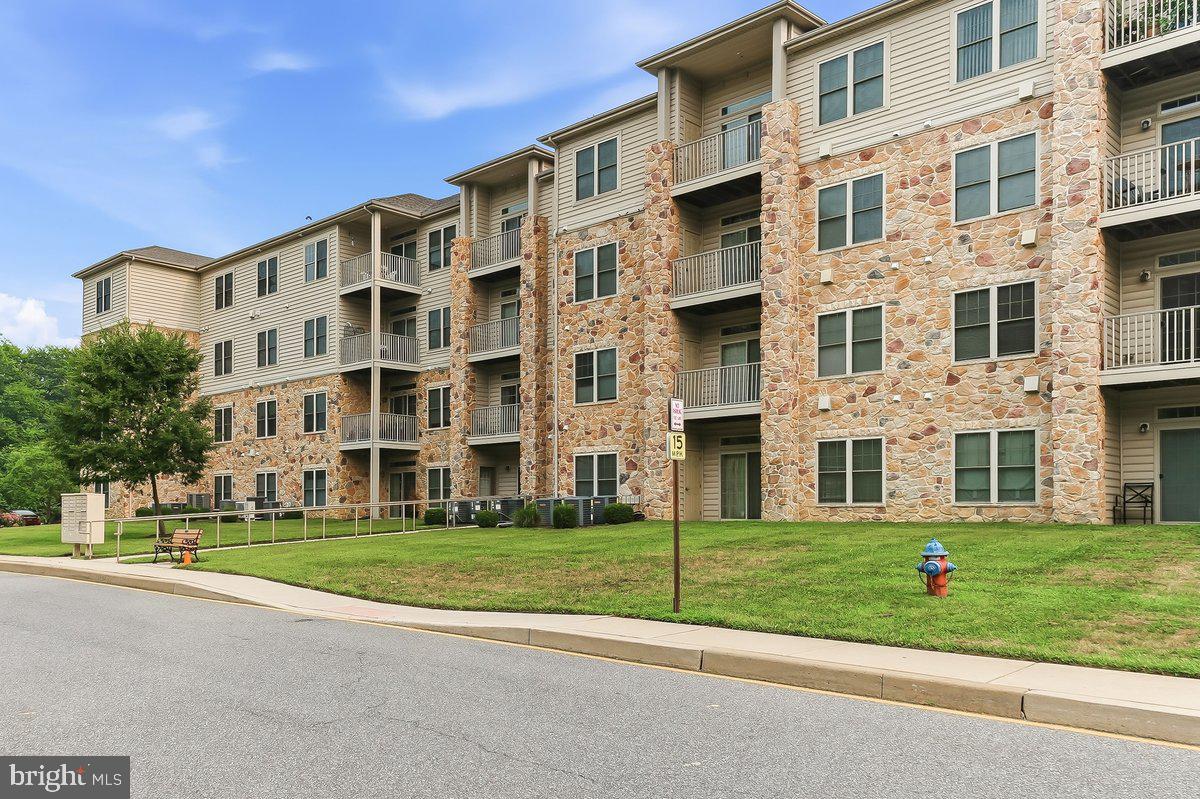
2000 FOUNTAINVIEW CIRCLE UNIT 2408, NEWARK, DE 19713
VILLAGE OF FOUNTAINVIEW · NEW CASTLE County
Key Facts
Description
Beautifully appointed 2 Bedroom, 2 Bath Penthouse suite with gorgeous views of the Courtyard and Pool in the 55+ Community of Village of Fountainview. The Community offers a maintenance free lifestyle in a super convenient location with a very short walk or bike ride to the Newark Senior Center, plus new local Shopping and Lifestyle destination at "The Grove", the Newark Library (under Construction) and of course all that Main Street Newark has to offer. The Home features 9' Ceilings, a Huge two tiered Center Island breakfast bar with lovely 42" cabinets, like new upgraded appliances, Amana Ceramic Top Range & Dishwasher plus a Whirlpool side by side Refrigerator with icemaker, water dispenser & Over the Range microwave This overlooks the Living room with a sliding glass door to the very private 4th floor Deck. The Primary bedroom features a dressing area with a single sink vanity cabinet, a large walk-in closet, plus a well sized 3-piece full bath. Bedroom two also features a large walk-in closet. There is a step Saving Laundry with an in unit stackable Washer & Dryer, New Hot Water Heater, 3 ceiling Fans. The entire Home was professionally painted. The Storage Bin is only steps from the front door as well as the elevator. Additionally, the Community offers well organized social gatherings, beautifully landscaped common areas and a secure entry for your wellbeing.
Property Information
Property Type
Residential
Sub-Type
Condominium
Style
Unit/Flat
Year Built
2014
Living Area
1,075 sq ft
Lot Dimensions
0.00 x 0.00
Parking Spaces
2
Zoning
18AC
Days on Market
4
MLS® Listing#
DENC2107194
Property Features
Exterior
Appliances
Cooling
Heating
Pool
Parking
Laundry
Construction
Roof
Security
Community
Sewer
Water Source
Rooms
- Main
- Bedroom 2Main
- KitchenMain
- Living RoomMain
Schools
- District:
- CHRISTINA
Financial Details
HOA
Yes
Annual Taxes
$3,188
Tax year 2025
Assessed Value
$282,500
Parcel Number
18-033.00-076.C.2408
Directions
Route #4 or #273 to Marrows Rd. to White Chapel dr. to left on Fountainview Cir to Building #2000 Entrance #1
Affordability Calculator
$43,000
Estimated monthly payment
$1,144/mo
Principal $172,000 · Est. interest $239,955 over 30 yrs
Neighborhood Market Statistics
How this home compares to active listings in NEWARK, DE
- $441,379
- Median Listing Price
- 41
- Median Days on Market
- 1,850
- Median Sq Ft
- $213
- Median Price / Sq Ft
- 136
- Active Listings
- This home’s price is 51% below the area median.
- Its price per sq ft is 6% below the area median.
Market statistics compiled from active EXIT Realty® and MLS listings in NEWARK, DE.
Location

Points of Interest in NEWARK, DE
Showing the NEWARK area map.
Nearby Schools
The College School
School · 0.2 mi away
Christina School District
Secondary · 0.4 mi away
Newark High School
Secondary · 0.5 mi away
Brookside Elementary School
Elementary · 0.6 mi away
College School
School · 0.8 mi away
Newark United Methodist Church
Elementary · 1.0 mi away
Newark Center for Creative Learning
Elementary · 1.1 mi away
Jennie E. Smith Elementary School
Elementary · 1.2 mi away
Networks School for Employability Skills
School · 1.3 mi away
Brennen School (the)
School · 1.3 mi away
Kirk Middle School
Secondary · 1.3 mi away
St Paul's Lutheran School
Elementary · 1.4 mi away
Christina Early Education Center
School · 1.4 mi away
West Park Place Elementary School
Elementary · 1.4 mi away
Gauger-Cobbs Middle School
Secondary · 1.5 mi away
Willa Road Children's Center
School · 1.5 mi away
Delaware School for the Deaf
School · 1.5 mi away
Holy Angels School
Secondary · 1.9 mi away
Maclary (R. Elisabeth) Elementary School
Elementary · 2.0 mi away
Las Americas Aspira Academy
School · 2.0 mi away
Commute Calculator
Nearby Homes


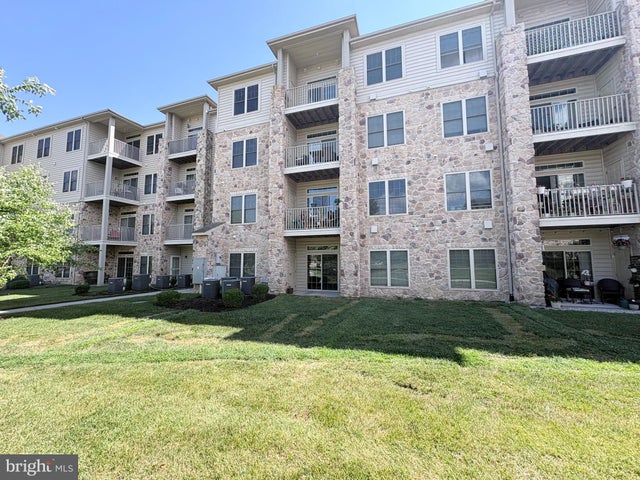

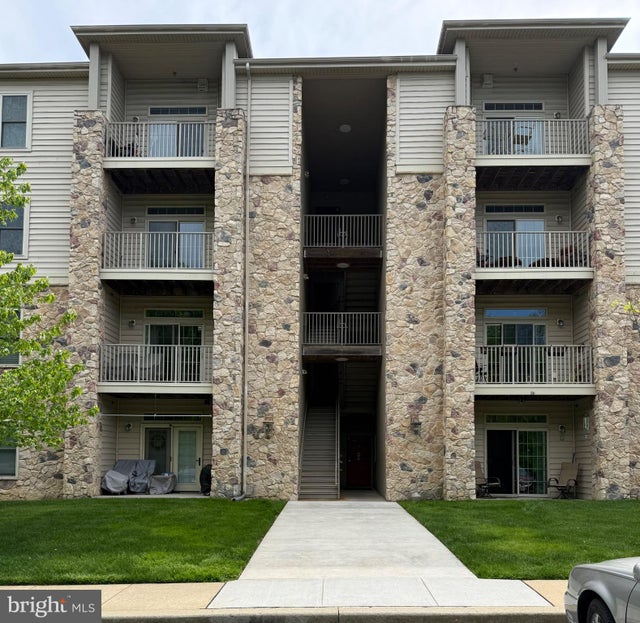
Similar Homes Nearby


Similar Home Values
Comparable nearby listings and their asking prices.
| Address | Price | Beds | Baths | Sq Ft |
|---|---|---|---|---|
| 60 WELSH TRACT ROAD 107, NEWARK, DE | $179,999 | 2 | 1 | 1,070 |
| 16 BARBERRY COURT, NEWARK, DE | $180,000 | 3 | 2 | 1,500 |
| 2000 FOUNTAINVIEW CIRCLE UNIT 2106, NEWARK, DE | $185,000 | 1 | 1 | 650 |
| 1000 FOUNTAINVIEW CIRCLE UNIT 1306, NEWARK, DE | $190,000 | 2 | 2 | 825 |
| 2000 FOUNTAINVIEW CIRCLE 114, NEWARK, DE | $209,500 | 2 | 2 | 1,034 |
| 72 WELSH TRACT ROAD 109, NEWARK, DE | $209,900 | 2 | 2 | — |
Moving Cost Estimate
EXIT Agents in NEWARK


Listing Courtesy: RE/MAX Associates - Newark - 3024533200