

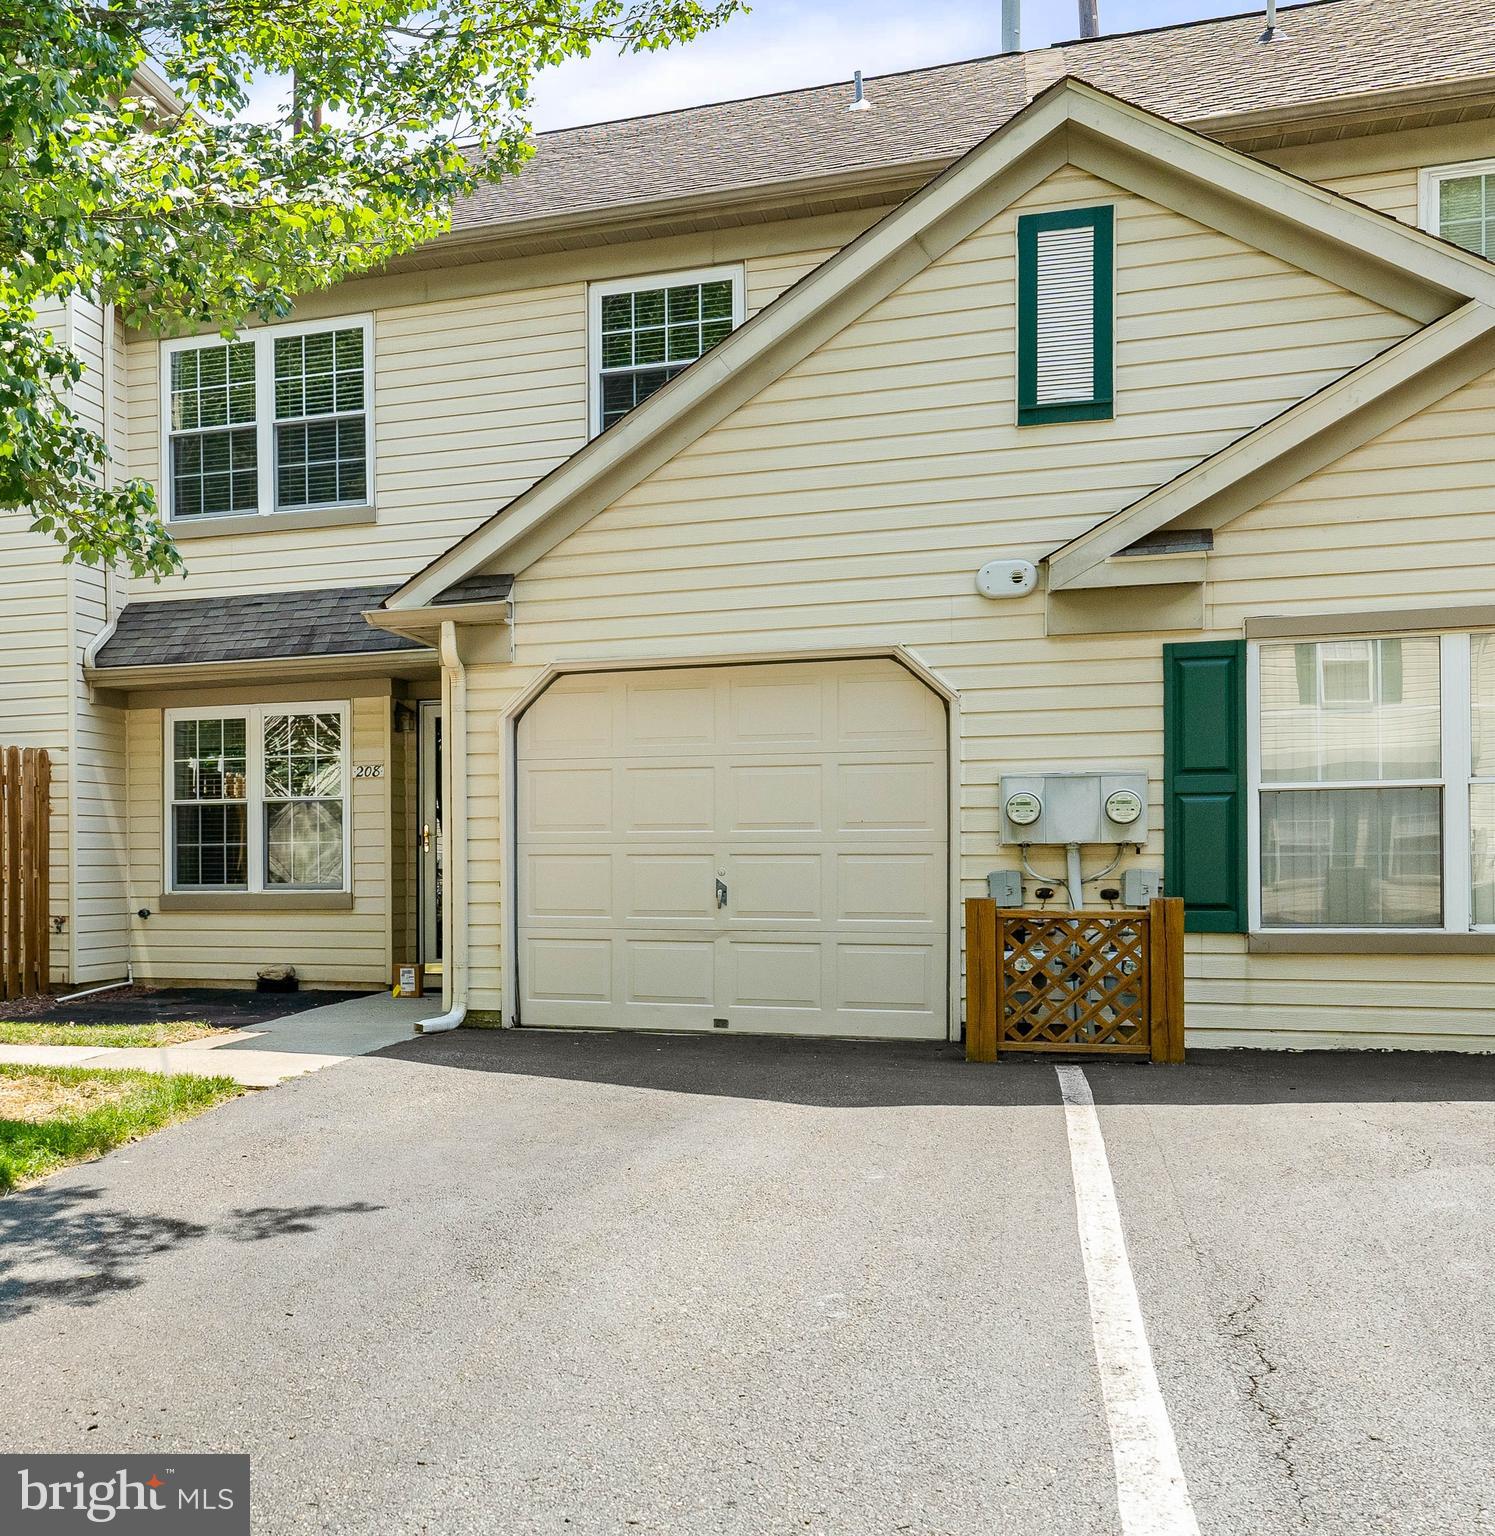
208 STONEBRIDGE BOULEVARD, NEW CASTLE, DE 19720
STONEBRIDGE · NEW CASTLE County
Key Facts
Description
Welcome home to this beautifully updated interior townhome offering 3 spacious bedrooms, 2.5 remodeled bathrooms, and a 1-car garage. This move-in ready home combines modern updates with comfort and convenience throughout. The stunning, newly renovated kitchen features white cabinetry, quartz countertops, a center island, stainless steel appliances, a tile floor, a pantry, and a built-in microwave—perfect for both everyday living and entertaining. Every bathroom has been tastefully remodeled with new flooring, stylish vanities, and beautifully updated showers in the full baths. The spacious primary suite includes a luxurious double vanity for added convenience. Additional highlights include ceiling fans in all three bedrooms and the dining/family room, fresh neutral paint throughout, a cozy wood-burning fireplace, and a second-floor laundry area conveniently located near the bedrooms. Enjoy peace of mind with windows that include a lifetime transferable warranty, plus an HVAC system and gas hot water heater that are only 10 years old. Step outside to relax or entertain on the private rear patio. This beautifully maintained home offers the perfect blend of style, function, and value. Schedule your private tour today.
Property Information
Property Type
Residential
Sub-Type
Townhouse
Structure Type
Townhouse
Year Built
1992
Living Area
1,925 sq ft
Lot Size
0.08 acres
Garage Spaces
1
Parking Spaces
2
Zoning
RESIDENTIAL
Days on Market
1
MLS® Listing#
DENC2106838
Property Features
Interior
Appliances
Cooling
Heating
Flooring
Fireplace
Pool
Parking
Laundry
Construction
Foundation
Windows
Community
Utilities
Sewer
Water Source
Rooms
- 12 X 15
- Bathroom 3
- Bedroom 111 X 12
- Bedroom 210 X 12
- Bedroom 2
- Bedroom 2
- Dining Room9 X 10
- Dining RoomMain
- Kitchen6 X 16Main
- Laundry
- Living Room20 X 12Main
Schools
- Elementary:
- PLEASANTVILLE
- Middle:
- GUNNING BEDFORD
- High:
- WILLIAM PENN
- District:
- COLONIAL
Financial Details
HOA
$360 / Quarterly
STONEBRIDGE TOWNHOMES
Annual Taxes
$2,060
Tax year 2025
Assessed Value
$272,100
Parcel Number
10-029.40-524
Directions
Rt 40 to Wilton Blvd to right on Stonebridge follow to 208
Affordability Calculator
$58,000
Estimated monthly payment
$1,544/mo
Principal $232,000 · Est. interest $323,661 over 30 yrs
Neighborhood Market Statistics
How this home compares to active listings in NEW CASTLE, DE
- $354,054
- Median Listing Price
- 23
- Median Days on Market
- 1,769
- Median Sq Ft
- $219
- Median Price / Sq Ft
- 65
- Active Listings
- This home’s price is 18% below the area median.
- Its price per sq ft is 31% below the area median.
Market statistics compiled from active EXIT Realty® and MLS listings in NEW CASTLE, DE.
Location

Points of Interest in NEW CASTLE, DE
Showing the NEW CASTLE area map.
Nearby Schools
Trinity Bible School
School · 0.6 mi away
Hope Lutheran Church
Elementary · 0.6 mi away
Pleasantville Elementary School
Elementary · 0.7 mi away
The Goddard School
School · 0.9 mi away
Fairwinds Christian School
School · 1.5 mi away
Teachable Moments
Elementary · 1.5 mi away
Flygateway
School · 1.7 mi away
Flightsafety International
School · 2.0 mi away
The Wallace Wallin School
School · 2.2 mi away
Albert H Jones Elementary School
Elementary · 2.2 mi away
William Penn High School
Secondary · 2.2 mi away
Building Blocks Early Childhood Ctr
School · 2.3 mi away
Delaware Valley Classical School
Secondary · 2.4 mi away
Tall Oaks Classical School
School · 2.4 mi away
Colonial School District
Secondary · 2.4 mi away
Carrie Downie Elementary School
Elementary · 2.6 mi away
Celebree School
School · 2.9 mi away
New Castle Elementary School
Elementary · 2.9 mi away
Our Lady of Fatima School
School · 2.9 mi away
Wilmington Manor Elementary School
Elementary · 2.9 mi away
Commute Calculator
Nearby Homes
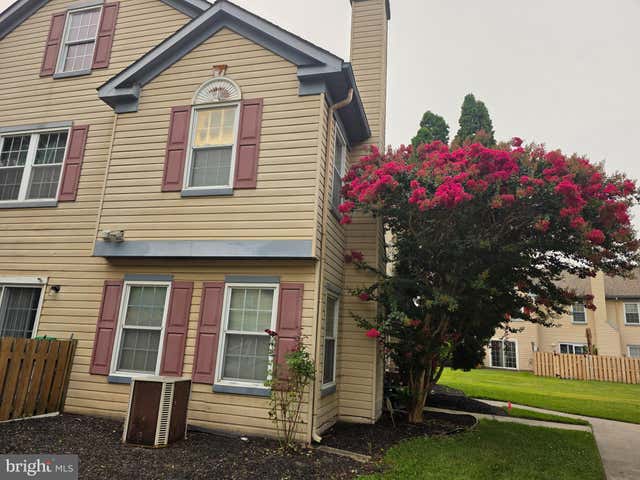
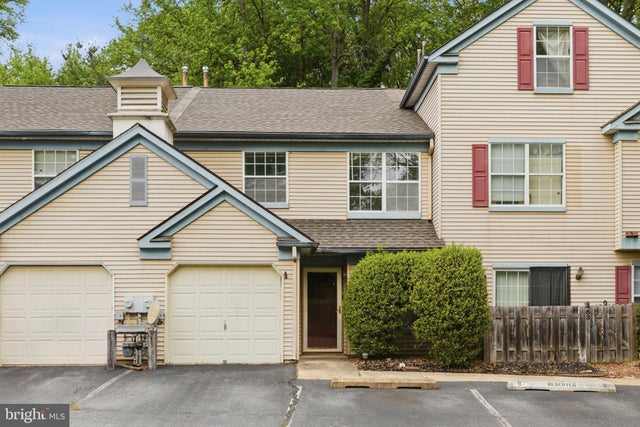

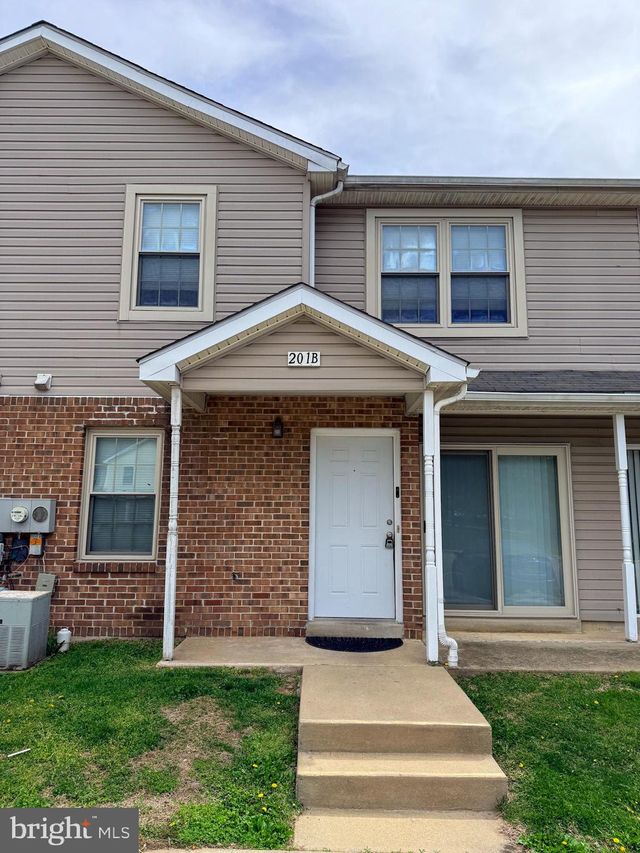

Similar Homes Nearby
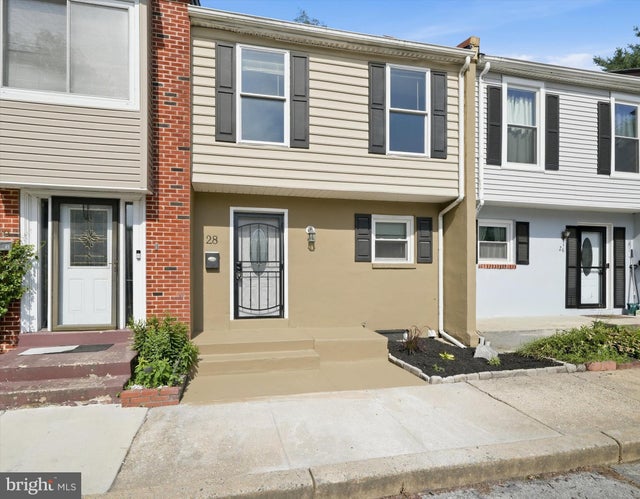
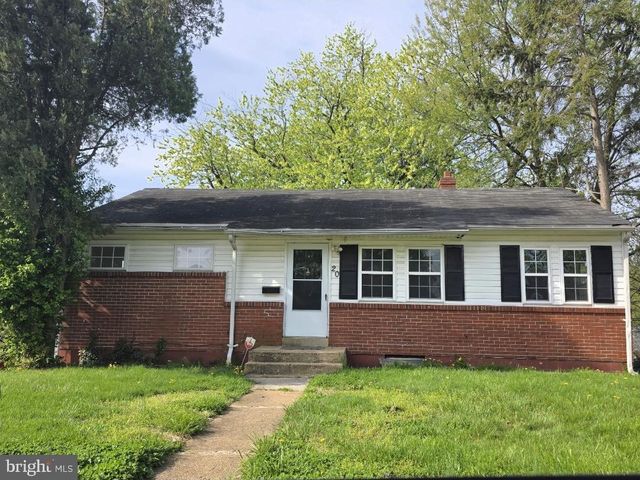
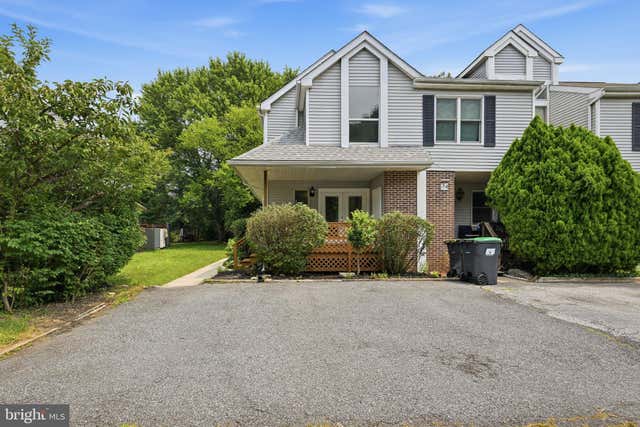

Similar Home Values
Comparable nearby listings and their asking prices.
| Address | Price | Beds | Baths | Sq Ft |
|---|---|---|---|---|
| 28 DUQUESNE COURT, NEW CASTLE, DE | $249,900 | 3 | 2 | 1,175 |
| 20 CHESTERFIELD DRIVE, NEW CASTLE, DE | $250,000 | 3 | 2 | 1,475 |
| 36 ASHLEY DRIVE, NEW CASTLE, DE | $254,900 | 3 | 2 | 1,801 |
| 461 STONEBRIDGE BOULEVARD, NEW CASTLE, DE | $260,000 | 3 | 3 | 1,675 |
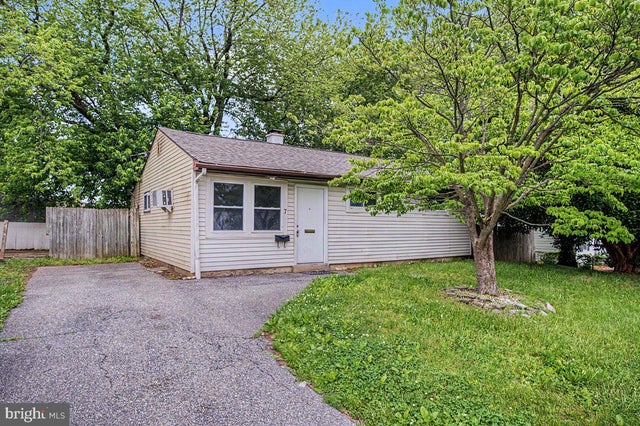
| 7 DEBORAH AVENUE, NEW CASTLE, DE | $260,000 | 3 | 1 | 900 |
| 14 BOSTON PLACE, NEW CASTLE, DE | $264,900 | 2 | 1 | 850 |
Moving Cost Estimate
EXIT Agents in NEW CASTLE


Listing Courtesy: BHHS Fox & Roach - Hockessin - 3029999999