

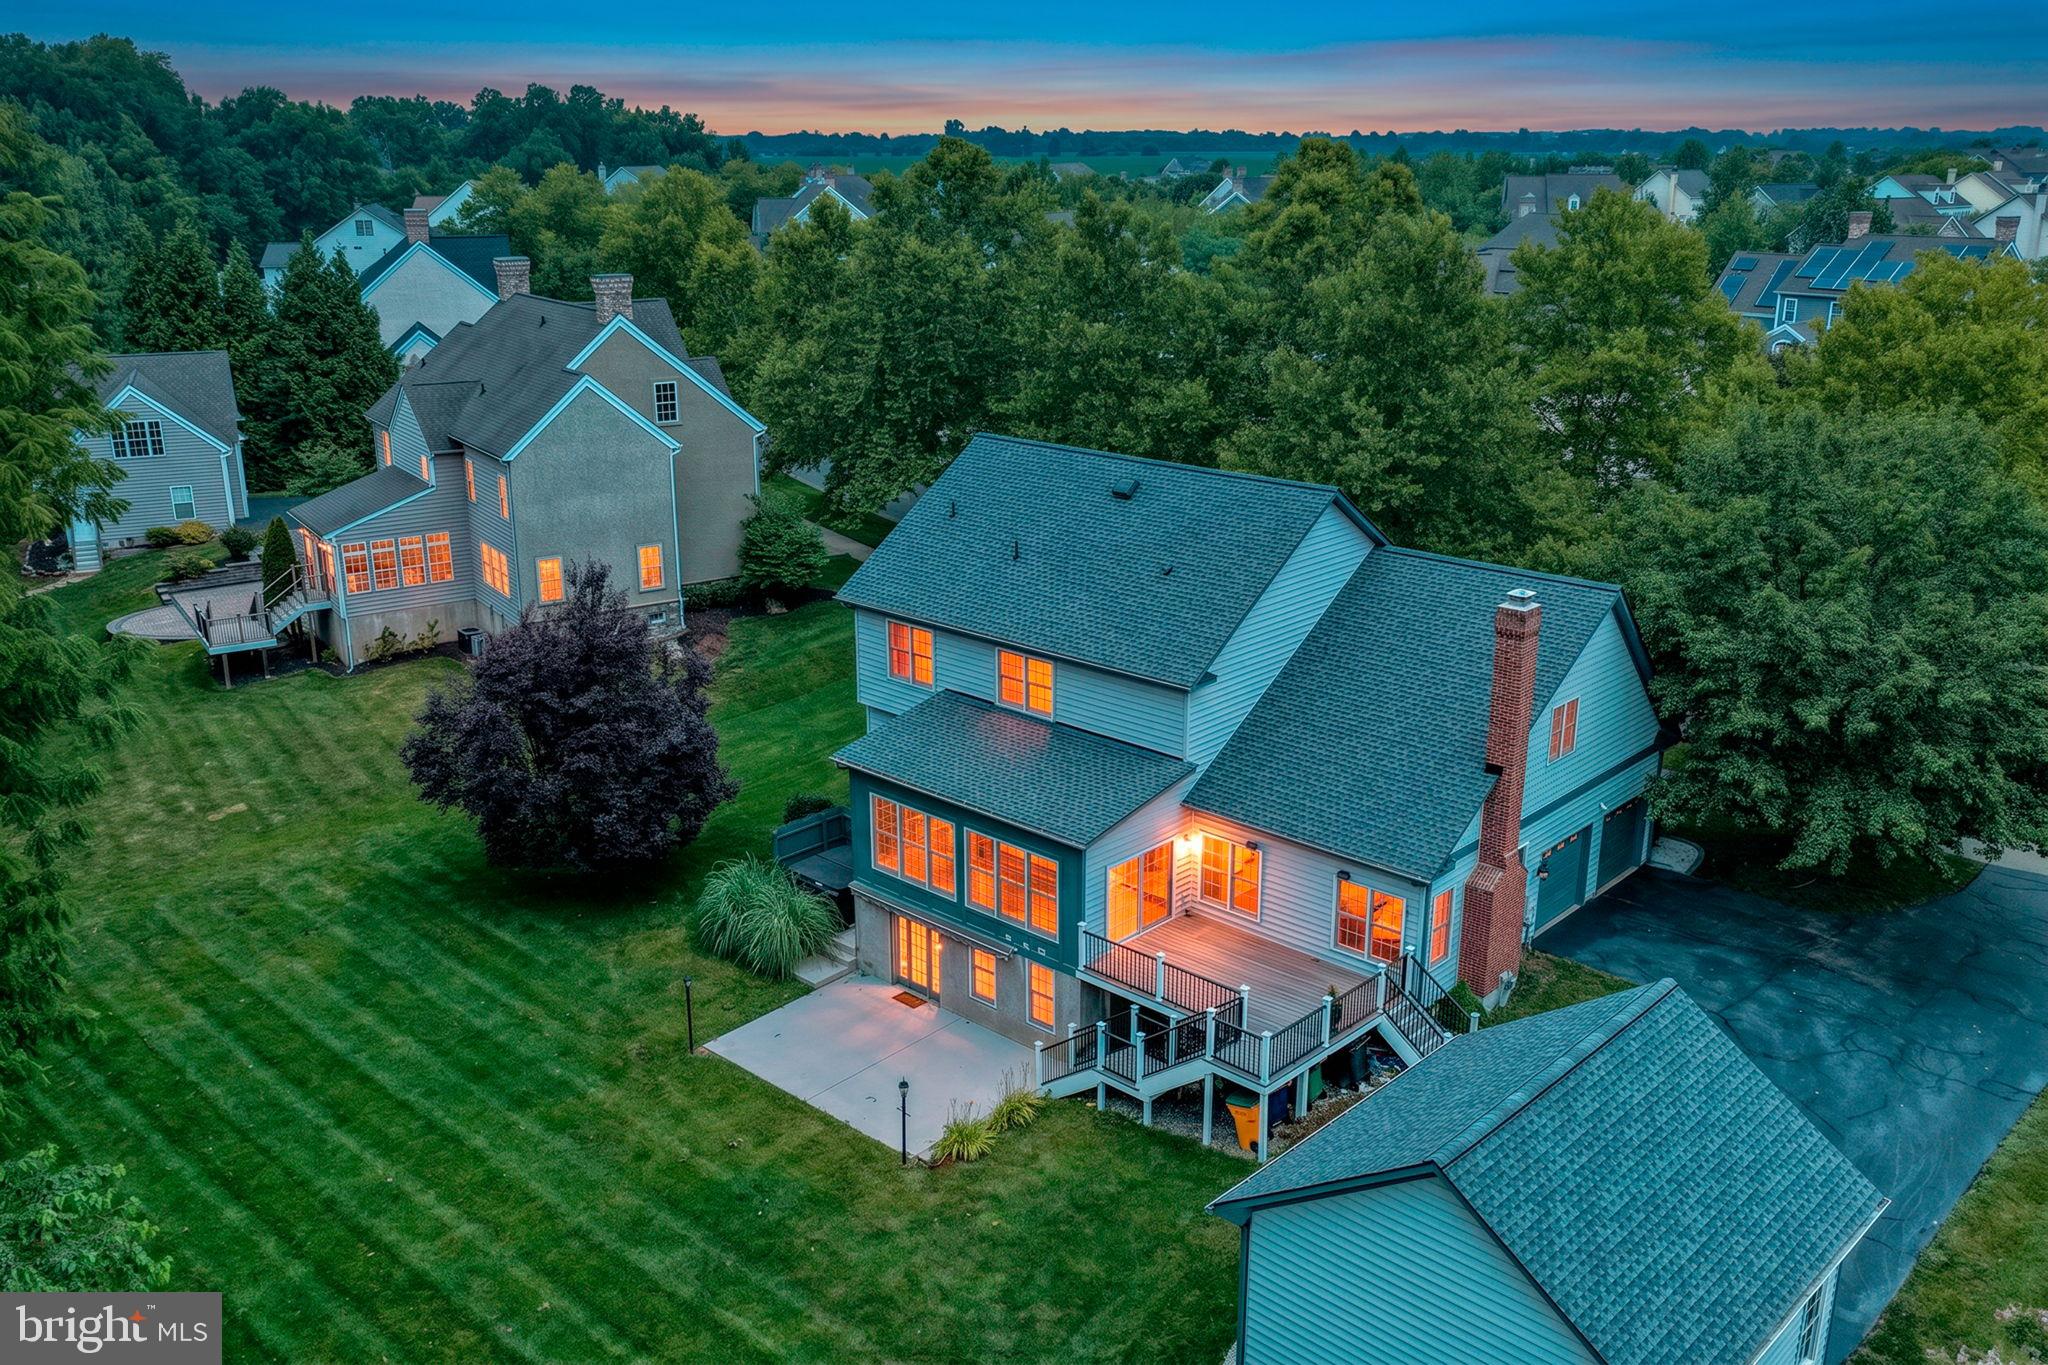
434 SPRING HOLLOW DRIVE, MIDDLETOWN, DE 19709
PARKSIDE · NEW CASTLE County
Key Facts
Description
Welcome to the charming community of Parkside, nestled amidst the scenic beauty of Middletown, DE. This generously proportioned colonial home welcomes you with newly stained hardwood flooring that exudes warmth and coziness the moment you step in. The main floor boasts a well-planned layout perfect for entertainment, with its kitchen overlooking both the family room and sunroom. The kitchen comes installed with a practical island cooking amenity and a modern hooded vent, enhancing cooking experiences. An adjoining living room and dining room complement the open floor plan, making family gatherings a joyful experience. This residence offers four spacious bedrooms, with the primary bedroom being it's tour de force. It is equipped with a dedicated sitting area, a luxurious soaking tub, and a commodious walk-in closet, every feature designed with relaxation and comfort in mind. Other notable features include a versatile basement, offering ample additional living space. You'll find a cozy theatre room complete with a warm fireplace, and a walkout access to a serene and private backyard that blends seamlessly with the tree line for added solitude. Living in Parkside gives you access to numerous community amenities. From numerous pocket parks adorned with the natural bounty to an expanded swimming pool bookended by a spacious deck, there's something for everyone. Little ones can enjoy at the sizable tot lot while the fitness enthusiasts can sweat it out at the fully equipped fitness room. For your parties or meetings, the clubhouse is accessible and sure to add charm to your events. Experience the harmonious blend of comfort, luxury, and nature only at Parkside. This home promises an exemplary living experience tailored just for you.
Property Information
Property Type
Residential
Sub-Type
Single Family Residence
Structure Type
House
Year Built
2006
Living Area
5,592 sq ft
Lot Size
0.45 acres
Garage Spaces
2
Parking Spaces
2
Zoning
23R-2
Days on Market
3
MLS® Listing#
DENC2106690
Property Features
Cooling
Heating
Fireplace
Basement
Pool
Parking
Construction
Foundation
Community
Sewer
Water Source
Rooms
- Main
- Main
- Basement
- Bedroom 2
- Bedroom 3
- Bedroom 4
- Dining RoomMain
- Family RoomMain
- KitchenMain
- Living RoomMain
- OfficeMain
Schools
- Elementary:
- SILVER LAKE
- High:
- MIDDLETOWN
- District:
- APPOQUINIMINK
Financial Details
HOA
$250 / Quarterly
PARKSIDE COMMUNITY ASSOCIATION
Annual Taxes
$5,404
Tax year 2025
Assessed Value
$741,500
Parcel Number
23-029.00-191
Directions
gps
Affordability Calculator
$159,800
Estimated monthly payment
$4,253/mo
Principal $639,200 · Est. interest $891,741 over 30 yrs
Neighborhood Market Statistics
How this home compares to active listings in MIDDLETOWN, DE
- $614,458
- Median Listing Price
- 75
- Median Days on Market
- 2,705
- Median Sq Ft
- $213
- Median Price / Sq Ft
- 190
- Active Listings
- This home’s price is 30% above the area median.
- Its price per sq ft is 33% below the area median.
Market statistics compiled from active EXIT Realty® and MLS listings in MIDDLETOWN, DE.
Location

Points of Interest in MIDDLETOWN, DE
Showing the MIDDLETOWN area map.
Nearby Schools
Redding Middle School
Secondary · 1.1 mi away
Brick Mill Elementary School
Elementary · 1.2 mi away
Middletown High School
Secondary · 1.5 mi away
Silver Lake Elementary School
Elementary · 1.5 mi away
Bright Futures Early Scholars Academy
School · 1.8 mi away
Everett Meredith Middle School
Secondary · 1.9 mi away
St Anne's Episcopal School
Elementary · 1.9 mi away
Kidstrong Middletown
School · 2.0 mi away
Bunker Hill Elementary School
Elementary · 2.2 mi away
Mot Charter High School
Secondary · 2.3 mi away
Appoquinimink High School
Secondary · 2.4 mi away
Cedar Lane Elementary School
Elementary · 2.5 mi away
Middletown High School
Secondary · 2.5 mi away
Appoquinimink School District
School · 2.5 mi away
Alfred G Waters Middle
Secondary · 2.5 mi away
Appoquinimink School District
School · 2.6 mi away
Cedar Lane Early Childhood Center
School · 2.6 mi away
St Andrew's School
School · 2.6 mi away
Odessa High School
Secondary · 3.6 mi away
Mot Charter School
School · 3.7 mi away
Commute Calculator
Nearby Homes

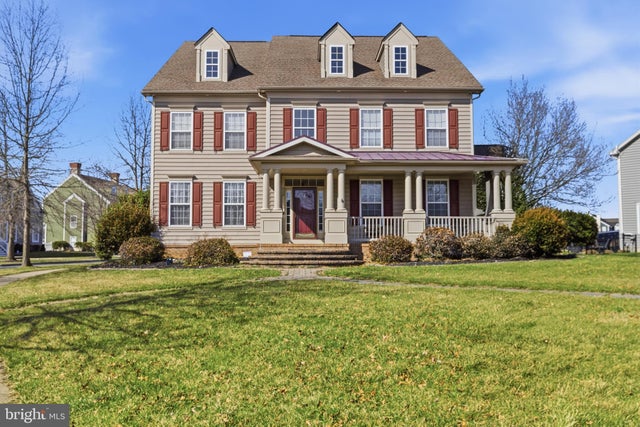
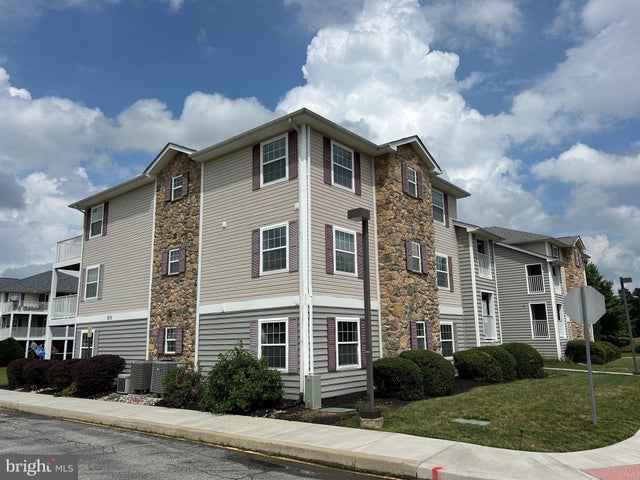


Similar Homes Nearby
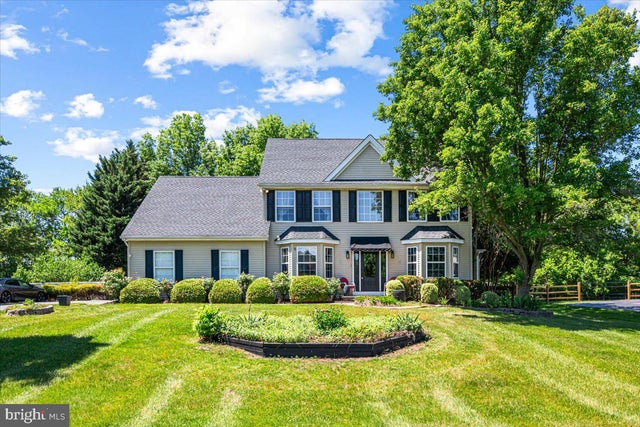

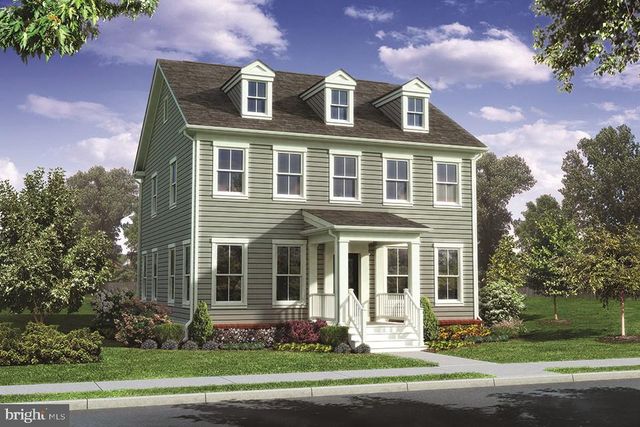


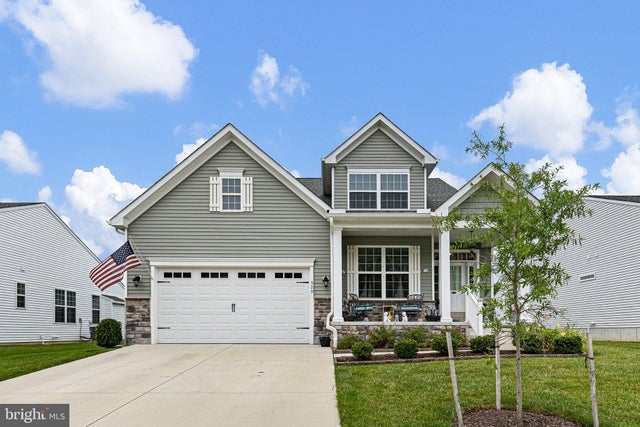
Similar Home Values
Comparable nearby listings and their asking prices.
| Address | Price | Beds | Baths | Sq Ft |
|---|---|---|---|---|
| 338 CANVASBACK ROAD, MIDDLETOWN, DE | $570,000 | 4 | 3 | 3,392 |
| 1723 W MATISSE DRIVE, MIDDLETOWN, DE | $570,000 | 4 | 3 | 3,025 |
| 530 WHEELMEN STREET 5 CHADWICK, MIDDLETOWN, DE | $570,500 | 4 | 3 | 2,456 |
| 17 BROWNING CIRCLE, MIDDLETOWN, DE | $574,900 | 3 | 4 | 3,175 |
| 413 REDERICK LANE, MIDDLETOWN, DE | $575,000 | 5 | 3 | 3,925 |
| 529 CONTEMPLATION WAY, MIDDLETOWN, DE | $579,900 | 4 | 3 | 2,375 |
Moving Cost Estimate
EXIT Agents in MIDDLETOWN


Listing Courtesy: Patterson-Schwartz-Middletown - 3022855100