

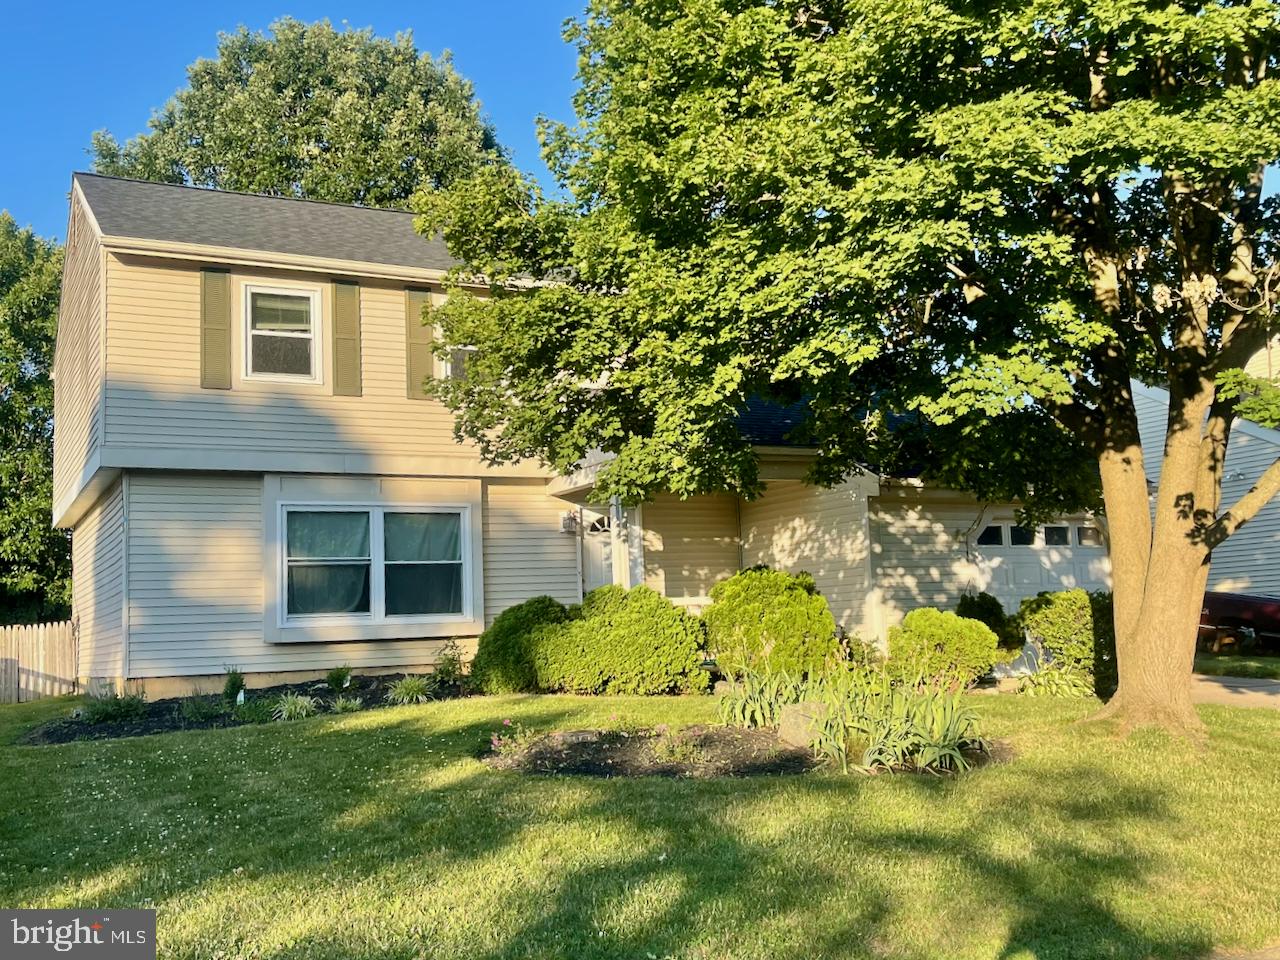
2103 SAINT FRANCES STREET, WILMINGTON, DE 19808
VILLAGE OF LINDELL · NEW CASTLE County
Key Facts
Description
Pro Pics coming soon! California East Contemporary Model recently updated with new Architectural Shingle Roof, White Cabinets, New solid surface Countertops, extra deep SS Sink. Walk-in Pantry too with lots of sturdy shelving! New Panel Doors with new SS hardware, New Sliding Glass doors out to the patio and lovely fenced yard. This handsome model offers a great floor plan for day to day living and entertaining. The Vaulted Ceiling in the Family Room add interest and delightful natural light and is opened to the kitchen. The 1st floor Powder Room, Laundry Room and Garage entrance are well located for ease of use without disrupting the living spaces. The oversized garage has lots of shelving for easy storage plus there is a large shed ! 3 Bedrooms on the 2nd level have appealing room sizes with the Primary Bedroom featuring a Vanity & Sink in the Dressing area and a large Walk-in Closet. (This space could be converted in to a Primary En-Suite bath & closet as some neighbors have done.) The Loft offers a terrific space for relaxing, or an office, or could be closed off to create a 4th bedroom as very little expense. 200 Amp Electric, Bradford White Gas Water Heater 3/2024. Updated Gas furnace (date still TBD) Be sure to see the floor plans!
Property Information
Property Type
Residential
Sub-Type
Single Family Residence
Structure Type
House
Year Built
1985
Living Area
1,675 sq ft
Lot Size
0.14 acres
Garage Spaces
1
Parking Spaces
3
Zoning
RES
Days on Market
5
MLS® Listing#
DENC2106594
Property Features
Interior
Appliances
Cooling
Heating
Flooring
Pool
Parking
Laundry
Patio
Construction
Foundation
Roof
Sewer
Water Source
Rooms
- 15 X 11
- 14 X 13
- Bedroom 113 X 9
- Bedroom 210 X 9
- Dining Room11 X 10Main
- Family Room14 X 14Main
- Kitchen17 X 11Main
- Living Room24 X 12Main
Schools
- District:
- RED CLAY CONSOLIDATED
Financial Details
HOA
$25 / Annually
Annual Taxes
$3,380
Tax year 2025
Assessed Value
$64,600
Parcel Number
08-043.40-477
Directions
From Kirkwood HWY go west on to Limestone Road . Turn left on to Milltown Rd. Village of Lindell is on the Right
Affordability Calculator
$79,000
Estimated monthly payment
$2,102/mo
Principal $316,000 · Est. interest $440,848 over 30 yrs
Neighborhood Market Statistics
How this home compares to active listings in WILMINGTON, DE
- $312,644
- Median Listing Price
- 44
- Median Days on Market
- 1,575
- Median Sq Ft
- $187
- Median Price / Sq Ft
- 372
- Active Listings
- This home’s price is 26% above the area median.
- Its price per sq ft is 26% above the area median.
Market statistics compiled from active EXIT Realty® and MLS listings in WILMINGTON, DE.
Location

Points of Interest in WILMINGTON, DE
Showing the WILMINGTON area map.
Nearby Schools
John Dickinson High School
Secondary · 0.5 mi away
Developing Minds Preschool
School · 0.6 mi away
Heritage Elementary School
Elementary · 0.7 mi away
Skyline Middle School
Secondary · 0.9 mi away
St Mark's High School
Secondary · 0.9 mi away
St John the Beloved School
School · 1.1 mi away
Red Clay Central School
School · 1.2 mi away
Stanton Middle School
Secondary · 1.2 mi away
St. Mark's Pre-Kindergarten
School · 1.3 mi away
Linden Hill Elementary School
Elementary · 1.4 mi away
Creative Beginnings Learning Center
School · 1.7 mi away
Brandywine Springs School
Elementary · 1.7 mi away
Etta J. Wilson Elementary School
Elementary · 2.0 mi away
Anna P Mote Elementary School
Elementary · 2.0 mi away
James H Groves High School
Secondary · 2.2 mi away
Delcastle Technical High School
Secondary · 2.3 mi away
Pike Creek Christian School
Elementary · 2.4 mi away
Towle Institute
School · 2.4 mi away
New Castle County Vocational Technical School District
School · 2.4 mi away
Shue-Medill Middle School
Secondary · 2.5 mi away
Commute Calculator
Nearby Homes

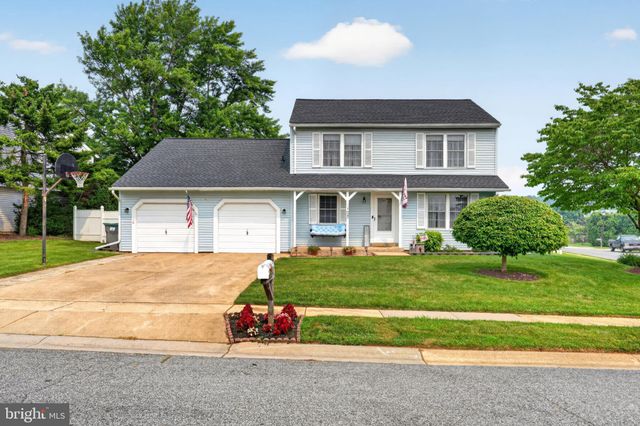
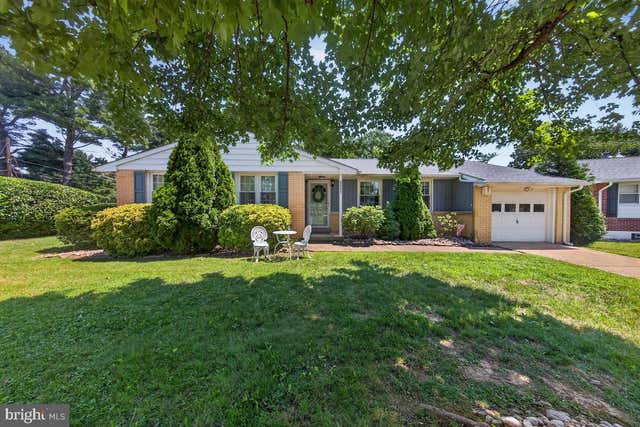


Similar Homes Nearby

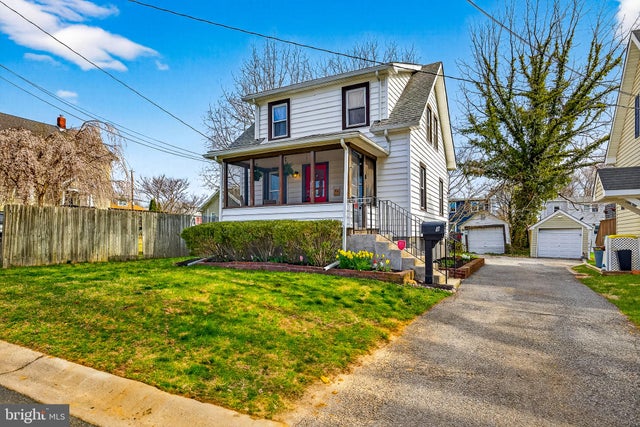



Similar Home Values
Comparable nearby listings and their asking prices.
| Address | Price | Beds | Baths | Sq Ft |
|---|---|---|---|---|
| 715 W 8TH STREET, WILMINGTON, DE | $279,000 | 4 | — | 1,750 |
| 9 LAUREL AVENUE, WILMINGTON, DE | $279,999 | 2 | 1 | 875 |
| 633 HOMESTEAD ROAD, WILMINGTON, DE | $280,000 | 4 | — | 1,575 |
| 800 W 10TH STREET, WILMINGTON, DE | $284,900 | 3 | 2 | 1,575 |
| 1492 FAULKLAND ROAD, WILMINGTON, DE | $285,000 | 3 | 1 | 1,275 |
| 308 W 19TH STREET, WILMINGTON, DE | $285,000 | 2 | 3 | 1,725 |
Moving Cost Estimate
EXIT Agents in WILMINGTON


Listing Courtesy: EXP Realty, LLC - 8885434829