

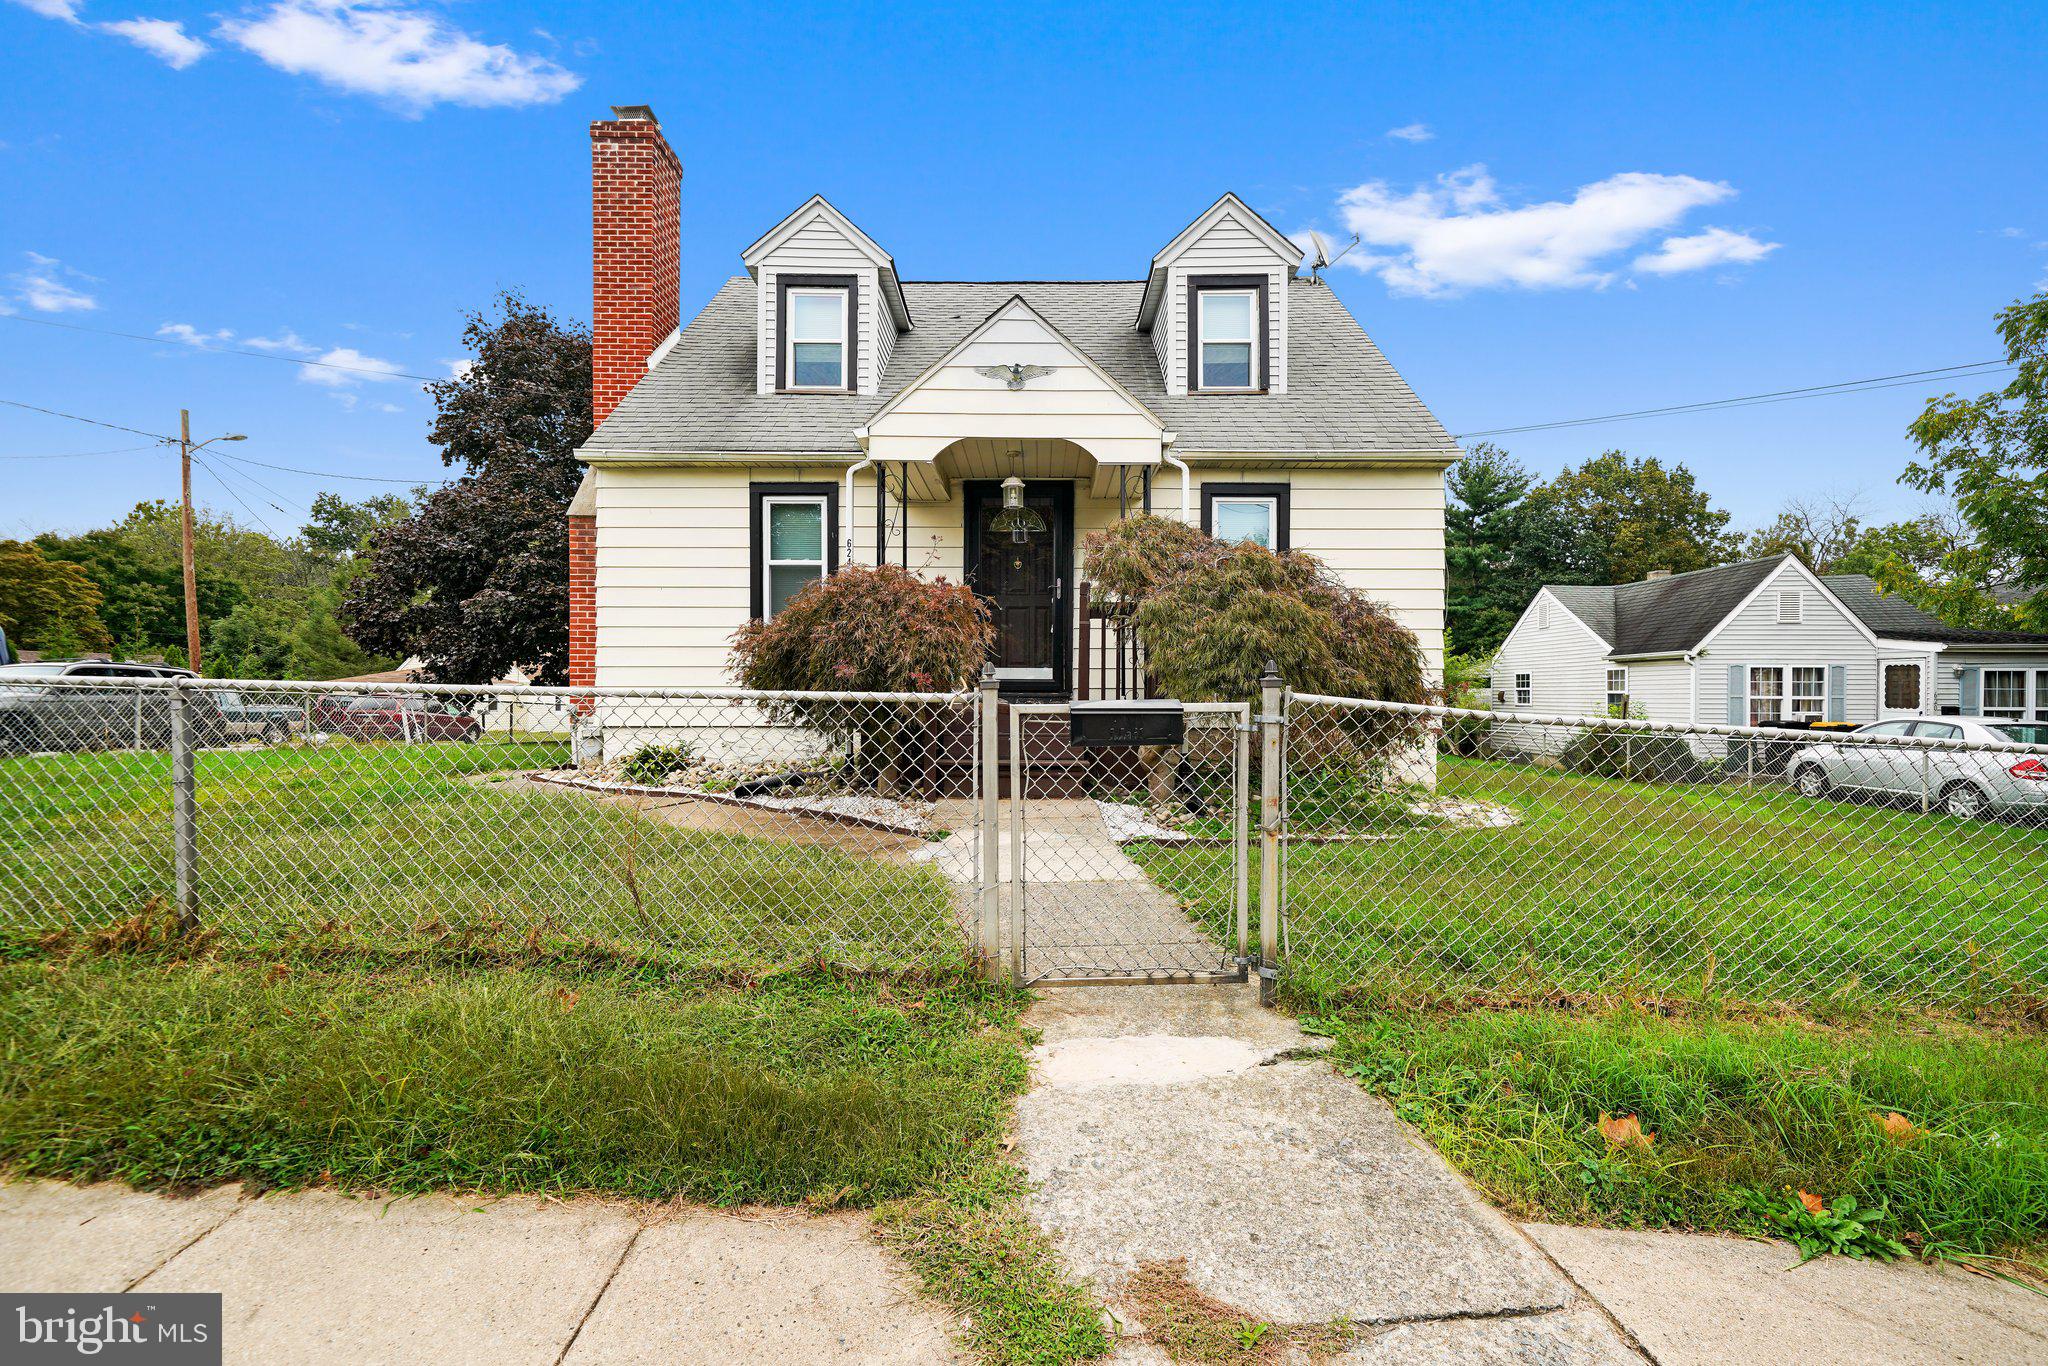
624 ARMSTRONG AVENUE, WILMINGTON, DE 19805
BROOKLAND TERRACE · NEW CASTLE County
Key Facts
Description
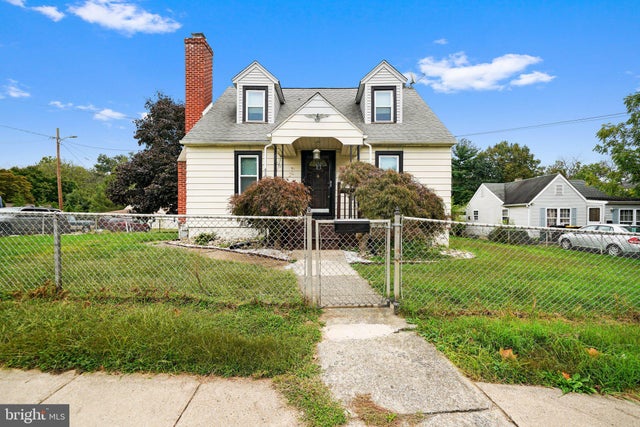
Discover the charm of this exquisite Cape Cod residence nestled in the desirable Brookland Terrace. This beautifully maintained home, built in 1965, offers a perfect blend of classic elegance and modern convenience. Step inside to find a warm and inviting atmosphere, highlighted by a stunning curved staircase that gracefully leads to the upper level. The heart of the home features an eat-in kitchen equipped with ENERGY STAR stainless steel appliances, including a sleek electric cooktop and oven, ensuring culinary delights are just a meal away. The cozy dining area is perfect for intimate gatherings, while the spacious living room, complete with a non-functioning fireplace, adds a touch of warmth and character. With three well-appointed bedrooms and a full bathroom, this residence provides ample space for relaxation and comfort. Natural light floods the home through skylights and screened windows, creating a serene ambiance throughout. The full basement, featuring a drainage system and walkout stairs, offers endless possibilities for customization, whether for storage or additional living space. Enjoy peace of mind with modern security features, including smoke and carbon monoxide detectors. Available for lease starting June 22, 2026, with flexible terms ranging from 12 to 24 months, this property invites you to embrace a lifestyle of comfort and sophistication. Experience the perfect blend of classic charm and modern amenities in this delightful home. 1) No smoking 2) Pets welcome with owner approval and pet deposit. 3) Tenant responsible for all utilities including electric, gas, water, sewer, trash, cable/internet. '3) Fireplace is NOT OPPERABLE 4) Tenant responsible for snow removal and lawn care.
Property Information
Property Type
Residential Lease
Sub-Type
Single Family Residence
Structure Type
House
Year Built
1965
Living Area
1,675 sq ft
Lot Size
0.22 acres
Lot Dimensions
80.00 x 120.00
Zoning
NC5
Days on Market
8
MLS® Listing#
DENC2105678
Property Features
Interior
Appliances
Cooling
Heating
Basement
Pool
Parking
Laundry
Fencing
Construction
Foundation
Windows
Security
Utilities
Water Source
Schools
- District:
- RED CLAY CONSOLIDATED
Financial Details
HOA
None
Parcel Number
07-034.40-469
Directions
use GPS
Affordability Calculator
$420
Estimated monthly payment
$11/mo
Principal $1,680 · Est. interest $2,344 over 30 yrs
Neighborhood Market Statistics
How this home compares to active listings in WILMINGTON, DE
- $312,644
- Median Listing Price
- 44
- Median Days on Market
- 1,575
- Median Sq Ft
- $187
- Median Price / Sq Ft
- 372
- Active Listings
- This home’s price is 99% below the area median.
- Its price per sq ft is 99% below the area median.
Market statistics compiled from active EXIT Realty® and MLS listings in WILMINGTON, DE.
Location

Points of Interest in WILMINGTON, DE
Showing the WILMINGTON area map.
Nearby Schools
Marbrook Elementary School
Elementary · 0.3 mi away
Gateway Lab School
Elementary · 0.3 mi away
Ferris School for Boys
School · 0.6 mi away
Children of America Wilmington
School · 1.0 mi away
Anna P Mote Elementary School
Elementary · 1.1 mi away
Red Clay Consolidated School District
School · 1.2 mi away
Baltz Elementary School
Elementary · 1.2 mi away
James H Groves High School
Secondary · 1.2 mi away
New Castle County Vocational Technical School District
School · 1.3 mi away
All Saints Catholic School
School · 1.4 mi away
Delcastle Technical High School
Secondary · 1.4 mi away
Creative Beginnings Learning Center
School · 1.5 mi away
Seeds of Jesus Daycare
School · 1.6 mi away
Library Upper / Middle School
School · 1.6 mi away
The Tatnall School
School · 1.6 mi away
Odyssey Charter School
School · 1.6 mi away
Brandywine Springs School
Elementary · 1.7 mi away
Conrad Athletics
Secondary · 1.9 mi away
Charter School of Wilmington
Secondary · 1.9 mi away
High Road School of Delaware
Elementary · 2.0 mi away
Commute Calculator
Nearby Homes
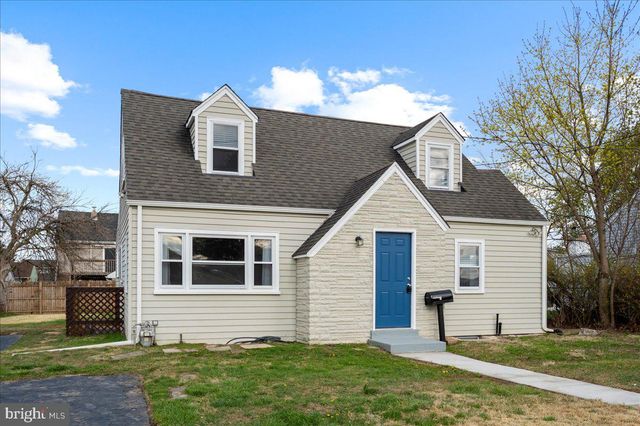
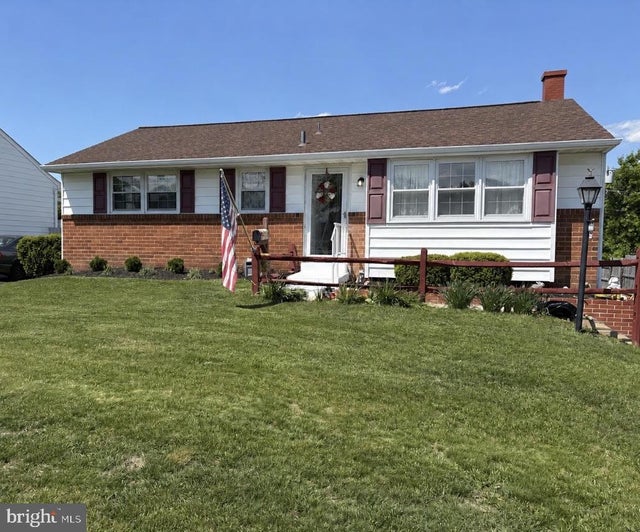


Similar Homes Nearby

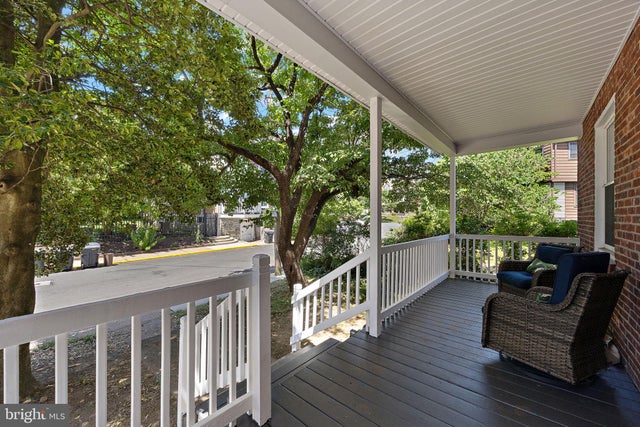


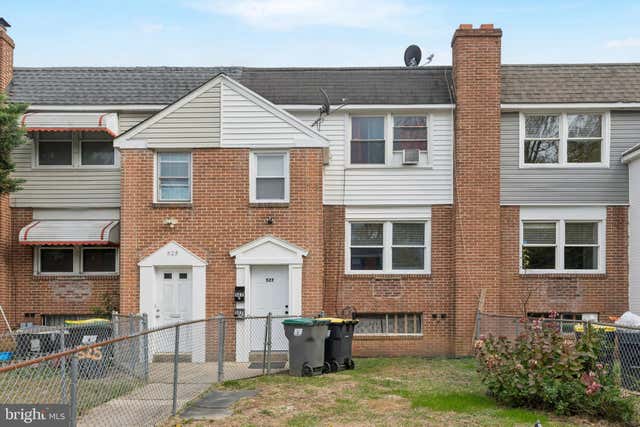
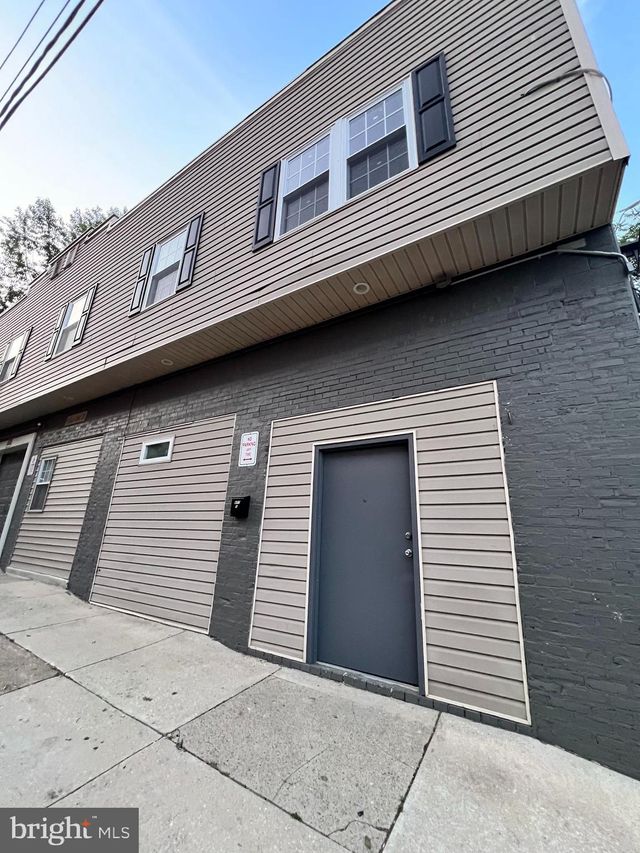
Similar Home Values
Comparable nearby listings and their asking prices.
| Address | Price | Beds | Baths | Sq Ft |
|---|---|---|---|---|
| 428 S JACKSON STREET, WILMINGTON, DE | $1,500/mo | 2 | 1 | 900 |
| 409 W 20TH STREET 2, WILMINGTON, DE | $1,500/mo | 2 | 1 | 1,100 |
| 827 N JACKSON STREET 2, WILMINGTON, DE | $1,545/mo | 2 | 1 | 2,250 |
| 3902 EASTVIEW LANE, WILMINGTON, DE | $1,550/mo | 2 | 1 | 1,180 |
| 527 HOMESTEAD ROAD B, WILMINGTON, DE | $1,550/mo | 2 | 1 | 800 |
| 9 E 26TH STREET 3, WILMINGTON, DE | $1,575/mo | 2 | 1 | — |
Moving Cost Estimate
EXIT Agents in WILMINGTON


Listing Courtesy: M Vincent Real Estate Management - 3023356449