

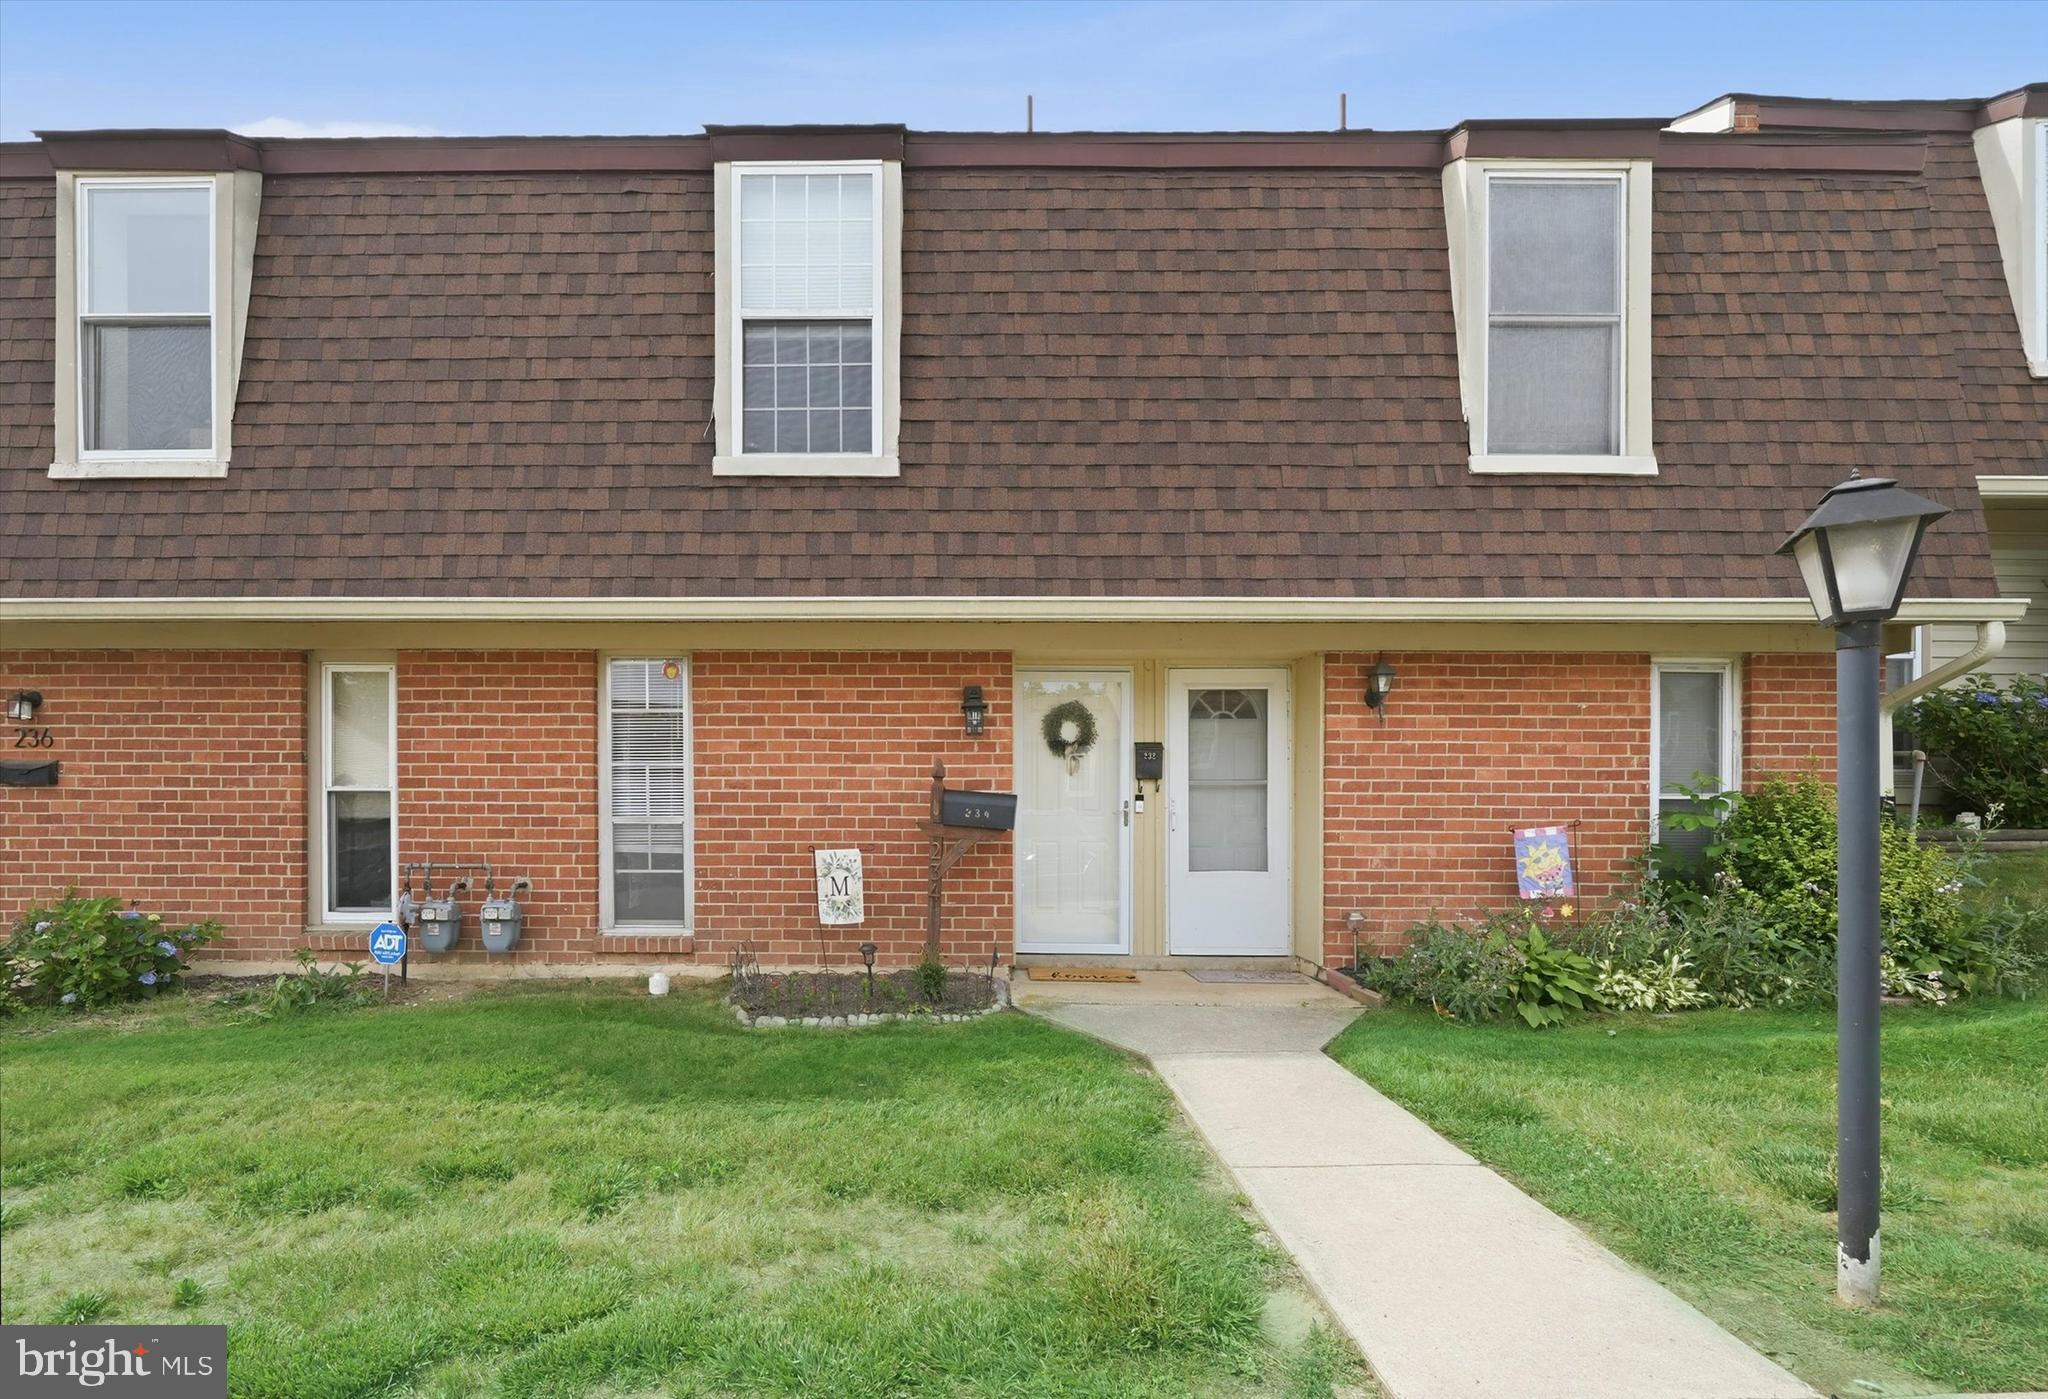
234 KING WILLIAM STREET 234, NEWARK, DE 19711
WILLIAMSBURG VIL · NEW CASTLE County
Key Facts
Description
Enjoy the ease of low-maintenance living in this charming Williamsburg Village townhome-style condominium ideally located near the university, popular restaurants, shopping and everyday conveniences. This well-maintained home features two generously sized bedrooms, 1.5 baths, and the convenience of a second floor laundry. The inviting main level offers comfortable living and dining spaces filled with natural light, galley kitchen with gas cooking, powder room, while the rear patio with a privacy fence provides the perfect setting for outdoor relaxation. Residents will appreciate the community amenities, including a nearby pool, picnic area and ample guest parking. Condo fee includes common area and exterior building maintenance, lawn, pool, sewer, water, trash and snow removal. This move-in ready condo offers comfort, convenience and a carefree lifestyle in a desirable location.
Property Information
Property Type
Residential
Sub-Type
Condominium
Structure Type
Townhouse
Year Built
1969
Living Area
1,000 sq ft
Lot Dimensions
0.00 x 0.00
Zoning
18RM
Days on Market
8
MLS® Listing#
DENC2105668
Property Features
Interior
Appliances
Cooling
Heating
Flooring
Pool
Parking
Laundry
Patio
Construction
Foundation
Roof
Windows
Community
Sewer
Water Source
Rooms
- Bedroom 2
- Dining RoomMain
- KitchenMain
- Living RoomMain
Schools
- Elementary:
- DOWNES
- Middle:
- SHUE-MEDILL
- High:
- NEWARK
- District:
- CHRISTINA
Financial Details
HOA
None
Annual Taxes
$2,262
Tax year 2025
Assessed Value
$200,500
Parcel Number
18-023.00-015.C.0234
Directions
Barksdale Road to entrance of Williamsburg Village.
Affordability Calculator
$38,800
Estimated monthly payment
$1,033/mo
Principal $155,200 · Est. interest $216,518 over 30 yrs
Neighborhood Market Statistics
How this home compares to active listings in NEWARK, DE
- $451,613
- Median Listing Price
- 37
- Median Days on Market
- 1,850
- Median Sq Ft
- $212
- Median Price / Sq Ft
- 136
- Active Listings
- This home’s price is 57% below the area median.
- Its price per sq ft is 8% below the area median.
Market statistics compiled from active EXIT Realty® and MLS listings in NEWARK, DE.
Location
Map is currently unavailable for this location.
Points of Interest in NEWARK, DE
Showing the NEWARK area map.
Commute Calculator
Nearby Homes

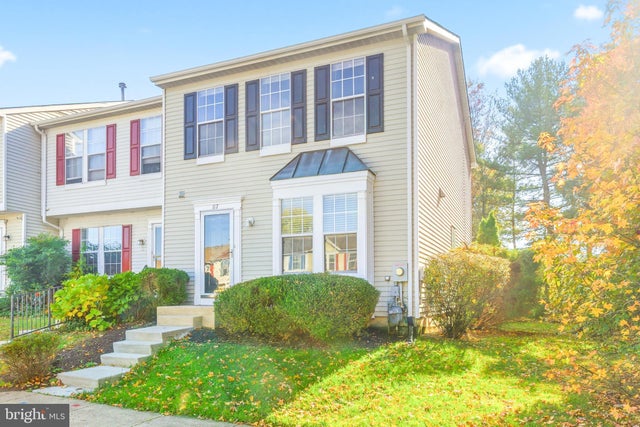

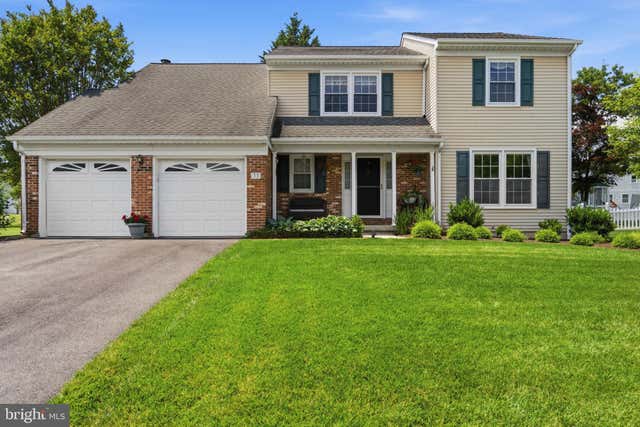

Similar Homes Nearby

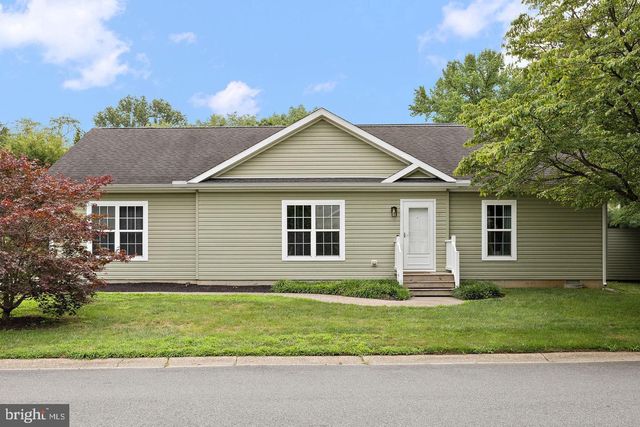
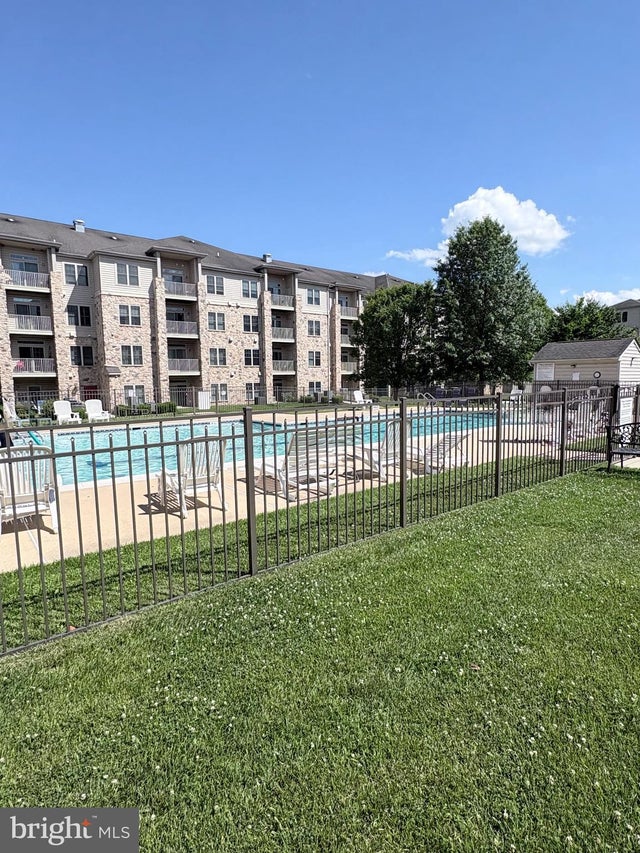


Similar Home Values
Comparable nearby listings and their asking prices.
| Address | Price | Beds | Baths | Sq Ft |
|---|---|---|---|---|
| 60 WELSH TRACT ROAD 107, NEWARK, DE | $179,999 | 2 | 1 | 1,070 |
| 16 BARBERRY COURT, NEWARK, DE | $180,000 | 3 | 2 | 1,500 |
| 2000 FOUNTAINVIEW CIRCLE UNIT 2106, NEWARK, DE | $185,000 | 1 | 1 | 650 |
| 1000 FOUNTAINVIEW CIRCLE UNIT 1306, NEWARK, DE | $190,000 | 2 | 2 | 825 |
| 2000 FOUNTAINVIEW CIRCLE 114, NEWARK, DE | $209,500 | 2 | 2 | 1,034 |
| 72 WELSH TRACT ROAD 109, NEWARK, DE | $209,900 | 2 | 2 | — |
Moving Cost Estimate
EXIT Agents in NEWARK


Listing Courtesy: Long & Foster Real Estate, Inc. - 3023515000