

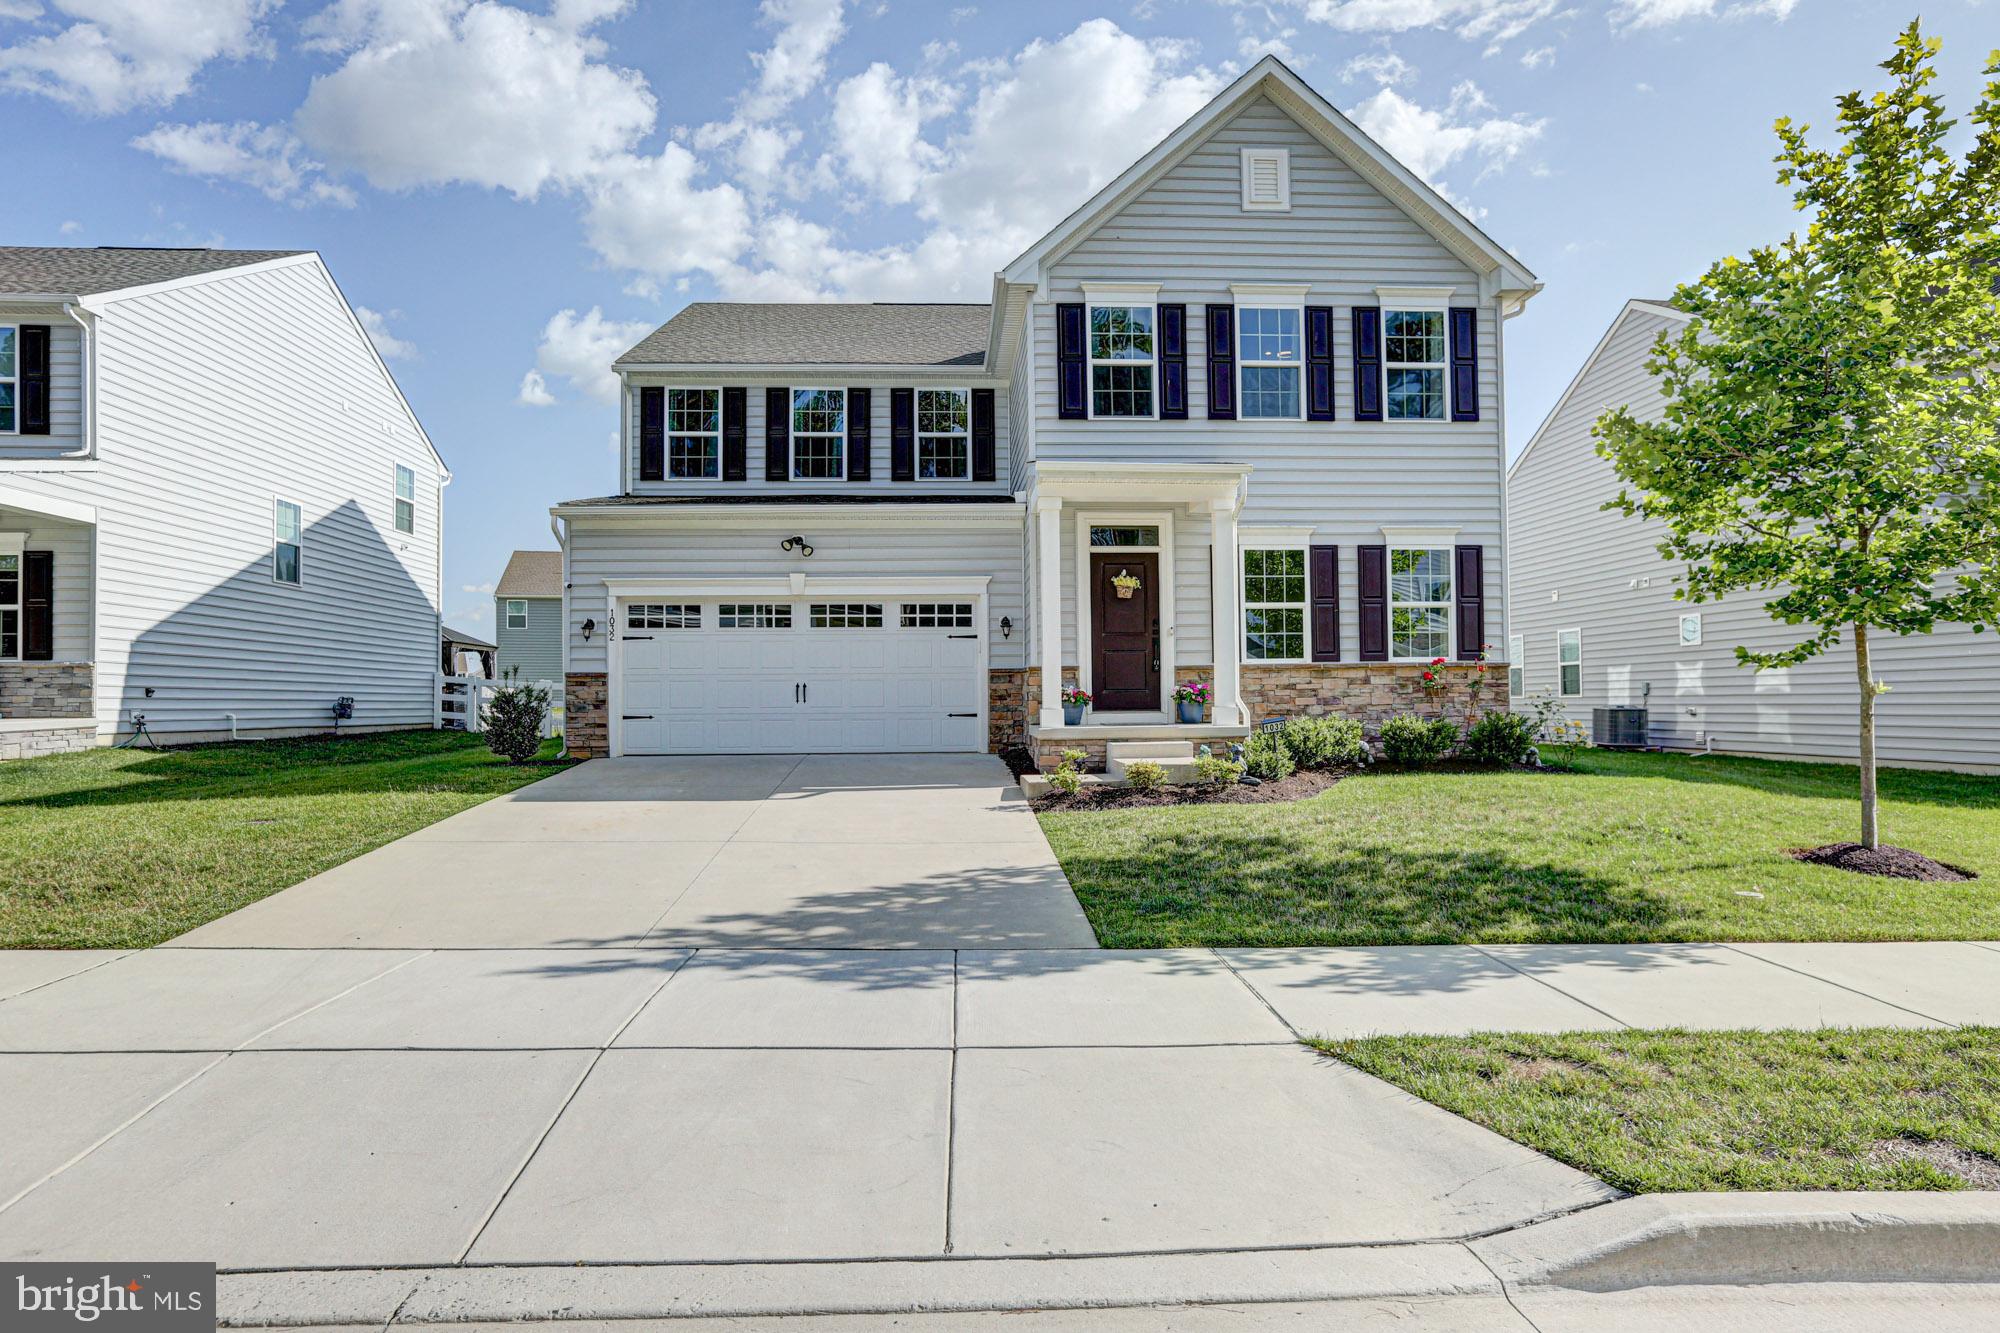
1032 APPLECROSS DRIVE, MIDDLETOWN, DE 19709
PRESERVE AT DEEP CRK · NEW CASTLE County
Key Facts
Description
Welcome to 1032 Applecross Drive, an exceptional opportunity in the sought-after Preserve at Deep Creek community of Middletown. Built in 2022 and offering an impressive 4,450 square feet of finished living space, this stunning home delivers the size, layout, and modern finishes today's buyers are searching for with an incredible 6 bedrooms and 5 full bathrooms rarely found at this price point. From the moment you arrive, the home's curb appeal makes a lasting impression. Beautiful stone accents, attractive landscaping, and a two-car garage create a welcoming exterior that perfectly complements the spacious interior beyond. Step inside to find fresh paint and luxury vinyl plank flooring spanning the main level. Just off the foyer, a private main-floor bedroom suite provides the perfect setup for guests, multi-generational living, or a home office, complete with a walk-in closet and attached full bathroom that also offers convenient hallway access. Continue down the hall to the formal dining room before arriving at the heart of the home, a sprawling family room filled with natural light from oversized windows and seamlessly connected to the stunning open-concept kitchen. Designed for both everyday living and entertaining, the kitchen features crisp white cabinetry, quartz countertops, tile backsplash, upgraded appliances, and an enormous center island that anchors the space beautifully. Beyond the kitchen, a newly added butler's pantry and prep area, expansive walk-in pantry, and nearby coat closet create the kind of functionality that busy households dream of. Upstairs, a spacious loft provides a second gathering area perfect for movie nights, play space, or a home office. The convenience continues with second-floor laundry. The luxurious primary suite serves as a true retreat, offering two walk-in closets and a spa-inspired bathroom complete with dual vanities, a beautifully tiled walk-in shower with bench seating, and a private water closet. An additional bedroom suite enjoys its own walk-in closet and private full bathroom, while two more generously sized bedrooms share a well-appointed hall bath. The finished basement expands the home's versatility even further, featuring a massive recreation area, dedicated fitness space, sixth bedroom with egress window and closet, and an additional full bathroom with walk-in shower. Unfinished storage and utility space provide the perfect balance of finished living area and practical functionality. Life at Preserve at Deep Creek offers more than just a beautiful home. Residents enjoy access to community amenities including open green space, lawn care and landscaping services, and planned recreational amenities such as a clubhouse, fitness center, swimming pool, sports courts, and playground areas. The community is also conveniently located across from Charles Price Memorial Park and offers easy access to major commuter routes. Location is everything, and this home delivers. Situated in the heart of Middletown, you're just minutes from local favorites including Middletown Main Street, Silver Lake Park, Charles Price Memorial Park, The Everett Theatre, Dutch Country Farmers Market, and countless shopping and dining destinations. Commuting is a breeze with quick access to Route 1, Route 301, and Route 896, providing easy travel to Wilmington, Newark, Dover, and beyond. With 6 bedrooms, 5 full bathrooms, over 4,450 square feet of living space, modern construction completed in 2022, and an unbeatable combination of size, functionality, and location, opportunities like this don't come along often. If you've been waiting for a home that truly has room for everyone and everything, this is the one. Schedule your private tour today before another buyer takes advantage of the incredible value this exceptional home has to offer.
Property Information
Property Type
Residential
Sub-Type
Single Family Residence
Structure Type
House
Year Built
2022
Living Area
4,450 sq ft
Lot Size
0.16 acres
Lot Dimensions
0.00 x 0.00
Garage Spaces
2
Parking Spaces
2
Zoning
23R-3
Days on Market
12
MLS® Listing#
DENC2103606
Property Features
Interior
Exterior
Appliances
Cooling
Heating
Flooring
Basement
Pool
Parking
Laundry
Lot Features
Construction
Foundation
Roof
Security
Sewer
Water Source
Schools
- District:
- APPOQUINIMINK
Financial Details
HOA
$128 / Monthly
Annual Taxes
$6,323
Tax year 2025
Assessed Value
$608,900
Parcel Number
23-044.00-096
Directions
USE GPS
Affordability Calculator
$138,000
Estimated monthly payment
$3,672/mo
Principal $552,000 · Est. interest $770,089 over 30 yrs
Neighborhood Market Statistics
How this home compares to active listings in MIDDLETOWN, DE
- $614,458
- Median Listing Price
- 75
- Median Days on Market
- 2,705
- Median Sq Ft
- $213
- Median Price / Sq Ft
- 190
- Active Listings
- This home’s price is 12% above the area median.
- Its price per sq ft is 27% below the area median.
Market statistics compiled from active EXIT Realty® and MLS listings in MIDDLETOWN, DE.
Location

Points of Interest in MIDDLETOWN, DE
Showing the MIDDLETOWN area map.
Nearby Schools
Mot Charter School
School · 0.7 mi away
Everett Meredith Middle School
Secondary · 1.2 mi away
Kidstrong Middletown
School · 1.2 mi away
Bright Futures Early Scholars Academy
School · 1.5 mi away
Silver Lake Elementary School
Elementary · 1.6 mi away
Appoquinimink High School
Secondary · 1.7 mi away
Bunker Hill Elementary School
Elementary · 1.7 mi away
Redding Middle School
Secondary · 1.9 mi away
St Anne's Episcopal School
Elementary · 2.0 mi away
St Andrew's School
School · 2.4 mi away
Middletown High School
Secondary · 2.5 mi away
Brick Mill Elementary School
Elementary · 3.1 mi away
Townsend Elementary School
Elementary · 3.5 mi away
Middletown High School
Secondary · 4.1 mi away
Appoquinimink School District
School · 4.1 mi away
Odessa High School
Secondary · 4.3 mi away
Old State Elementary School
Elementary · 4.4 mi away
Mot Charter High School
Secondary · 5.3 mi away
Cedar Lane Elementary School
Elementary · 5.4 mi away
Alfred G Waters Middle
Secondary · 5.5 mi away
Commute Calculator
Nearby Homes


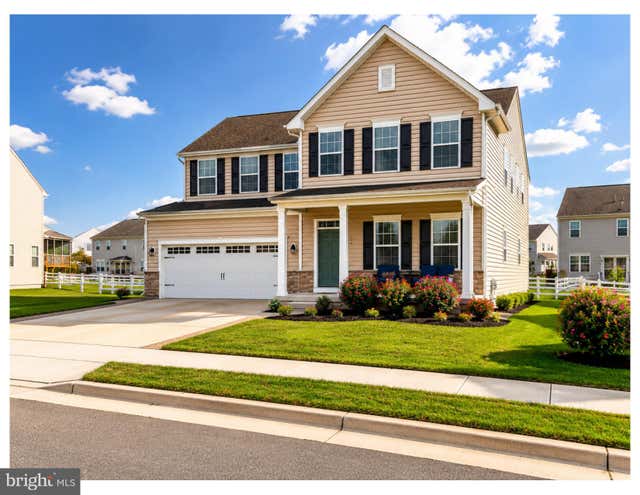


Similar Homes Nearby

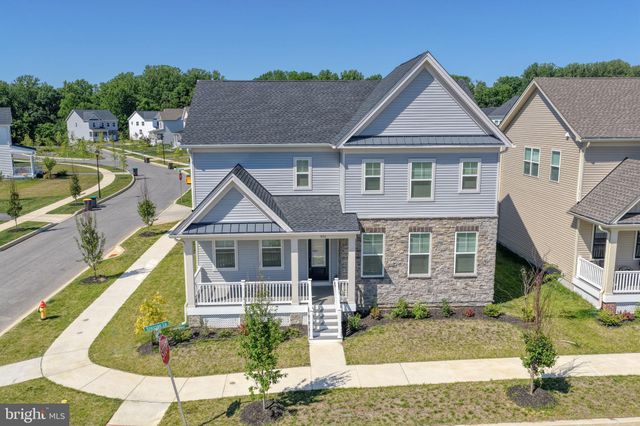
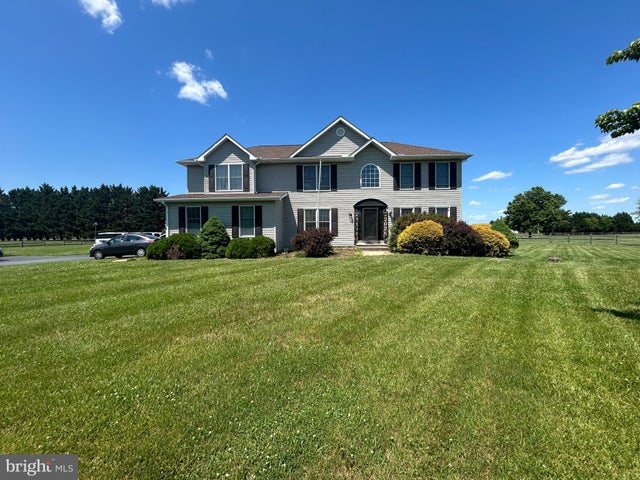
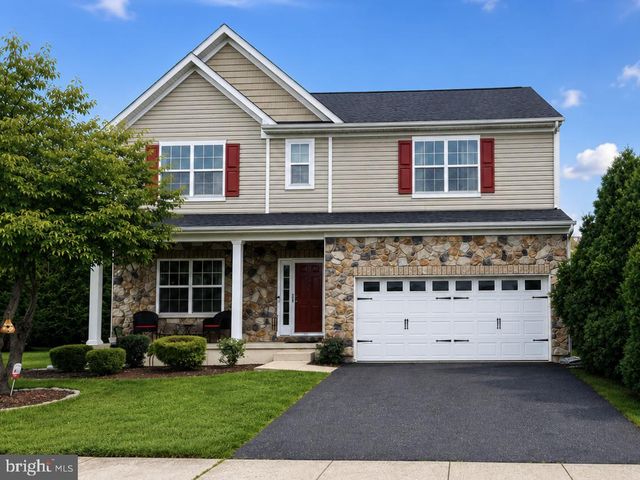
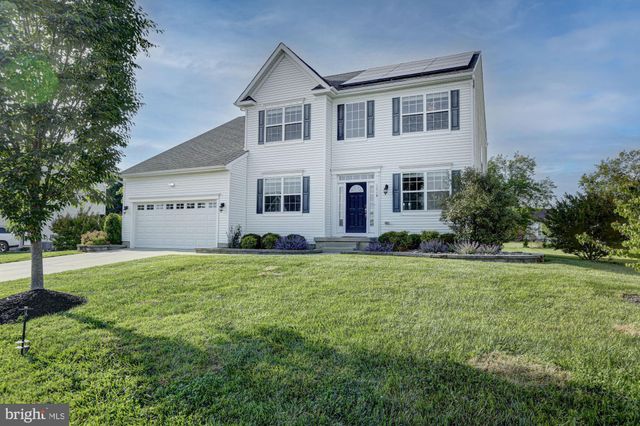
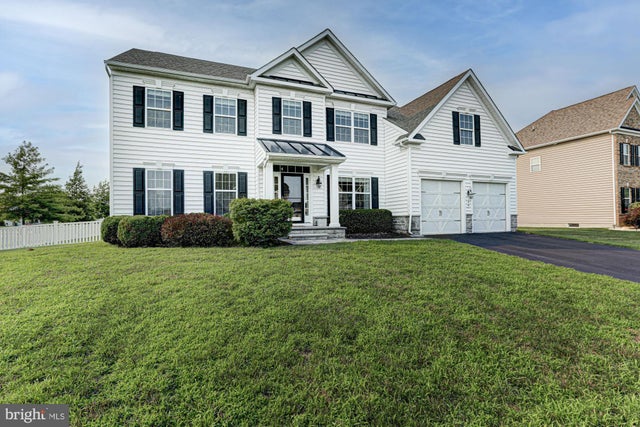
Similar Home Values
Comparable nearby listings and their asking prices.
| Address | Price | Beds | Baths | Sq Ft |
|---|---|---|---|---|
| 413 REDERICK LANE, MIDDLETOWN, DE | $575,000 | 5 | 3 | 3,925 |
| 901 ERICCSON LANE, MIDDLETOWN, DE | $624,999 | 5 | 3 | 2,560 |
| 224 TRALEE DRIVE, MIDDLETOWN, DE | $649,000 | 5 | 3 | 3,250 |
| 601 YENSID DRIVE, MIDDLETOWN, DE | $649,900 | 5 | 4 | 3,825 |
| 1218 PIMPERNELL PATH, MIDDLETOWN, DE | $660,000 | 5 | 4 | 3,470 |
| 74 KIRKCALDY LANE, MIDDLETOWN, DE | $665,000 | 5 | 5 | 3,500 |
Moving Cost Estimate
EXIT Agents in MIDDLETOWN


Listing Courtesy: Keller Williams Realty - 3026887653