

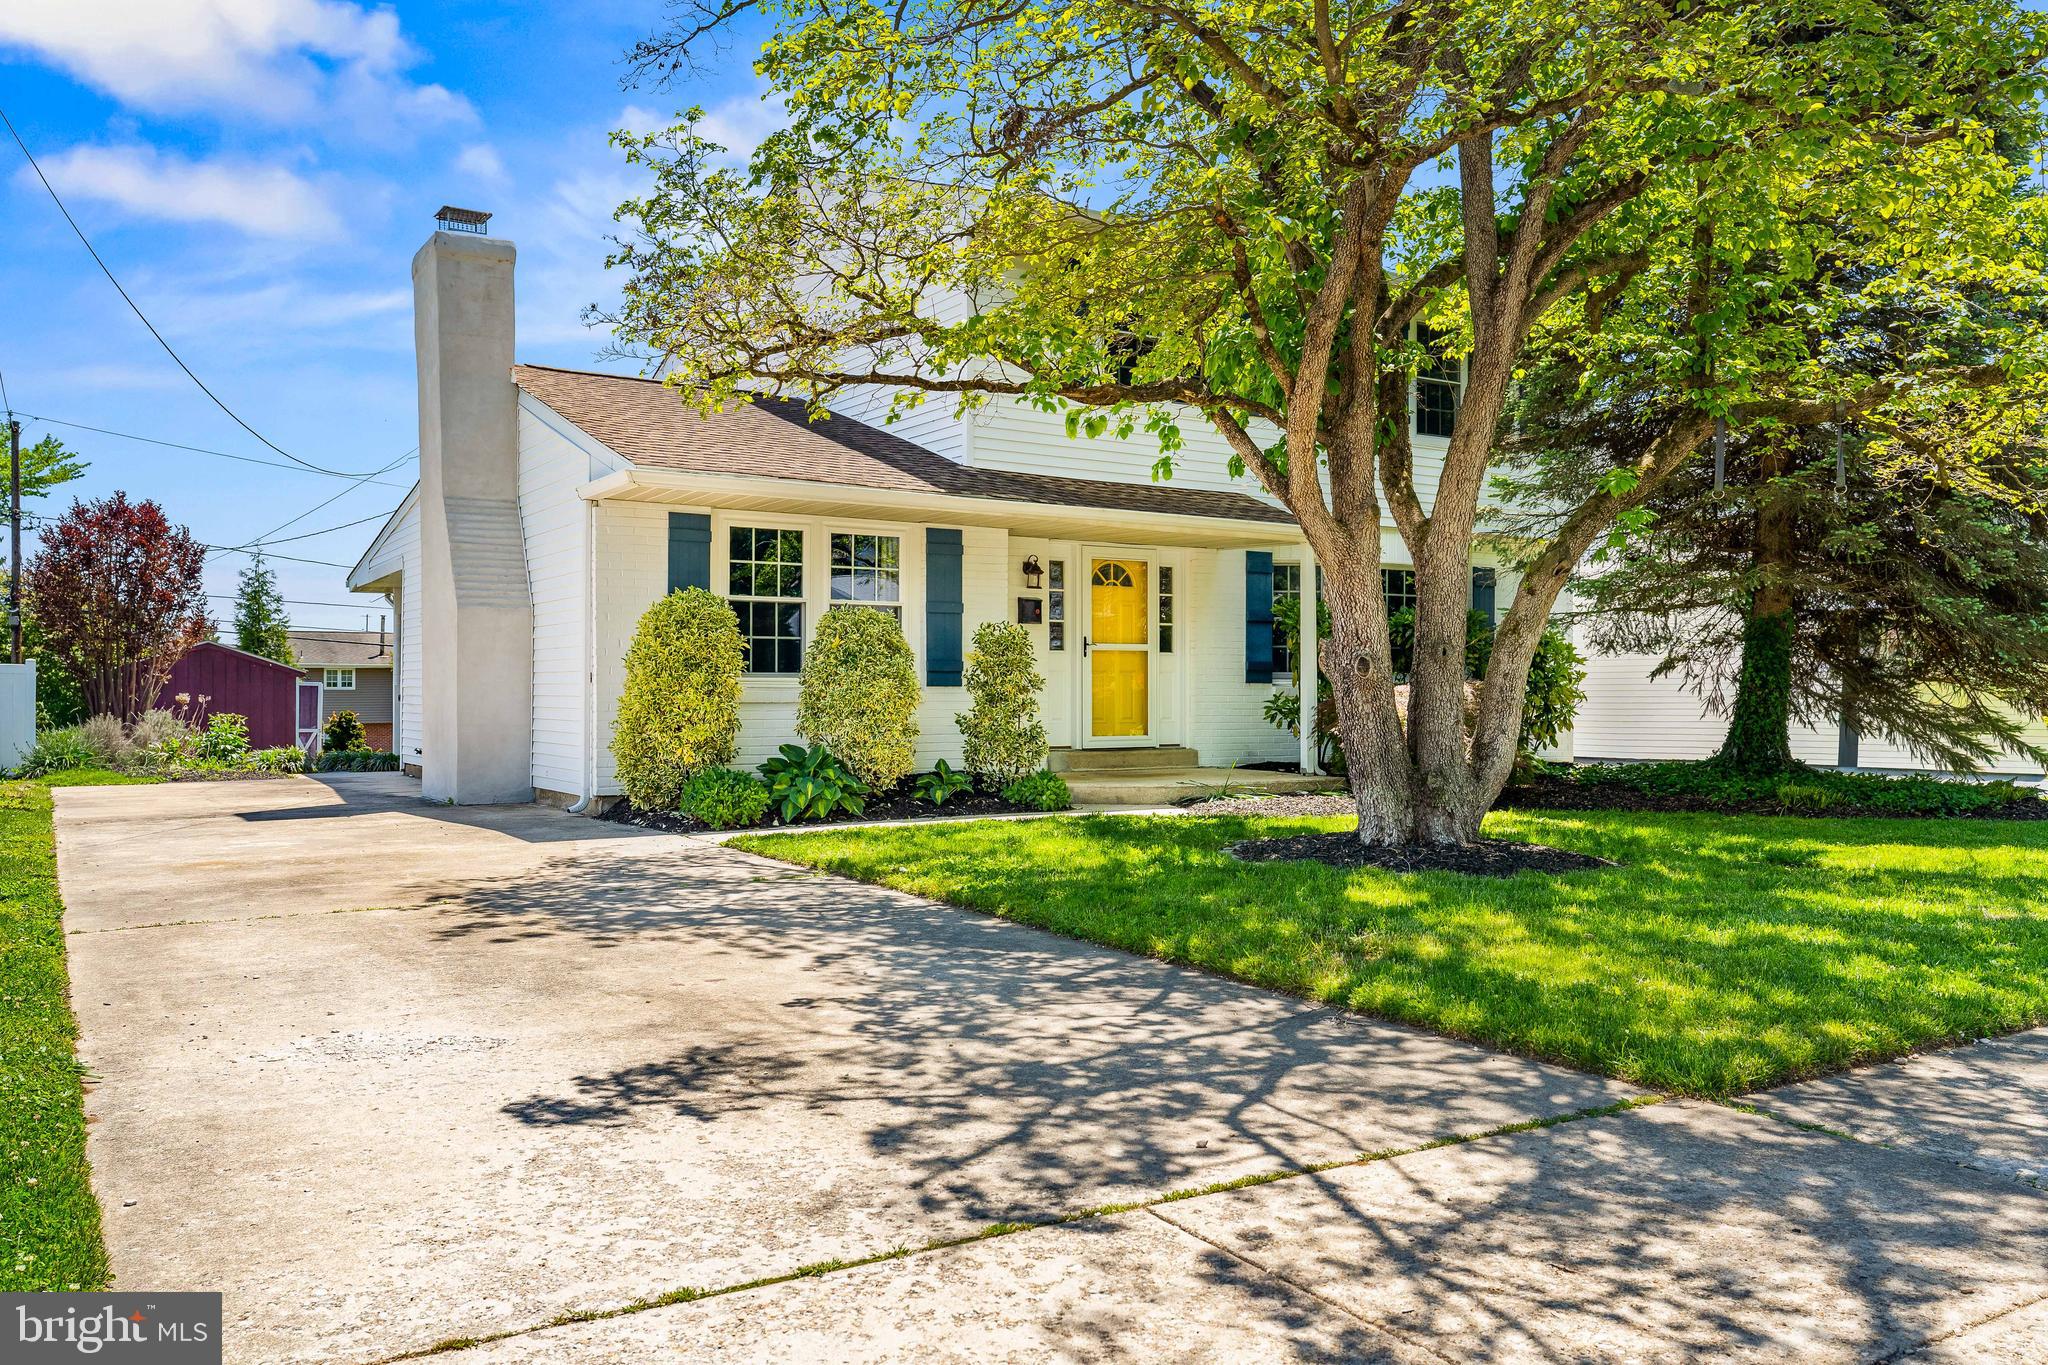
3 RONNA DRIVE, WILMINGTON, DE 19808
ALBERTSON PARK · NEW CASTLE County
Key Facts
Description
Welcome to this beautifully curated home in sought-after Albertson Park, where creativity and character shine from the moment you arrive. The vibrant front door offers a warm and artistic first impression, hinting at the thoughtful design found throughout the home. Step inside to a spacious foyer featuring distinctive tile work, leading into rich hardwood floors that flow throughout the main living areas. To the right, the expansive living room provides the perfect setting for gatherings, celebrations, and cozy evenings alike. Just off the foyer, an inviting den showcases a recently re-stuccoed wood-burning fireplace, creating a welcoming retreat filled with warmth and charm. Toward the rear of the home, the thoughtfully updated kitchen combines style and functionality with stainless steel appliances, granite countertops, an island breakfast bar, and additional cabinetry for abundant storage. The kitchen opens seamlessly into a spacious dining area designed for entertaining and everyday connection. Just beyond, the finished three-season room offers flexible living space ideal for hosting guests, creating a playroom, studio, or simply enjoying peaceful mornings with coffee in hand. The main level also features a spacious half bath along with a laundry and mud room conveniently located off the backyard entrance. Upstairs, the primary suite is complete with two walk-in closets and a beautifully appointed bathroom featuring dual sinks and a tiled walk-in shower. Two additional generously sized bedrooms and a second full bath with a tiled tub/shower complete the upper level. Outside, the expansive partially fenced backyard provides plenty of room to unwind, garden, entertain, or simply enjoy the outdoors. Recent updates include the water heater (2025) and new storm doors (2025). Conveniently located near shopping, dining, parks, and everyday amenities, this one-of-a-kind property blends comfort, personality, and timeless appeal into a place that truly feels like home. This home will not last long. Schedule your tour today!
Property Information
Property Type
Residential
Sub-Type
Single Family Residence
Structure Type
House
Year Built
1964
Living Area
1,975 sq ft
Lot Size
0.19 acres
Lot Dimensions
60.00 x 140.00
Parking Spaces
3
Zoning
NC6.5
Days on Market
8
MLS® Listing#
DENC2103008
Property Features
Interior
Appliances
Cooling
Heating
Flooring
Fireplace
Basement
Pool
Parking
Laundry
Construction
Foundation
Other Structures
Community
Sewer
Water Source
Rooms
- Main
- Main
- Main
- Basement
- Bathroom 2
- Bedroom 2
- Bedroom 3
- DenMain
- Dining RoomMain
- KitchenMain
- LaundryMain
- Living RoomMain
- Utility Room
Schools
- District:
- RED CLAY CONSOLIDATED
Financial Details
HOA
None
Annual Taxes
$3,432
Tax year 2025
Assessed Value
$391,000
Parcel Number
07-034.40-252
Directions
Traveling along DE-2 East, turn left onto Albertson Blvd. Go through the red light and then make a left onto Elder Drive and then left onto the second entrance to Ronna Drive. The home will be on your left.
Affordability Calculator
$81,000
Estimated monthly payment
$2,156/mo
Principal $324,000 · Est. interest $452,009 over 30 yrs
Neighborhood Market Statistics
How this home compares to active listings in WILMINGTON, DE
- $312,644
- Median Listing Price
- 44
- Median Days on Market
- 1,575
- Median Sq Ft
- $187
- Median Price / Sq Ft
- 372
- Active Listings
- This home’s price is 30% above the area median.
- Its price per sq ft is 10% above the area median.
Market statistics compiled from active EXIT Realty® and MLS listings in WILMINGTON, DE.
Location

Points of Interest in WILMINGTON, DE
Showing the WILMINGTON area map.
Nearby Schools
Marbrook Elementary School
Elementary · 0.2 mi away
Anna P Mote Elementary School
Elementary · 0.6 mi away
Gateway Lab School
Elementary · 0.6 mi away
James H Groves High School
Secondary · 0.8 mi away
New Castle County Vocational Technical School District
School · 1.0 mi away
Ferris School for Boys
School · 1.0 mi away
Delcastle Technical High School
Secondary · 1.1 mi away
Creative Beginnings Learning Center
School · 1.1 mi away
Brandywine Springs School
Elementary · 1.3 mi away
Children of America Wilmington
School · 1.4 mi away
Red Clay Consolidated School District
School · 1.5 mi away
Baltz Elementary School
Elementary · 1.5 mi away
St John the Beloved School
School · 1.6 mi away
All Saints Catholic School
School · 1.7 mi away
Conrad Athletics
Secondary · 1.9 mi away
Richey Elementary School
Elementary · 1.9 mi away
Library Upper / Middle School
School · 2.0 mi away
The Tatnall School
School · 2.0 mi away
Seeds of Jesus Daycare
School · 2.0 mi away
Odyssey Charter School
School · 2.0 mi away
Commute Calculator
Nearby Homes


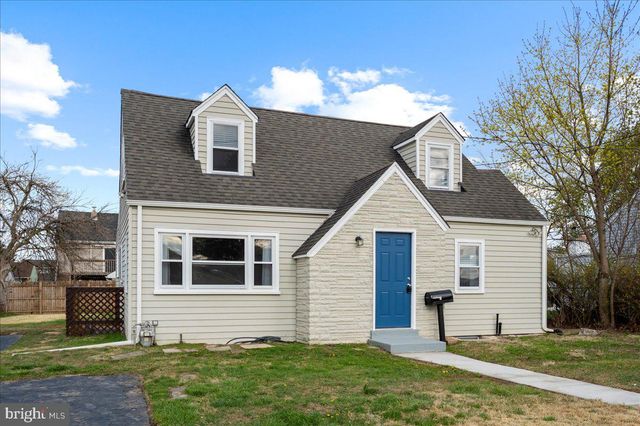
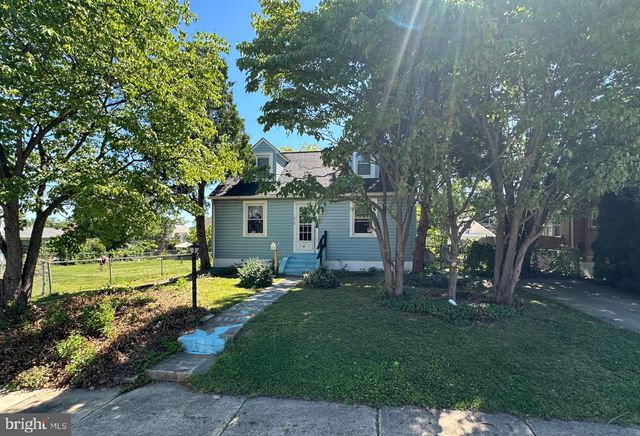
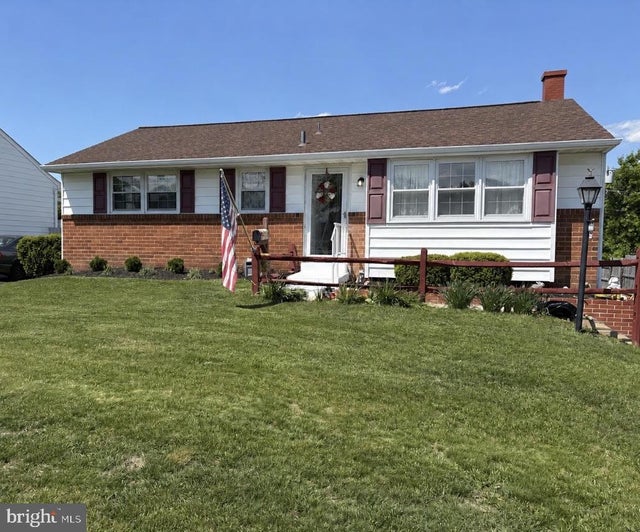

Similar Homes Nearby
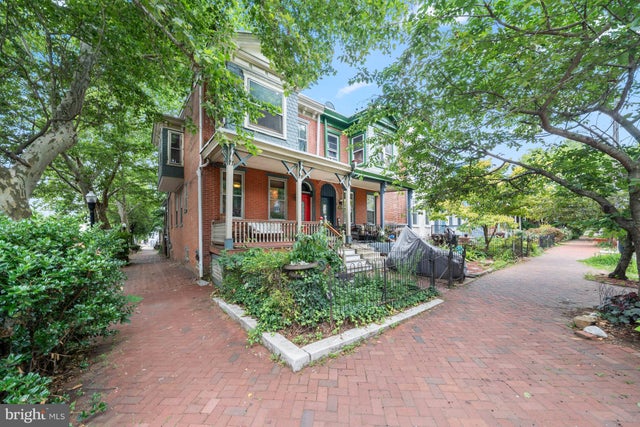


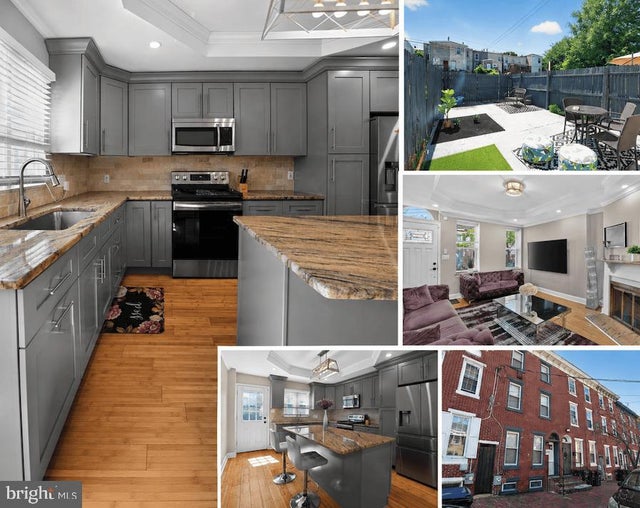
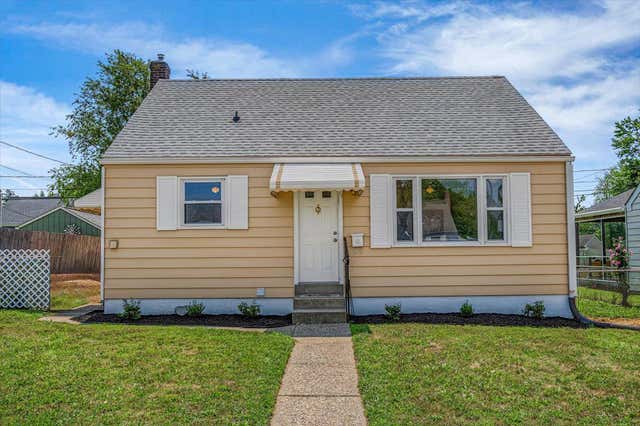
Similar Home Values
Comparable nearby listings and their asking prices.
| Address | Price | Beds | Baths | Sq Ft |
|---|---|---|---|---|
| 800 W 10TH STREET, WILMINGTON, DE | $284,900 | 3 | 2 | 1,575 |
| 1492 FAULKLAND ROAD, WILMINGTON, DE | $285,000 | 3 | 1 | 1,275 |
| 308 W 19TH STREET, WILMINGTON, DE | $285,000 | 2 | 3 | 1,725 |
| 514 W 36TH STREET, WILMINGTON, DE | $285,000 | 3 | 3 | 1,875 |
| 828 N MADISON STREET, WILMINGTON, DE | $289,999 | 3 | 2 | 1,700 |
| 324 OLGA ROAD, WILMINGTON, DE | $290,000 | 3 | 1 | 1,248 |
Moving Cost Estimate
EXIT Agents in WILMINGTON


Listing Courtesy: LPT Realty, LLC - 8773662213