

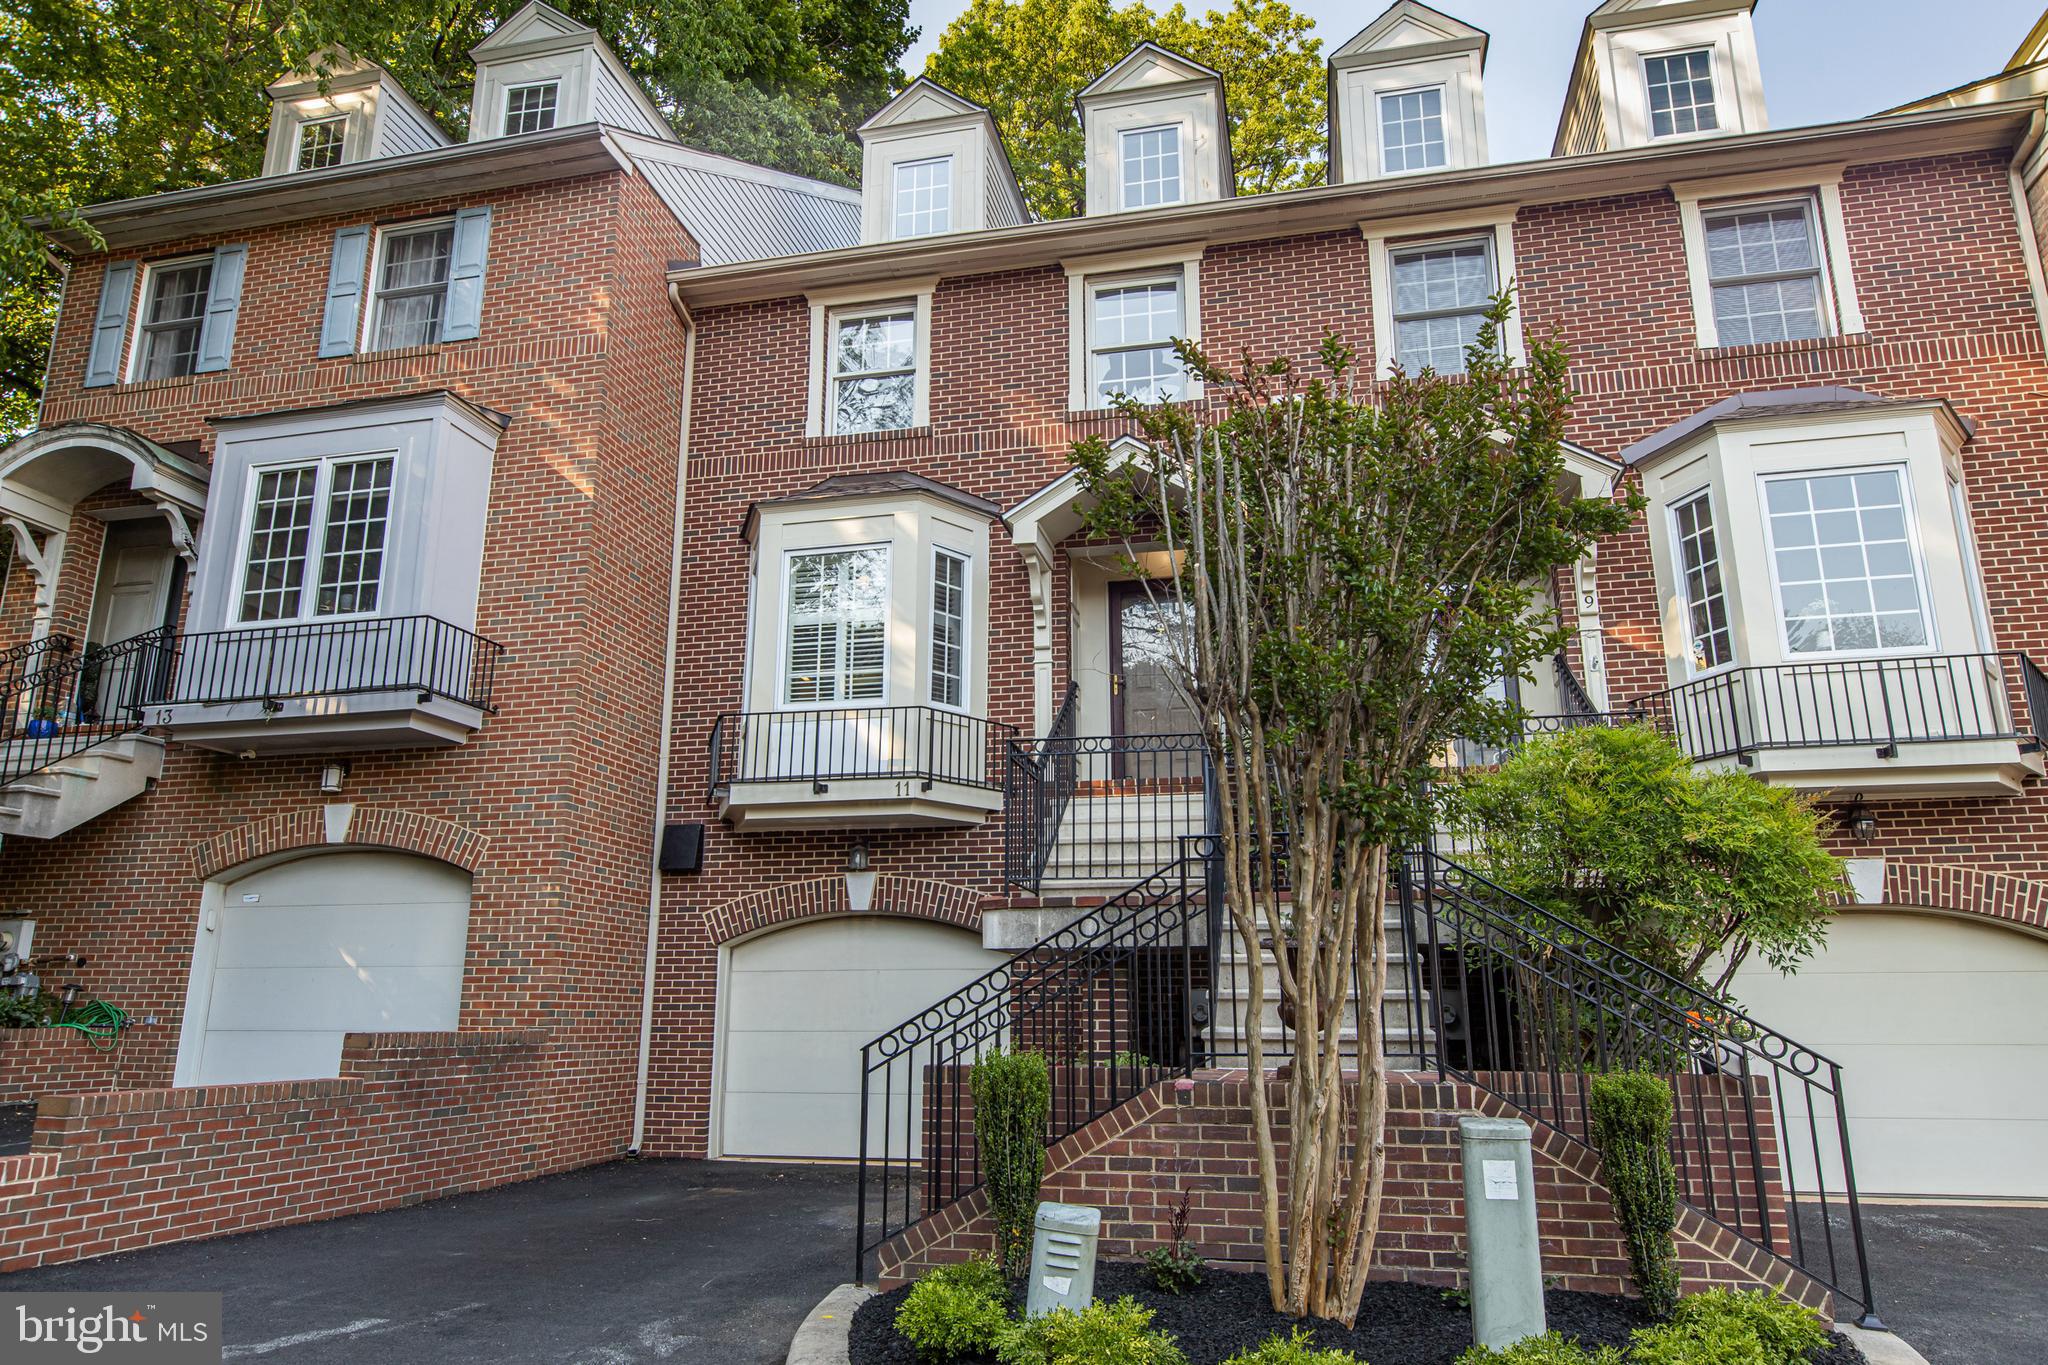
11 ROCKFORD MEWS COURT, WILMINGTON, DE 19806
ROCKFORD MEWS · NEW CASTLE County
Key Facts
Description
Welcome to 11 Rockford Mews Court. This exceptional townhome offers the kind of lifestyle that is increasingly hard to find - updated, spacious, and effortlessly connected to everything Wilmington has to offer. This well-maintained home offers the ease of a low-maintenance lifestyle while providing versatile spaces to fit your needs. Natural light fills the interior, where hardwood floors, spacious living areas, and a gas fireplace create a warm and welcoming atmosphere. The kitchen is equipped with all-new stainless steel appliances, a spacious pantry, and breakfast nook. The roof was replaced in April 2025, comes with a warranty, and provides peace of mind for years to come. Upstairs, the expansive primary suite serves as a private retreat with vaulted ceilings, dual walk-in closets, a dual-vanity bath, and a charming Juliet balcony. The lower level offers exceptional flexibility with a beautifully renovated full bathroom and an additional bedroom that can easily serve as a private guest ensuite, home office, den, or fitness space. Ideally located near Rockford Park, Delaware Art Museum, Trolley Square, downtown Wilmington, and major commuting routes, this beautiful home combines modern updates, functional living spaces, and an easy living lifestyle in a sought-after community. Low HOA fees take care of common area maintenance, weekly grass cutting, tree-trimming, gutter cleaning, and snow removal. Buy with confidence—this home comes with a pre-listing inspection and a one-year home warranty, offering added transparency and peace of mind from day one.
Property Information
Property Type
Residential
Sub-Type
Townhouse
Structure Type
Townhouse
Year Built
1997
Living Area
3,025 sq ft
Lot Size
0.04 acres
Lot Dimensions
20.00 x 95.00
Garage Spaces
1
Parking Spaces
1
Zoning
26R-3
Days on Market
32
MLS® Listing#
DENC2102798
Property Features
Interior
Appliances
Cooling
Heating
Flooring
Fireplace
Basement
Pool
Parking
Laundry
Patio
Lot Features
Construction
Foundation
Windows
Sewer
Water Source
Rooms
- Main
- Basement
- Bedroom 2
- Bedroom 3
- Bedroom 4
- Dining RoomMain
- Family RoomMain
- KitchenMain
- Laundry
Schools
- District:
- RED CLAY CONSOLIDATED
Financial Details
HOA
$1,500 / Annually
Annual Taxes
$5,981
Tax year 2025
Assessed Value
$528,200
Parcel Number
26-006.10-102
Directions
See Map
Affordability Calculator
$127,800
Estimated monthly payment
$3,401/mo
Principal $511,200 · Est. interest $713,169 over 30 yrs
Neighborhood Market Statistics
How this home compares to active listings in WILMINGTON, DE
- $312,644
- Median Listing Price
- 44
- Median Days on Market
- 1,575
- Median Sq Ft
- $187
- Median Price / Sq Ft
- 372
- Active Listings
- This home’s price is 104% above the area median.
- Its price per sq ft is 13% above the area median.
Market statistics compiled from active EXIT Realty® and MLS listings in WILMINGTON, DE.
Location

Points of Interest in WILMINGTON, DE
Showing the WILMINGTON area map.
Nearby Schools
Highlands Elementary School
Elementary · 0.3 mi away
St Ann School
School · 0.4 mi away
Sunshine Station Early Learning Center
School · 0.5 mi away
Tower Hill School
School · 0.5 mi away
Xavier A School for Young
School · 0.6 mi away
Wilmington Friends Lower School
School · 0.7 mi away
Wilmington Friends School
Secondary · 0.8 mi away
Alexis I Dupont Middle School
Secondary · 0.9 mi away
Augustine Hills School
School · 0.9 mi away
St. Anthony of Padua Grade School Families, Alumni & Friends
School · 1.0 mi away
Alumni Development Center
School · 1.0 mi away
Salesianum School
School · 1.0 mi away
Ursuline Academy
School · 1.1 mi away
Padua Academy
School · 1.1 mi away
Warner Elementary School
Elementary · 1.1 mi away
Sheila's Dreams Child Care LLC
School · 1.2 mi away
A Leap of Faith
School · 1.3 mi away
Red Clay Consolidated School District
School · 1.3 mi away
Odyssey Charter School
School · 1.3 mi away
Harvest Christian Academy
School · 1.4 mi away
Commute Calculator
Nearby Homes
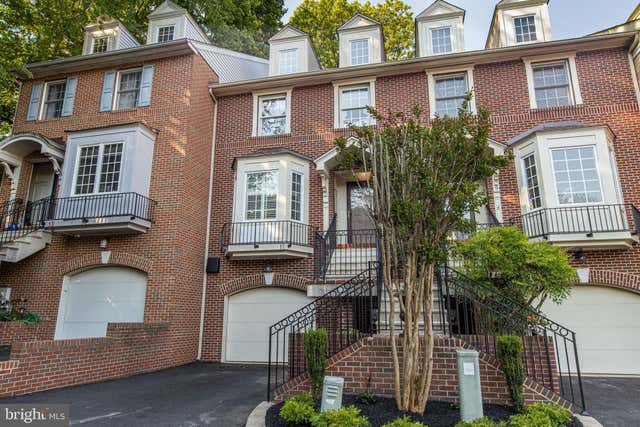
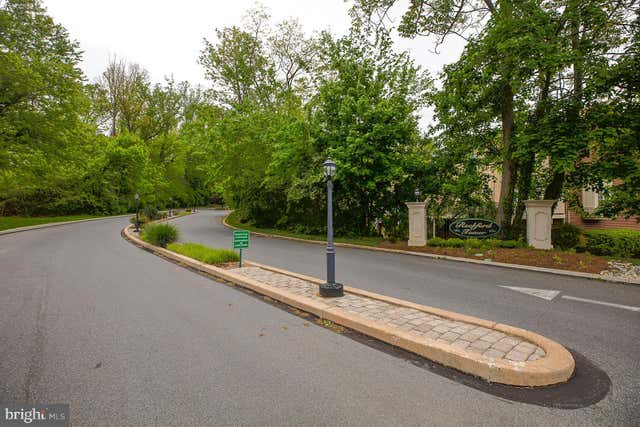
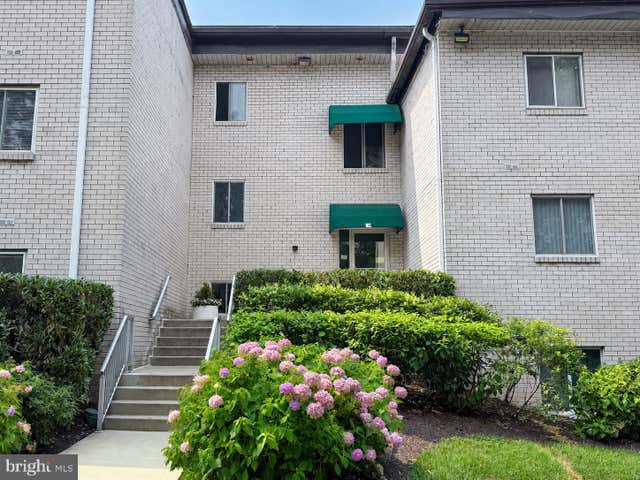

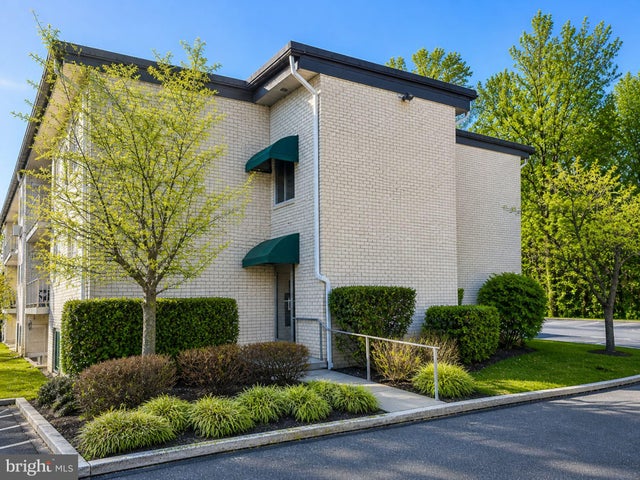
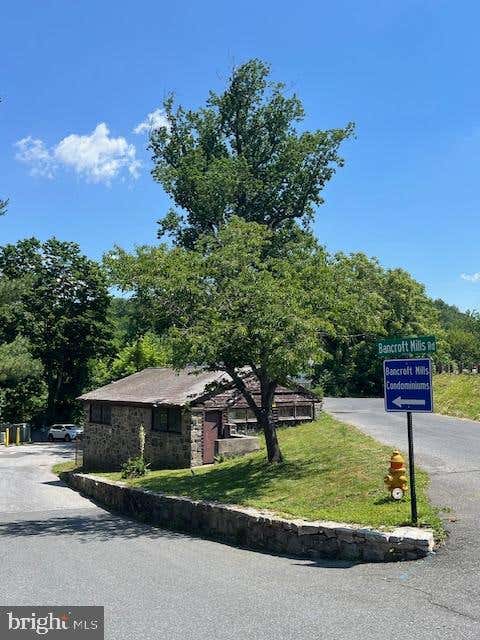
Similar Homes Nearby


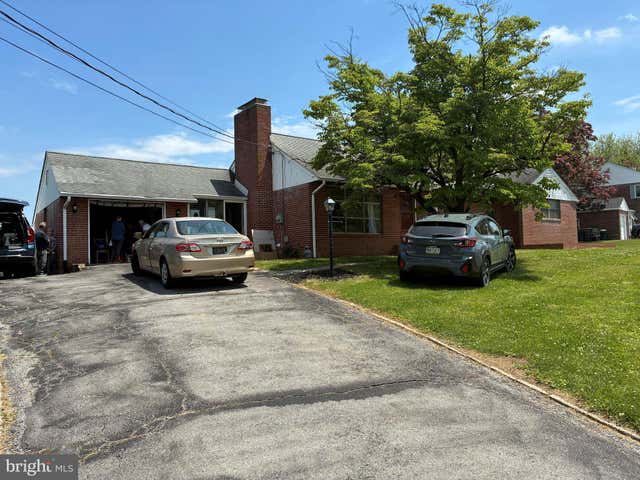
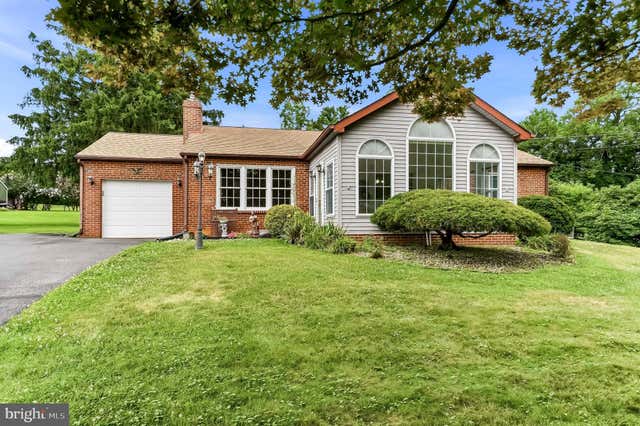
Similar Home Values
Comparable nearby listings and their asking prices.
| Address | Price | Beds | Baths | Sq Ft |
|---|---|---|---|---|
| 215 BELMONT AVENUE, WILMINGTON, DE | $449,000 | 3 | 3 | 2,025 |
| 337 NICHOLAS COURT, WILMINGTON, DE | $449,000 | 3 | 3 | 1,850 |
| 2605 TURNER ROAD, WILMINGTON, DE | $449,900 | 4 | 3 | 2,275 |
| 2104 WILDWOOD DRIVE, WILMINGTON, DE | $449,999 | 4 | 2 | 1,920 |
| 3 YALE ROAD, WILMINGTON, DE | $449,999 | 3 | 2 | 2,540 |
| 2927 DUNCAN ROAD, WILMINGTON, DE | $450,000 | 3 | 2 | 2,496 |
Moving Cost Estimate
EXIT Agents in WILMINGTON


Listing Courtesy: Century 21 Gold Key Realty - 3023695397