

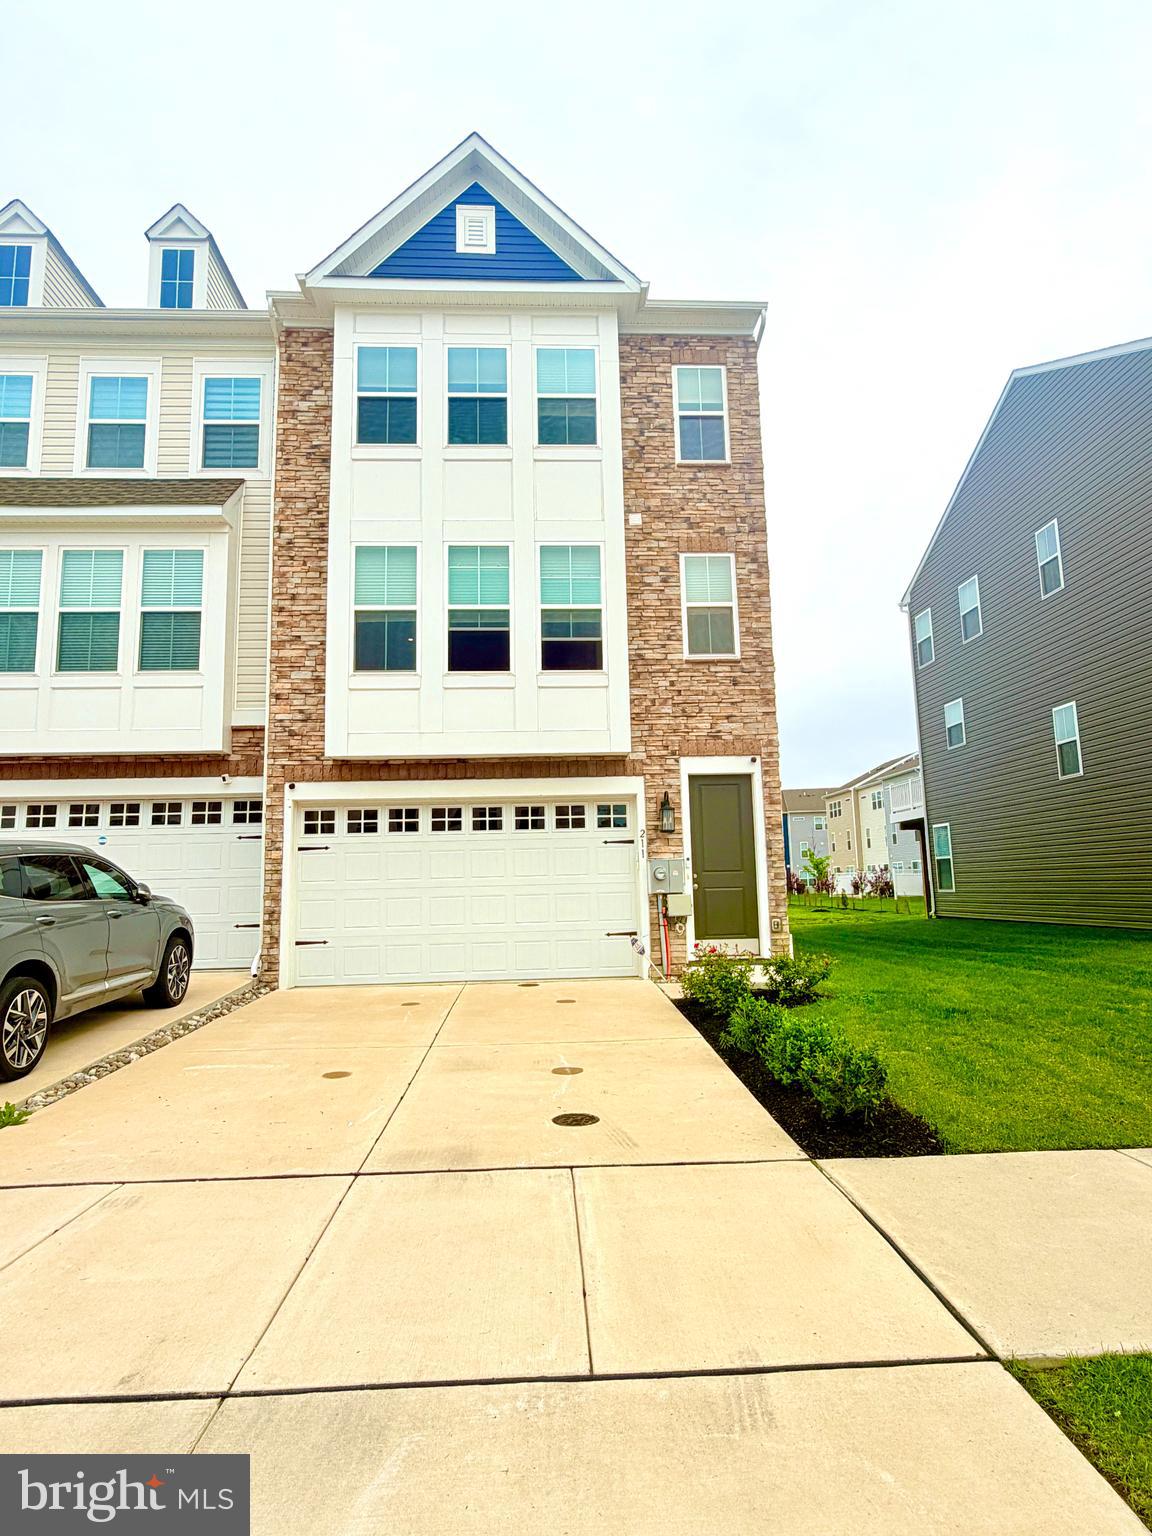
211 DOUGLAS WAY, MIDDLETOWN, DE 19709
MIDDLETOWN RESERVE · NEW CASTLE County
Key Facts
Description
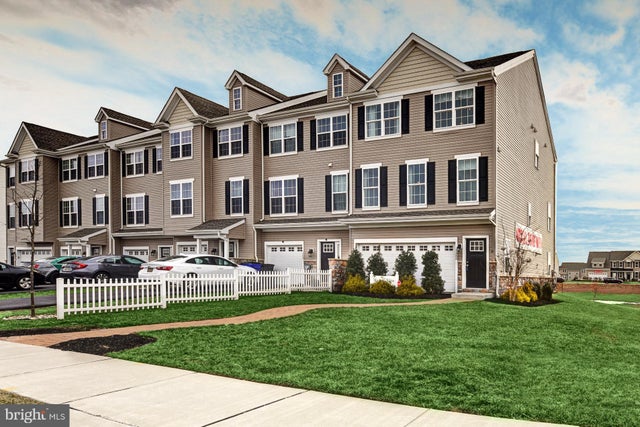
Advantages of this Town House: Advantages of This Townhome: Main-Level In-Law Suite / Spacious Deck / Bright Sunroom / Private Patio / Desirable Corner Lot Location. Welcome to beautiful Townhome 211 Douglas Way Middletown, DE 19709. This beautifully maintained 4-bedroom, 3 and half bath townhome located in the highly desirable Middletown Reserve community of Middletown, Delaware. Built in 2023, this modern residence offers approximately 2,650 square feet of thoughtfully designed living space, blending comfort, functionality, and contemporary style. The home features a bright open-concept main level with abundant natural light, a spacious living and dining area, and a well-appointed kitchen designed for both everyday living and entertaining. The main floor includes an in-law suite / elders’ suite featuring a walk-in accessible bath. This layout is specifically designed for the convenience of elders, supporting comfortable multigenerational living. The 2nd Floor of home boasts a bright open-concept main level with abundant natural light and a well-appointed kitchen. The third floor offers three well-sized bedrooms, including a comfortable primary suite with a private en-suite bath and generous closet space. The additional bedrooms are ideal for family, guests, or a home office setup. A standout feature of this home is the finished lower-level space, offering excellent flexibility for an in-law suite / elders’ suite, with enhanced privacy and convenience. The home also includes a walk-in accessible bath, supporting multigenerational living. Outdoor living is enhanced with a beautifully constructed patio, perfect for relaxing or entertaining, along with a deck connected to a sunroom, creating a seamless indoor-outdoor lifestyle experience. Additional highlights include a 2-car attached garage, low-maintenance construction, and modern finishes throughout. Located within the Appoquinimink School District, this home offers convenient access to Route 301, Route 1, shopping, dining, and all major Middletown amenities, while still maintaining a peaceful suburban setting. You can enjoy a seamless transition between the indoors and outdoors with a sunroom that leads directly to a private deck and a beautifully constructed patio, perfect for relaxing or entertaining. This home is the absolute best fit for all your needs, offering a rare and perfect harmony of luxury, accessibility, and modern design that you simply won't find anywhere else.
Property Information
Property Type
Residential
Sub-Type
Townhouse
Structure Type
Townhouse
Year Built
2023
Living Area
2,650 sq ft
Lot Size
0.09 acres
Lot Dimensions
0.00 x 0.00
Garage Spaces
2
Parking Spaces
2
Zoning
23R-3
Days on Market
34
MLS® Listing#
DENC2102134
Property Features
Interior
Exterior
Appliances
Cooling
Heating
Flooring
Pool
Parking
Laundry
Lot Features
Construction
Foundation
Windows
Security
Community
Sewer
Water Source
Schools
- District:
- APPOQUINIMINK
Financial Details
HOA
$216 / Monthly
Annual Taxes
$4,248
Tax year 2025
Assessed Value
$409,100
Parcel Number
23-075.00-020
Directions
📍 Address: 211 Douglas Way, Middletown, DE 19709 (Middletown Reserve community) From Summit Bridge Rd, turn on Armstrong Corner and then left on Armstrong Rd.
Affordability Calculator
$117,000
Estimated monthly payment
$3,114/mo
Principal $468,000 · Est. interest $652,902 over 30 yrs
Neighborhood Market Statistics
How this home compares to active listings in MIDDLETOWN, DE
- $614,458
- Median Listing Price
- 75
- Median Days on Market
- 2,705
- Median Sq Ft
- $213
- Median Price / Sq Ft
- 190
- Active Listings
- This home’s price is 5% below the area median.
- Its price per sq ft is 4% above the area median.
Market statistics compiled from active EXIT Realty® and MLS listings in MIDDLETOWN, DE.
Location

Points of Interest in MIDDLETOWN, DE
Showing the MIDDLETOWN area map.
Nearby Schools
Bright Futures Early Scholars Academy
School · 1.9 mi away
Redding Middle School
Secondary · 2.0 mi away
Bunker Hill Elementary School
Elementary · 2.0 mi away
Kidstrong Middletown
School · 2.2 mi away
Appoquinimink High School
Secondary · 2.2 mi away
Mot Charter High School
Secondary · 2.4 mi away
Silver Lake Elementary School
Elementary · 2.4 mi away
Brick Mill Elementary School
Elementary · 2.4 mi away
Cedar Lane Elementary School
Elementary · 2.4 mi away
Alfred G Waters Middle
Secondary · 2.4 mi away
Appoquinimink School District
School · 2.5 mi away
Cedar Lane Early Childhood Center
School · 2.5 mi away
Everett Meredith Middle School
Secondary · 2.6 mi away
Middletown High School
Secondary · 2.6 mi away
St Anne's Episcopal School
Elementary · 2.9 mi away
Middletown High School
Secondary · 3.6 mi away
Appoquinimink School District
School · 3.6 mi away
St Andrew's School
School · 3.6 mi away
Mot Charter School
School · 4.0 mi away
Tender Loving Kare Child Care & Learning Center
School · 4.3 mi away
Commute Calculator
Nearby Homes


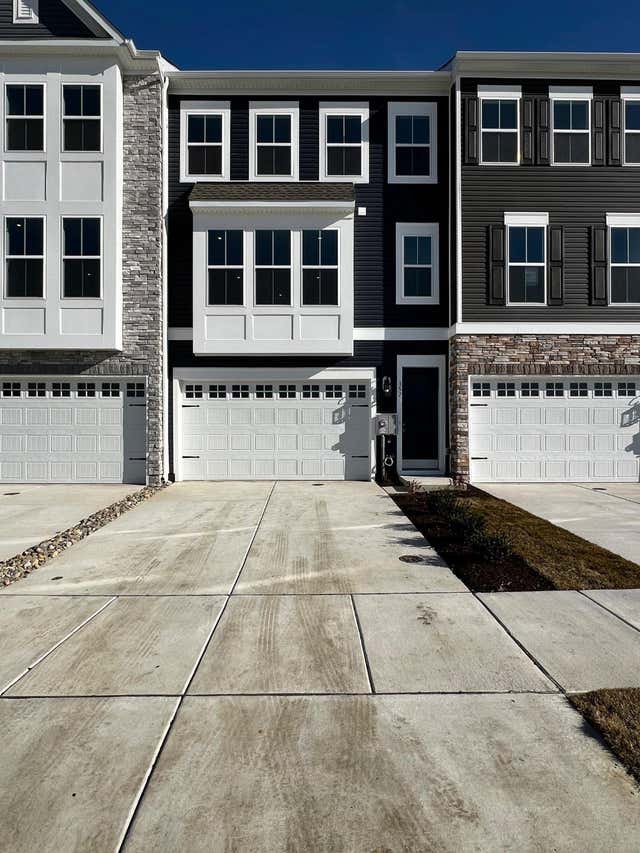


Similar Homes Nearby
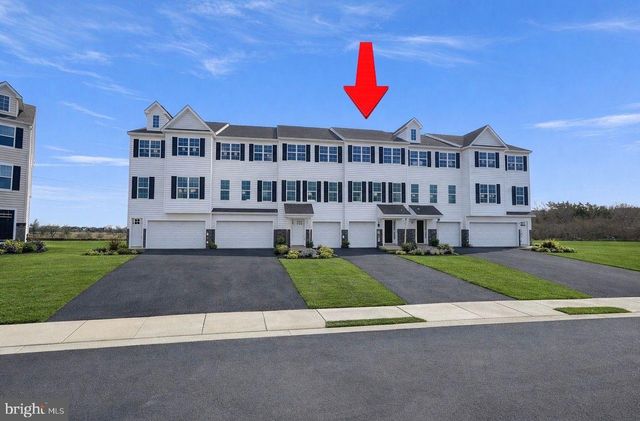
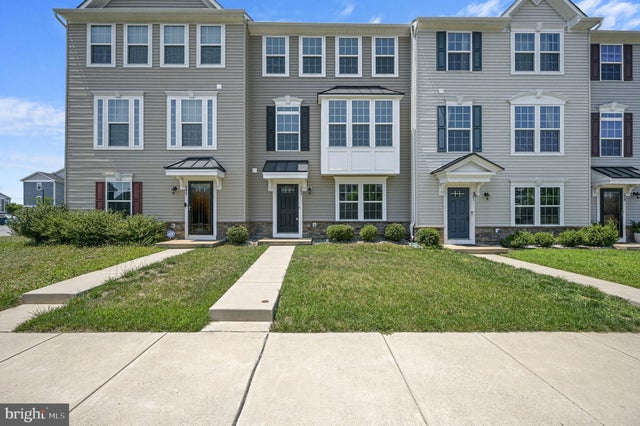


Similar Home Values
Comparable nearby listings and their asking prices.
| Address | Price | Beds | Baths | Sq Ft |
|---|---|---|---|---|
| 446 REDERICK LANE MASSEY LOT 68, MIDDLETOWN, DE | $409,999 | 3 | 2 | 2,001 |
| 343 S PARKWAY DRIVE, MIDDLETOWN, DE | $410,000 | 3 | 3 | 2,000 |
| 1300 CARRICK COURT MASSEY ELITE MODEL, MIDDLETOWN, DE | $416,000 | 3 | 3 | 2,001 |
| 546 CANAL DRIVE, MIDDLETOWN, DE | $425,000 | 3 | 3 | 2,650 |
| 2225 WINCHELSEA PARKWAY, MIDDLETOWN, DE | $437,250 | 3 | 3 | 2,443 |
| 437 REDERICK LANE MASSEY LOT 81, MIDDLETOWN, DE | $438,791 | 3 | 2 | 2,232 |
Moving Cost Estimate
EXIT Agents in MIDDLETOWN


Listing Courtesy: Tesla Realty Group, LLC - 8448375274