

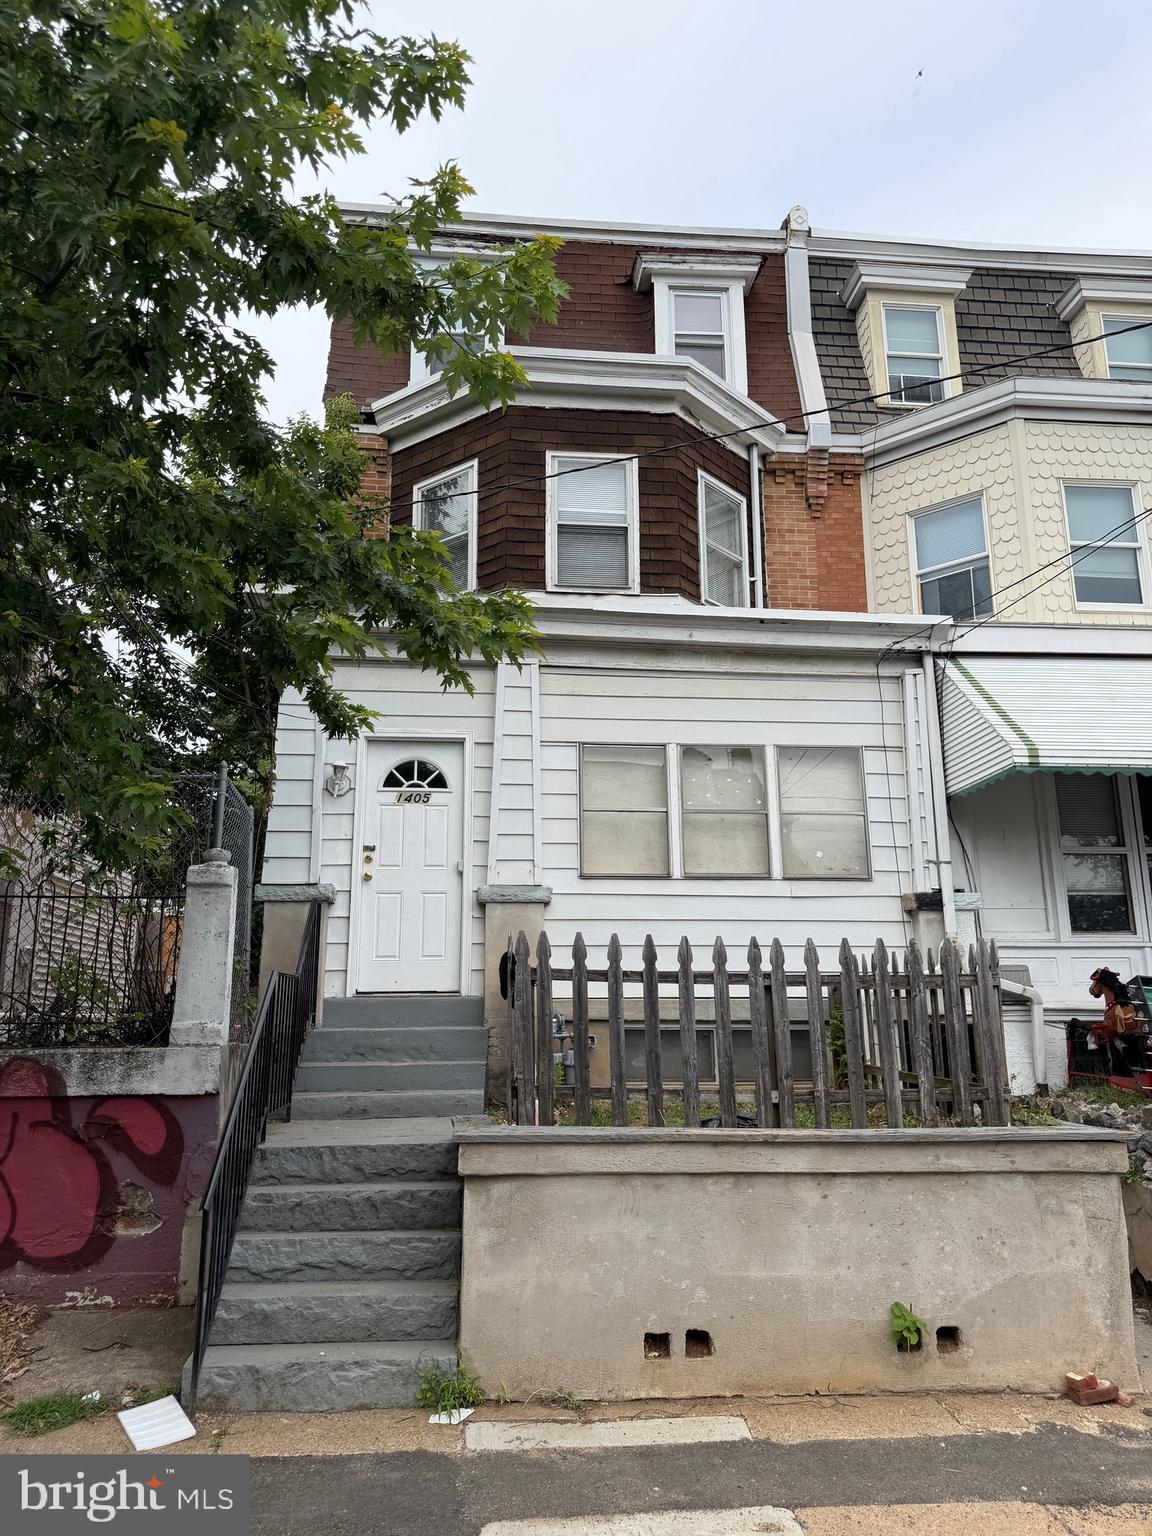
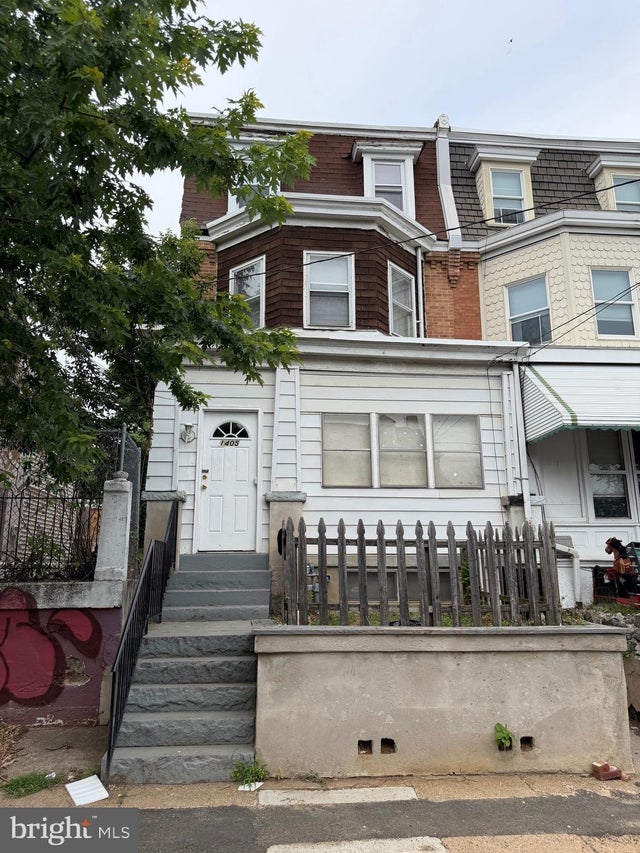
1405 W 2ND STREET, WILMINGTON, DE 19805
WILM #23 · NEW CASTLE County
Key Facts
Description
Welcome to the Westside of the City of Wilmington! Perched high above the valley below, this part of the City affords all the charm and character of yesteryear, mixed with modern renovations and updates taking place on nearly every block in the general vicinity of this home! Walking distance to places of worship, educational facilities, local shopping and night life on Union/Lincoln St., local highways, and a hop skip & jump to the Riverfront! Excessively large, three story, end of row is now ready for its next custodian. Enclosed front porch is the perfect escape after a long days work. Foyer welcomes and is flanked by formal LR with decorative brick hearth. Cozy den for reading and other busy work. Formal dining room to entertain guests and family members alike. Kitchen is on the rear, waiting for the chef in you to prepare meals. Rear door leads to back patio that is attached to your extra large grassy knoll that conveys with the property. Second level is host to three well scaled sleeping chambers with thoughtful storage elements. Rear bedroom has private balcony overlooking your extra lot. Full bathroom services this level with tub/shower combo. Third floor affords two more bedrooms with ample storage capacity. Updates include electric, hot water tank, drywall, trim, interior doors, paint, full bathroom renovation, roof work and more! If you're looking for an above average sized property in the City of Wilmington at an affordable price, this is going to be one of a few to investigate. The extra lot could be spun off as it has its own tax parcel, turned into off street parking, or possibly developed into new construction! Lots of opportunity for the aspiring home owner or investor, opportunity is knocking, make sure you answer!
Property Information
Property Type
Residential
Sub-Type
Townhouse
Structure Type
Townhouse
Year Built
1900
Living Area
2,050 sq ft
Lot Size
0.04 acres
Lot Dimensions
17.10 x 85.00
Zoning
26R-3
Days on Market
83
MLS® Listing#
DENC2100760
Property Features
Exterior
Appliances
Cooling
Heating
Flooring
Basement
Pool
Parking
Laundry
Patio
Fencing
Construction
Foundation
Roof
Windows
Community
Sewer
Water Source
Rooms
- Main
- Bathroom 1
- Bedroom 1
- Bedroom 2
- Bedroom 3
- Bedroom 4
- Bedroom 5
- DenMain
- Dining RoomMain
- KitchenMain
- Living RoomMain
Schools
- District:
- RED CLAY CONSOLIDATED
Financial Details
HOA
None
Annual Taxes
$1,864
Tax year 2025
Assessed Value
$164,600
Parcel Number
26-034.10-165
Directions
W. 4th St. towards the City of Wilmington. Right onto N. Broom St. Right onto W. 2nd St. End at subject on the right hand side of the street, prior to the light at N. Rodney St.
Affordability Calculator
$39,800
Estimated monthly payment
$1,059/mo
Principal $159,200 · Est. interest $222,098 over 30 yrs
Neighborhood Market Statistics
How this home compares to active listings in WILMINGTON, DE
- $312,644
- Median Listing Price
- 44
- Median Days on Market
- 1,575
- Median Sq Ft
- $187
- Median Price / Sq Ft
- 372
- Active Listings
- This home’s price is 36% below the area median.
- Its price per sq ft is 48% below the area median.
Market statistics compiled from active EXIT Realty® and MLS listings in WILMINGTON, DE.
Location

Points of Interest in WILMINGTON, DE
Showing the WILMINGTON area map.
Nearby Schools
Nativity Preparatory School
School · 0.2 mi away
A Leap of Faith
School · 0.3 mi away
The Bayard School
Elementary · 0.3 mi away
Sheila's Dreams Child Care LLC
School · 0.4 mi away
Padua Academy
School · 0.5 mi away
St. Anthony of Padua Grade School Families, Alumni & Friends
School · 0.5 mi away
Odyssey Charter School
School · 0.5 mi away
Red Clay Consolidated School District
School · 0.6 mi away
Harvest Christian Academy
School · 0.6 mi away
Pulaski (Casimir) Elementary School
Elementary · 0.6 mi away
Tender Care Learning Academy
School · 0.7 mi away
Ursuline Academy
School · 0.7 mi away
Goddard School
School · 0.7 mi away
St Peter Cathedral School
School · 0.8 mi away
Grace United Methodist Church
Elementary · 0.8 mi away
Douglass School
School · 0.9 mi away
Xavier A School for Young
School · 0.9 mi away
Modern Gun School
School · 0.9 mi away
High Road School of Delaware
Elementary · 0.9 mi away
First State School
School · 1.0 mi away
Commute Calculator
Nearby Homes


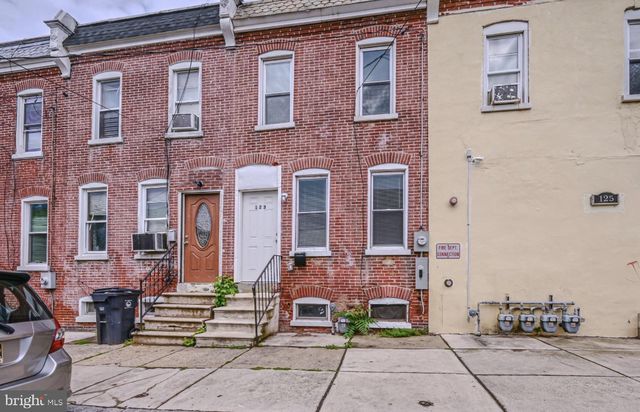
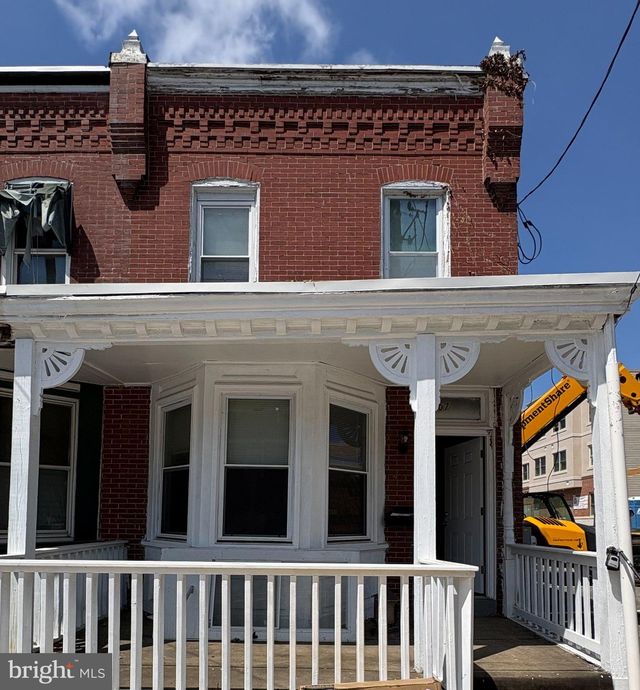
Similar Homes Nearby
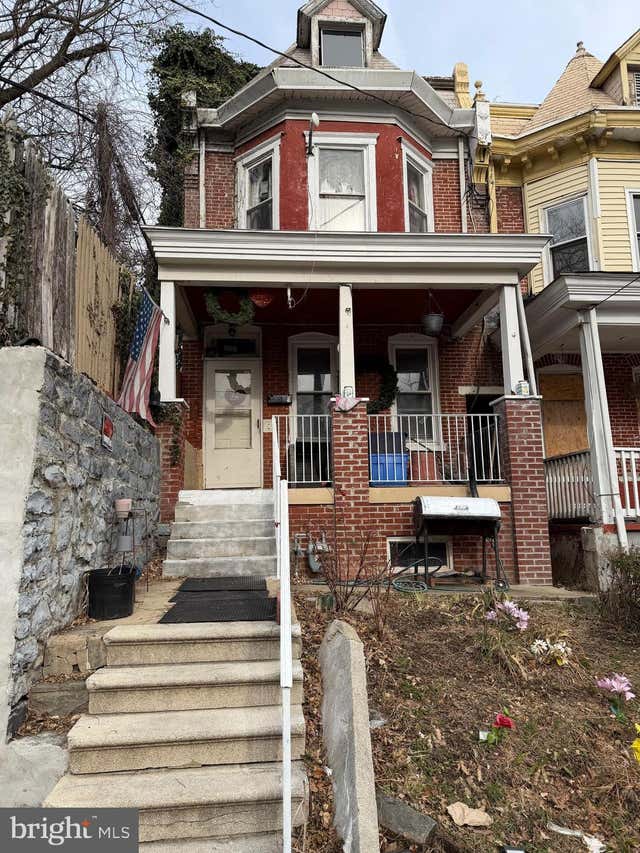
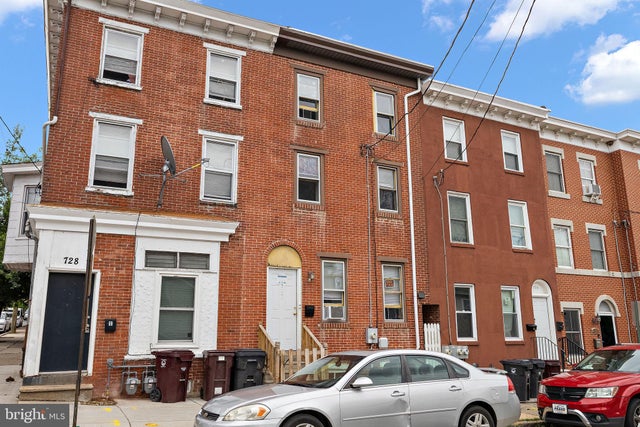

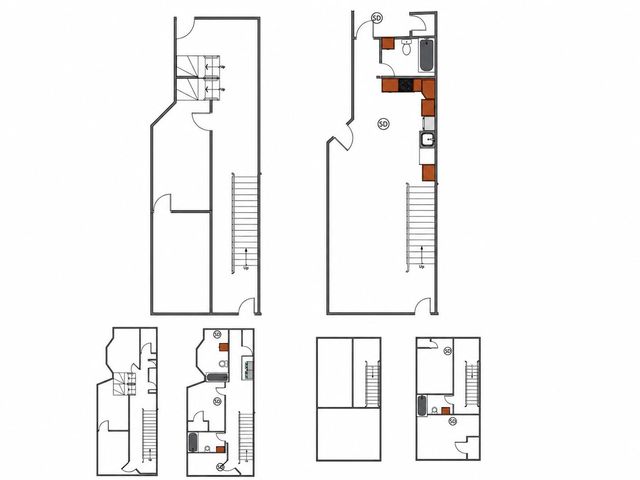

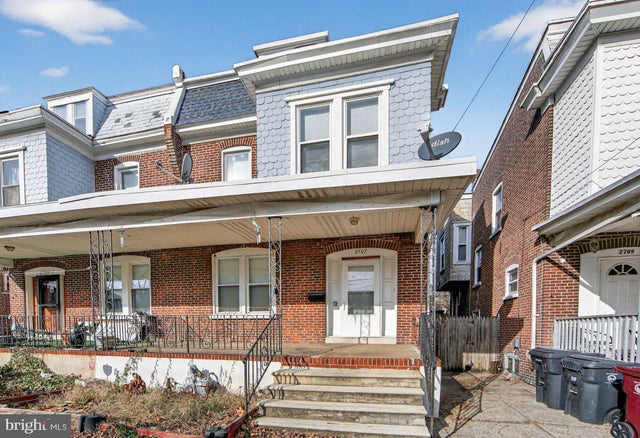
Similar Home Values
Comparable nearby listings and their asking prices.
| Address | Price | Beds | Baths | Sq Ft |
|---|---|---|---|---|
| 1341 W 6TH STREET, WILMINGTON, DE | $149,990 | 4 | 1 | 2,100 |
| 726 N MADISON STREET, WILMINGTON, DE | $150,000 | 4 | 1 | 1,566 |
| 2220 N TATNALL STREET, WILMINGTON, DE | $150,000 | 4 | 1 | 1,300 |
| 16 E 24TH STREET, WILMINGTON, DE | $165,000 | 4 | 2 | 2,125 |
| 2621 N WEST STREET, WILMINGTON, DE | $173,000 | 4 | 1 | 1,525 |
| 2707 N WASHINGTON STREET, WILMINGTON, DE | $195,000 | 4 | 1 | 1,422 |
Moving Cost Estimate
EXIT Agents in WILMINGTON


Listing Courtesy: Pantano Real Estate Inc - 3028880300