

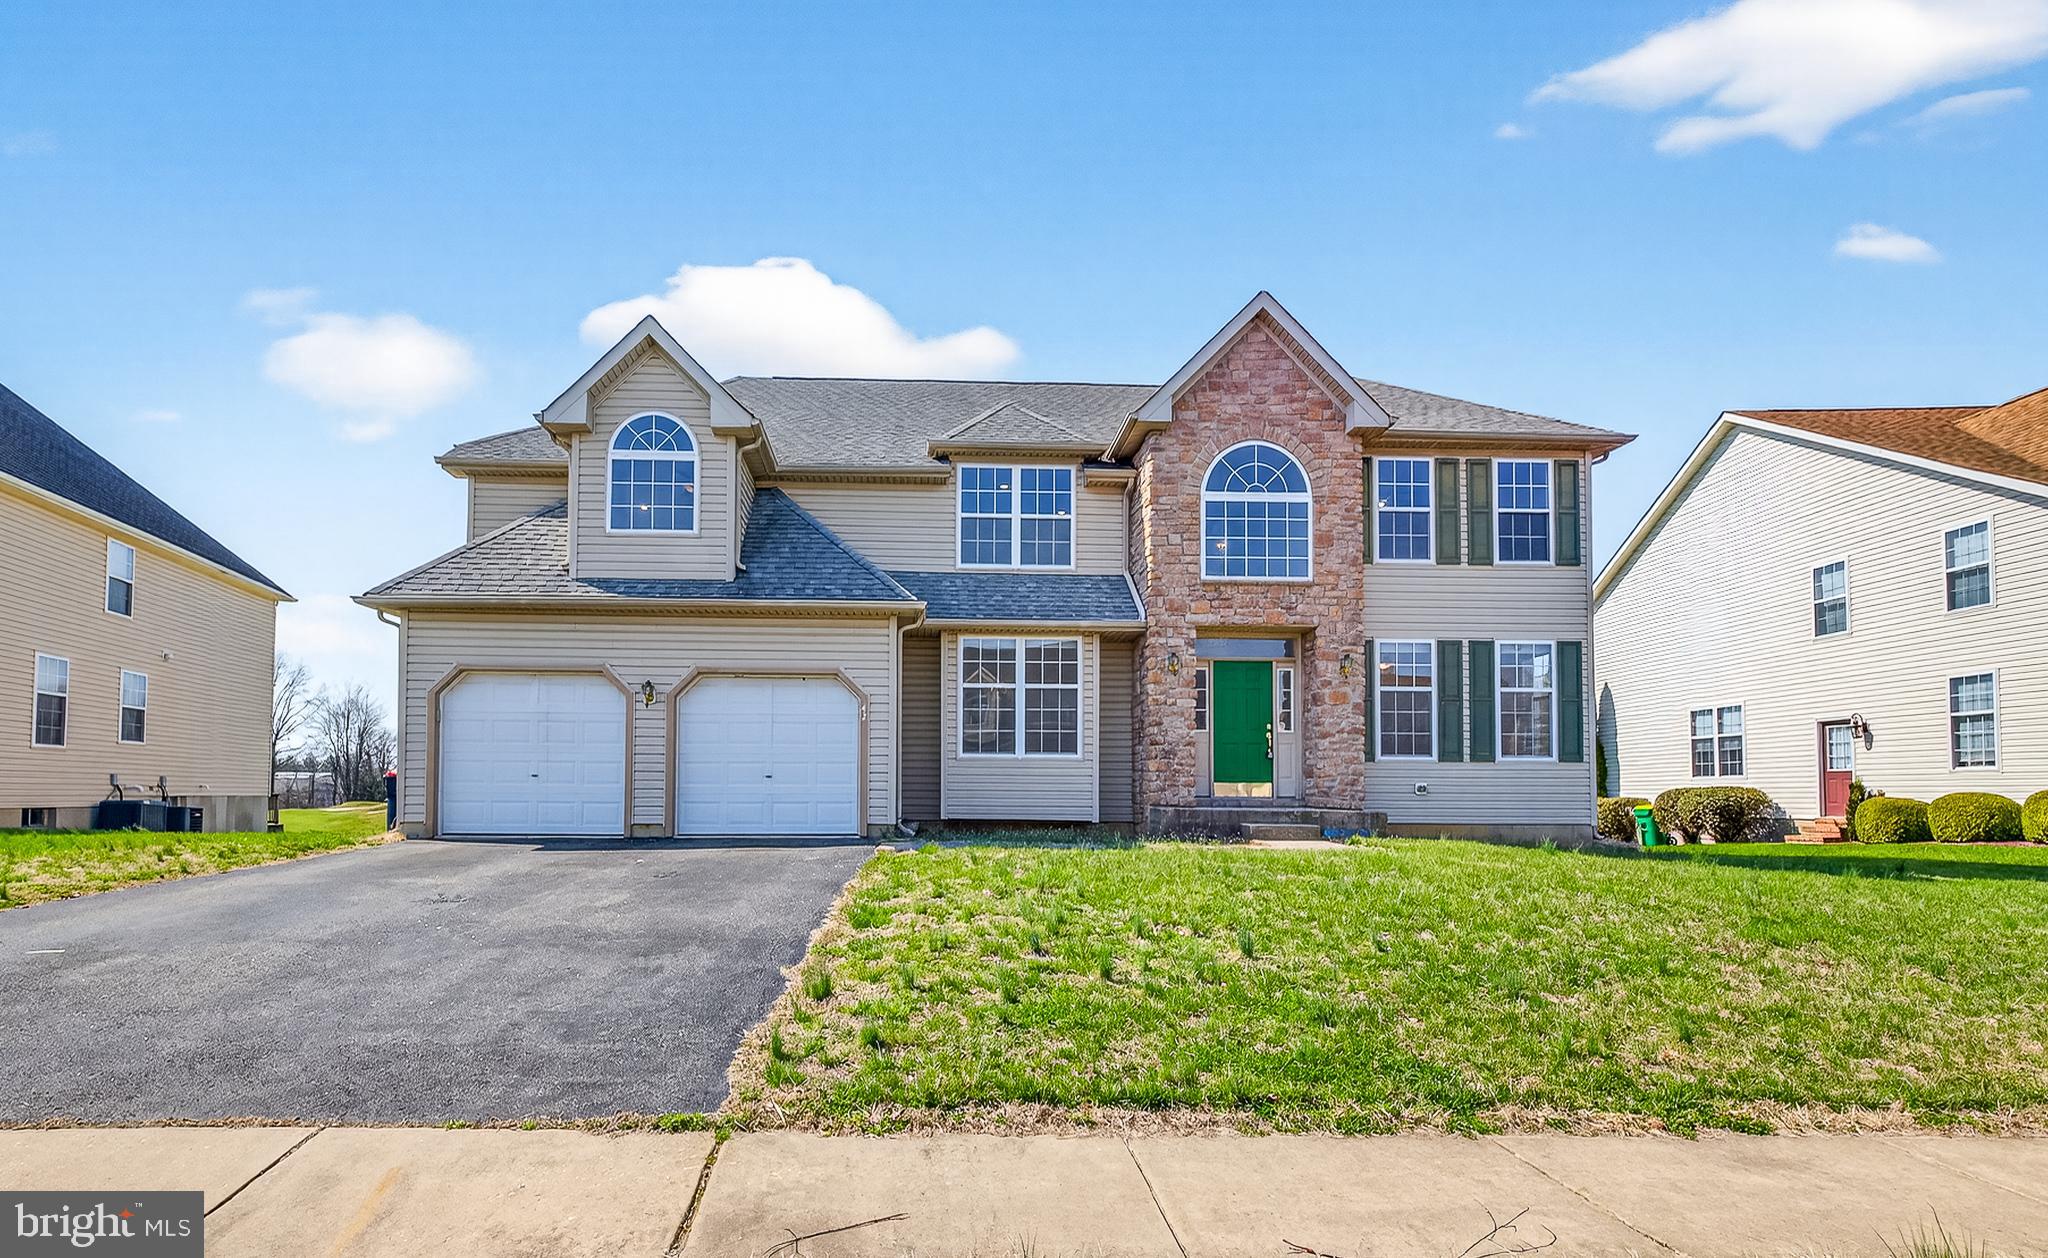
42 WATSON LANE, MIDDLETOWN, DE 19709
THE LEGENDS · NEW CASTLE County
Key Facts
Description
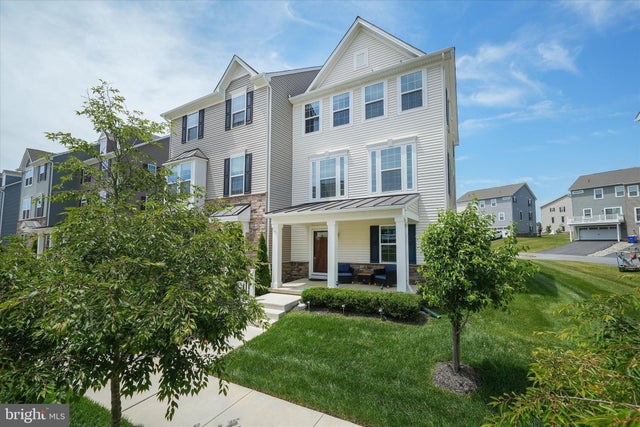
Welcome to 42 Watson Lane—offering the space, layout, and setting you’ve been searching for. With over 3,000 square feet and a prime location backing to the golf course, this well-maintained home is ready for its next owner to make it their own. Step inside to a spacious foyer with a striking double staircase leading to the second level. The main floor features a formal dining room to the left and a living room to the right, along with a convenient half bath and a dedicated office—perfect for working from home. The expansive family room is ideal for everyday living and entertaining, featuring a wood fireplace and large windows that bring in abundant natural light. The open-concept kitchen offers generous counter space, stainless steel appliances, recessed lighting, and a full pantry. Just off the kitchen, you’ll find access to the laundry room, garage, and side yard. Sliding doors from the kitchen lead to an enclosed porch—perfect for relaxing or hosting guests—while the outdoor deck overlooks the golf course, creating a peaceful backdrop for gatherings. The backyard offers plenty of space for outdoor enjoyment. Upstairs, accessible from both the foyer and kitchen staircases, you’ll find a spacious owner’s suite complete with a sitting area, dual closets, and a private bath featuring a jetted tub, double vanity, and a large glass-enclosed shower. Three additional bedrooms with ample closet space and a full hallway bath complete the upper level. The unfinished basement provides endless potential, featuring a three-piece rough-in for a future bathroom and walk-up access to the backyard—ready for your vision and customization. Freshly painted throughout, this home offers a clean slate with incredible space and flexibility. Ideally situated along the golf course at Frog Hollow, you’ll enjoy close proximity to shopping, dining, and everyday conveniences, with easy access to major routes connecting you to Wilmington, Philadelphia, Baltimore, and Delaware beaches. Schedule your private tour today and discover all this home has to offer!
Property Information
Property Type
Residential
Sub-Type
Single Family Residence
Structure Type
House
Year Built
2005
Living Area
3,475 sq ft
Lot Size
0.26 acres
Lot Dimensions
80.60 x 130.90
Garage Spaces
2
Parking Spaces
2
Zoning
23R-2
Days on Market
99
MLS® Listing#
DENC2099846
Property Features
Appliances
Cooling
Heating
Basement
Pool
Parking
Construction
Foundation
Sewer
Water Source
Schools
- District:
- APPOQUINIMINK
Financial Details
HOA
$75 / Annually
Annual Taxes
$6,347
Tax year 2025
Assessed Value
$611,200
Parcel Number
23-031.00-005
Directions
GPS
Affordability Calculator
$131,600
Estimated monthly payment
$3,502/mo
Principal $526,400 · Est. interest $734,375 over 30 yrs
Neighborhood Market Statistics
How this home compares to active listings in MIDDLETOWN, DE
- $614,458
- Median Listing Price
- 75
- Median Days on Market
- 2,705
- Median Sq Ft
- $213
- Median Price / Sq Ft
- 190
- Active Listings
- This home’s price is 7% above the area median.
- Its price per sq ft is 11% below the area median.
Market statistics compiled from active EXIT Realty® and MLS listings in MIDDLETOWN, DE.
Location

Points of Interest in MIDDLETOWN, DE
Showing the MIDDLETOWN area map.
Nearby Schools
Redding Middle School
Secondary · 1.4 mi away
Bright Futures Early Scholars Academy
School · 1.6 mi away
Kidstrong Middletown
School · 1.8 mi away
Silver Lake Elementary School
Elementary · 1.8 mi away
Bunker Hill Elementary School
Elementary · 1.9 mi away
Brick Mill Elementary School
Elementary · 1.9 mi away
Everett Meredith Middle School
Secondary · 2.0 mi away
Appoquinimink High School
Secondary · 2.0 mi away
Middletown High School
Secondary · 2.1 mi away
St Anne's Episcopal School
Elementary · 2.4 mi away
Mot Charter High School
Secondary · 2.5 mi away
Cedar Lane Elementary School
Elementary · 2.6 mi away
Alfred G Waters Middle
Secondary · 2.6 mi away
Appoquinimink School District
School · 2.7 mi away
Cedar Lane Early Childhood Center
School · 2.7 mi away
St Andrew's School
School · 3.1 mi away
Middletown High School
Secondary · 3.1 mi away
Appoquinimink School District
School · 3.1 mi away
Mot Charter School
School · 3.6 mi away
Odessa High School
Secondary · 4.2 mi away
Commute Calculator
Nearby Homes


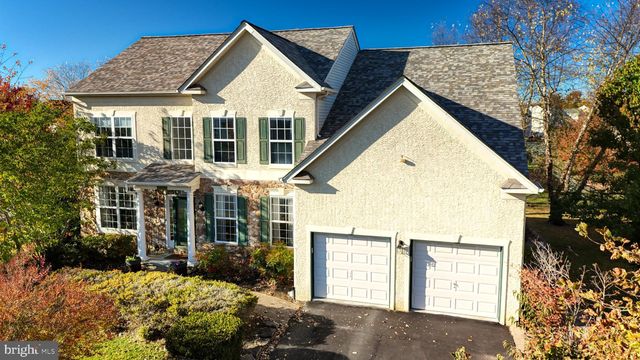

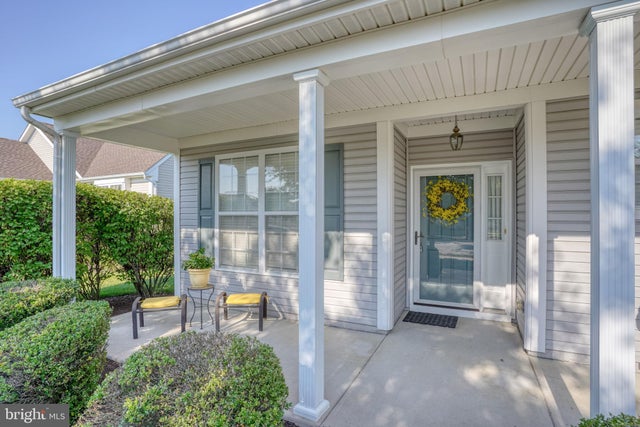
Similar Homes Nearby

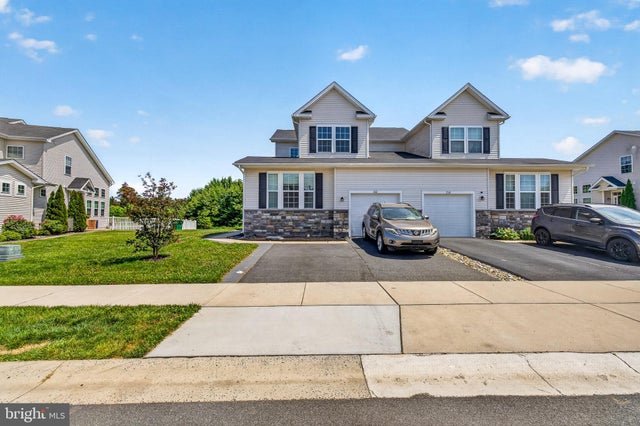


Similar Home Values
Comparable nearby listings and their asking prices.
| Address | Price | Beds | Baths | Sq Ft |
|---|---|---|---|---|
| 6605 HARKO DRIVE, MIDDLETOWN, DE | $463,245 | 3 | 4 | 2,361 |
| 262 ROSSNAKILL ROAD, MIDDLETOWN, DE | $465,000 | 3 | 3 | 2,450 |
| 715 KALMAR LANE, MIDDLETOWN, DE | $474,000 | 3 | 3 | 1,975 |
| 365 ANDREW COURT, MIDDLETOWN, DE | $477,000 | 3 | 4 | — |
| 328 ANDREW COURT, MIDDLETOWN, DE | $477,000 | 3 | 4 | 2,295 |
| 557 LEWES LANDING ROAD, MIDDLETOWN, DE | $479,900 | 3 | 3 | 2,425 |
Moving Cost Estimate
EXIT Agents in MIDDLETOWN


Listing Courtesy: Crown Homes Real Estate - 3025046147