

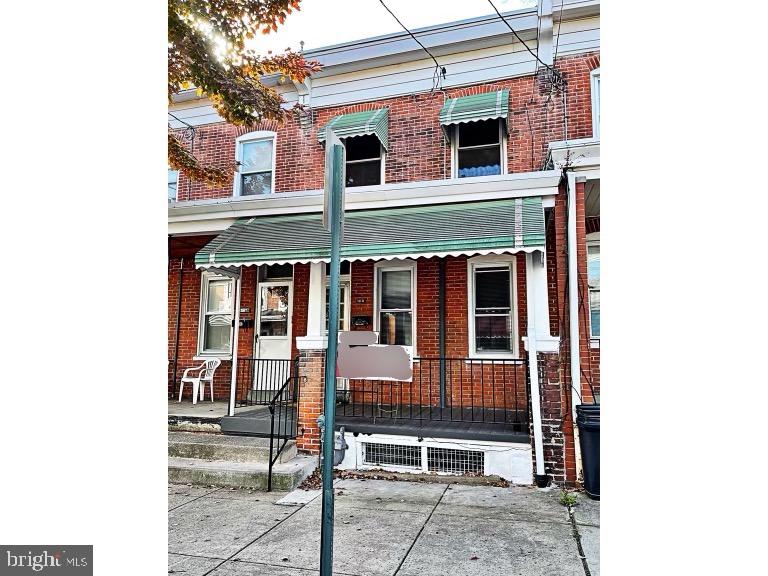
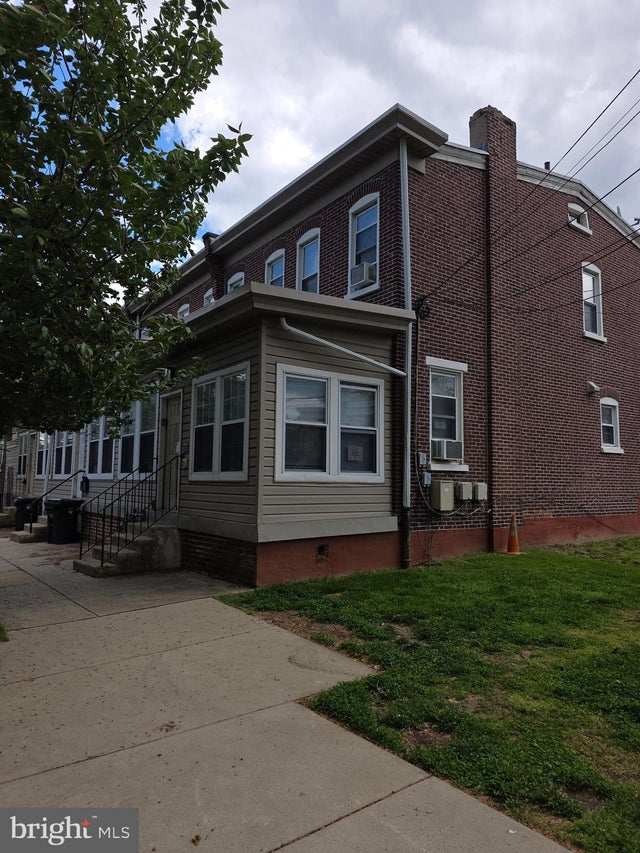
1110 MAPLE STREET, WILMINGTON, DE 19805
HEDGEVILLE · NEW CASTLE County
Key Facts
Description
This phenomenal four bedroom, one bath home has been so lovingly maintained! From the second you walk in the door, the gorgeous original hardwoods invite you to explore further! The formal dining room has adorable built-ins in all corners & the kitchen offers lots of counter space! The kitchen walks directly out to your fenced backyard perfect for a garden space! Each of the bedrooms has lots of space & the fully tiled stand up shower offers all of the modern amenities while the home preserves all of its original charm! This home checks every rental box, apply today!
Property Information
Property Type
Residential Lease
Sub-Type
Townhouse
Structure Type
Townhouse
Year Built
1900
Living Area
1,525 sq ft
Lot Size
0.04 acres
Lot Dimensions
14.50 x 104.00
Zoning
26R-3
Days on Market
93
MLS® Listing#
DENC2098710
Property Features
Interior
Exterior
Appliances
Cooling
Heating
Flooring
Basement
Pool
Parking
Fencing
Construction
Foundation
Roof
Windows
Community
Utilities
Sewer
Water Source
Rooms
- Main
- Bathroom 1
- Bedroom 2
- Bedroom 3
- Dining RoomMain
- KitchenMain
- Living RoomMain
Schools
- District:
- CHRISTINA
Financial Details
HOA
None
Parcel Number
26-042.10-245
Directions
Exit Four to Downtown Wilm, N West Street to 2nd Street, left to N Jackson, right on Elm, left on Porter, right on Maple- proceed to 1110.
Affordability Calculator
$320
Estimated monthly payment
$9/mo
Principal $1,280 · Est. interest $1,786 over 30 yrs
Neighborhood Market Statistics
How this home compares to active listings in WILMINGTON, DE
- $315,556
- Median Listing Price
- 43
- Median Days on Market
- 1,575
- Median Sq Ft
- $187
- Median Price / Sq Ft
- 394
- Active Listings
- This home’s price is 99% below the area median.
- Its price per sq ft is 99% below the area median.
Market statistics compiled from active EXIT Realty® and MLS listings in WILMINGTON, DE.
Location
- 1110 MAPLE STREET, WILMINGTON, DE 19805
Points of Interest in WILMINGTON, DE
Showing the WILMINGTON area map.
Nearby Schools
Tender Care Learning Academy
School · 0.3 mi away
Nativity Preparatory School
School · 0.3 mi away
Pulaski (Casimir) Elementary School
Elementary · 0.3 mi away
The Bayard School
Elementary · 0.4 mi away
Goddard School
School · 0.5 mi away
A Leap of Faith
School · 0.6 mi away
St Peter Cathedral School
School · 0.7 mi away
Douglass School
School · 0.8 mi away
Sheila's Dreams Child Care LLC
School · 0.8 mi away
Red Clay Consolidated School District
School · 0.8 mi away
Padua Academy
School · 0.8 mi away
Odyssey Charter School
School · 0.8 mi away
Harvest Christian Academy
School · 0.9 mi away
Grace United Methodist Church
Elementary · 0.9 mi away
St. Anthony of Padua Grade School Families, Alumni & Friends
School · 0.9 mi away
Ursuline Academy
School · 1.0 mi away
High Road School of Delaware
Elementary · 1.0 mi away
Modern Gun School
School · 1.0 mi away
Sarah Pyle Academy
School · 1.1 mi away
First State School
School · 1.1 mi away
Commute Calculator
Nearby Homes

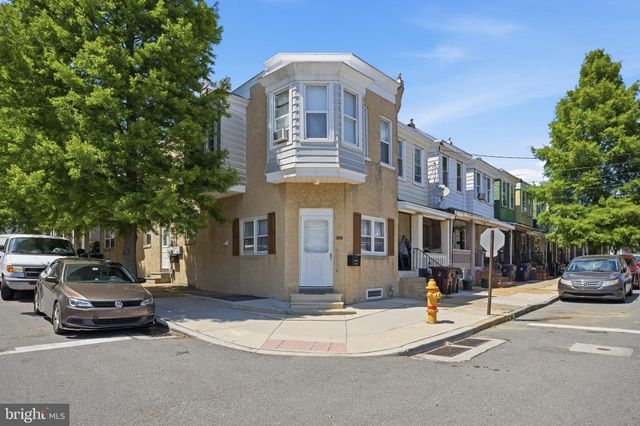

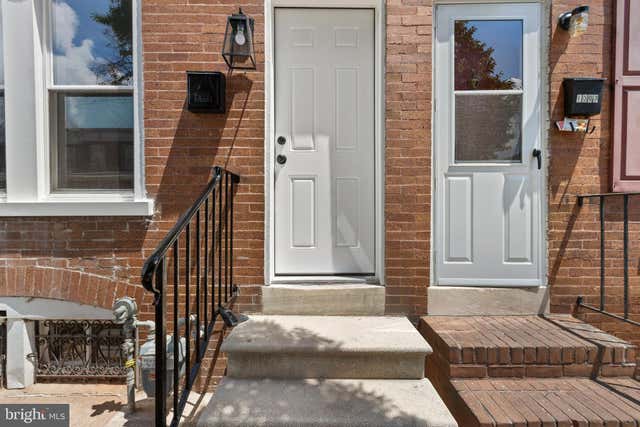


Similar Homes Nearby

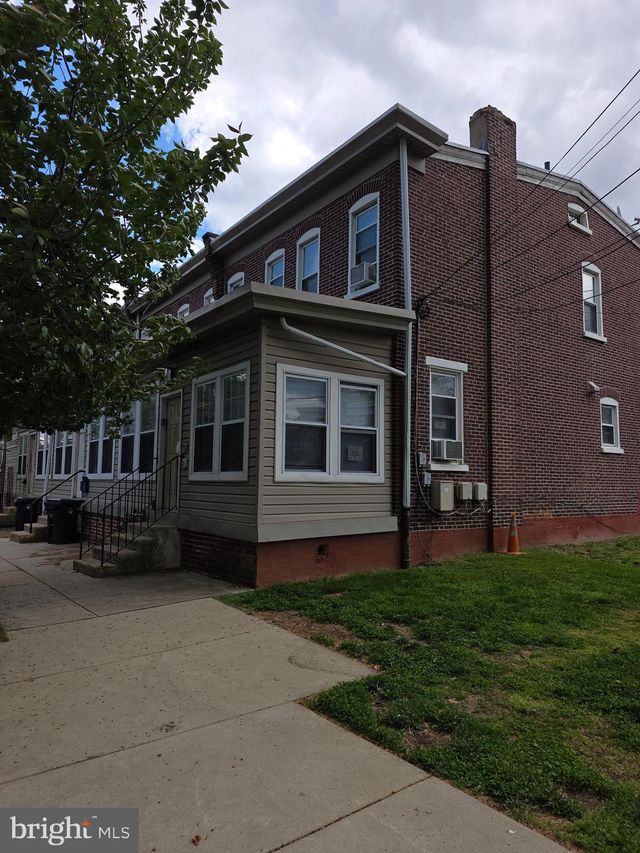


Similar Home Values
Comparable nearby listings and their asking prices.
| Address | Price | Beds | Baths | Sq Ft |
|---|---|---|---|---|
| 214 STROUD, WILMINGTON, DE | $1,150/mo | 2 | 1 | 875 |
| 306 W 23RD STREET 1, WILMINGTON, DE | $1,295/mo | 2 | 1 | 1,475 |
| 314 CONCORD AVENUE 2, WILMINGTON, DE | $1,295/mo | 2 | 1 | 1,300 |
| 306 W 23RD STREET 2, WILMINGTON, DE | $1,295/mo | 2 | 1 | 1,475 |
| 518 E 12TH STREET, WILMINGTON, DE | $1,350/mo | 2 | 1 | 875 |
| 502 7TH STREET # 1, WILMINGTON, DE | $1,350/mo | 2 | 1 | 8 |
Moving Cost Estimate
EXIT Agents in WILMINGTON


Listing Courtesy: Tri-County Realty - 3025385899