

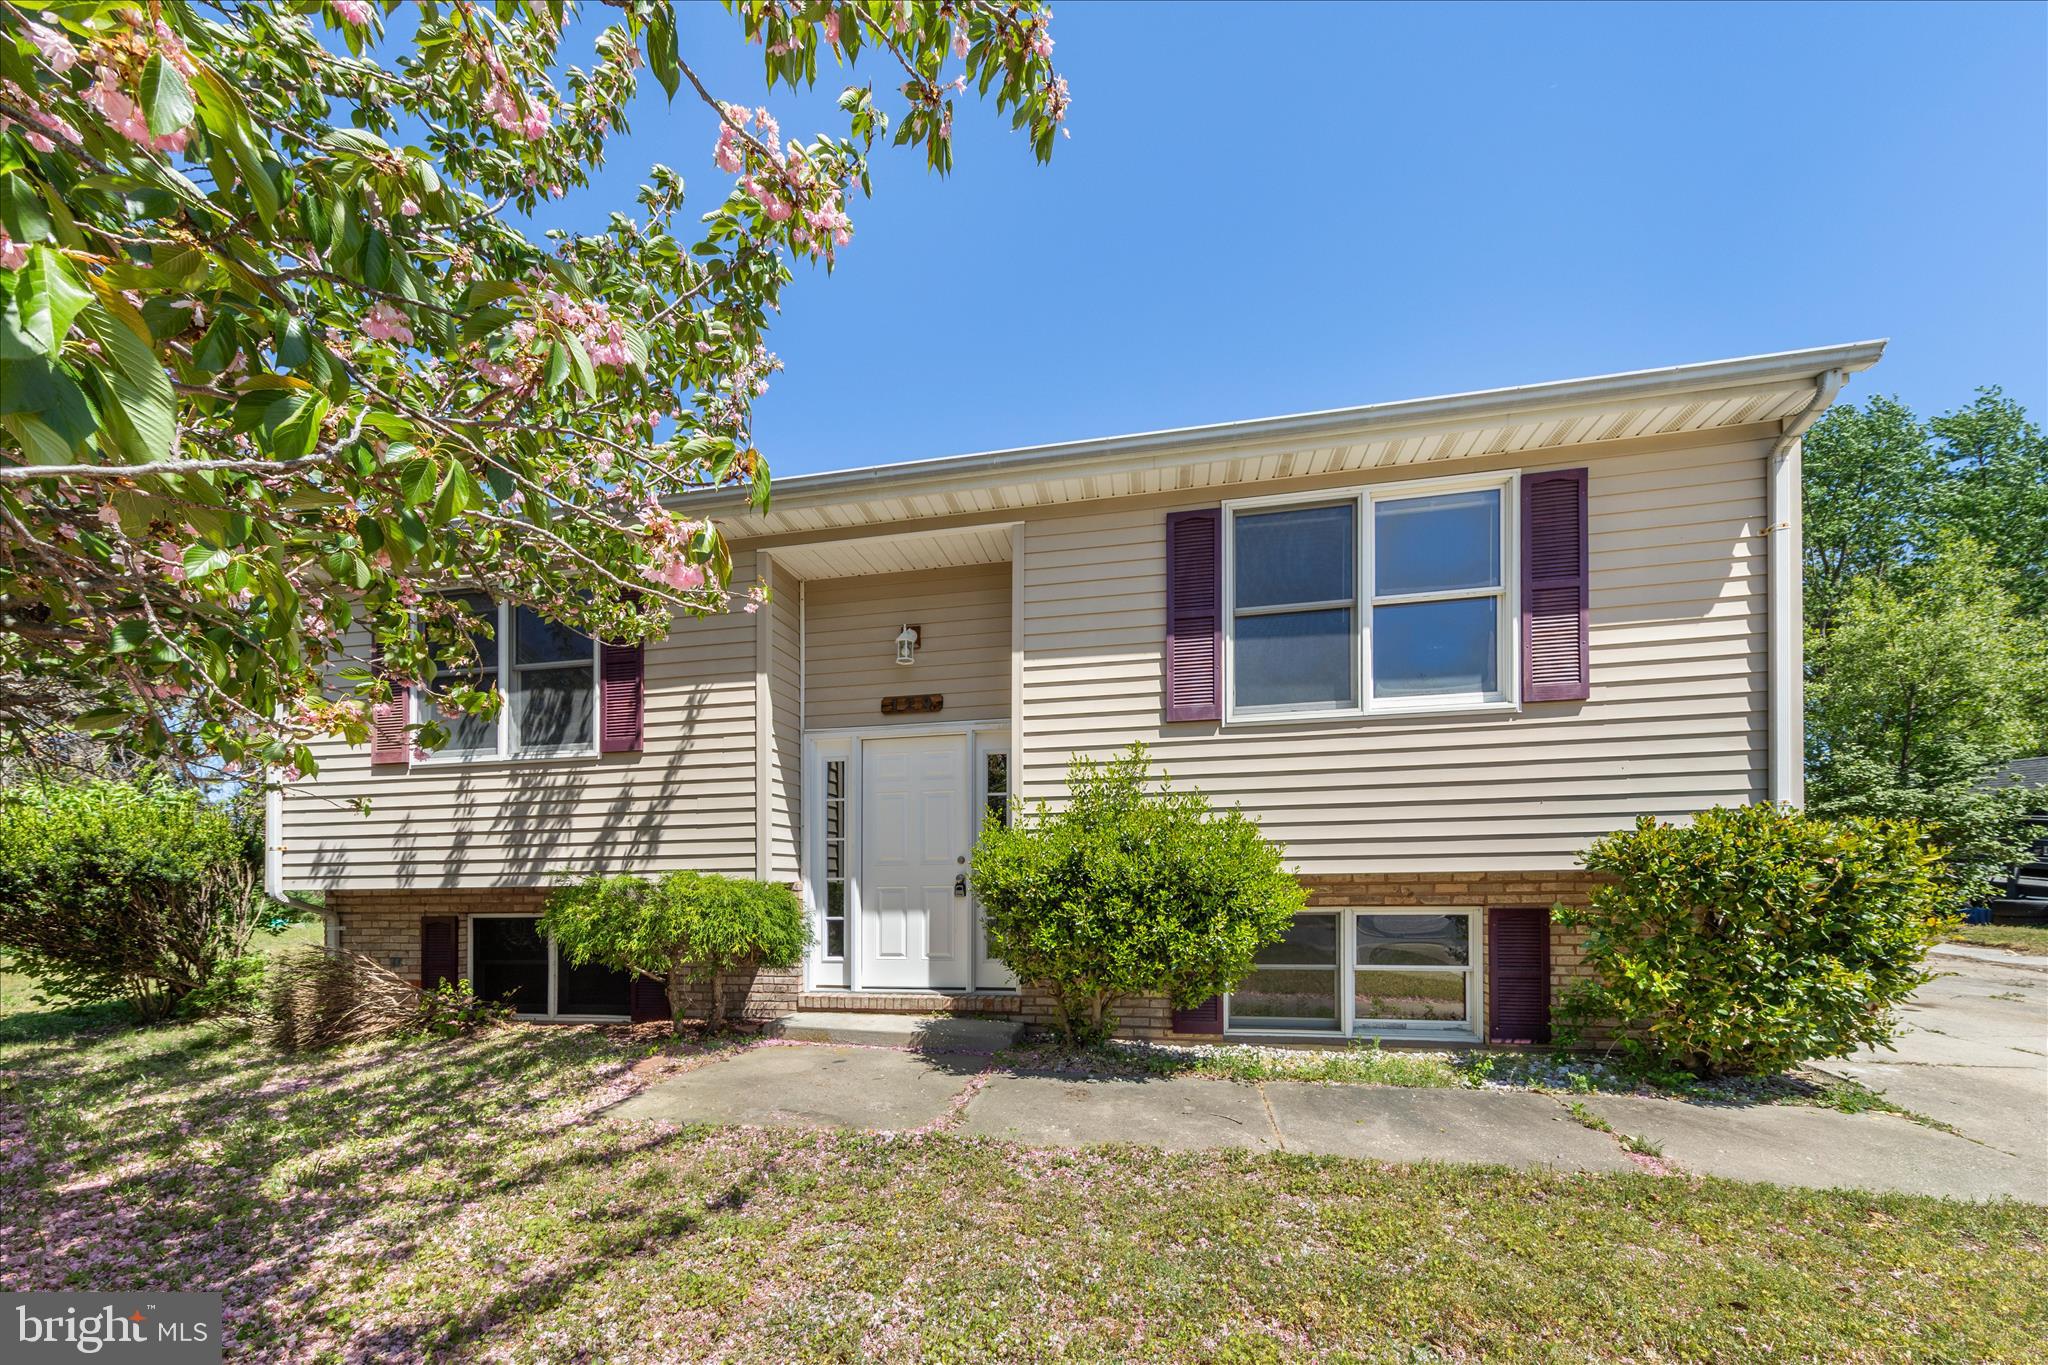
129 ALONZO DRIVE, DOVER, DE 19904
NORTHWEST DOVER HG · KENT County
Key Facts
Description
Welcome to 129 Alonso Dr., a beautifully refreshed bi-level home offering a bright, updated interior and a comfortable, versatile layout. Step into the welcoming foyer with soaring ceilings that create an immediate sense of openness. Upstairs, the main living level features new hardwood flooring and a light-filled living room that flows seamlessly into the kitchen. The kitchen has been thoughtfully updated with crisp white cabinetry, all-new stainless steel appliances, and space for a dining table, creating an inviting setting for everyday living. French atrium doors lead to a wood deck, perfect for outdoor dining, entertaining, or simply enjoying the fresh air. This level also includes the primary bedroom with two closets, an additional bedroom, and a full hall bath with a tub and shower combination. The lower level expands your living space with a third bedroom, a convenient half bath, and a spacious recreation room ideal for a family room, home office, or game area. A laundry area with a brand-new washer and dryer adds everyday ease. Outside, a generously sized backyard offers plenty of room for outdoor activities, gardening, or relaxing. The neighborhood features sidewalks and street lighting, enhancing both convenience and community feel. Ideally located near historic downtown Dover, you’ll enjoy easy access to local shops, dining, and everyday amenities, making this home a wonderful blend of comfort, style, and location.
Property Information
Property Type
Residential
Sub-Type
Single Family Residence
Structure Type
House
Year Built
1990
Living Area
1,578 sq ft
Lot Size
0.28 acres
Lot Dimensions
110.05 x 127.65
Parking Spaces
4
Zoning
R7
Days on Market
82
MLS® Listing#
DEKT2046158
Property Features
Interior
Exterior
Appliances
Cooling
Heating
Flooring
Basement
Pool
Parking
Laundry
Patio
Lot Features
Construction
Foundation
Roof
Windows
Security
Community
Sewer
Water Source
Rooms
- Main
- Bedroom 2
- Bedroom 3
- Kitchen
- Laundry
- Living Room
Schools
- High:
- DOVER
- District:
- CAPITAL
Financial Details
HOA
None
Annual Taxes
$1,544
Tax year 2025
Assessed Value
$260,500
Parcel Number
ED-05-06715-02-5600-000
Directions
Take exit 104 on the right onto Scarborough Rd toward N. Dover. Turn left onto Taylor Dr. Turn left onto Ann Ave.
Affordability Calculator
$62,000
Estimated monthly payment
$1,650/mo
Principal $248,000 · Est. interest $345,982 over 30 yrs
Neighborhood Market Statistics
How this home compares to active listings in DOVER, DE
- $388,000
- Median Listing Price
- 59
- Median Days on Market
- 1,822
- Median Sq Ft
- $196
- Median Price / Sq Ft
- 199
- Active Listings
- This home’s price is 20% below the area median.
- Its price per sq ft is right around the area median.
Market statistics compiled from active EXIT Realty® and MLS listings in DOVER, DE.
Location

Points of Interest in DOVER, DE
Showing the DOVER area map.
Nearby Schools
Middle School of Excellence
Secondary · 0.4 mi away
The Little School
School · 0.5 mi away
Fairview Elementary School
Elementary · 0.5 mi away
North Dover Elementary School
Elementary · 0.5 mi away
Dover's Childrens Village Too
School · 0.7 mi away
Campus Community Charter School
Elementary · 0.7 mi away
Kent County Secondary Ilc
Secondary · 0.8 mi away
Academy of Dover Charter School
Elementary · 0.9 mi away
William Henry Middle School
Secondary · 0.9 mi away
Little School
School · 0.9 mi away
Booker T. Washington Elementary School
Elementary · 1.1 mi away
Small Wonders Montessori
Elementary · 1.2 mi away
Beginnings and Beyond
School · 1.2 mi away
Harris School of Business
Secondary · 1.3 mi away
Towne Point Elementary School
Elementary · 1.4 mi away
Central Middle School
Secondary · 1.4 mi away
Early College School at Delaware State University
Secondary School · 1.5 mi away
Kidz Ink Dover
School · 1.5 mi away
Capital School District
School · 1.6 mi away
Dover High School
Secondary · 1.9 mi away
Commute Calculator
Nearby Homes
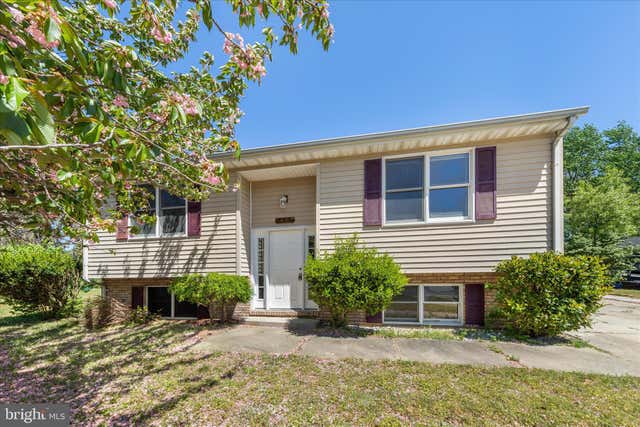


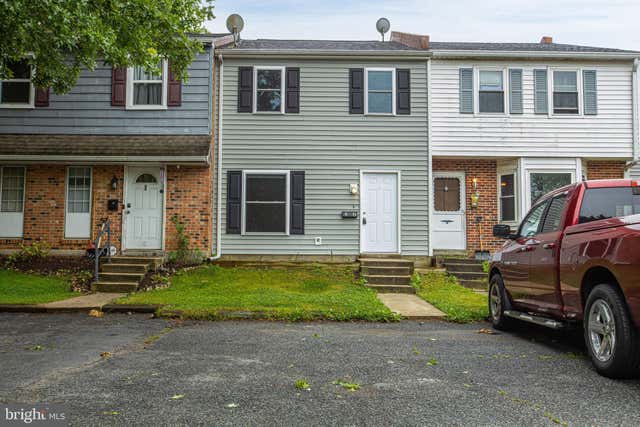
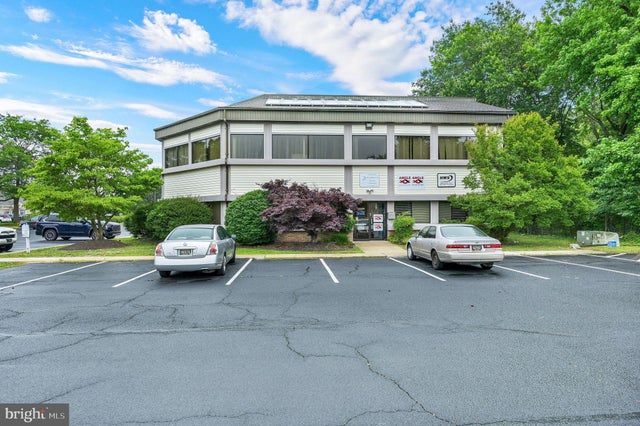
Similar Homes Nearby
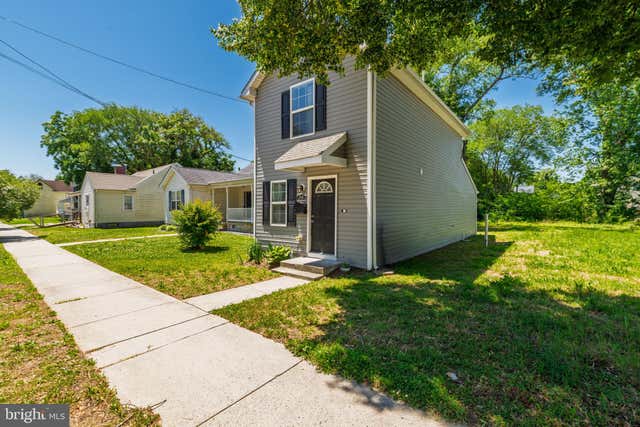

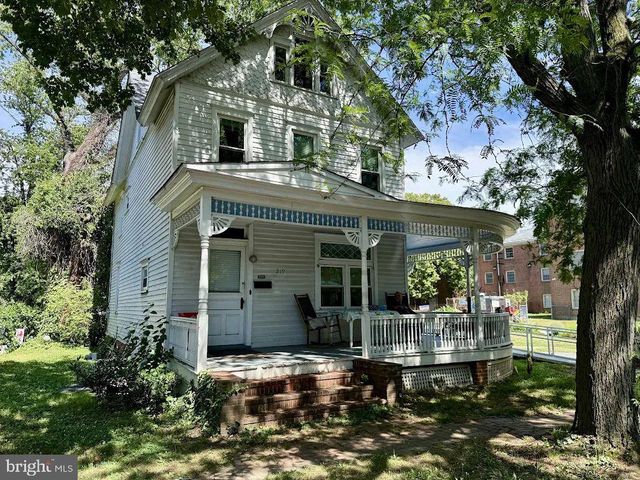


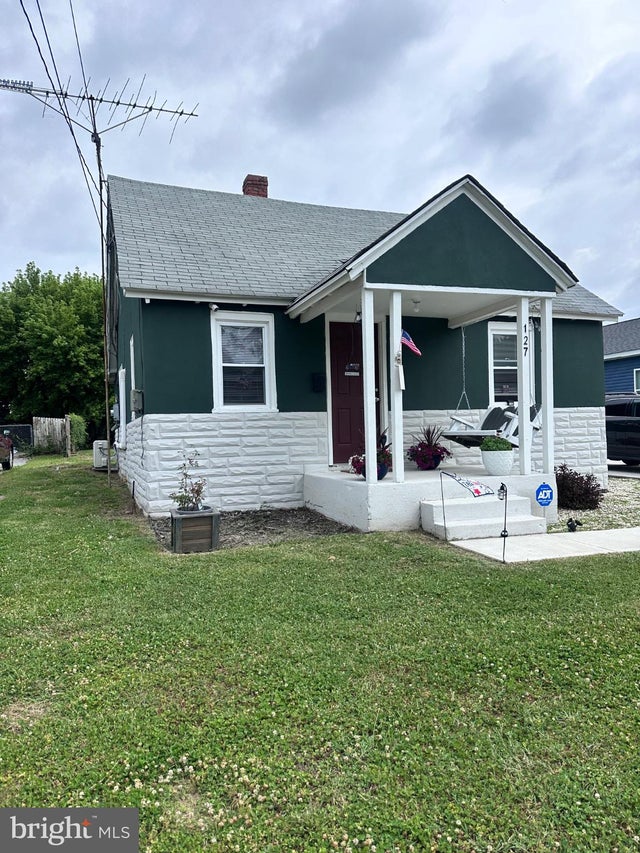
Similar Home Values
Comparable nearby listings and their asking prices.
| Address | Price | Beds | Baths | Sq Ft |
|---|---|---|---|---|
| 38 S QUEEN STREET, DOVER, DE | $219,000 | 3 | 2 | 1,008 |
| 90 COVE ROAD, DOVER, DE | $224,900 | 3 | 2 | 924 |
| 219 N GOVERNORS BOULEVARD, DOVER, DE | $225,000 | 4 | 2 | 1,824 |
| 137 BETH PLACE, DOVER, DE | $229,995 | 3 | 2 | 1,512 |
| 3 DOGWOOD DRIVE, DOVER, DE | $230,000 | 2 | 1 | 1,312 |
| 127 ROOSEVELT AVENUE, DOVER, DE | $240,000 | 2 | 1 | 880 |
Moving Cost Estimate
EXIT Agents in DOVER


Listing Courtesy: Northrop Realty - 3027031144