

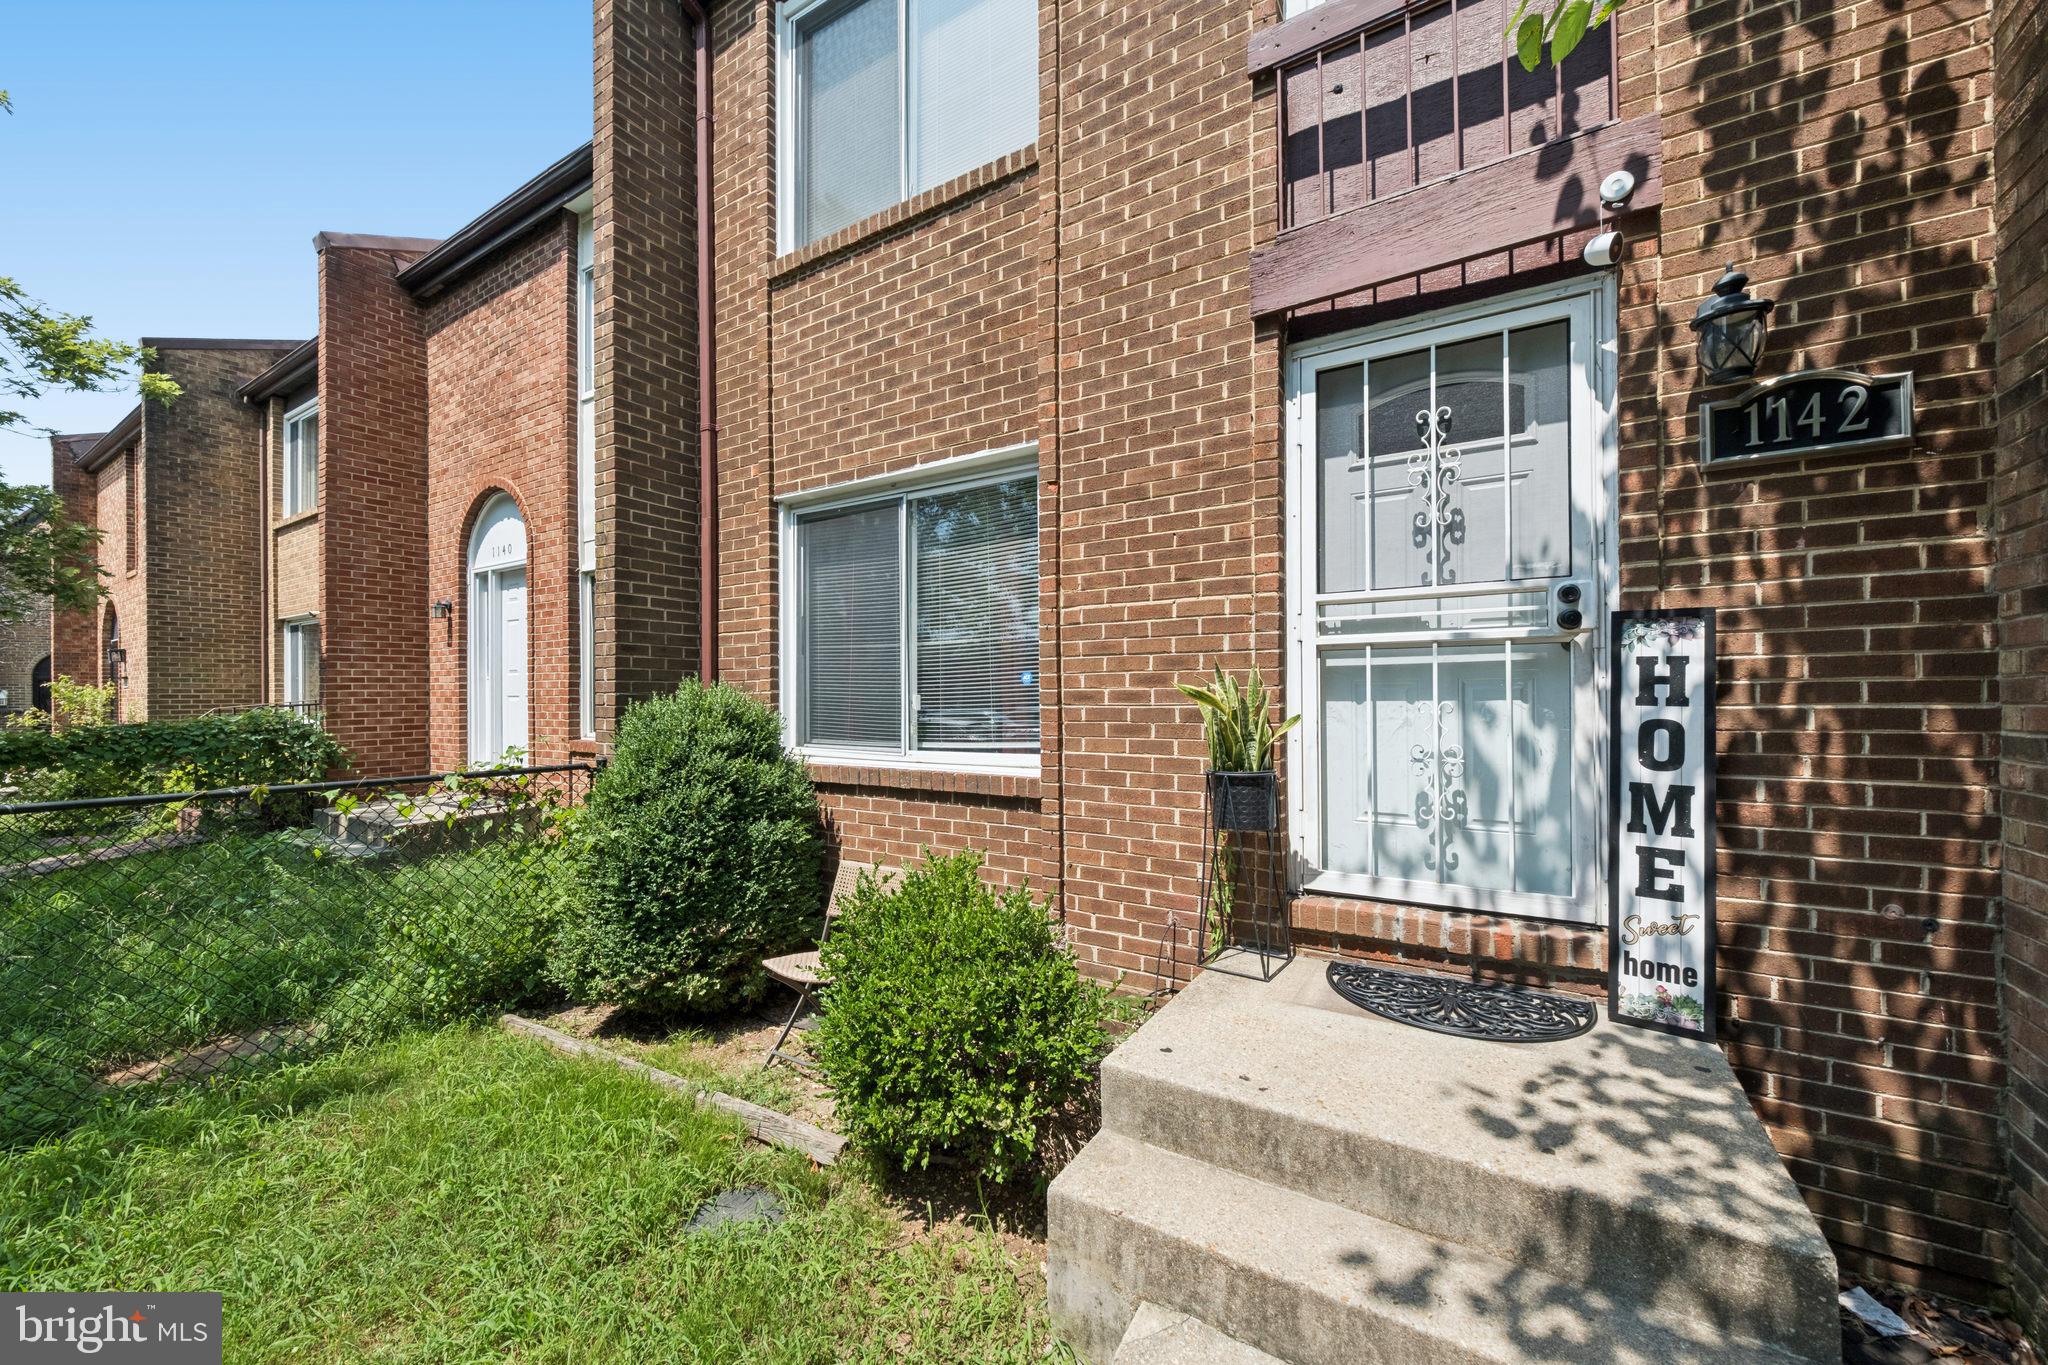
1142 BARNABY TERRACE SE, WASHINGTON, DC 20032
CONGRESS HEIGHTS · WASHINGTON County
Key Facts
Description
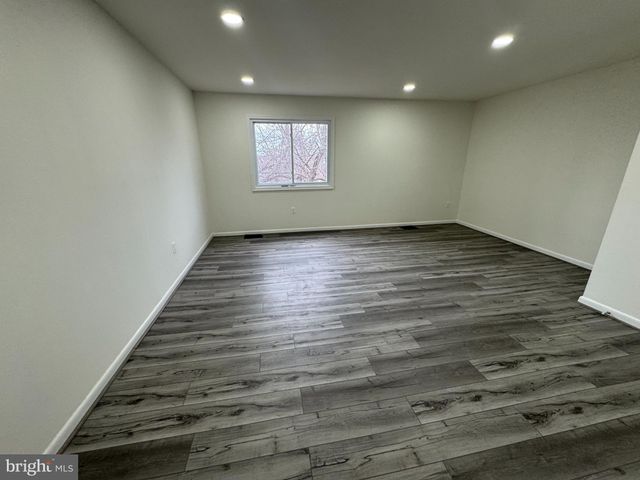
Welcome to this cozy and functional interior townhouse located in the heart of Washington, DC. This well-maintained home offers three comfortable bedrooms and two full bathrooms, thoughtfully laid out to support everyday living. The inviting living spaces are filled with natural light, creating a warm and welcoming atmosphere ideal for relaxing or entertaining. A practical kitchen and dining area provide efficient flow for daily routines, while the bedrooms offer comfortable retreats with ample space and storage. Perfect for everyday living, this townhouse combines comfort, functionality, and city convenience—just minutes from local shops, dining, and commuter routes.
Property Information
Property Type
Residential
Sub-Type
Townhouse
Structure Type
Townhouse
Year Built
1980
Living Area
1,746 sq ft
Lot Size
0.03 acres
Zoning
RESIDENTIAL
Days on Market
1
MLS® Listing#
DCDC2274050
Property Features
Appliances
Cooling
Heating
Basement
Pool
Parking
Construction
Foundation
Sewer
Water Source
Schools
- District:
- DISTRICT OF COLUMBIA PUBLIC SCHOOLS
Financial Details
HOA
$137 / Quarterly
Annual Taxes
$2,833
Tax year 2025
Assessed Value
$338,790
Parcel Number
5921//0899
Directions
Follow GPS
Affordability Calculator
$59,980
Estimated monthly payment
$1,596/mo
Principal $239,920 · Est. interest $334,710 over 30 yrs
Neighborhood Market Statistics
How this home compares to active listings in WASHINGTON, DC
- $549,388
- Median Listing Price
- 67
- Median Days on Market
- 1,250
- Median Sq Ft
- $477
- Median Price / Sq Ft
- 2,835
- Active Listings
- This home’s price is 45% below the area median.
- Its price per sq ft is 64% below the area median.
Market statistics compiled from active EXIT Realty® and MLS listings in WASHINGTON, DC.
Location

Getting Around
Points of Interest in WASHINGTON, DC
Showing the WASHINGTON area map.
Nearby Schools
Early Childhood Academy PCS
School · 0.3 mi away
Malcolm X Elementary School
Elementary · 0.5 mi away
Charles Hart Middle School
Secondary · 0.6 mi away
Somerset Preparatory Academy Charter DC PCS
School · 0.6 mi away
MC Terrell Elementary School
Elementary · 0.6 mi away
Simon Elementary School
Elementary · 0.7 mi away
Hendley Elementary School
Elementary · 0.8 mi away
Martin Luther King, Jr. Elementary School
Elementary · 0.8 mi away
Ballou Stay Opportunity Academy
Secondary · 0.8 mi away
Bishop Walker School for Boys
School · 0.8 mi away
Democracy Prep Congress Heights
Elementary · 0.8 mi away
Washington School for Girls
School · 0.9 mi away
Panorama Elementary School
Elementary · 0.9 mi away
Turner Elementary School
Elementary · 1.0 mi away
St. Thomas More Catholic Academy
School · 1.0 mi away
Love and Care Educational Center
School · 1.0 mi away
Maya Angelou French Immersion
Elementary · 1.0 mi away
Assumption Catholic Church
School · 1.0 mi away
Center City Public Charter School
Elementary · 1.0 mi away
Friendship Southeast Academy
School · 1.0 mi away
Commute Calculator
Nearby Homes


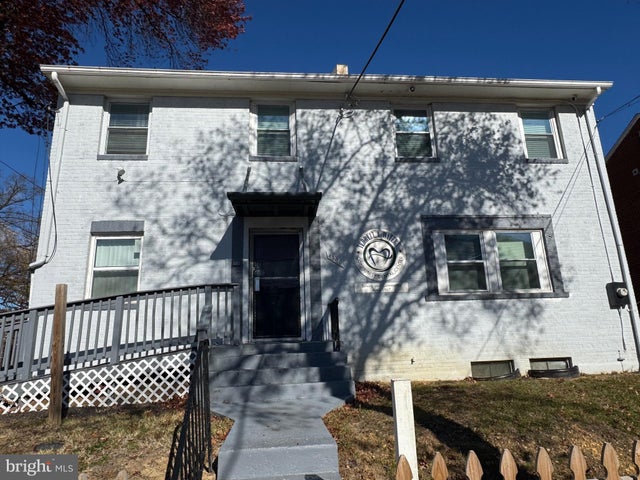
Similar Homes Nearby

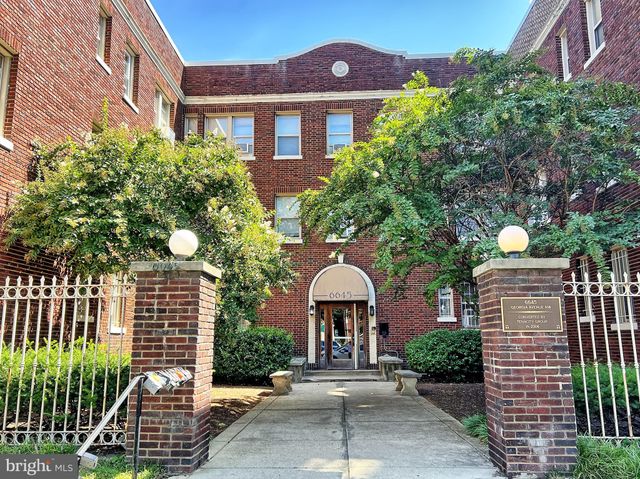

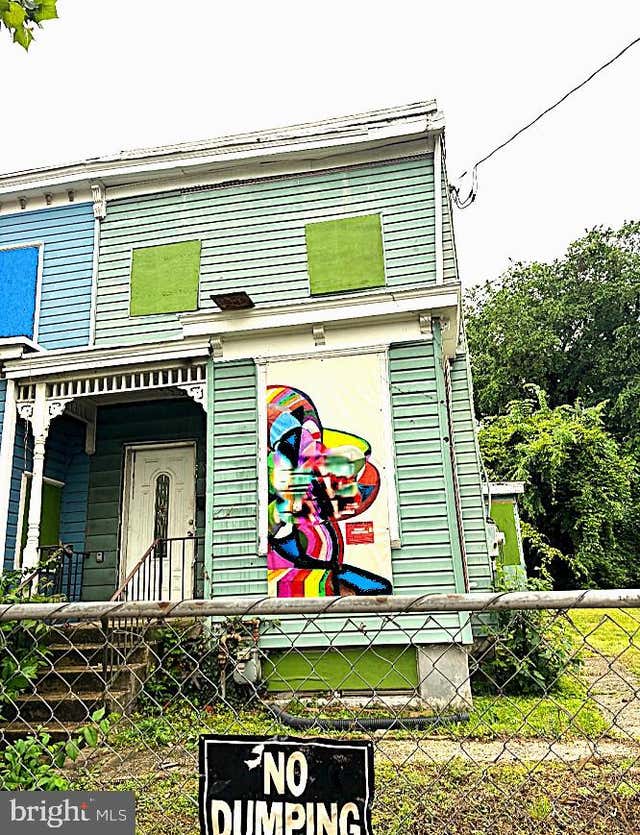

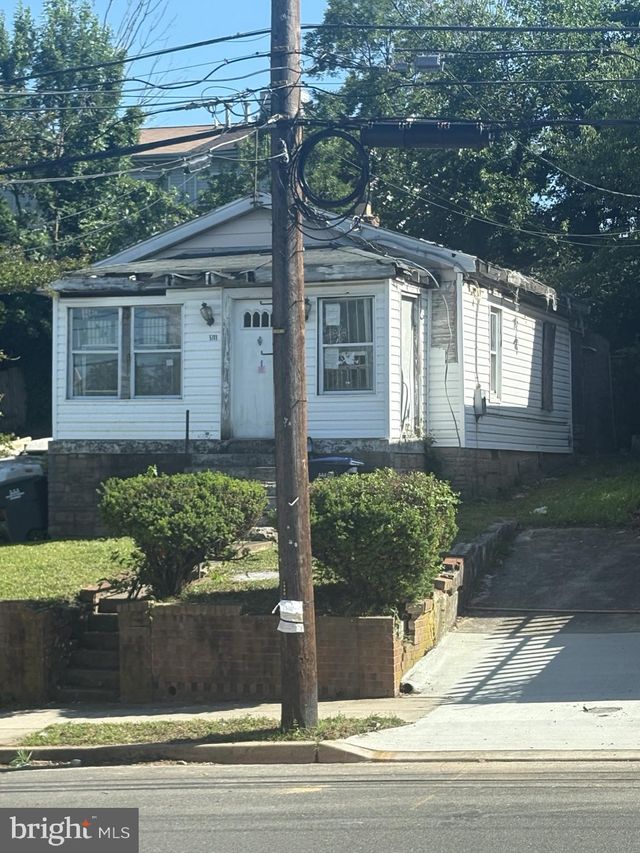
Similar Home Values
Comparable nearby listings and their asking prices.
| Address | Price | Beds | Baths | Sq Ft |
|---|---|---|---|---|
| 101 33RD STREET NE, WASHINGTON, DC | $210,000 | 2 | 2 | 1,144 |
| 6645 GEORGIA AVENUE NW 111, WASHINGTON, DC | $219,000 | 2 | 1 | 944 |
| 1533 U STREET SE, WASHINGTON, DC | $220,000 | 3 | 1 | — |
| 1531 U STREET SE, WASHINGTON, DC | $220,000 | 2 | 1 | 892 |
| 1109 PENN STREET NE 4, WASHINGTON, DC | $224,000 | 2 | 1 | 700 |
| 5111 CALL SE, WASHINGTON, DC | $225,000 | 3 | 1 | 642 |
Moving Cost Estimate
EXIT Agents in WASHINGTON


Listing Courtesy: Samson Properties - 3018500255