

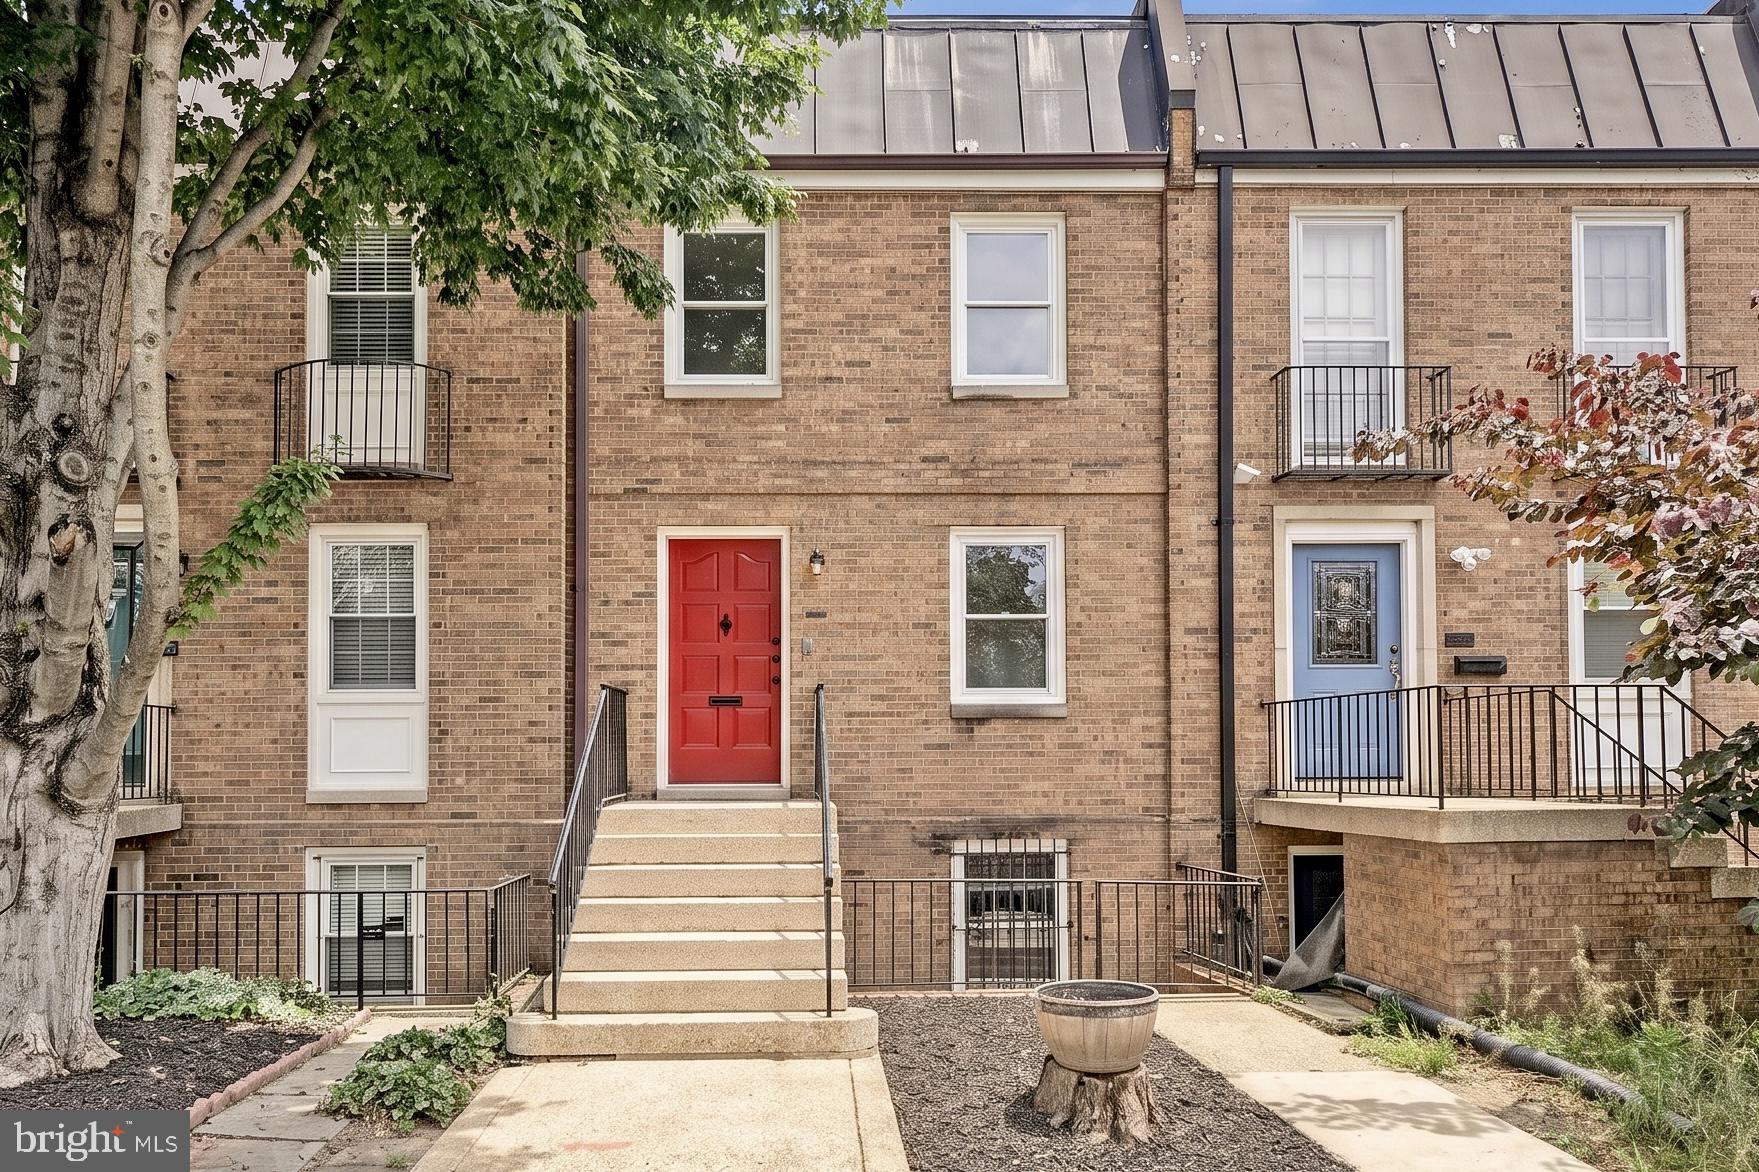
712 6TH STREET SW, WASHINGTON, DC 20024
SOUTHWEST WATERFRONT · WASHINGTON County
Key Facts
Description
Opportunity Knocks on 6th Street SW A rare opportunity to own a fee simple brick townhome in the heart of Southwest Waterfront, tucked along a quiet, tree-lined street with assigned parking included. Freshly painted with refinished hardwood floors, this three-level, 3 bedroom, 2 bath home is move-in ready while still offering the perfect canvas for future updates or a full renovation over time. With fee simple ownership, there are no condo or co-op fees, just a modest annual HOA of $700 covering common area landscaping and neighborhood maintenance. The main level offers a comfortable and practical layout with generous living and dining spaces, warm hardwood flooring, great natural light, and a galley-style kitchen with ample cabinet and counter space. Sliding glass doors open to a private balcony overlooking mature trees and the peaceful community setting. Upstairs, the spacious primary bedroom includes a walk-in closet and en-suite bath, while the second bedroom offers impressive scale and flexibility. With its own SEPARATE FRONT ENTRANCE, kitchenette, and full bath, the lower level offers excellent potential as a private guest suite or income-producing space. It also provides generous additional living space and ample storage, making it equally well suited for a home office or recreation room. Below the private balcony is a spacious patio leading to the community courtyard, adding another layer of outdoor space and calm. Assigned parking is included just beyond, giving the home a secluded neighborhood feel in the middle of the city. From 712 6th Street SW, you are just blocks from Waterfront Metro, L’Enfant Plaza, Safeway, Arena Stage, the Southwest Duck Pond, and the Wharf, with restaurants, entertainment, water taxis, Nationals Park, Audi Field, the National Mall, and museums all close by. This is one of DC’s best-kept secrets, offering space, flexibility, outdoor living, parking, and fee simple ownership in an unbeatable Southwest Waterfront location.
Property Information
Property Type
Residential
Sub-Type
Townhouse
Structure Type
Townhouse
Year Built
1966
Living Area
1,968 sq ft
Lot Size
0.02 acres
Parking Spaces
1
Zoning
R-3
Days on Market
8
MLS® Listing#
DCDC2272662
Property Features
Appliances
Cooling
Heating
Flooring
Basement
Pool
Parking
Construction
Foundation
Roof
Security
Community
Sewer
Water Source
Schools
- District:
- DISTRICT OF COLUMBIA PUBLIC SCHOOLS
Financial Details
HOA
$700 / Annually
TOWN HOUSE MANAGEMENT THREE, INC
Annual Taxes
$6,367
Tax year 2025
Assessed Value
$834,960
Parcel Number
0498//0065
Directions
From Waterfront metro, head north on 4th St SW. Turn left onto I St SW. Turn right onto 6th St SW. Property will be on the right.
Affordability Calculator
$172,000
Estimated monthly payment
$4,577/mo
Principal $688,000 · Est. interest $959,821 over 30 yrs
Neighborhood Market Statistics
How this home compares to active listings in WASHINGTON, DC
- $549,388
- Median Listing Price
- 67
- Median Days on Market
- 1,250
- Median Sq Ft
- $477
- Median Price / Sq Ft
- 2,835
- Active Listings
- This home’s price is 57% above the area median.
- Its price per sq ft is 8% below the area median.
Market statistics compiled from active EXIT Realty® and MLS listings in WASHINGTON, DC.
Location

Points of Interest in WASHINGTON, DC
Showing the WASHINGTON area map.
Nearby Schools
Amidon-Bowen Elementary School
Elementary · 0.1 mi away
Jefferson Middle School Academy
School · 0.2 mi away
Washington Global Public Charter School
Secondary · 0.2 mi away
Richard Wright Schools
Secondary · 0.2 mi away
Waterfront Academy
School · 0.5 mi away
High Road Middle School
School · 0.8 mi away
USDA Child Development Center
School · 0.8 mi away
Capitol Hill Day School
Secondary · 0.9 mi away
St. Peter School-Capitol Hill
School · 1.0 mi away
Basis DC
Secondary · 1.0 mi away
Brent Elementary School
Elementary · 1.0 mi away
Penn Quarter Kindercare
School · 1.0 mi away
Starling Montessori School
Elementary · 1.1 mi away
Capitol Hill Cooperative Play School
Elementary · 1.1 mi away
Van Ness Elementary School
Elementary · 1.1 mi away
Brent Elementary School
Elementary · 1.3 mi away
Peabody Elementary School
Elementary · 1.4 mi away
Flatiron School
School · 1.4 mi away
Apa
Secondary · 1.5 mi away
Tyler Elementary School
Elementary · 1.5 mi away
Commute Calculator
Nearby Homes


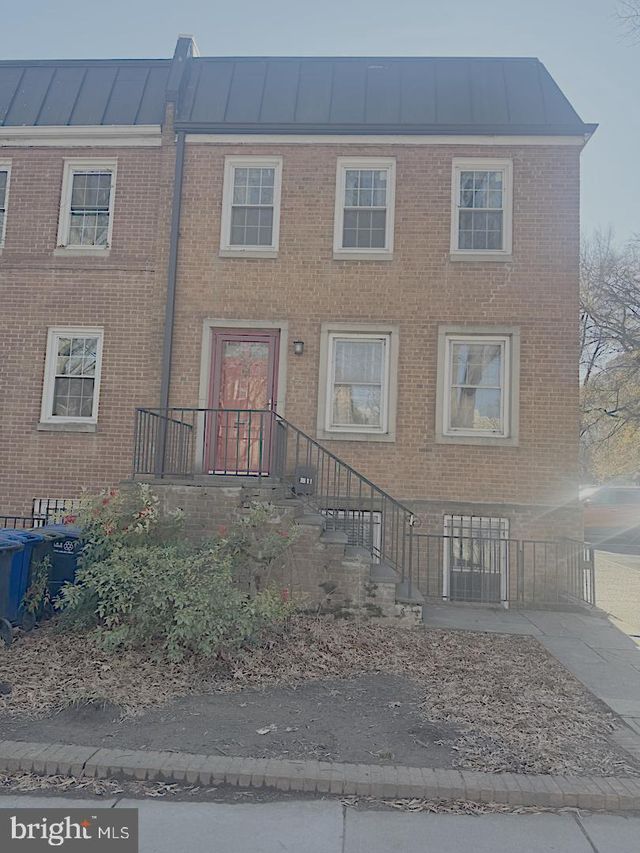
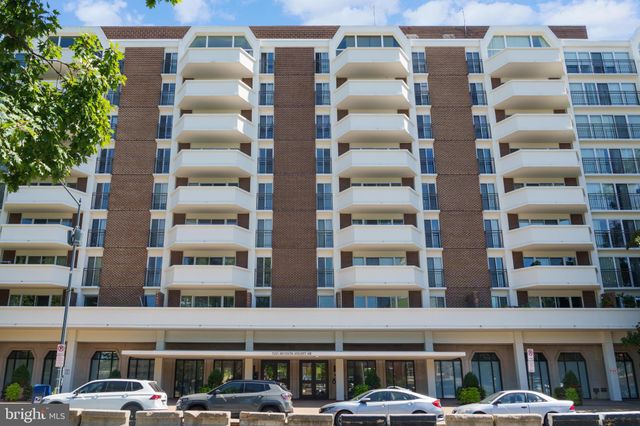

Similar Homes Nearby



Similar Home Values
Comparable nearby listings and their asking prices.
| Address | Price | Beds | Baths | Sq Ft |
|---|---|---|---|---|
| 4818 SHERIFF ROAD NE, WASHINGTON, DC | $605,000 | 5 | 4 | 2,553 |
| 1268 16TH STREET NE, WASHINGTON, DC | $605,000 | 4 | — | 1,184 |
| 1268 16TH STREET NE, WASHINGTON, DC | $605,000 | 4 | 4 | 1,184 |
| 211 BEACON PLACE NE, WASHINGTON, DC | $605,000 | 3 | 4 | 1,710 |
| 5821 5TH STREET NE, WASHINGTON, DC | $609,000 | 4 | 3 | 1,024 |
| 518 OKLAHOMA AVENUE NE, WASHINGTON, DC | $609,500 | 3 | 2 | 1,474 |
Moving Cost Estimate
EXIT Agents in WASHINGTON


Listing Courtesy: Compass - 7033106111