

3707 HANSBERRY COURT NE, WASHINGTON, DC 20018
FORT LINCOLN · WASHINGTON County
Key Facts
Description
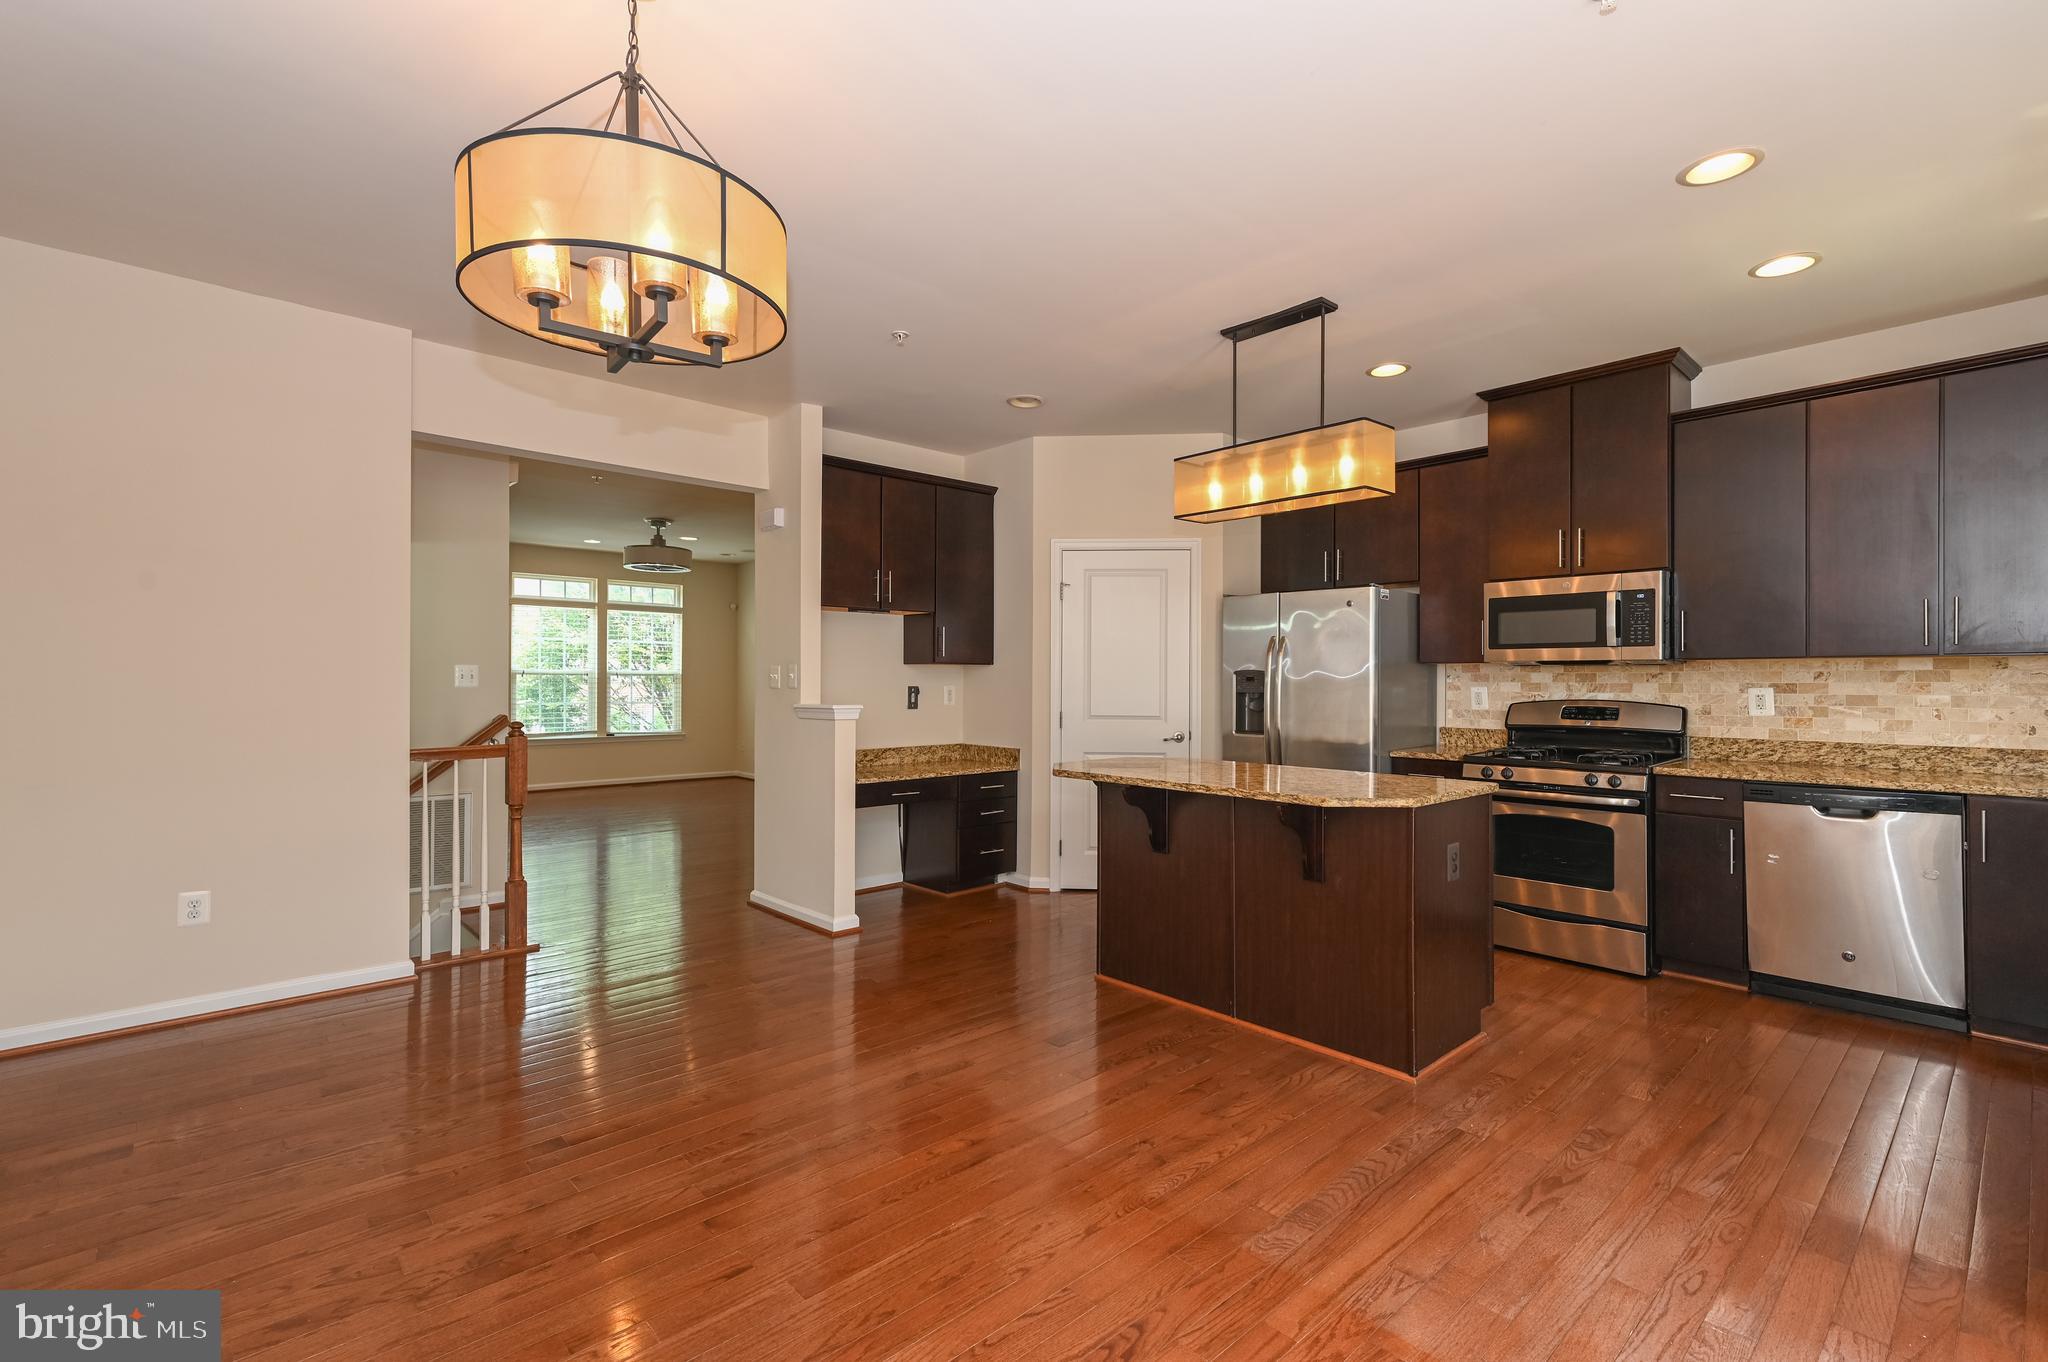
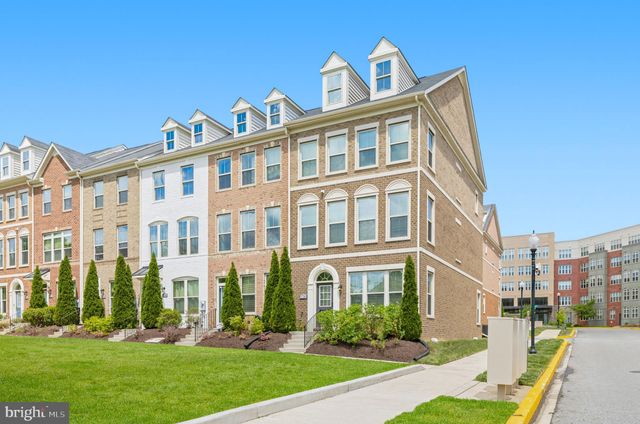
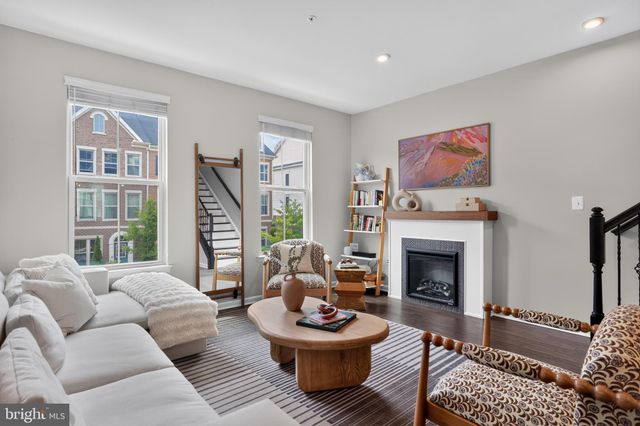
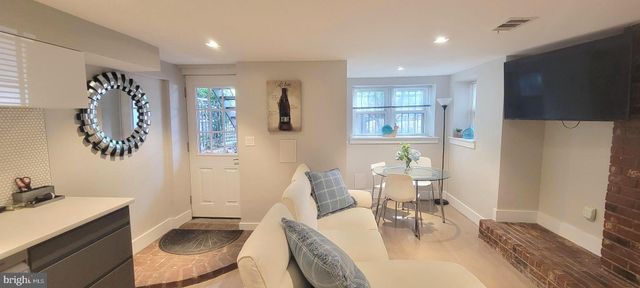
Welcome to this beautiful 3-bedroom-plus-den townhome with loft in the heart of Fort Lincoln. Built in 2013, this brick-front home spans roughly 2,200 square feet across multiple levels, with 4 bathrooms (2 full, 2 half) and a bright, low-maintenance layout throughout. The light-filled living room features a fireplace and upgraded lighting, flowing into an open floor plan ideal for relaxing and entertaining. The two-story primary suite is a true retreat, with vaulted ceilings, skylights, and a private loft with closet; ideal as a reading nook, home office, or extra storage/dressing area. The en-suite bath includes a soaking tub and separate shower. A full-size washer and dryer on the first level adds everyday convenience. A private deck offers a spot for morning coffee or evening unwinding, and a two-car garage plus driveway means parking is never a hassle. Location is a major perk here; you're just steps from the Shops at Dakota Crossing, offering a great mix of retail, dining, and everyday conveniences within easy walking distance. You're also one block from a community park with a playground and gazebo, and just minutes from the Fort Lincoln/Theodore Hagans recreation complex, which includes a swimming pool, tennis courts, and playing fields; with major upgrades on the way, including new playgrounds, outdoor fitness equipment, and a planned recreation and early childhood education center. Commuting and getting around is effortless, with quick access to I-295 and Route 50, plus easy reach to Ivy City, Union Market, the Hyattsville Arts District, and the H Street Corridor. This home combines suburban comfort, everyday convenience, and city access; a rare find in DC's competitive rental market.
Property Information
Property Type
Residential Lease
Sub-Type
Townhouse
Structure Type
Townhouse
Year Built
2013
Living Area
2,413 sq ft
Lot Size
0.03 acres
Garage Spaces
2
Parking Spaces
2
Zoning
RESIDENTIAL
Days on Market
1
MLS® Listing#
DCDC2272128
Property Features
Interior
Appliances
Cooling
Heating
Flooring
Pool
Parking
Laundry
Patio
Construction
Foundation
Community
Utilities
Sewer
Water Source
Rooms
- Bonus Room
- Loft
Schools
- High:
- MCKINLEY TECHNOLOGY
- District:
- DISTRICT OF COLUMBIA PUBLIC SCHOOLS
Financial Details
HOA
$107 / Monthly
THE VILLAGES OF DAKOTA CROSSING
Parcel Number
4327//0954
Directions
GPS
Affordability Calculator
$750
Estimated monthly payment
$20/mo
Principal $3,000 · Est. interest $4,185 over 30 yrs
Neighborhood Market Statistics
How this home compares to active listings in WASHINGTON, DC
- $551,528
- Median Listing Price
- 67
- Median Days on Market
- 1,248
- Median Sq Ft
- $480
- Median Price / Sq Ft
- 2,957
- Active Listings
- This home’s price is 99% below the area median.
- Its price per sq ft is 100% below the area median.
Market statistics compiled from active EXIT Realty® and MLS listings in WASHINGTON, DC.
Location

Points of Interest in WASHINGTON, DC
Showing the WASHINGTON area map.
Nearby Schools
Thurgood Marshall Elementary School
Elementary · 0.4 mi away
Friendship Woodridge International Elementary & Middle School
Elementary · 0.9 mi away
The Children's Guild DC Public Charter School
Elementary · 1.0 mi away
Washington United Christian Academy
School · 1.1 mi away
Kenilworth Elementary School
Elementary · 1.2 mi away
Mt Rainier Elementary School
Elementary · 1.2 mi away
St Francis de Sales Catholic School
School · 1.3 mi away
Langdon Elementary School
Elementary · 1.3 mi away
Academy of Hope Adult Public Charter School
School · 1.3 mi away
Cesar Chavez Public Charter Schools for Public Policy (Washington, DC)
Secondary · 1.5 mi away
Idea Public Charter School
Secondary · 1.5 mi away
Bladensburg Elementary School
Elementary · 1.5 mi away
John Burroughs Elementary School
Elementary · 1.6 mi away
Ron Brown College Preparatory High School
Secondary School · 1.6 mi away
Westlink Career Institute
School · 1.6 mi away
Thomas S. Stone Elementary School
Elementary · 1.7 mi away
The Sojourner Truth School
Secondary · 1.7 mi away
Perry Street Prep
Elementary · 1.7 mi away
Community Based Classrooms
School · 1.7 mi away
International High School at Langley Park
Secondary · 1.7 mi away
Commute Calculator
Nearby Homes


Similar Homes Nearby

Similar Home Values
Comparable nearby listings and their asking prices.
| Address | Price | Beds | Baths | Sq Ft |
|---|---|---|---|---|
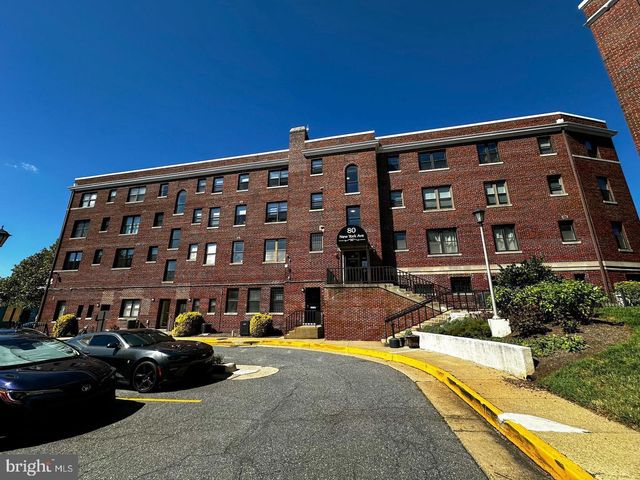
| 80 NEW YORK AVENUE NW 402, WASHINGTON, DC | $2,650/mo | 2 | 1 | 842 |
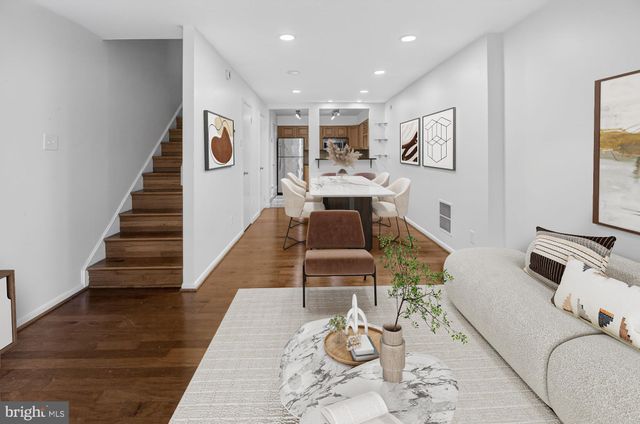
| 3030 GENTAIN COURT NE, WASHINGTON, DC | $2,650/mo | 2 | 2 | 900 |
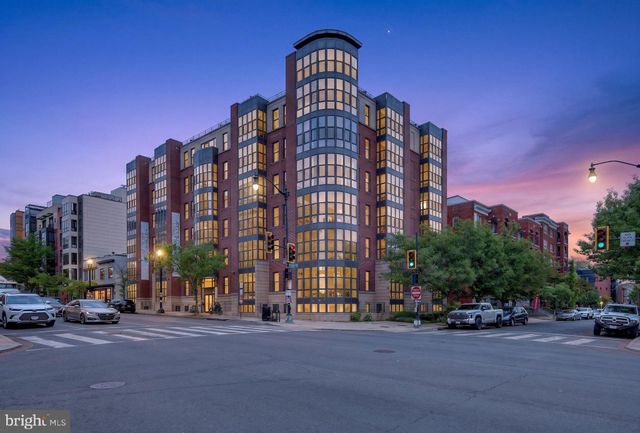
| 3801 GEORGIA AVENUE NW 306, WASHINGTON, DC | $2,675/mo | 2 | 2 | 860 |
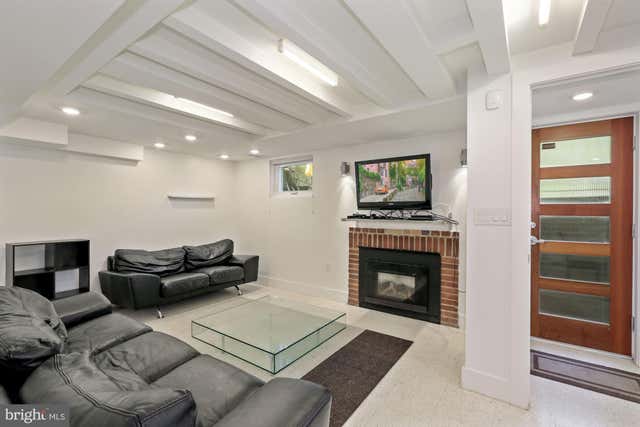
| 3640 EVERETT STREET NW, WASHINGTON, DC | $2,695/mo | 2 | 1 | 3,166 |
| 41 Q STREET NW B, WASHINGTON, DC | $2,695/mo | 2 | 2 | 1,000 |
| 812 18TH STREET NE 6, WASHINGTON, DC | $2,700/mo | 2 | 1 | 1,000 |
Moving Cost Estimate
EXIT Agents in WASHINGTON


Listing Courtesy: Keller Williams Capital Properties - 2022437700