

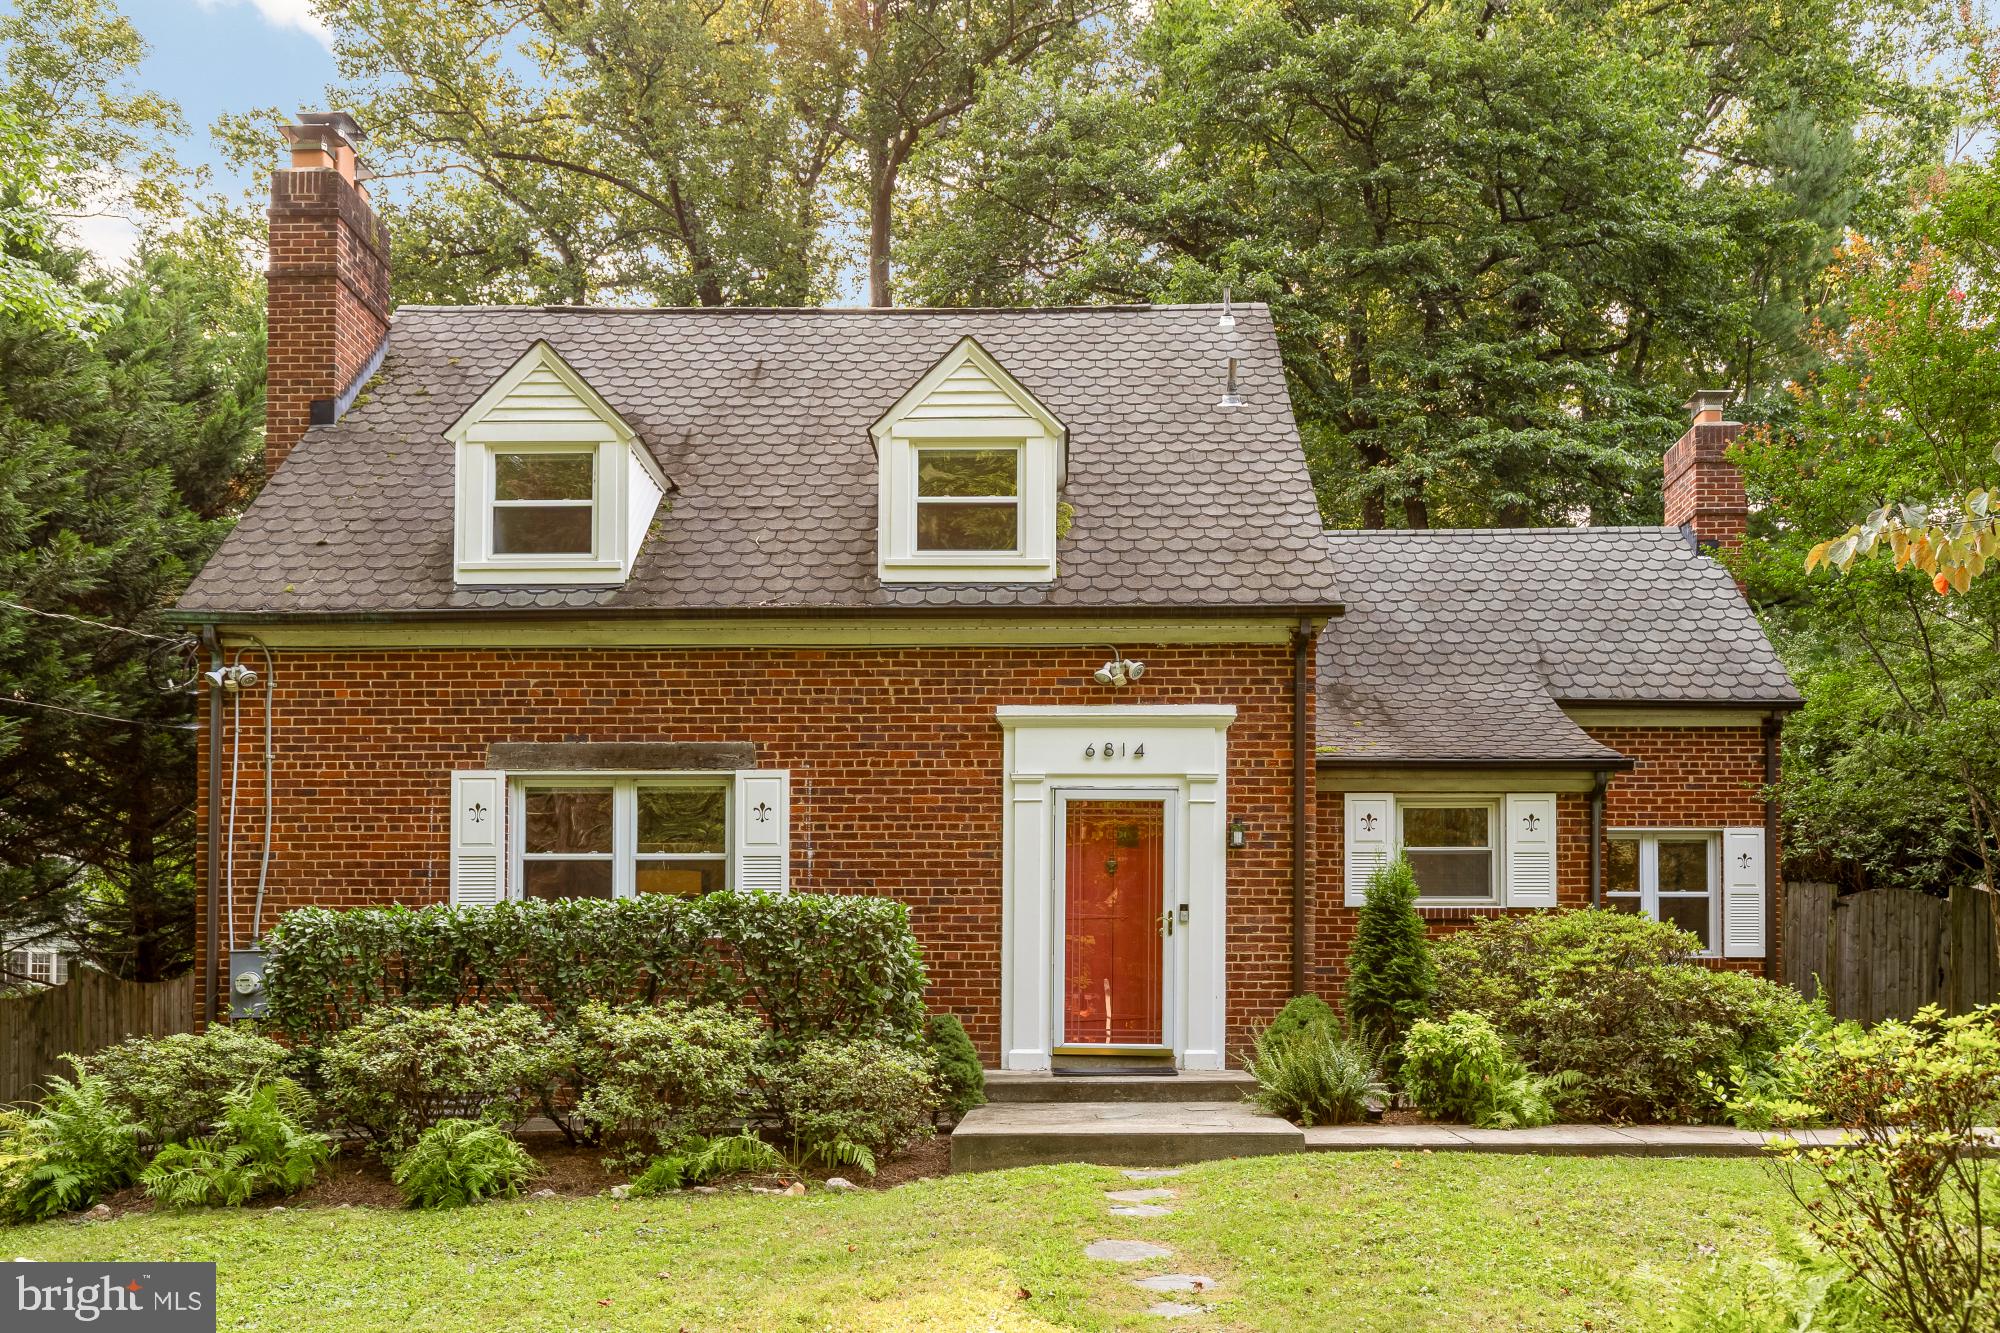
6814 OREGON AVENUE NW, WASHINGTON, DC 20015
HAWTHORNE · WASHINGTON County
Key Facts
Description
Open house: Sunday July 19th 12-3 pm Nestled within the natural splendor and tranquility of Rock Creek Park sits this 4BD/4BA Cape Cod home in Chevy Chase that was also once the home of news icon Walter Cronkite. Step through the vintage red front door into a main level where beautiful wood floors run throughout, and natural light is plentiful. There’s a charming living room with a brick fireplace perfect for chilly winter nights. Adjacent to that is a full bedroom (with its own fireplace) and fully renovated bathroom. The Poggenpohl kitchen is a masterclass in European style, with gleaming counters and counter seating, Bosch appliances, a refrigerator hidden behind the modern cabinetry, and of course an accompanying dining room for casual meals and dinner parties alike. The home office overlooks a jaw-dropping private backyard with a patio for entertaining, landscaped gardens, and a small studio/storage shed. For better views of your backyard splendor, head upstairs, where you’ll find three additional bedrooms, including a primary bedroom with bathroom and walk-in closet. And the basement makes for the perfect family or media room, and includes a full bathroom of its own. Oh, and are you concerned about parking? Not at 6814 Oregon Avenue NW. The lengthy driveway offers parking for multiple cars. Live on 1/5+ acres that are steps away from three trailheads on the best part of Rock Creek Park, including the Western Ridge Trail. And while you’ll feel like you’re living in a private forest retreat, you’ll be only minutes from downtown DC, Bethesda, and Silver Spring. The home is in bounds to Lafayette Elementary School, Deal Middle School, and Jackson-Reed High School, and close to Lafayette and Meadowbrook parks, several playgrounds, the famous Broad Branch Market, and biking and running paths along Beach Drive. Come discover this incredible home for yourself!
Property Information
Property Type
Residential
Sub-Type
Single Family Residence
Structure Type
House
Year Built
1946
Stories
3
Living Area
2,734 sq ft
Lot Size
0.22 acres
Parking Spaces
4
Zoning
R-1A
Days on Market
3
MLS® Listing#
DCDC2271918
Property Features
Appliances
Cooling
Heating
Basement
Pool
Parking
Construction
Foundation
Roof
Sewer
Water Source
Schools
- District:
- DISTRICT OF COLUMBIA PUBLIC SCHOOLS
Financial Details
HOA
None
Annual Taxes
$9,032
Tax year 2025
Assessed Value
$1,202,540
Parcel Number
2366//0004
Directions
Oregon between Birch and Beech - easy parking in driveway
Affordability Calculator
$297,000
Estimated monthly payment
$7,904/mo
Principal $1,188,000 · Est. interest $1,657,366 over 30 yrs
Neighborhood Market Statistics
How this home compares to active listings in WASHINGTON, DC
- $551,977
- Median Listing Price
- 66
- Median Days on Market
- 1,250
- Median Sq Ft
- $481
- Median Price / Sq Ft
- 2,946
- Active Listings
- This home’s price is 169% above the area median.
- Its price per sq ft is 13% above the area median.
Market statistics compiled from active EXIT Realty® and MLS listings in WASHINGTON, DC.
Location
- 6814 OREGON AVENUE NW, WASHINGTON, DC 20015
Points of Interest in WASHINGTON, DC
Showing the WASHINGTON area map.
Nearby Schools
Lowell School
Secondary · 0.9 mi away
Rock Creek Forest Elementary
Elementary · 1.0 mi away
DC International School
Secondary · 1.1 mi away
St John's College High School
Secondary School · 1.1 mi away
Shepherd Elementary School
Elementary · 1.1 mi away
Lafayette Elementary School
Elementary · 1.1 mi away
Milton Gottesman Jewish Day School of the Nation's Capital
Elementary · 1.3 mi away
Blessed Sacrament School
School · 1.3 mi away
Primrose School at the Parks DC
School · 1.4 mi away
Primrose Schools
Elementary · 1.4 mi away
Chevy Chase Elementary School
Elementary · 1.5 mi away
San Miguel School
Secondary · 1.5 mi away
Lamb Charter School
Secondary · 1.5 mi away
Chevy Chase Bethesda Community Children Center
Elementary · 1.6 mi away
Takoma Elementary School
Elementary · 1.6 mi away
Friendship Public Charter Schools
School · 1.6 mi away
Center City Public Charter School
Elementary · 1.7 mi away
Montessori School of Chevy Chase
Elementary · 1.7 mi away
Rosemary Hills Elementary
Elementary · 1.7 mi away
Brightwood Elementary School
Elementary · 1.7 mi away
Commute Calculator
Nearby Homes



Similar Homes Nearby
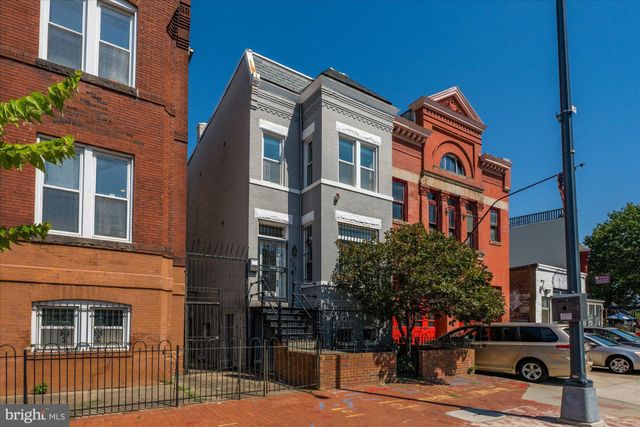


Similar Home Values
Comparable nearby listings and their asking prices.
| Address | Price | Beds | Baths | Sq Ft |
|---|---|---|---|---|
| 221 M STREET NW, WASHINGTON, DC | $1,049,000 | 5 | 4 | 2,846 |
| 1339 OAK STREET NW, WASHINGTON, DC | $1,049,000 | 4 | 4 | 1,824 |
| 2250 11TH STREET NW 401, WASHINGTON, DC | $1,049,999 | 3 | 2 | 1,375 |
| 418 ALLISON STREET NW, WASHINGTON, DC | $1,049,999 | 4 | 4 | 2,604 |
| 1427 PARKWOOD PLACE NW, WASHINGTON, DC | $1,050,000 | 4 | 4 | 2,160 |
| 2212 NORTH CAPITOL STREET NW, WASHINGTON, DC | $1,050,000 | 6 | 4 | 2,900 |
Moving Cost Estimate
EXIT Agents in WASHINGTON


Listing Courtesy: Berkshire Hathaway HomeServices PenFed Realty - 2026081880