

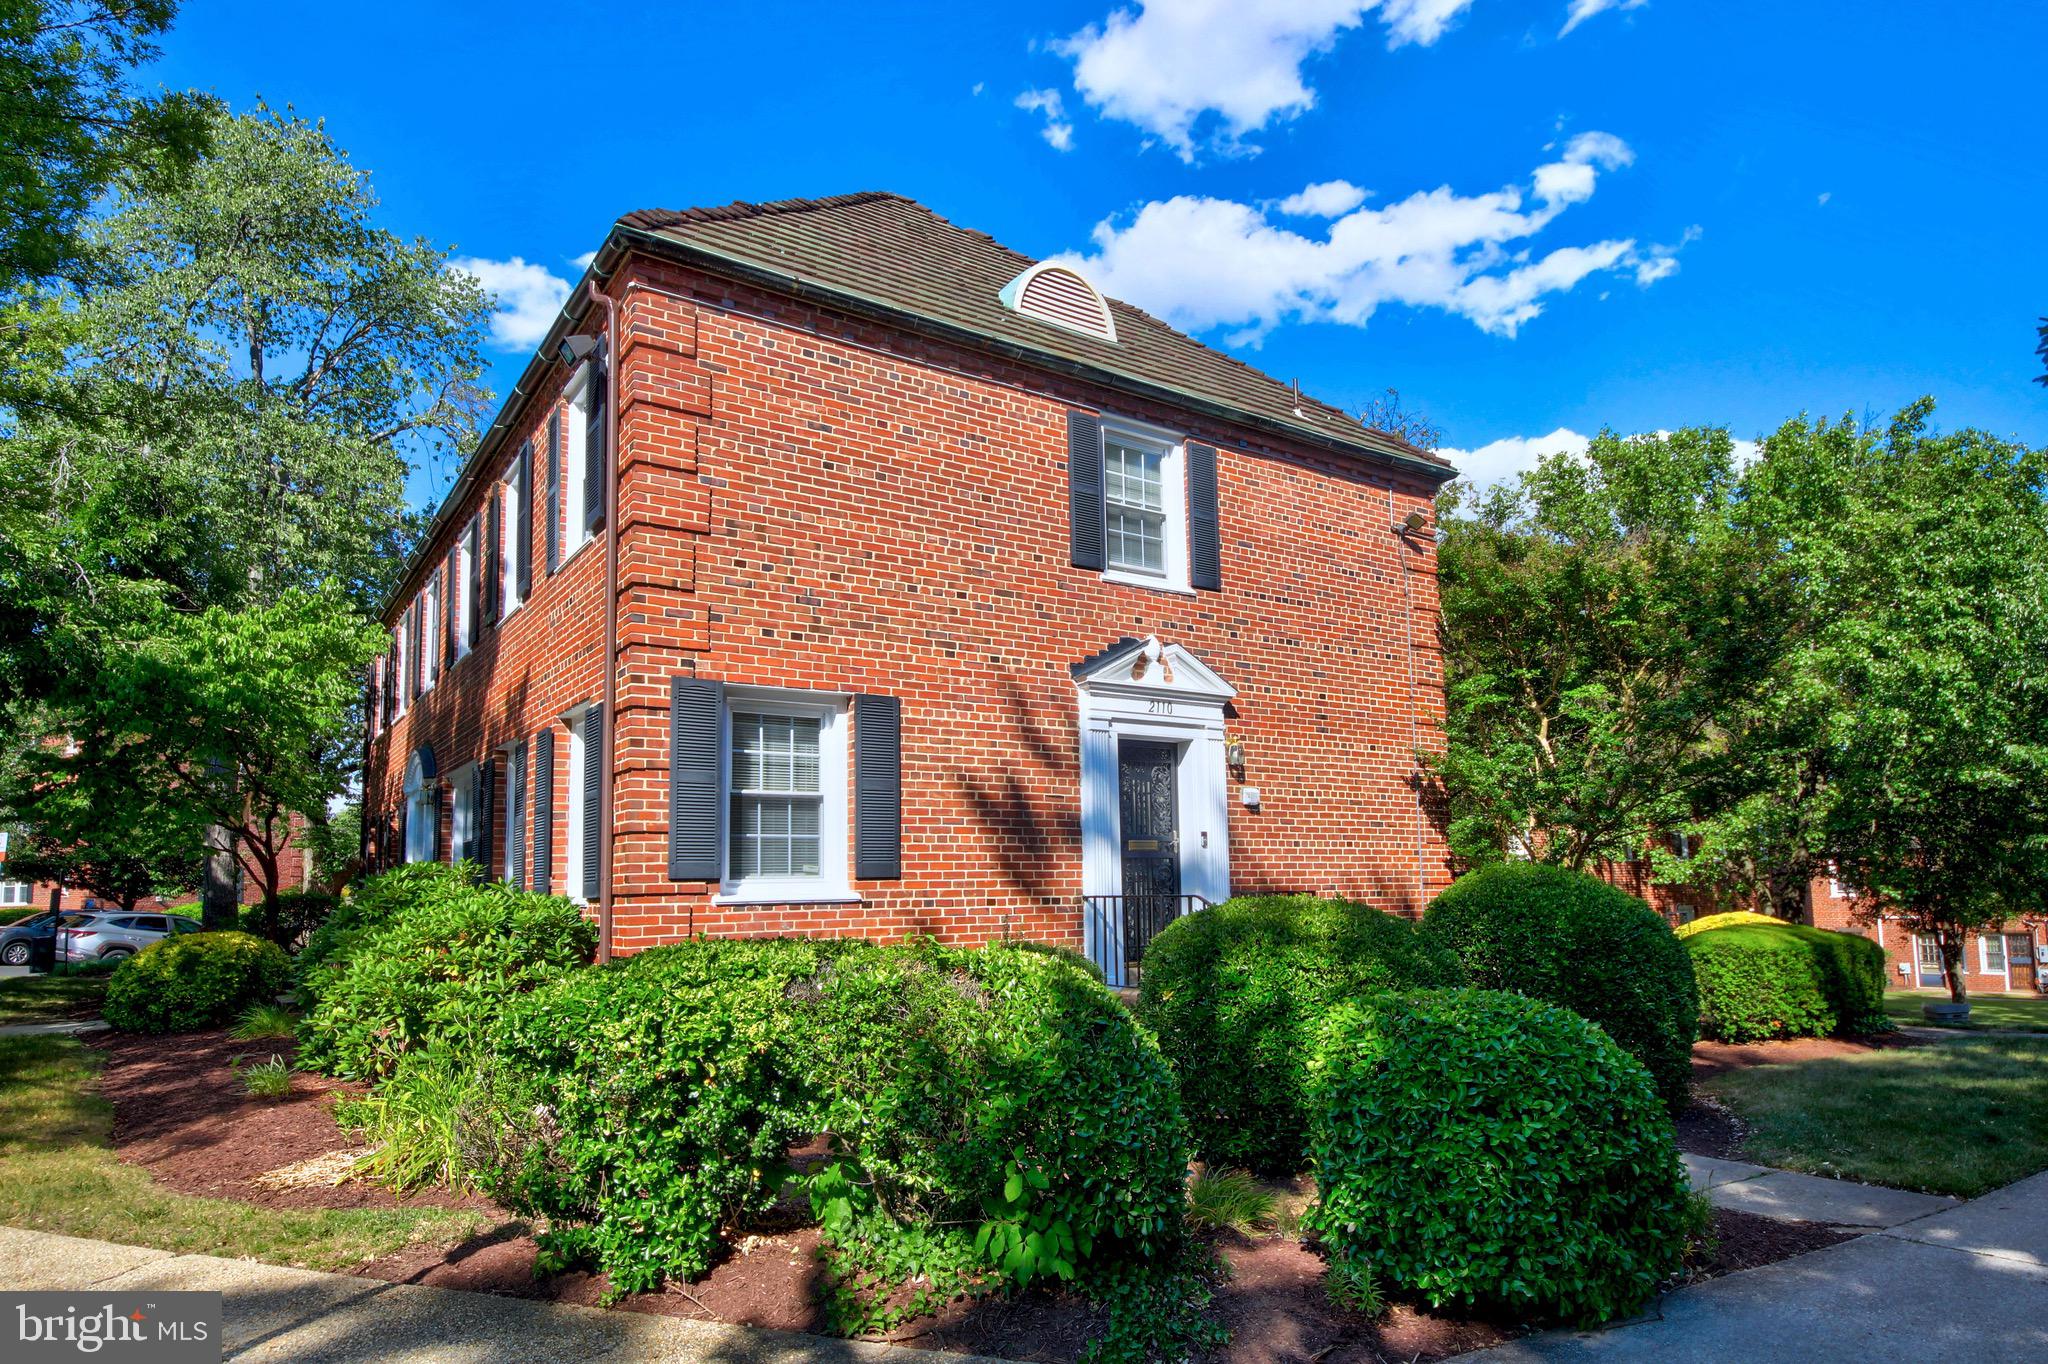
2110 SUITLAND TERRACE SE, WASHINGTON, DC 20020
HILLCREST · WASHINGTON County
Key Facts
Description
The best real estate value in all of Washington DC is found among the tree-lined streets and manicured green spaces of Fairfax Village! And if you qualify for the DC Tax Abatement Program you can save over $10,000 in taxes when you buy this home! This beautifully maintained and thoughtfully updated end-unit townhouse offers the comfort of a single-family home with the ease of condo living. Rare among one-bedroom residences, the home’s two-level layout creates a distinct separation between living and private spaces, lending a true sense of home unique among this price point. Featuring a private patio, separate garage, oak hardwood floors throughout, and two exposures of windows that bring in tons of natural light. Upon entering you’ll find a bright, sunny living room with two exposures that leads to the separated dining room. The thoughtfully renovated kitchen (2022) features quartz countertops, marble backsplash, upgraded appliances, and ample storage. Upstairs, the expansive bedroom serves as a tranquil retreat with ample room for a sitting area or home office. The updated bathroom is finished with timeless floor-to-ceiling subway tile and modern fixtures. Outside, the private patio surrounded by landscaping maintained by the condominium is perfect for morning coffee, container gardening, or unwinding beneath the trees. Fairfax Village is a picturesque and historic Hillcrest community known for its tree-lined streets, manicured lawns, peaceful neighborhood charm, and easy access to downtown DC, Capitol Hill, commuter routes, and neighborhood amenities. Nearby favorites include the Francis A. Gregory Neighborhood Library; Skyland Town Center with Lidl grocery, Starbucks, Mezeh, and additional shopping and dining options; the Hillcrest Recreation Center, featuring a gymnasium and year-round community programming; and The Roost food hall. Fort Davis Park and Fort Circle Park both offer scenic trails and lush green space just moments away. Multiple Metrobus routes provide convenient transportation, and nearby Naylor Road Metro Station on the Green Line offers commuter parking and Kiss & Ride access.
Property Information
Property Type
Residential
Sub-Type
Condominium
Structure Type
Townhouse
Year Built
1940
Stories
2
Living Area
708 sq ft
Garage Spaces
1
Parking Spaces
1
Zoning
RA-1
Days on Market
17
MLS® Listing#
DCDC2269522
Property Features
Interior
Exterior
Appliances
Cooling
Heating
Flooring
Pool
Parking
Laundry
Patio
Lot Features
Construction
Foundation
Roof
Windows
Security
Community
Utilities
Sewer
Water Source
Rooms
- Bathroom 1
- Dining RoomMain
- KitchenMain
- Living RoomMain
Schools
- Elementary:
- BEERS
- Middle:
- SOUSA
- High:
- ANACOSTIA
- District:
- DISTRICT OF COLUMBIA PUBLIC SCHOOLS
Financial Details
HOA
None
Annual Taxes
$1,417
Tax year 2025
Assessed Value
$169,980
Parcel Number
5672//2139 & 2119
Directions
From intersection of Pennsylvania Avenue SE and Southern Avenue SE, travel south on Southern Avenue SE for approximately one-quarter mile. Turn right onto Suitland Terrace SE and continue into the Fairfax Village community. 2110 Suitland Terrace SE will be on your right, with free street parking available.
Affordability Calculator
$36,000
Estimated monthly payment
$958/mo
Principal $144,000 · Est. interest $200,893 over 30 yrs
Neighborhood Market Statistics
How this home compares to active listings in WASHINGTON, DC
- $551,977
- Median Listing Price
- 66
- Median Days on Market
- 1,250
- Median Sq Ft
- $481
- Median Price / Sq Ft
- 2,946
- Active Listings
- This home’s price is 67% below the area median.
- Its price per sq ft is 47% below the area median.
Market statistics compiled from active EXIT Realty® and MLS listings in WASHINGTON, DC.
Location
- 2110 SUITLAND TERRACE SE, WASHINGTON, DC 20020
Points of Interest in WASHINGTON, DC
Showing the WASHINGTON area map.
Nearby Schools
Beers Elementary School
Elementary · 0.4 mi away
Dupont Park Seventh-day Adventist School
School · 0.4 mi away
I Dream PCS
Elementary · 0.5 mi away
Rocketship Legacy Prep
Elementary · 0.7 mi away
Winston Education Campus
Secondary · 0.8 mi away
Green Valley Academy at Edgar Allan Poe
Elementary · 0.9 mi away
Kreayola Kids
School · 0.9 mi away
Randle Highlands
Elementary · 1.0 mi away
Randall Hyland Private School
School · 1.0 mi away
Overlook Elementary School
Elementary · 1.0 mi away
Stanton Elementary School
Elementary · 1.1 mi away
Bradbury Heights Elementary School
Elementary · 1.2 mi away
Davis Elementary School
Elementary · 1.3 mi away
Saint Francis Xavier Catholic Academy
School · 1.3 mi away
Lee Montessori
Elementary · 1.3 mi away
Suitland Elementary School
Elementary · 1.4 mi away
Cornerstone School
School · 1.4 mi away
Garfield Elementary School
Elementary · 1.4 mi away
Rocketship Rise Academy Public Charter School
School · 1.5 mi away
Sousa MS
Secondary · 1.5 mi away
Commute Calculator
Nearby Homes


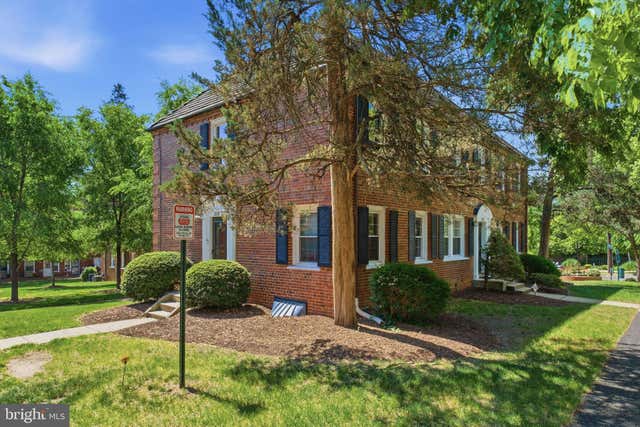


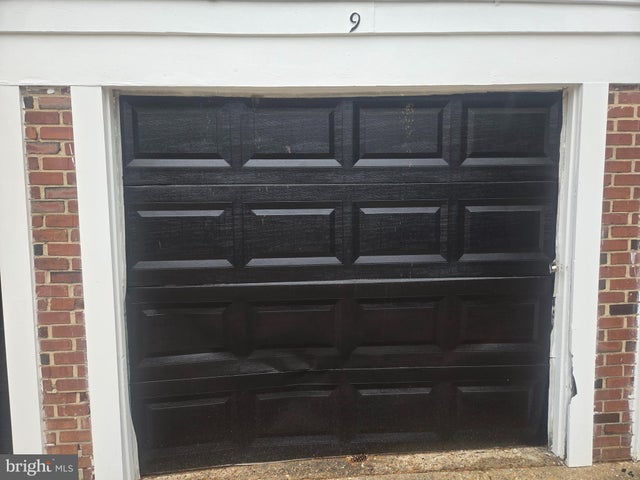
Similar Homes Nearby
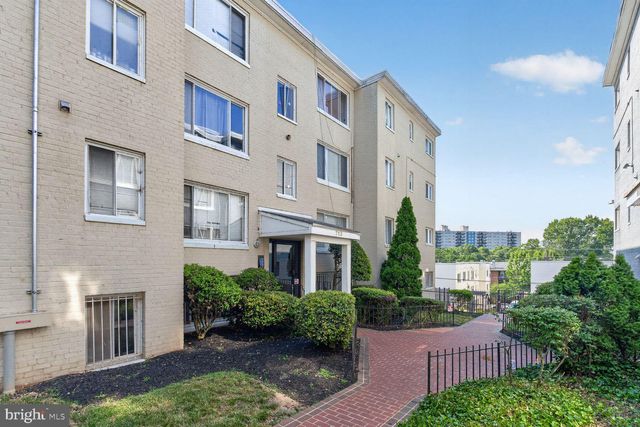


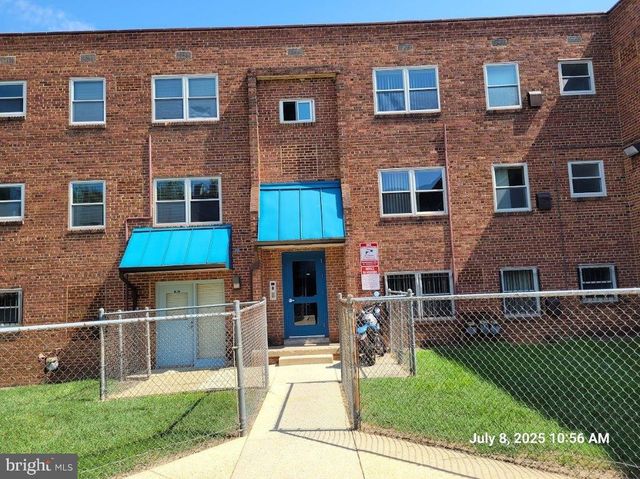
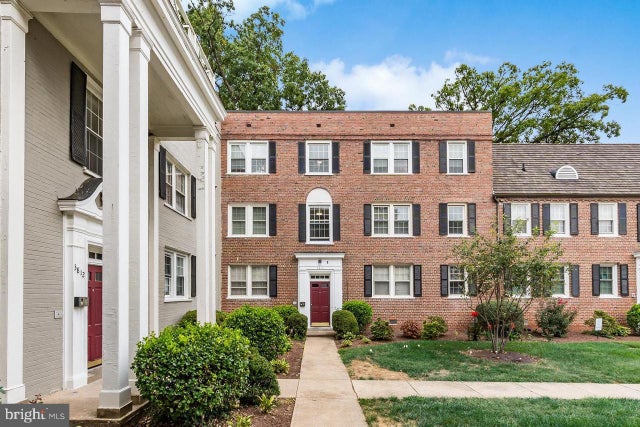

Similar Home Values
Comparable nearby listings and their asking prices.
| Address | Price | Beds | Baths | Sq Ft |
|---|---|---|---|---|
| 713 BRANDYWINE STREET SE 203, WASHINGTON, DC | $126,000 | 2 | 1 | 655 |
| 5100 F STREET SE 7, WASHINGTON, DC | $129,000 | 1 | 1 | 725 |
| 3868 9TH STREET SE 301, WASHINGTON, DC | $129,000 | 2 | 1 | 739 |
| 2642 BIRNEY PLACE, SE 101, WASHINGTON, DC | $129,900 | 1 | 1 | 525 |
| 2107 FORT DAVIS STREET SE 202, WASHINGTON, DC | $129,900 | 2 | 1 | 605 |
| 1631 GAINESVILLE STREET SE 301, WASHINGTON, DC | $130,000 | 2 | 1 | 839 |
Moving Cost Estimate
EXIT Agents in WASHINGTON


Listing Courtesy: RLAH @properties - 3016520643