

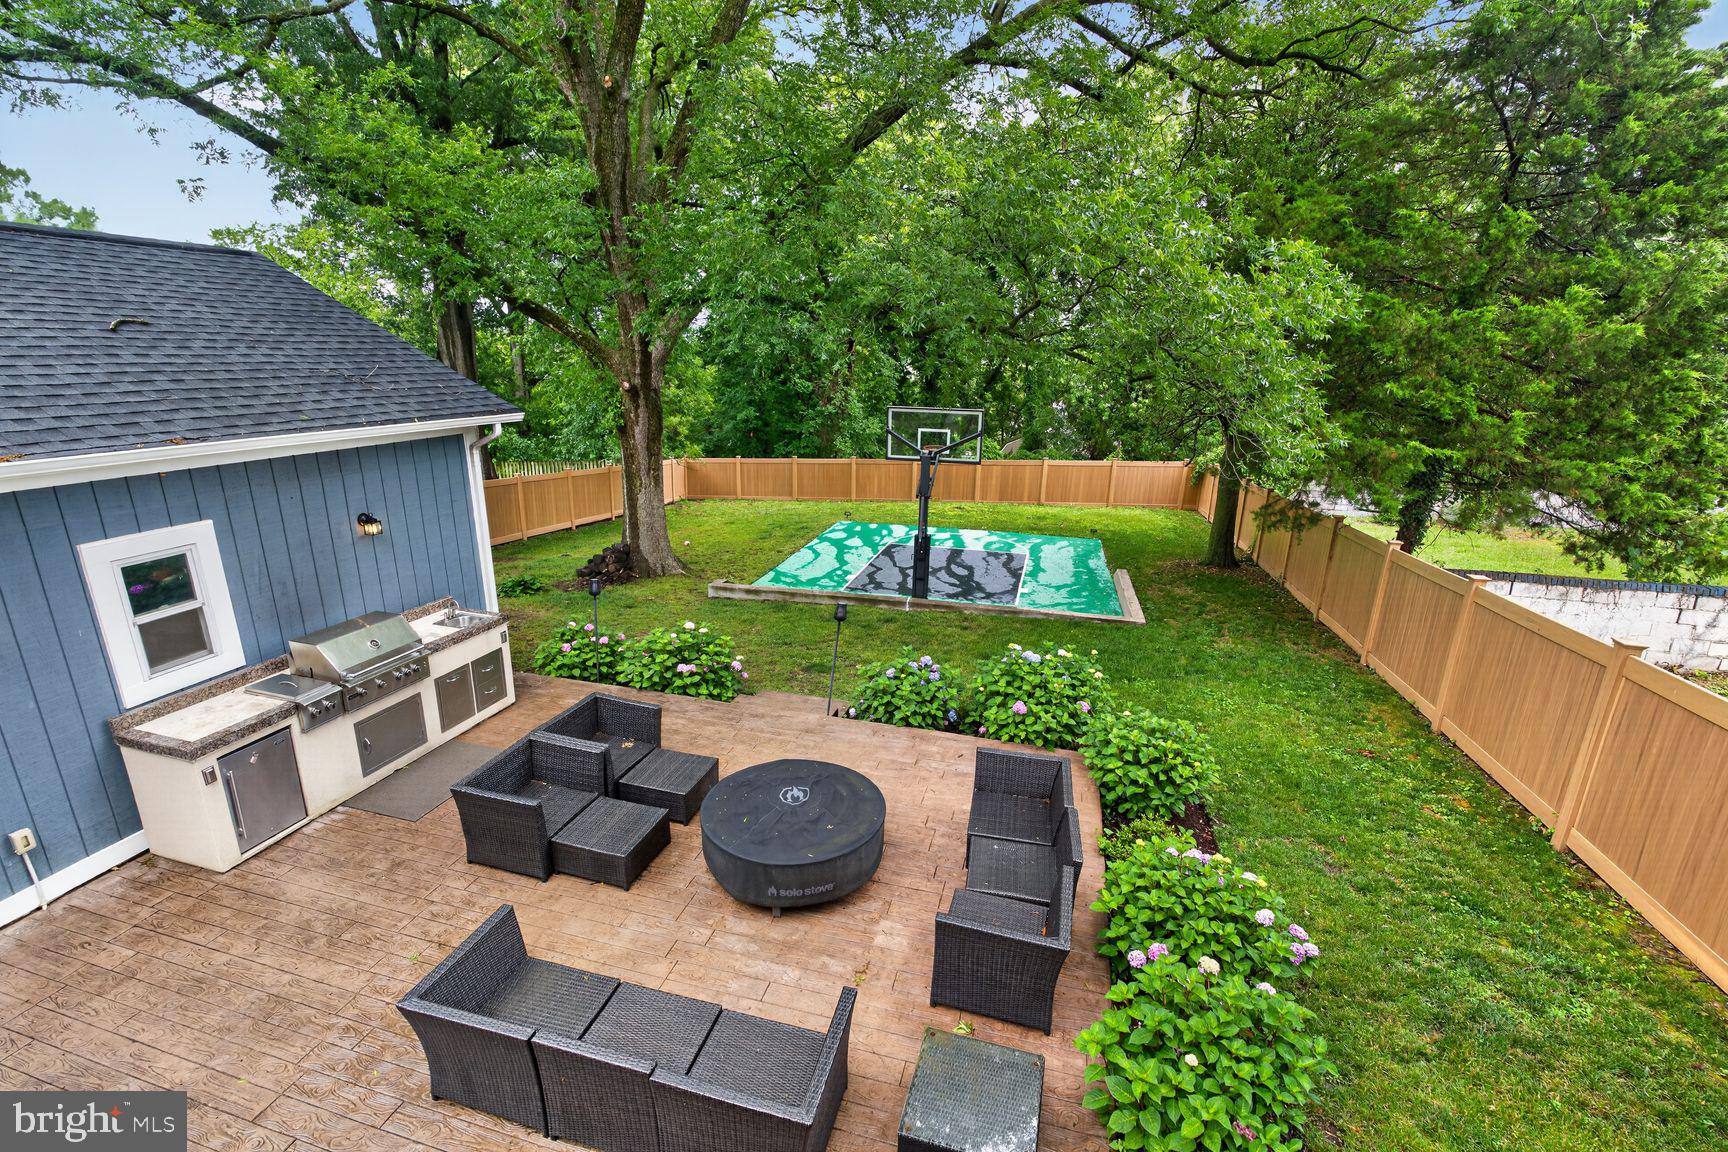
3717 30TH PLACE NE, WASHINGTON, DC 20018
WOODRIDGE · WASHINGTON County
Key Facts
Description
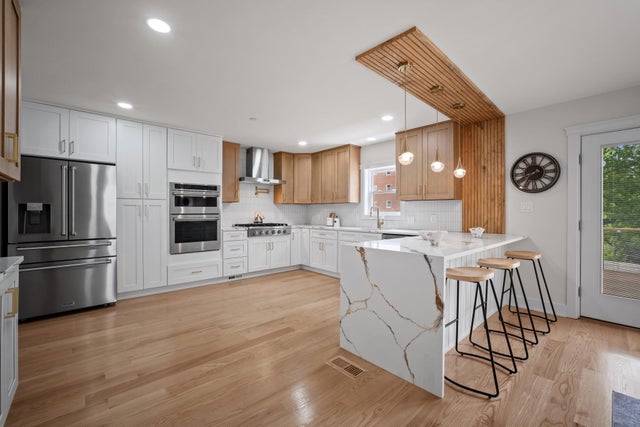
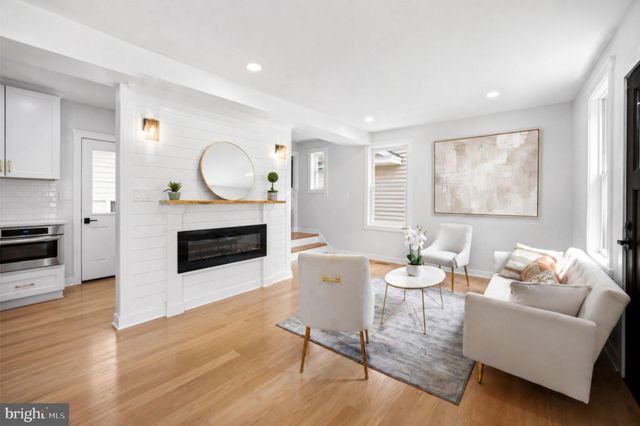
Step into a residence that perfectly balances sophisticated design with an unparalleled connection to nature. Situated on a lush quarter-acre lot, this home is framed by mature greenery and a stunning blossoming cherry tree that welcomes you home each spring. **See 3D Virtual Tour & ***Open House Sunday 7.19 from 1-4pm. <br> The interior is a masterclass in light and flow, featuring rich wood floors, recessed lighting, and elegant French doors. At the heart of the home, the gourmet eat-in kitchen is a chef’s dream, equipped with a sleek cooktop, double ovens, and a professional-grade range hood. Whether you're hosting a formal dinner in the dedicated dining area or relaxing in the casual space off the kitchen, the layout is effortless. A dedicated wet/dry bar and a cozy fireplace add layers of warmth and luxury to the living experience - the house is also fully wired with speakers, and these are divided into four independent (4) zones - 4 distinct areas of listening, depending upon your mood. Additionally the new spa shower was added in the primary bedroom and a new wine refrigerator in the kitchen There are two (2) sets of washers and dryers - in the basement and the second floor, where the bedrooms are located Close to two (2) metros Brookland (Red) & Hyattsville (Green).<br> Upstairs, the primary suite offers a spa-like retreat with refined finishes, while skylights throughout the home ensure every room feels airy and bright. For peace of mind, the property is outfitted with a comprehensive security system, including motion detectors and integrated monitoring.<br> The outdoor spaces are truly one-of-a-kind. Because the property borders the seven-acre manicured grounds of the Missionaries of Charity convent and backs directly to National Park land, you enjoy a level of privacy and greenery that is nearly impossible to find. The west-facing orientation allows you to start your day with vibrant sunrises off the back deck and end it with golden sunsets from the front. The backyard is a private oasis designed for active living and entertaining, featuring a basketball court and a fully equipped outdoor kitchen. Thanks to the towering trees, the yard remains comfortably shaded throughout summer afternoons. You can see the Capitol in the winter when the trees are not in bloom.<br> The crowning jewel is the rooftop deck. From this private vantage point, you’ll enjoy sweeping views of the Capitol and front-row seats to the National fireworks display. Complete with a huge, extended two-stall garage (370 sf) and a location that feels like a hidden sanctuary, this is a home that offers a lifestyle of quiet elegance and spectacular views. <br> Originally acquired in 2017 as a builder pre-purchase; the home has since undergone a comprehensive studs-to-finish renovation. The renovation included adding two floors - a basement and top floor, resulting in a 4 level masterpiece with internal living space of nearly 3,300 square feet - and feels much larger.<br> Patio, outdoor kitchen, and basketball court added in 2020.<br> All square footage is approximate and is not to be used for valuation and any buyer should measure themselves for accuracy. All information deemed reliable, but not guaranteed.
Property Information
Property Type
Residential
Sub-Type
Single Family Residence
Structure Type
House
Year Built
1922
Living Area
3,262 sq ft
Lot Size
0.24 acres
Garage Spaces
2
Parking Spaces
4
Zoning
SEE DC FOR ZONING
Days on Market
19
MLS® Listing#
DCDC2269204
Property Features
Interior
Appliances
Cooling
Heating
Flooring
Basement
Pool
Parking
Laundry
Patio
Construction
Foundation
Windows
Security
Sewer
Water Source
Schools
- District:
- DISTRICT OF COLUMBIA PUBLIC SCHOOLS
Financial Details
HOA
None
Annual Taxes
$8,417
Tax year 2025
Assessed Value
$1,081,660
Parcel Number
4304/E/0006
Directions
From NW DC, Turn left onto Rhode Island Ave NW (US-29 N). Take a Left & continue on Eastern Ave NE. Go for 525 ft. Continue on Perry St NE. Go for 328 ft. Turn left onto 30th Pl NE. Go for 148 ft. You have arrived - 3717 30th Pl NE
Affordability Calculator
$300,000
Estimated monthly payment
$7,984/mo
Principal $1,200,000 · Est. interest $1,674,107 over 30 yrs
Neighborhood Market Statistics
How this home compares to active listings in WASHINGTON, DC
- $549,085
- Median Listing Price
- 68
- Median Days on Market
- 1,252
- Median Sq Ft
- $476
- Median Price / Sq Ft
- 2,850
- Active Listings
- This home’s price is 173% above the area median.
- Its price per sq ft is 3% below the area median.
Market statistics compiled from active EXIT Realty® and MLS listings in WASHINGTON, DC.
Location

Points of Interest in WASHINGTON, DC
Showing the WASHINGTON area map.
Nearby Schools
Mt Rainier Elementary School
Elementary · 0.3 mi away
Washington United Christian Academy
School · 0.4 mi away
Friendship Woodridge International Elementary & Middle School
Elementary · 0.4 mi away
The Sojourner Truth School
Secondary · 0.7 mi away
St Francis de Sales Catholic School
School · 0.7 mi away
Perry Street Prep
Elementary · 0.7 mi away
John Burroughs Elementary School
Elementary · 0.7 mi away
Thomas S. Stone Elementary School
Elementary · 0.7 mi away
Thurgood Marshall Elementary School
Elementary · 0.7 mi away
St. Jerome Institute
School · 0.7 mi away
Langdon Elementary School
Elementary · 1.0 mi away
United Church of Christ
School · 1.0 mi away
The Children's Guild DC Public Charter School
Elementary · 1.1 mi away
Westlink Career Institute
School · 1.1 mi away
Bunker Hill Elementary School
Elementary · 1.1 mi away
Mary McLeod Bethune Day Academy Public Charter School
School · 1.2 mi away
Academy of Hope Adult Public Charter School
School · 1.2 mi away
Shining Stars Montessori Academy
Elementary · 1.3 mi away
Elsie Whitlow Stokes Community Freedom Public Charter School
Elementary · 1.3 mi away
Brookland Middle School
Secondary · 1.4 mi away
Commute Calculator
Nearby Homes


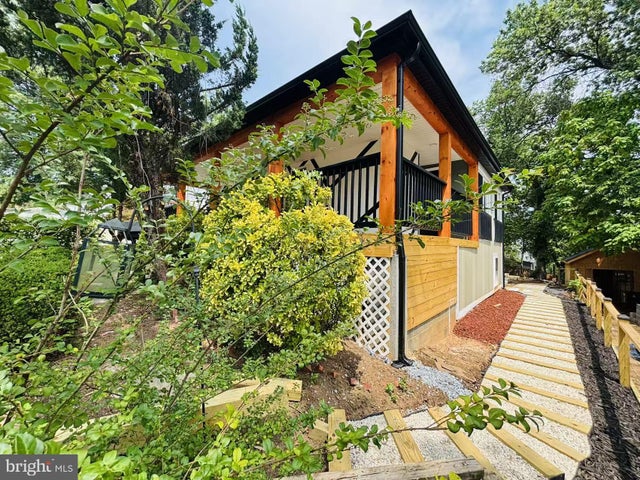
Similar Homes Nearby


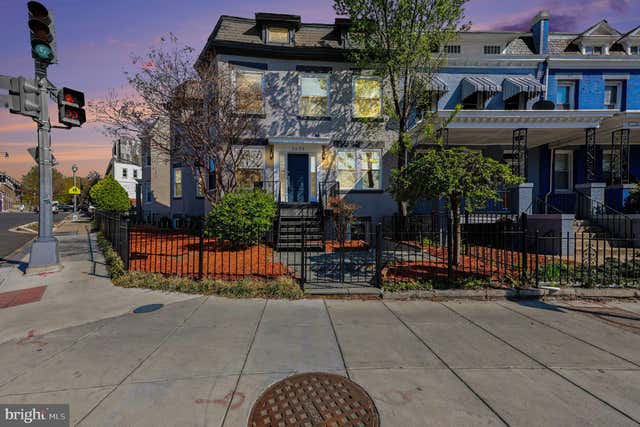
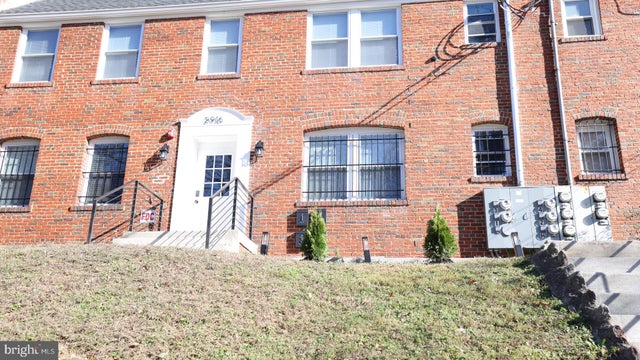
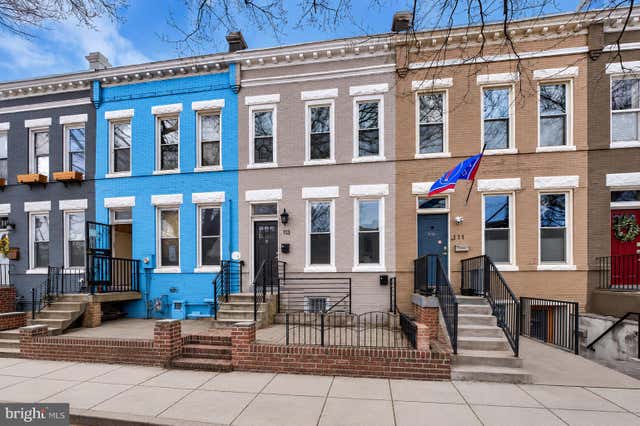
Similar Home Values
Comparable nearby listings and their asking prices.
| Address | Price | Beds | Baths | Sq Ft |
|---|---|---|---|---|
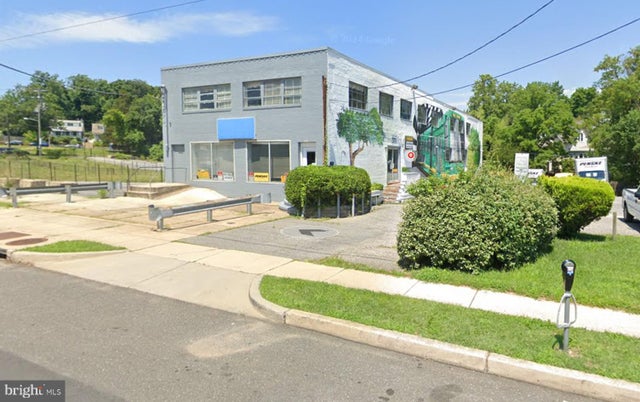
| 2212 NORTH CAPITOL STREET NW, WASHINGTON, DC | $1,050,000 | 6 | 4 | 2,900 |
| 3639 NEW HAMPSHIRE AVENUE NW, WASHINGTON, DC | $1,075,000 | 5 | — | 3,148 |
| 3639 NEW HAMPSHIRE AVENUE NW, WASHINGTON, DC | $1,075,000 | 6 | 7 | 3,148 |
| 2916 2ND STREET SE, WASHINGTON, DC | $1,100,000 | 6 | — | 3,602 |
| 113 15TH STREET SE, WASHINGTON, DC | $1,100,000 | 6 | — | 2,016 |
| 1148 OWEN PLACE NE, WASHINGTON, DC | $1,100,000 | 12 | — | 4,200 |
Moving Cost Estimate
EXIT Agents in WASHINGTON


Listing Courtesy: Compass - 3012981001