

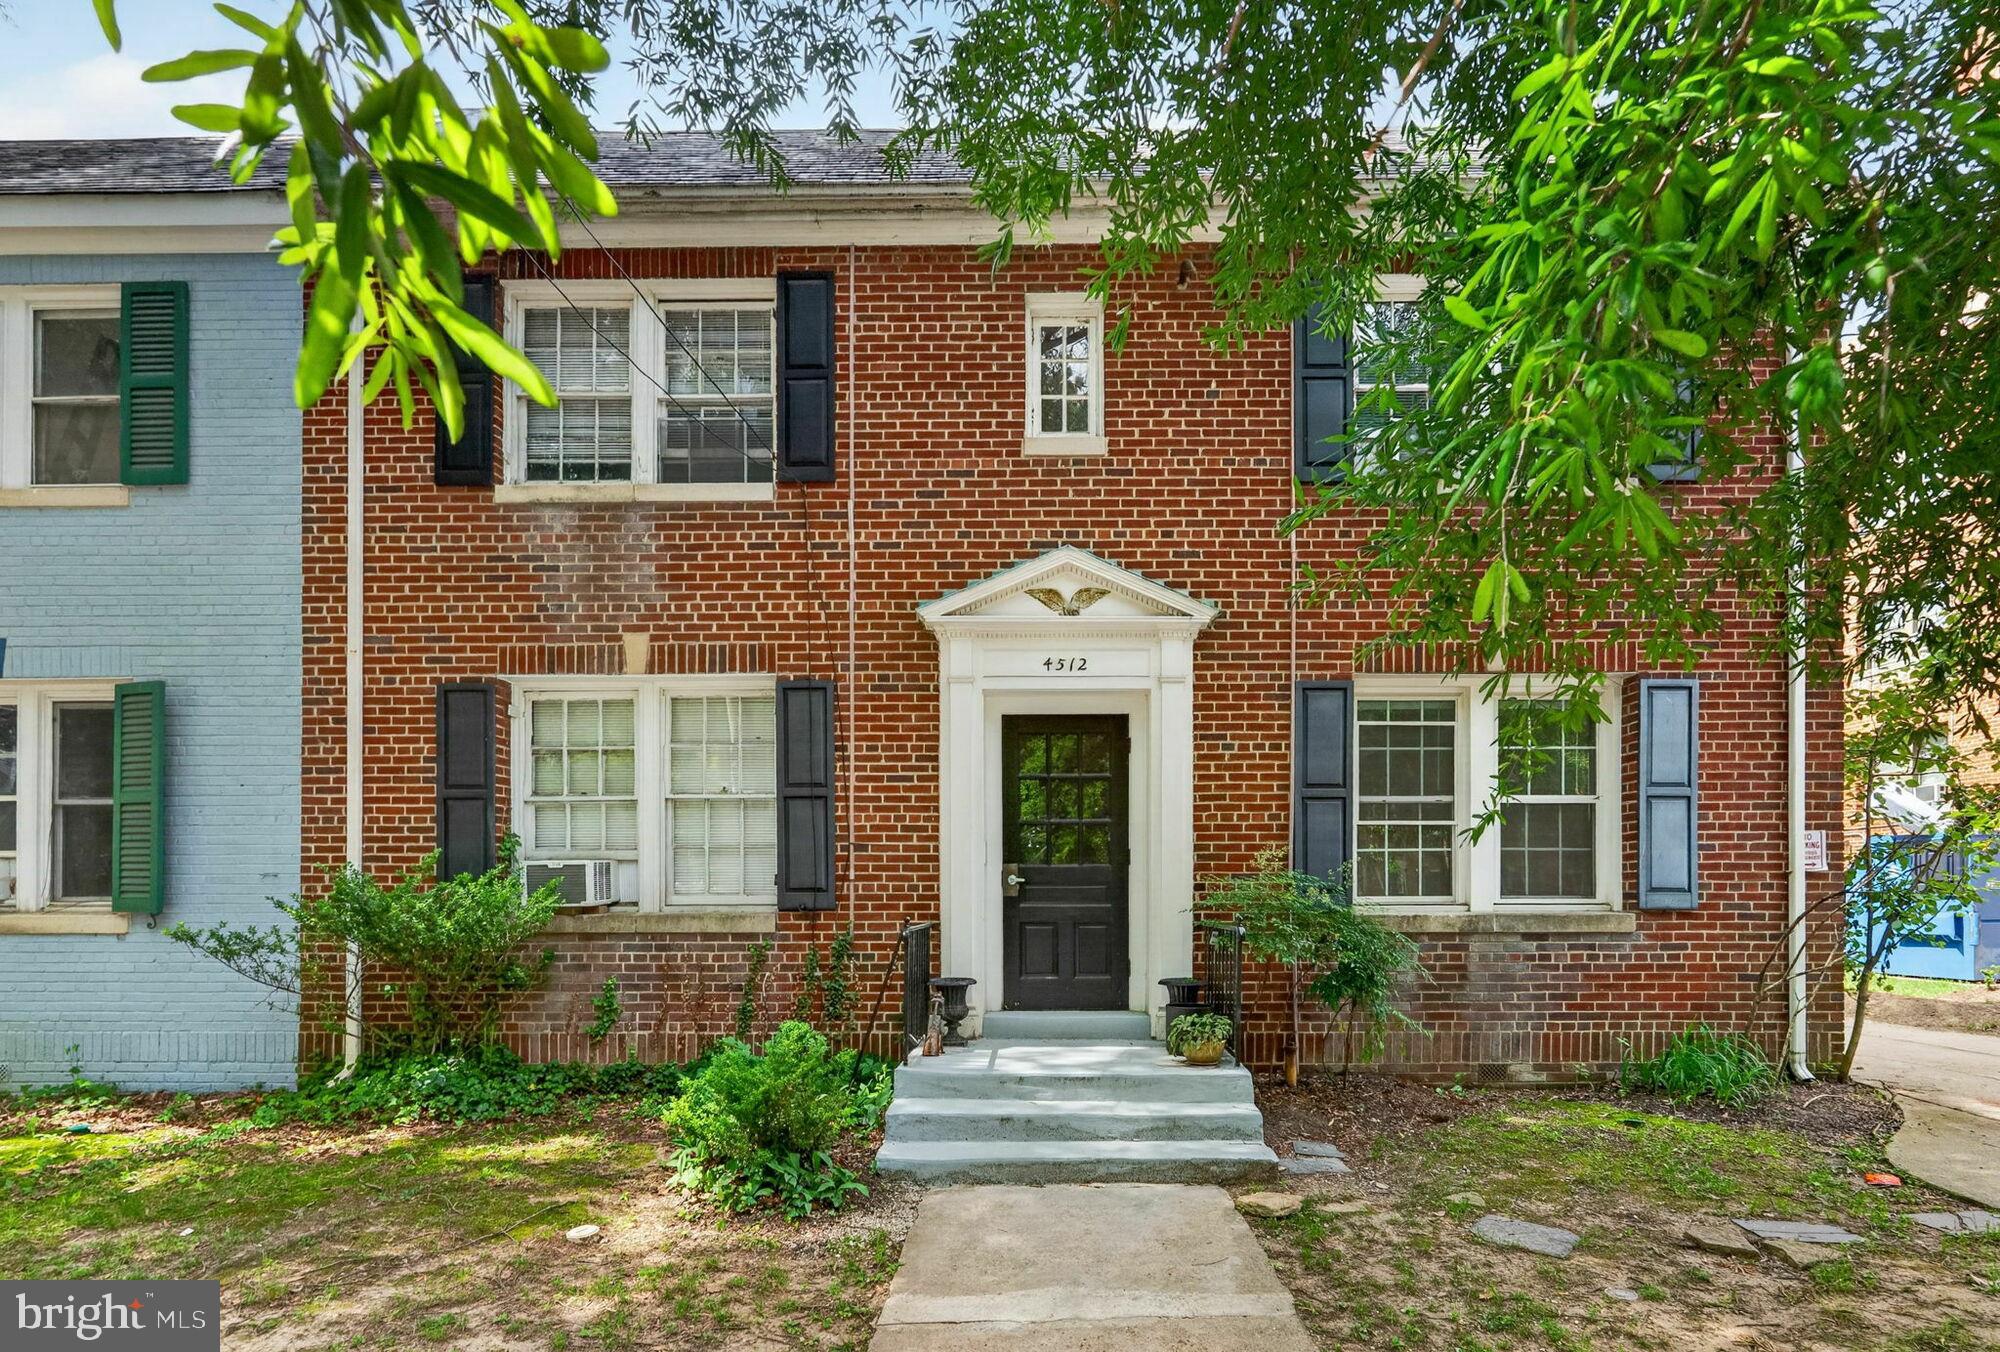
4512 MACARTHUR BOULEVARD NW, WASHINGTON, DC 20007
WASHINGTON County
Key Facts
Description
FULLY VACANT 4-UNIT APARTMENT BUILDING: Palisades quad-plex apartment building, comprised of two 2BDR/1BA units and two 1BDR+Den/1BA units with approximately 3,848 square feet of gross living area across two stories and a semi-finished basement. Delivering 100% vacant, the Property is therefore EXEMPT FROM TOPA AND RENT CONTROL and creates immediate flexibility for both investors and owner-occupants—a buyer could occupy one unit while generating income from the others, or capture market rents on all four units from day one with no below-market leases to inherit. The Property has historically generated strong rental demand and full occupancy from young professionals, graduate students, and others connected with nearby Georgetown and George Washington Universities, multiple hospitals, as well as northern Virginia. SIGNIFICANT IMPROVEMENTS COMPLETED: One owner has meticulously maintained the building for decades and completed meaningful improvements including: a new roof (2022), upgraded windows, granite and quartz countertops, dishwashers/modernized appliances, and a recently installed off-street parking pad. SEPERATELY METERED for gas and electricity across all four units, each served by its own new Weil-McLain boiler, allowing ownership to pass virtually all utility costs other than water/sewer through to tenants. OFF-STREET PARKING & CURB CUT: 4512 is the only building on this block of MacArthur Boulevard with a curb cut and off-street parking, a rare amenity and an essential component for any future condominium or redevelopment play. LARGE LOT & DEVELOPMENT POTENTIAL: The Property is situated on a very large 6,066 square foot lot zoned RA-1, which presents the opportunity whether now or in the future to expand the gross square footage of the building, add units, or pursue a condominium conversion, subject to approvals—all within one of the District's MOST DESIREABLE ZIP CODE, where the median home sells for roughly $1.35 million and the Property falls within the in-demand Key Elementary School district.
Property Information
Property Type
Residential Income
Sub-Type
Quadruplex
Structure Type
Townhouse
Year Built
1937
Living Area
3,420 sq ft
Lot Size
0.14 acres
Parking Spaces
2
Zoning
RA-1
Days on Market
33
MLS® Listing#
DCDC2268170
Property Features
Appliances
Cooling
Heating
Pool
Parking
Construction
Foundation
Sewer
Water Source
Schools
- District:
- DISTRICT OF COLUMBIA PUBLIC SCHOOLS
Financial Details
Annual Taxes
$11,879
Tax year 2025
Assessed Value
$1,400,970
Parcel Number
1356//0859
Directions
...
Affordability Calculator
$285,000
Estimated monthly payment
$7,584/mo
Principal $1,140,000 · Est. interest $1,590,401 over 30 yrs
Neighborhood Market Statistics
How this home compares to active listings in WASHINGTON, DC
- $549,388
- Median Listing Price
- 67
- Median Days on Market
- 1,250
- Median Sq Ft
- $477
- Median Price / Sq Ft
- 2,835
- Active Listings
- This home’s price is 159% above the area median.
- Its price per sq ft is 13% below the area median.
Market statistics compiled from active EXIT Realty® and MLS listings in WASHINGTON, DC.
Location

Points of Interest in WASHINGTON, DC
Showing the WASHINGTON area map.
Nearby Schools
Georgetown Day School
Secondary · 0.1 mi away
The Lab School of Washington
Secondary · 0.6 mi away
St. Patrick's Episcopal Day School
School · 0.6 mi away
Our Lady of Victory School
School · 0.7 mi away
Washington International School
Elementary · 0.8 mi away
Holy Trinity School
Elementary · 0.8 mi away
The Field School
Secondary · 0.9 mi away
The River School
Elementary · 0.9 mi away
H-B Woodlawn Secondary Program
Secondary · 1.1 mi away
Primrose Schools
Elementary · 1.1 mi away
Stoddert Elementary School
Elementary · 1.1 mi away
British International School - Washington
Secondary · 1.1 mi away
The Sycamore School
Secondary · 1.1 mi away
Innovation Elementary School
Elementary · 1.1 mi away
Champions at Hyde-Addison Elementary School
Elementary · 1.1 mi away
Hyde-Addison Elementary School
Elementary · 1.1 mi away
Georgetown Park Partners
School · 1.2 mi away
Charles Koch Institute
School · 1.2 mi away
Professional Bartending School
Secondary · 1.3 mi away
The French Maternal School
School · 1.3 mi away
Commute Calculator
Nearby Homes
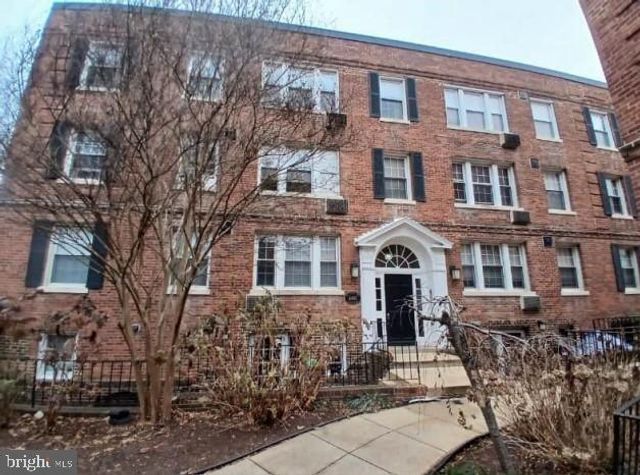

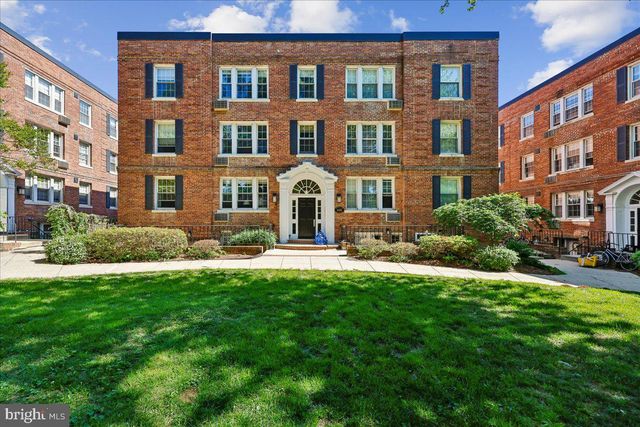
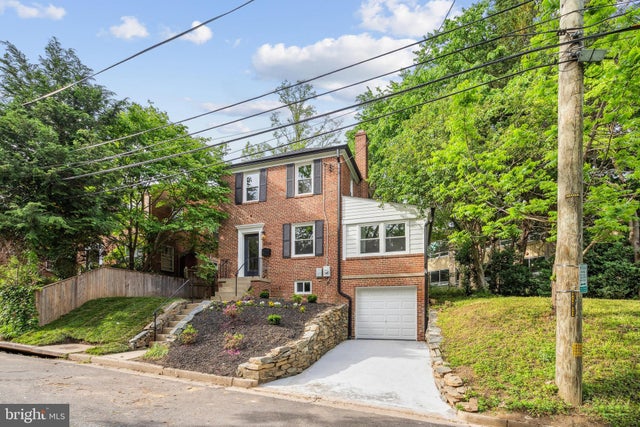
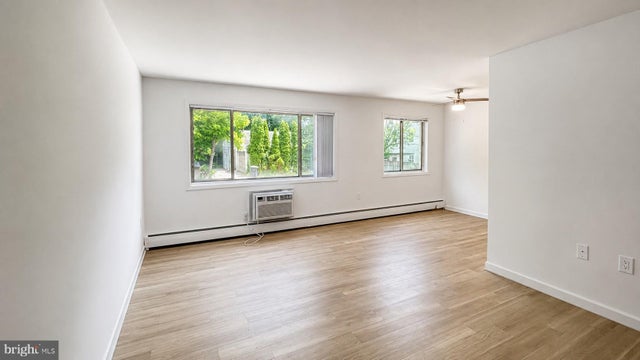
Similar Homes Nearby
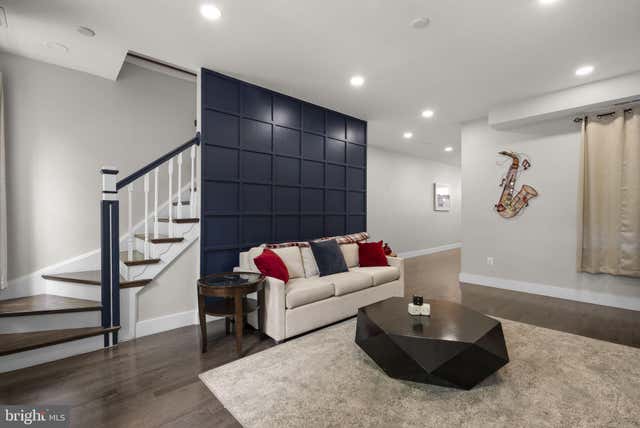
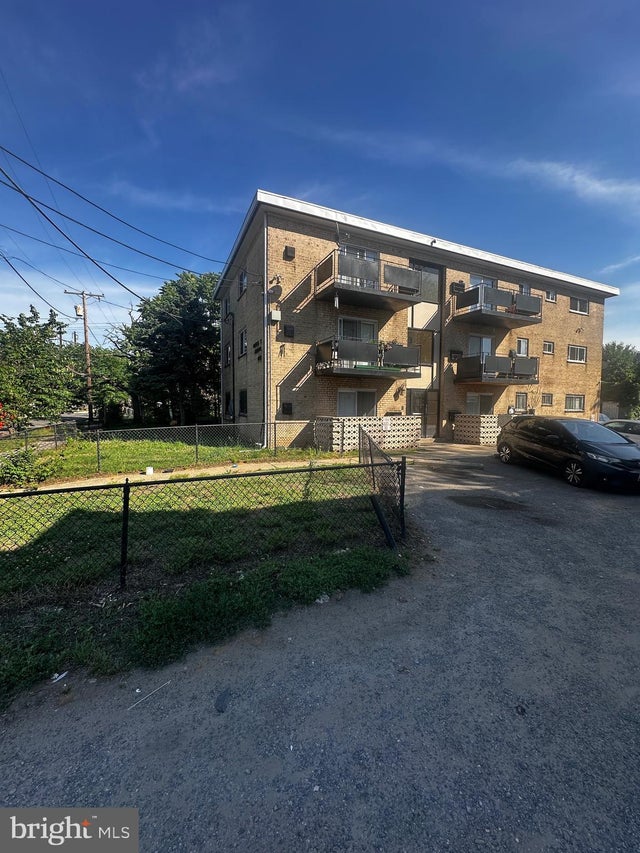


Similar Home Values
Comparable nearby listings and their asking prices.
| Address | Price | Beds | Baths | Sq Ft |
|---|---|---|---|---|
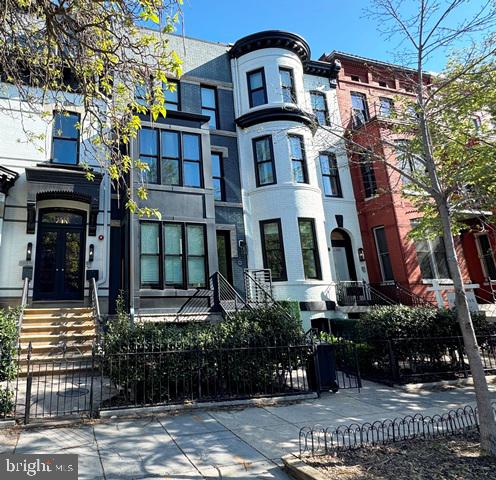
| 51 Q STREET NW, WASHINGTON, DC | $997,500 | 5 | 5 | 2,733 |
| 4611 QUARLES STREET NE, WASHINGTON, DC | $999,000 | 13 | — | 6,777 |
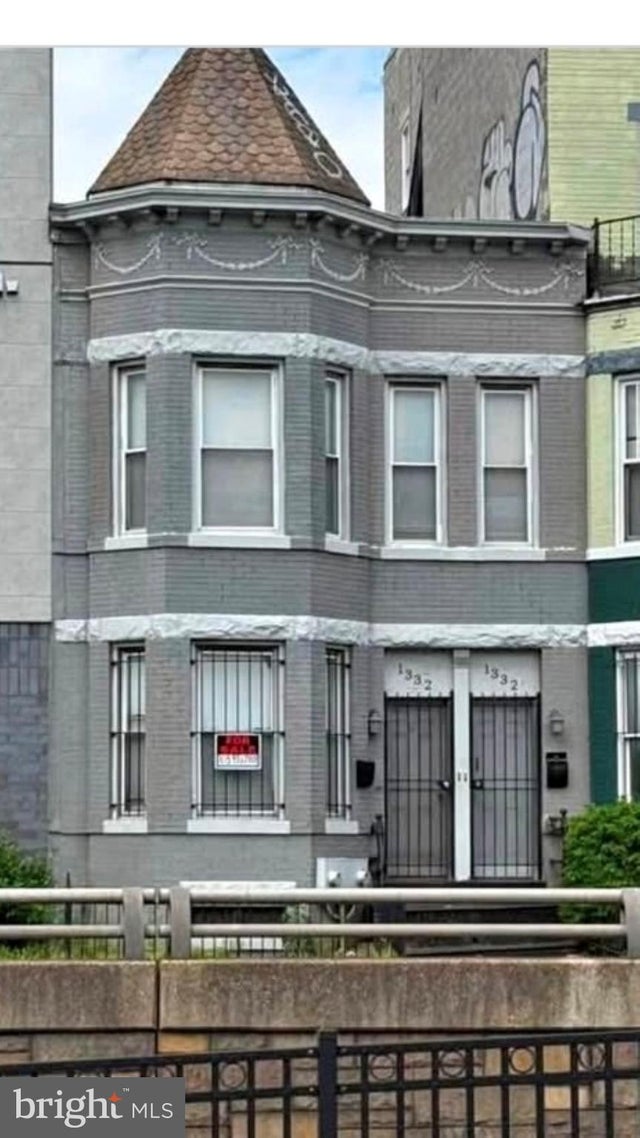
| 1332 NORTH CAPITOL STREET NW, WASHINGTON, DC | $999,900 | 6 | — | 3,306 |
| 3820 8TH STREET NW, WASHINGTON, DC | $999,999 | 5 | 5 | 3,964 |
| 1311 R STREET NW 2, WASHINGTON, DC | $1,000,000 | 5 | 4 | 1,528 |
| 5135 MACARTHUR BOULEVARD NW, WASHINGTON, DC | $1,000,000 | 5 | — | 2,788 |
Moving Cost Estimate
EXIT Agents in WASHINGTON


Listing Courtesy: Greysteel Company LLC - 2022802722