

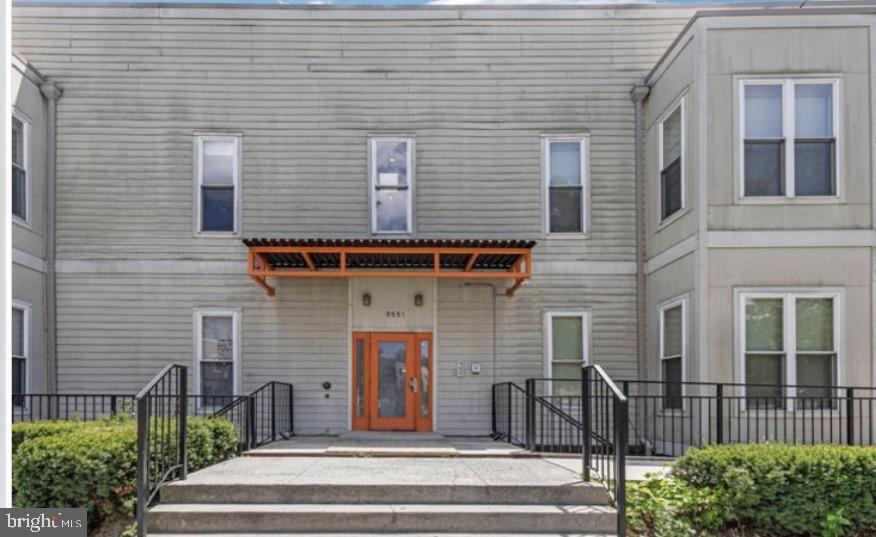
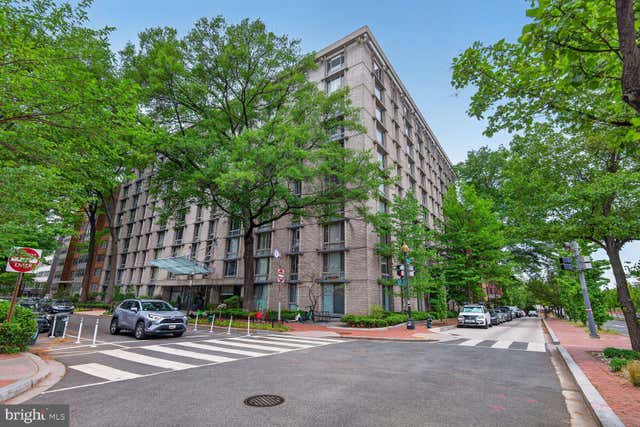
5551 ILLINOIS AVENUE NW 302, WASHINGTON, DC 20011
PETWORTH · WASHINGTON County
Key Facts
Description
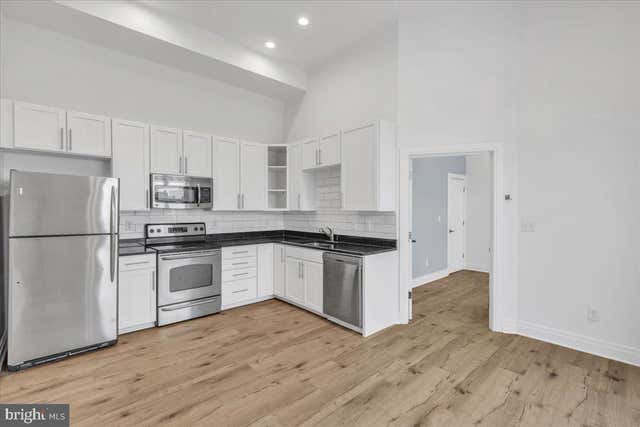
Welcome to this well-maintained 2-bedroom, 2-bath condo in the heart of Petworth. Soaring vaulted ceilings create a bright, open, and airy atmosphere, filling the home with natural light and making the living space feel even more spacious. Major updates completed within the last 2 years include a new water heater, refrigerator, and in-unit washer and dryer. This sun filled residence features hardwood floors throughout, a spacious living and dining area, and a modern kitchen with granite countertops, stainless steel appliances and ample cabinet space. Enjoy the convenience of low maintenance condo living with easy access to shopping, dining, parks, public transportation, Georgia Ave and Rock Creek Park. Whether you're a 1st time homebuyers, downsizer, or investor, this move in ready home offers exceptional value in one of NW DC's most convenient locations. Don't miss this opportunity!
Property Information
Property Type
Residential
Sub-Type
Condominium
Style
Colonial
Year Built
1920
Living Area
729 sq ft
Zoning
RESIDENTIAL
Days on Market
16
MLS® Listing#
DCDC2267620
Property Features
Appliances
Cooling
Heating
Pool
Parking
Laundry
Construction
Sewer
Water Source
Schools
- District:
- DISTRICT OF COLUMBIA PUBLIC SCHOOLS
Financial Details
HOA
None
Annual Taxes
$2,999
Tax year 2025
Assessed Value
$344,290
Parcel Number
2992//2015
Directions
Use GPS. Front of building faces Longfellow st. NW
Affordability Calculator
$69,000
Estimated monthly payment
$1,836/mo
Principal $276,000 · Est. interest $385,045 over 30 yrs
Neighborhood Market Statistics
How this home compares to active listings in WASHINGTON, DC
- $551,977
- Median Listing Price
- 66
- Median Days on Market
- 1,250
- Median Sq Ft
- $481
- Median Price / Sq Ft
- 2,946
- Active Listings
- This home’s price is 37% below the area median.
- Its price per sq ft is 2% below the area median.
Market statistics compiled from active EXIT Realty® and MLS listings in WASHINGTON, DC.
Location
- 5551 ILLINOIS AVENUE NW 302, WASHINGTON, DC 20011
Points of Interest in WASHINGTON, DC
Showing the WASHINGTON area map.
Nearby Schools
Truesdell Elementary School
Elementary · 0.3 mi away
Brightwood es
Elementary · 0.3 mi away
Brightwood Elementary School
Elementary · 0.3 mi away
Friendship Public Charter Schools
School · 0.3 mi away
Paul Junior High Public Charter School
Secondary · 0.3 mi away
Estrellitas Montessori School
Elementary · 0.4 mi away
Center City Public Charter School
Elementary · 0.4 mi away
Lamb Charter School
Secondary · 0.4 mi away
John Lewis Elementary School
Elementary · 0.5 mi away
Academy for Ideal Education
School · 0.5 mi away
Latin American Montessori Bilingual Public Charter School
Elementary · 0.5 mi away
Milton Gottesman Jewish Day School of the Nation's Capital
Elementary · 0.7 mi away
Parkmont School
Elementary · 0.7 mi away
District of Columbia Government Educational Centers
School · 0.8 mi away
Whittier Elementary School
Elementary · 0.8 mi away
Washington Latin Public Charter Schools
Secondary · 0.8 mi away
Ida B. Wells Middle School
Secondary · 0.8 mi away
Barnard Elementary School
Elementary · 0.8 mi away
Calvin Coolidge High School
Secondary · 0.8 mi away
E.L. Haynes Public Charter School
Elementary · 0.8 mi away
Commute Calculator
Nearby Homes

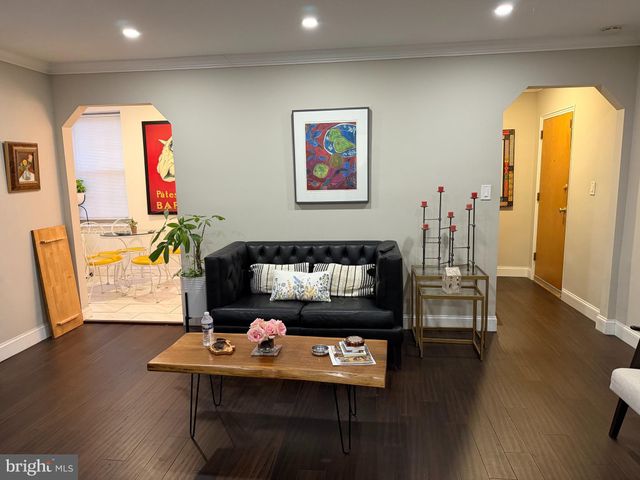

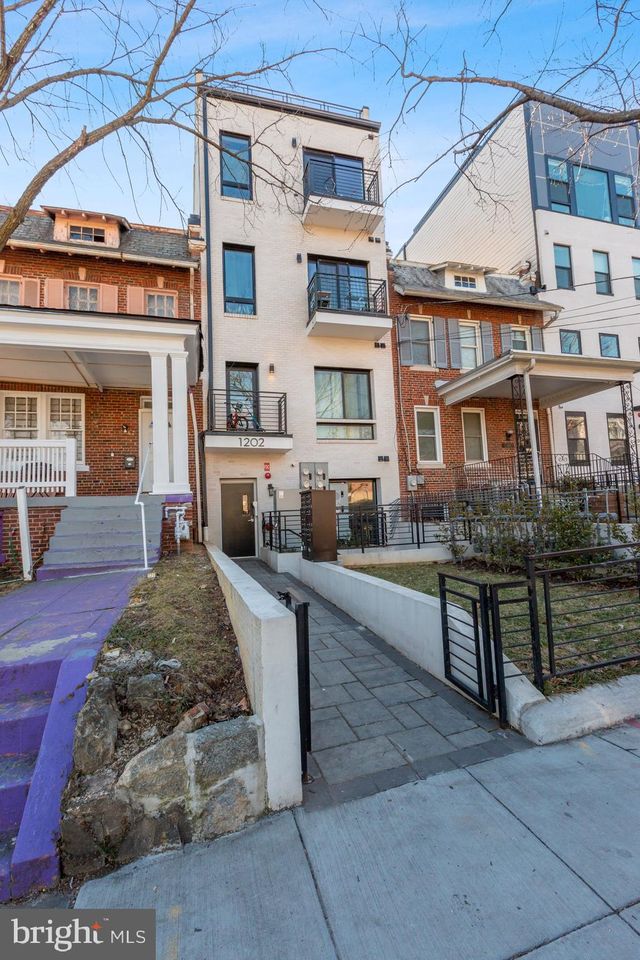

Similar Homes Nearby
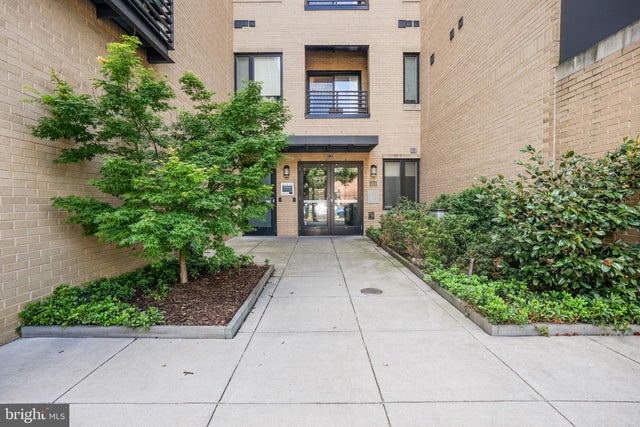
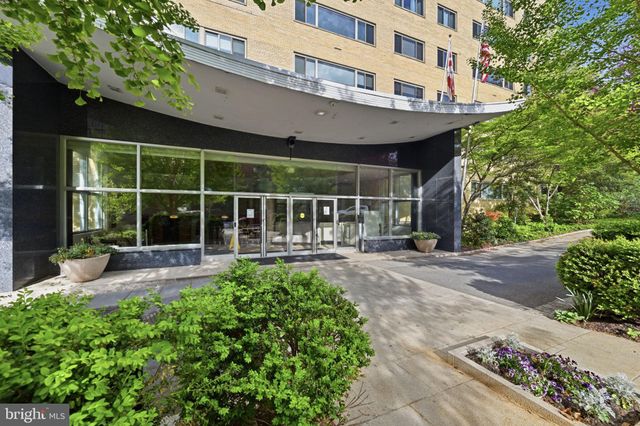
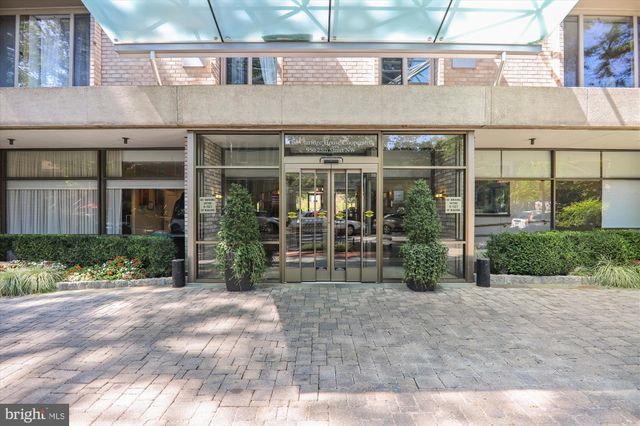
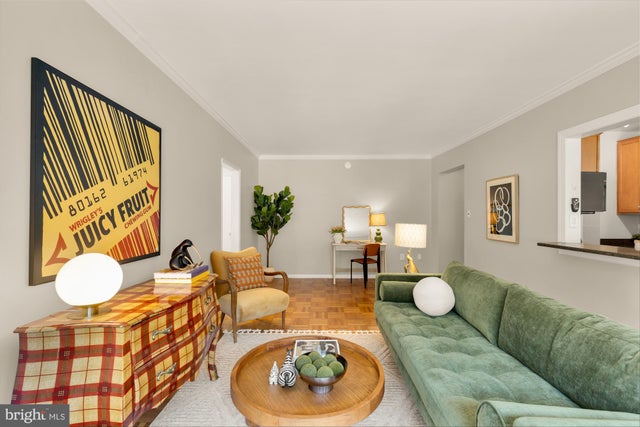
Similar Home Values
Comparable nearby listings and their asking prices.
| Address | Price | Beds | Baths | Sq Ft |
|---|---|---|---|---|
| 1111 ORREN STREET NE 310, WASHINGTON, DC | $245,000 | 1 | 1 | 518 |
| 4600 CONNECTICUT AVENUE NW 213, WASHINGTON, DC | $245,000 | 1 | 1 | 741 |
| 950 25TH STREET NW 709-N, WASHINGTON, DC | $245,000 | 1 | 1 | — |
| 950 25TH STREET NW 517N, WASHINGTON, DC | $245,000 | 1 | 1 | 643 |
| 3601 WISCONSIN AVENUE NW 110, WASHINGTON, DC | $245,000 | 1 | 1 | 766 |
| 950 25TH STREET NW 106N, WASHINGTON, DC | $245,000 | 1 | 1 | 600 |
Moving Cost Estimate
EXIT Agents in WASHINGTON


Listing Courtesy: Samson Properties - 2029380228