

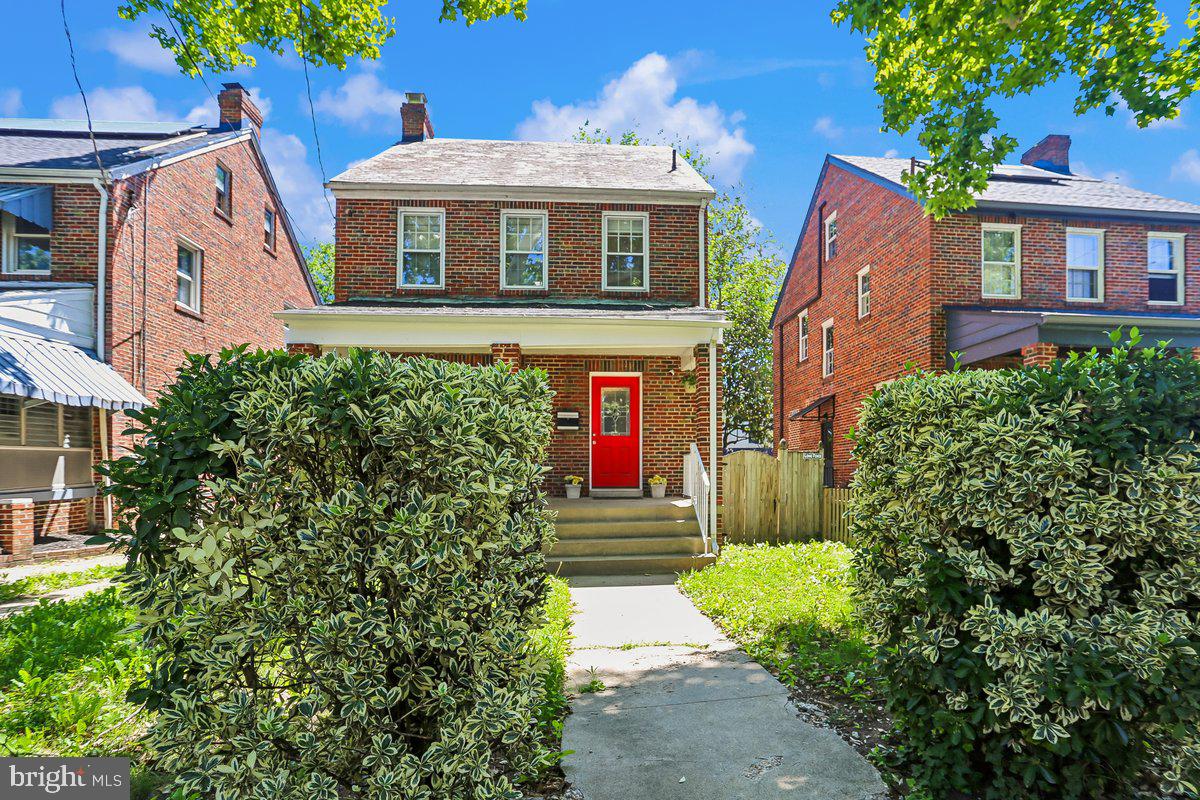
6105 5TH STREET NW, WASHINGTON, DC 20011
BRIGHTWOOD · WASHINGTON County
Key Facts
Description
OPPORTUNITY KNOCKS!!! Major Price Adjustment: $625,000. At this price, the house appeals to both Investor and Owner-Occupant Buyers. MUST SEE! Brightwood DC! Classic Beauty brick detached 3 BR + BONUS room, 2.5 BA with curb appeal. The front porch with its red cafe table and chairs invites you to relax and linger basking in the shade of the trees, breezes and streetscape. The red front door welcomes you to come in, WOW! The original wood trim, hardwood floors, and stair banisters captivate you upon entering the foyer. There are more architectural features that will stand out: arched doorway entrances, brick LR fireplace, wood trim baseboards, original wooden windows. The lower level offers recreation space with a cozy fireplace and new carpet. The attic level offers a finished 4th BR potential use. The rear patio and yard are easy maintenance. There have been significant upgrades since 2013. House is freshly painted 2026. Off-street parking with rear garage and storage. Neighborhood amenities are plentiful: The Parks at Walter Reed, shopping, restaurants, green space, public pool and recreation, libraries and more. Public transportation: Metro Bus, Takoma Park and Fort Totten Metro Stations.
Property Information
Property Type
Residential
Sub-Type
Single Family Residence
Structure Type
House
Year Built
1939
Living Area
2,046 sq ft
Lot Size
0.06 acres
Garage Spaces
1
Parking Spaces
1
Zoning
R4
Days on Market
40
MLS® Listing#
DCDC2267286
Property Features
Interior
Appliances
Cooling
Heating
Flooring
Fireplace
Basement
Pool
Parking
Laundry
Construction
Foundation
Roof
Windows
Utilities
Sewer
Water Source
Schools
- District:
- DISTRICT OF COLUMBIA PUBLIC SCHOOLS
Financial Details
HOA
None
Annual Taxes
$5,126
Tax year 2025
Assessed Value
$607,420
Parcel Number
3267//0061
Directions
Georgia Ave north to R on Rittenhouse St to R on 5th St to house #6105 on right. DO NOT park in front of the house.
Affordability Calculator
$125,000
Estimated monthly payment
$3,327/mo
Principal $500,000 · Est. interest $697,544 over 30 yrs
Neighborhood Market Statistics
How this home compares to active listings in WASHINGTON, DC
- $551,977
- Median Listing Price
- 66
- Median Days on Market
- 1,250
- Median Sq Ft
- $481
- Median Price / Sq Ft
- 2,946
- Active Listings
- This home’s price is 13% above the area median.
- Its price per sq ft is 36% below the area median.
Market statistics compiled from active EXIT Realty® and MLS listings in WASHINGTON, DC.
Location
- 6105 5TH STREET NW, WASHINGTON, DC 20011
Points of Interest in WASHINGTON, DC
Showing the WASHINGTON area map.
Nearby Schools
District of Columbia Government Educational Centers
School · 0.1 mi away
Whittier Elementary School
Elementary · 0.1 mi away
Ida B. Wells Middle School
Secondary · 0.2 mi away
Calvin Coolidge High School
Secondary · 0.2 mi away
Paul Junior High Public Charter School
Secondary · 0.3 mi away
Capital City Public Charter School
Secondary · 0.4 mi away
Center City Public Charter School
Elementary · 0.5 mi away
Ideal Academy Public Charter School
School · 0.5 mi away
Imagine Hope Community Charter School
School · 0.6 mi away
Champions at Imagine Hope Community Charter School - Lamond Campus
School · 0.6 mi away
Brightwood Elementary School
Elementary · 0.6 mi away
Brightwood es
Elementary · 0.6 mi away
Sela Public Charter School
Elementary · 0.7 mi away
Friendship Public Charter Schools
School · 0.7 mi away
Lamb Charter School
Secondary · 0.7 mi away
Breakthrough Montessori Public Charter School
Elementary · 0.7 mi away
The Roots Public Charter School
Elementary · 0.7 mi away
Primrose School at the Parks DC
School · 0.7 mi away
Primrose Schools
Elementary · 0.7 mi away
Truesdell Elementary School
Elementary · 0.8 mi away
Commute Calculator
Nearby Homes
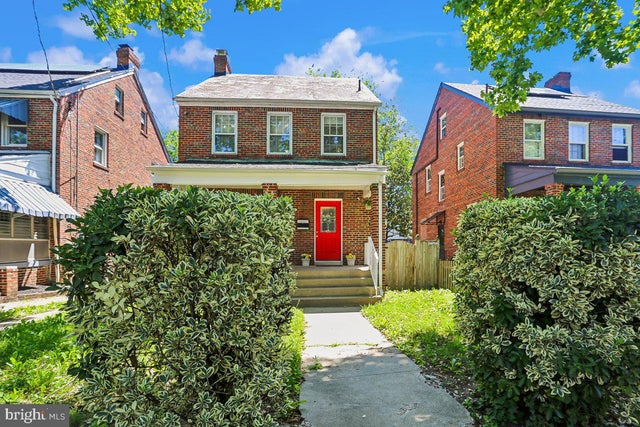
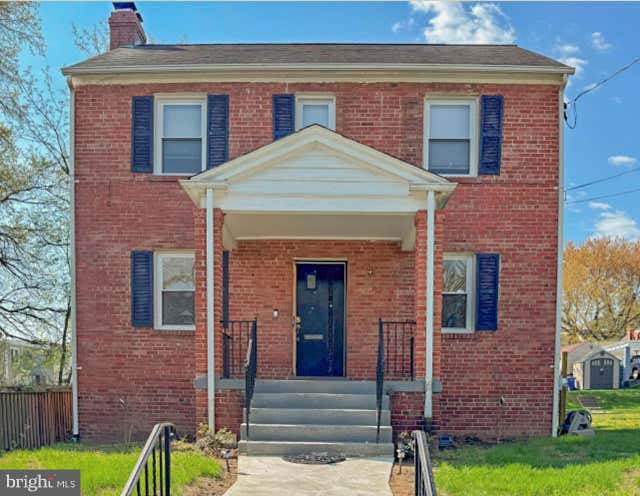
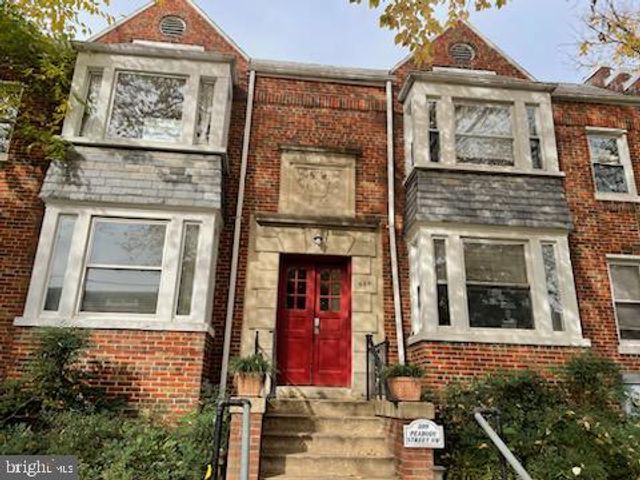


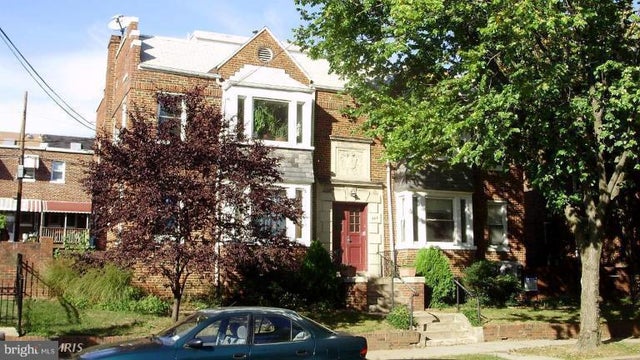
Similar Homes Nearby

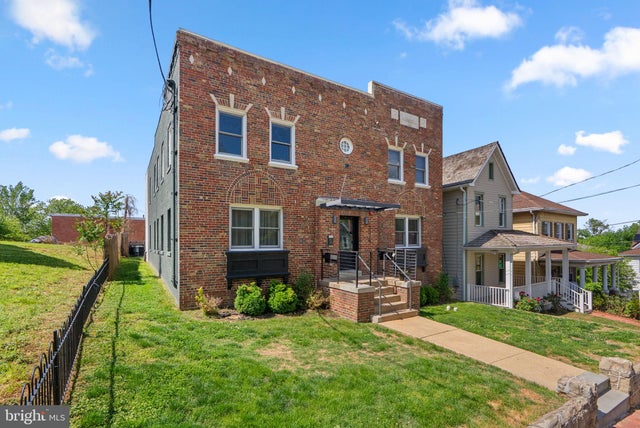

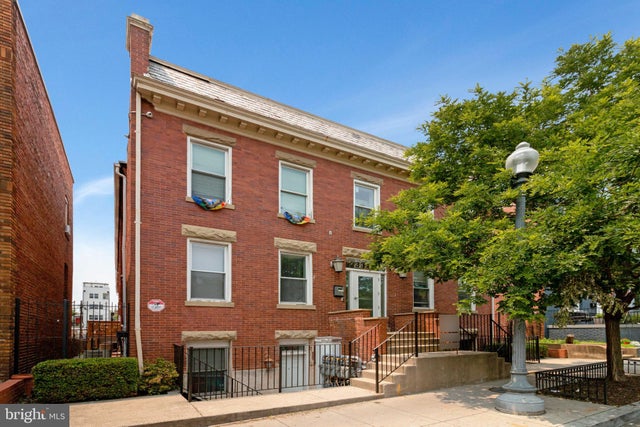
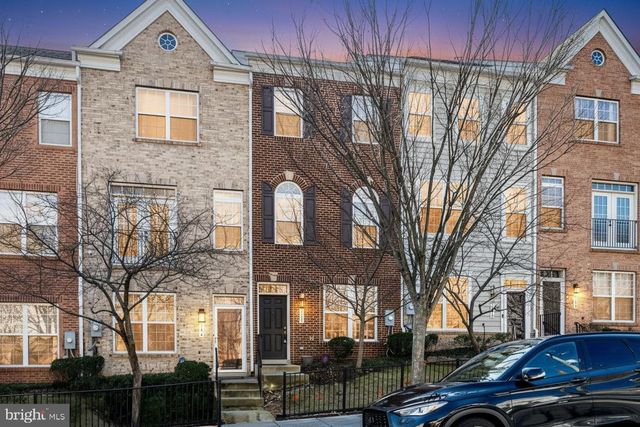
Similar Home Values
Comparable nearby listings and their asking prices.
| Address | Price | Beds | Baths | Sq Ft |
|---|---|---|---|---|
| 4609 EAST CAPITOL STREET SE, WASHINGTON, DC | $439,000 | 3 | 3 | 1,278 |
| 2325 HIGH STREET SE 3, WASHINGTON, DC | $439,900 | 3 | 2 | 950 |
| 1411 18TH PLACE SE, WASHINGTON, DC | $439,900 | 3 | 3 | 1,642 |
| 3318 SHERMAN AVENUE NW 104, WASHINGTON, DC | $439,999 | 2 | 2 | 856 |
| 146 SW DANBURY STREET SW, WASHINGTON, DC | $440,000 | 3 | 4 | 1,412 |
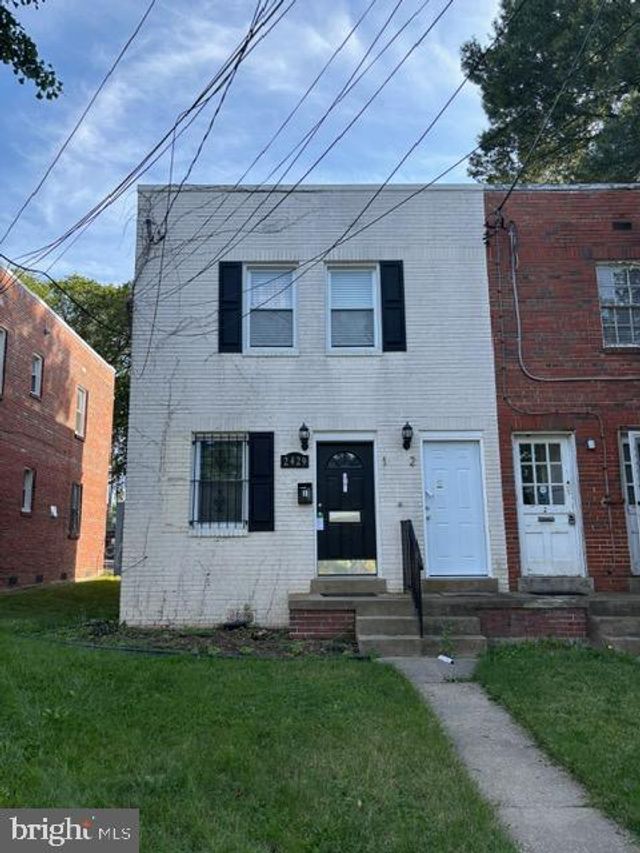
| 2429 IRVING STREET SE, WASHINGTON, DC | $440,000 | 2 | — | 1,332 |
Moving Cost Estimate
EXIT Agents in WASHINGTON


Listing Courtesy: Keller Williams Capital Properties - 2022437700