

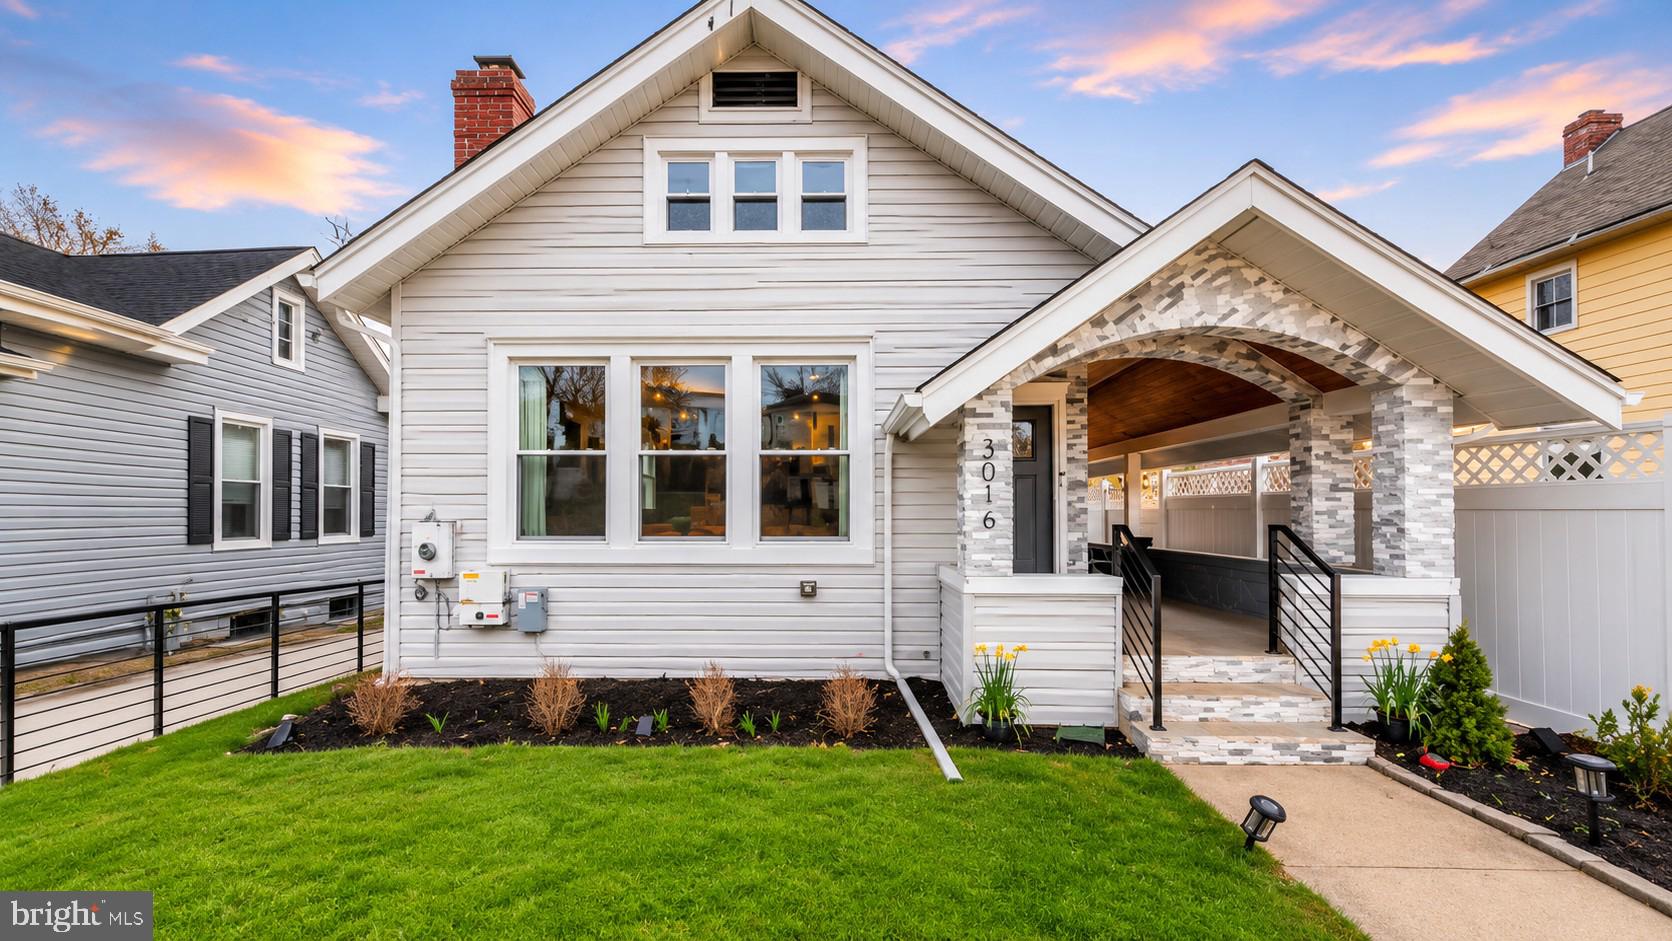
3016 THAYER STREET NE, WASHINGTON, DC 20018
WOODRIDGE · WASHINGTON County
Key Facts
Description
SIGNIFICANT PRICE IMPROVEMENT! Buyers looking for space, style, and value in DC won't want to miss this rare opportunity to own a beautifully updated home at an exceptional price. Welcome to this quiet street in the highly sought-after Woodridge neighborhood of NE Washington, DC, this beautifully updated single-family Cape Cod offers the perfect blend of modern elegance and timeless charm. Featuring 4 bedrooms, 4.5 bathrooms, an open floor plan, and abundant natural light, this home is designed for both comfort and style. From the moment you arrive, you’ll be captivated by the charming stone entryway, warm wood porch ceiling, and stylish overhead lighting, setting the tone for the exquisite interior that awaits. Step inside to discover the living space with luxury LVP flooring leading into a true designer kitchen featuring sleek white cabinetry, striking gold fixtures, and a vibrant green backsplash. High-end stainless-steel appliances, including a wine chiller and a smart stove with air-fry, dehydrate, and roasting features, make this kitchen a chef’s dream. The main level offers an ideal layout with a primary suite featuring a spa-inspired bathroom with double vanity, tempered glass shower, and designer tile finishes. A second spacious bedroom with its own full bathroom and soaking tub with a gorgeous selection of black and white tiles, plus a convenient powder room with the blue hues, complete the main level. Upstairs, a private suite with a versatile loft area ideal for a lounge, yoga room, home office, or creative retreat. A beautifully appointed full bathroom completes this level. The fully finished lower level expands the living space even further with an additional bedroom, full bathroom, office/den, and an oversized family room with views of the backyard, perfect for entertaining, relaxing, or multigenerational living. One of the home’s most exceptional features is the spacious, fully fenced backyard, an incredible find in DC. Whether you envision a lush garden, outdoor kitchen, play area, or a private retreat for pets and gatherings, this expansive outdoor space offers endless possibilities to create your own personal oasis. The large double gate provides easy access and flexibility for future uses. This home also comes with the incredible benefit of solar panels, providing free energy for years to come with NO payments, NO transfer fees, and NO application required for the new owner; enjoy substantial energy savings with no added costs. Conveniently located just minutes from Brookland and Rhode Island Metro Stations, with easy access to the BWI Parkway, Route 50, and public transportation. Enjoy nearby neighborhood favorites like Langdon Park Pool, the new Woodridge Library, and shopping and dining options including Costco, Starbucks, Lowe’s, Dick’s Sporting Goods, PetSmart, and more. Don’t miss this rare opportunity to own a beautifully updated home with exceptional indoor and outdoor living space in one of DC’s most charming neighborhoods. Schedule your private showing today!
Property Information
Property Type
Residential
Sub-Type
Single Family Residence
Structure Type
House
Year Built
1927
Living Area
3,104 sq ft
Lot Size
0.13 acres
Parking Spaces
2
Zoning
RESIDENTIAL
Days on Market
14
MLS® Listing#
DCDC2265886
Property Features
Interior
Exterior
Appliances
Cooling
Heating
Flooring
Basement
Pool
Parking
Laundry
Patio
Fencing
Lot Features
Construction
Foundation
Roof
Security
Community
Utilities
Sewer
Water Source
Rooms
- Main
- Main
- Main
- Main
- Main
- Bedroom 2Main
- Bedroom 3
- Bedroom 4
- Dining RoomMain
- Family Room
- KitchenMain
- Living RoomMain
- Loft
Schools
- District:
- DISTRICT OF COLUMBIA PUBLIC SCHOOLS
Financial Details
HOA
None
Annual Taxes
$7,156
Tax year 2025
Assessed Value
$844,950
Parcel Number
PAR/0155/0142
Directions
From 24th Street turn L on Thayer St NE, Home will be on left
Affordability Calculator
$169,980
Estimated monthly payment
$4,524/mo
Principal $679,920 · Est. interest $948,549 over 30 yrs
Neighborhood Market Statistics
How this home compares to active listings in WASHINGTON, DC
- $549,388
- Median Listing Price
- 67
- Median Days on Market
- 1,250
- Median Sq Ft
- $477
- Median Price / Sq Ft
- 2,835
- Active Listings
- This home’s price is 55% above the area median.
- Its price per sq ft is 43% below the area median.
Market statistics compiled from active EXIT Realty® and MLS listings in WASHINGTON, DC.
Location

Points of Interest in WASHINGTON, DC
Showing the WASHINGTON area map.
Nearby Schools
St Francis de Sales Catholic School
School · 0.1 mi away
Friendship Woodridge International Elementary & Middle School
Elementary · 0.3 mi away
Langdon Elementary School
Elementary · 0.3 mi away
John Burroughs Elementary School
Elementary · 0.5 mi away
The Children's Guild DC Public Charter School
Elementary · 0.5 mi away
Westlink Career Institute
School · 0.5 mi away
Academy of Hope Adult Public Charter School
School · 0.6 mi away
St. Jerome Institute
School · 0.7 mi away
Perry Street Prep
Elementary · 0.7 mi away
The Sojourner Truth School
Secondary · 0.7 mi away
Mary McLeod Bethune Day Academy Public Charter School
School · 0.8 mi away
Thurgood Marshall Elementary School
Elementary · 0.8 mi away
Mt Rainier Elementary School
Elementary · 0.9 mi away
United Church of Christ
School · 1.0 mi away
Washington United Christian Academy
School · 1.0 mi away
St. Anthony Catholic School
School · 1.0 mi away
Noyes Elementary School
Elementary · 1.1 mi away
Elsie Whitlow Stokes Community Freedom Public Charter School
Elementary · 1.1 mi away
Luke C. Moore Opportunity Academy
Secondary · 1.1 mi away
Shining Stars Montessori Academy
Elementary · 1.1 mi away
Commute Calculator
Nearby Homes


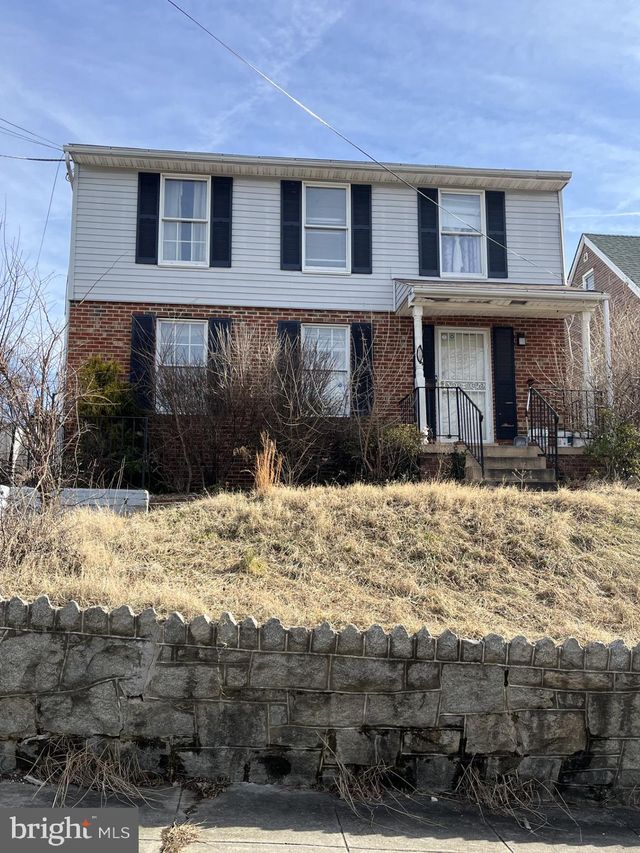
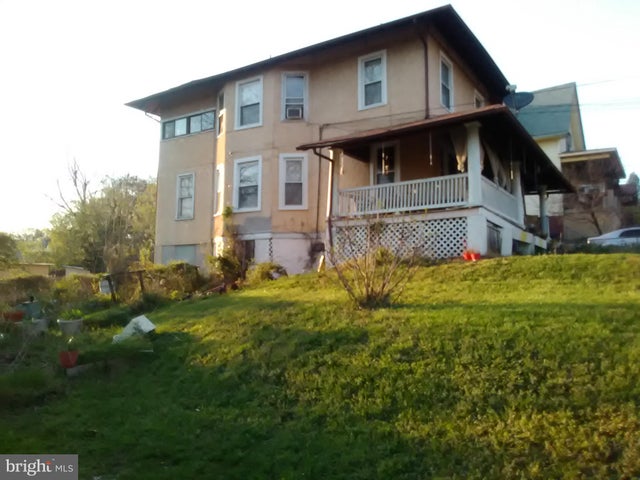

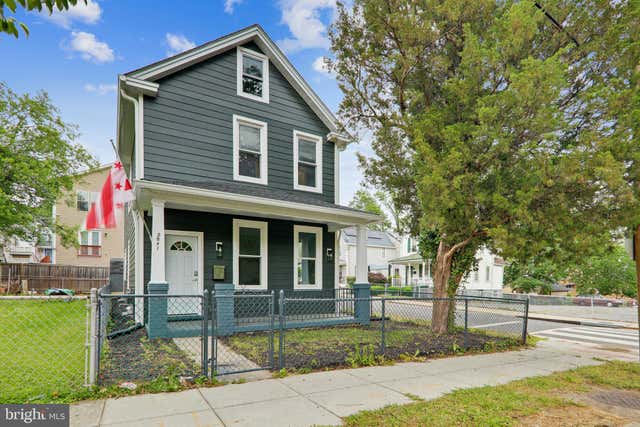
Similar Homes Nearby
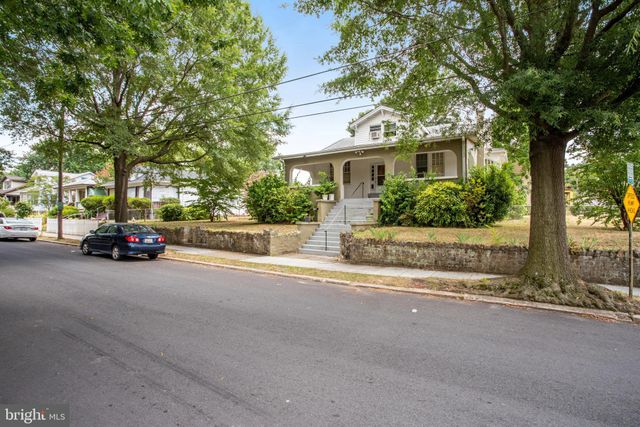

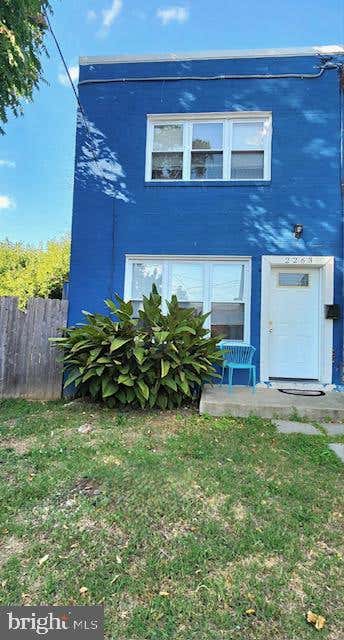
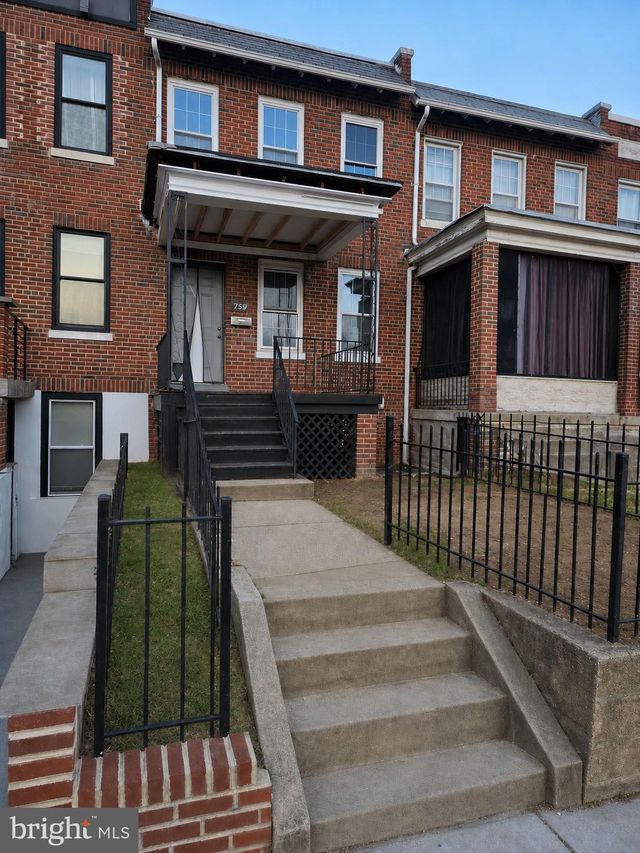
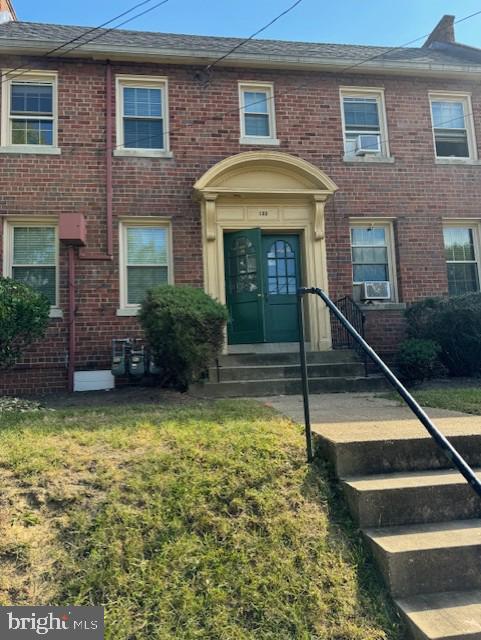
Similar Home Values
Comparable nearby listings and their asking prices.
| Address | Price | Beds | Baths | Sq Ft |
|---|---|---|---|---|
| 3001 CHANNING STREET NE, WASHINGTON, DC | $595,000 | 5 | 2 | 3,988 |
| 4315 8TH STREET NW, WASHINGTON, DC | $595,000 | 3 | 2 | 2,040 |
| 3747 1ST STREET SE, WASHINGTON, DC | $595,000 | 4 | — | — |
| 2263 16TH STREET NE, WASHINGTON, DC | $599,000 | 3 | 4 | 1,504 |
| 759 19TH STREET NE, WASHINGTON, DC | $599,000 | 3 | 2 | 1,680 |
| 133 35TH STREET NE, WASHINGTON, DC | $599,000 | 4 | — | 2,720 |
Moving Cost Estimate
EXIT Agents in WASHINGTON


Listing Courtesy: GVO Realty, LLC - 2403348001