

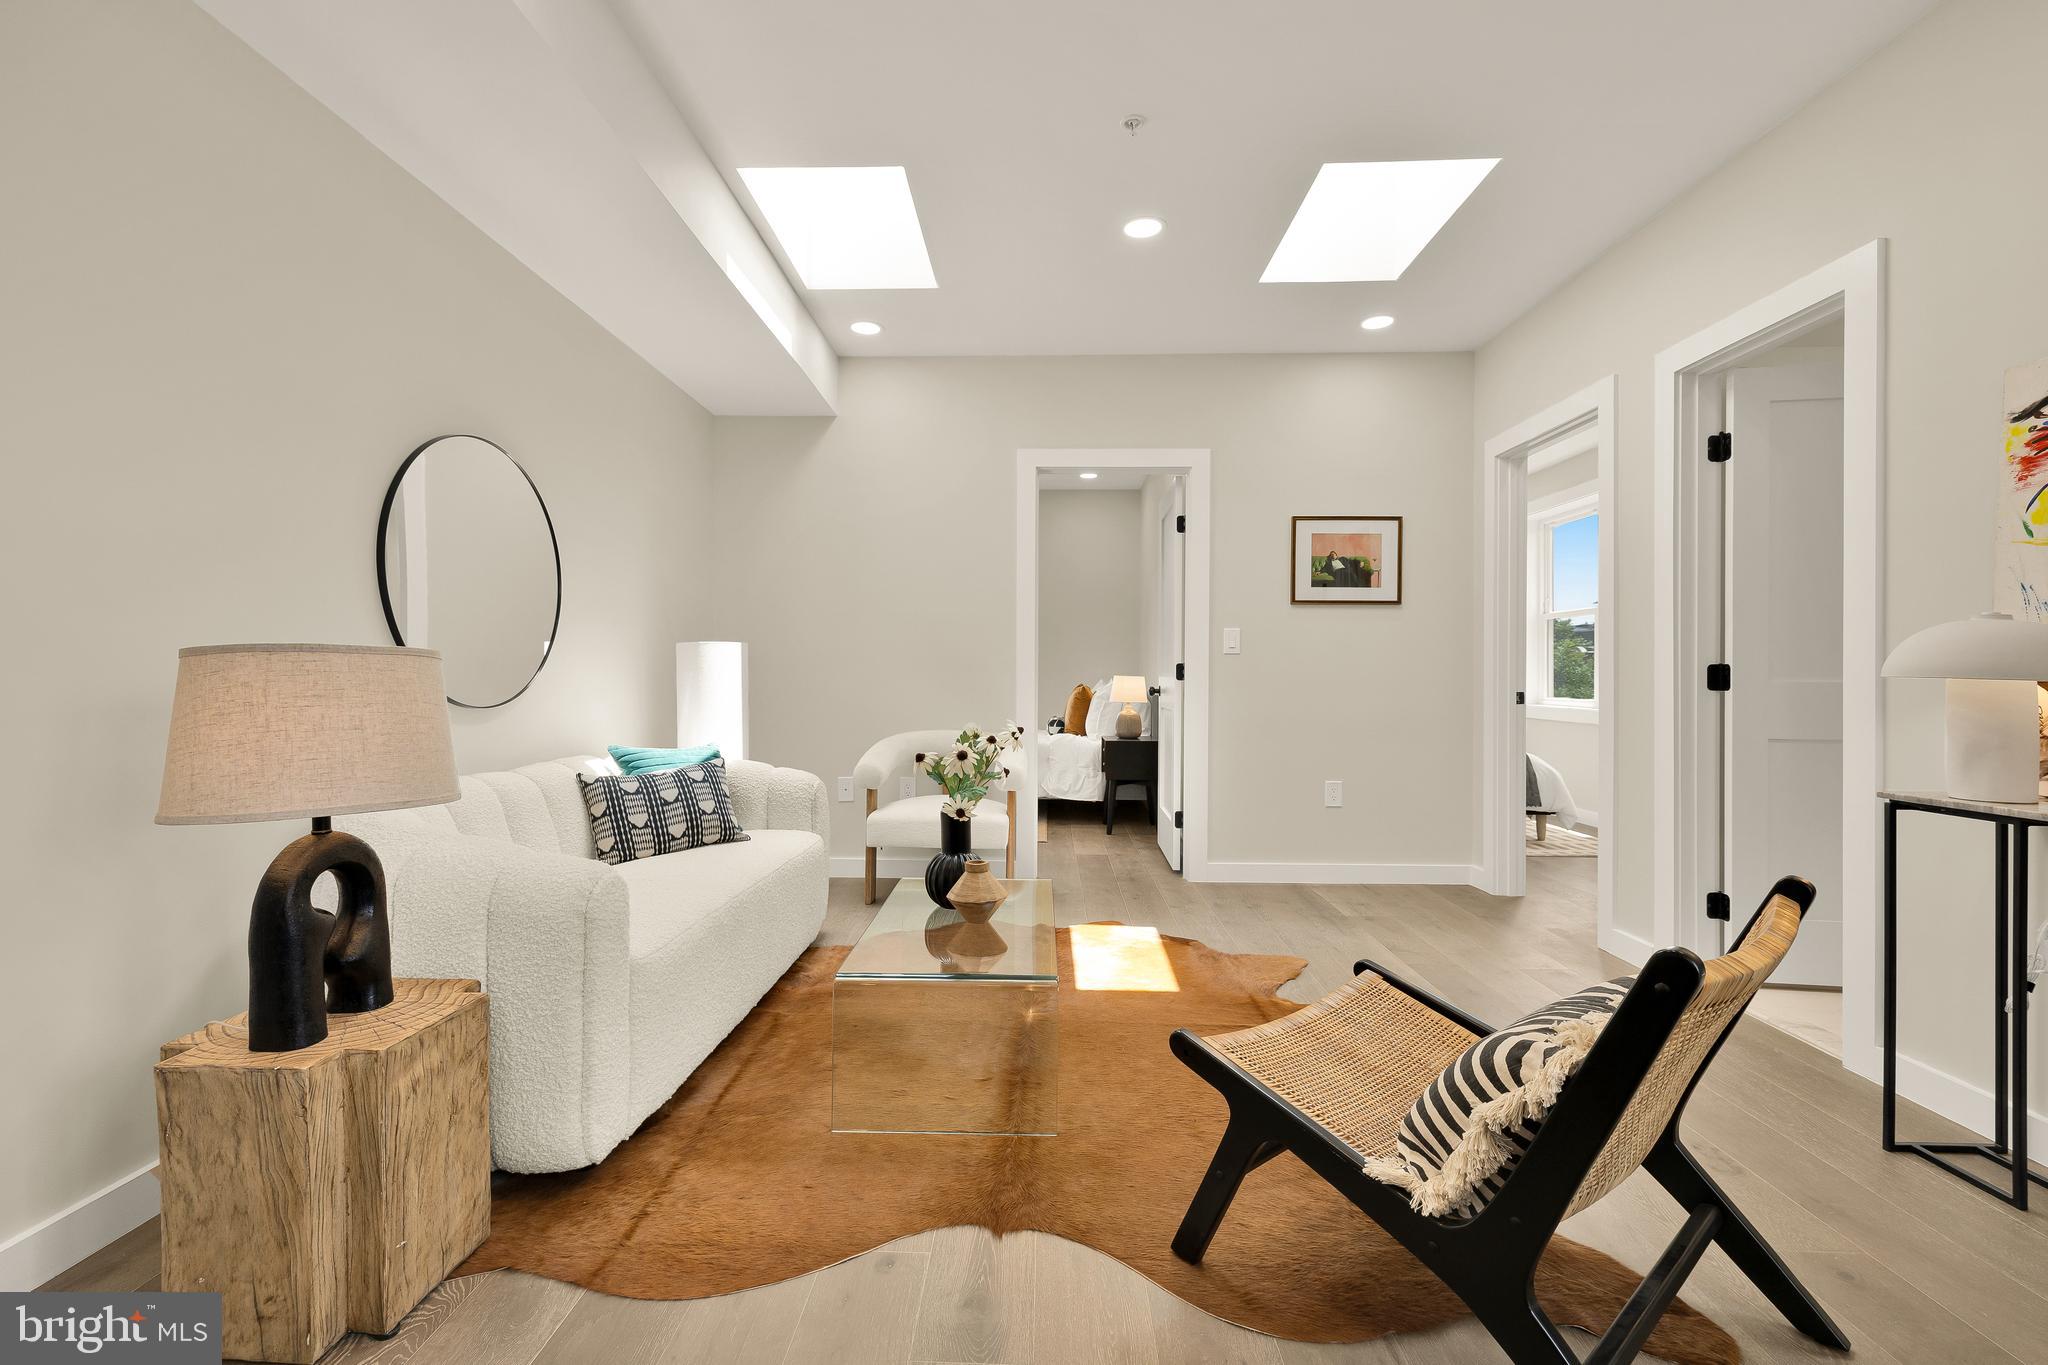
2716 SHERMAN AVENUE NW PH4, WASHINGTON, DC 20001
COLUMBIA HEIGHTS · WASHINGTON County
Key Facts
Description
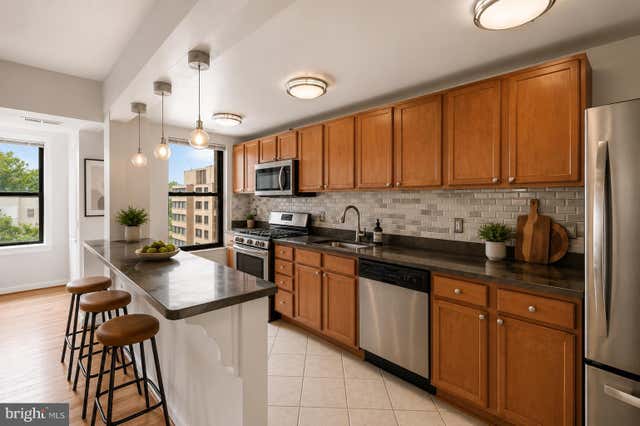
Introducing Sherman Row, a boutique collection of five newly constructed residences bringing clean, modern design to one of DC’s most connected neighborhoods. Thoughtfully designed with a focus on light, livability, and refined finishes, each home offers a fresh take on city living in Columbia Heights. Penthouse 4 is built around one defining feature: a massive private rooftop terrace that transforms how the home lives. This 2-bedroom, 1.5-bath residence offers seamless indoor-outdoor flow, with a layout designed to extend naturally to the open air above. Inside, the design is clean and modern, anchored by hardwood floors, refined finishes, and an easy, open layout. A built-in wet bar creates a natural transition to the rooftop, perfectly positioned for entertaining, morning coffee, or quiet evenings above the city. The bedroom layout offers flexibility for everyday living, with two well-proportioned bedrooms that can accommodate guests, a home office, or additional personal space. A full bath and separate powder room add function and convenience, making the home feel polished and practical without sacrificing style. The terrace itself is the standout: expansive, private, and rare in scale, creating true indoor-outdoor living in the heart of the city. Just minutes from the 14th Street and U Street corridors, Whole Foods, and Metro access, the location delivers on convenience, energy, and connectivity, while the penthouse position offers a sense of escape above it all. Pictures are virtually staged. Roof deck can be extended with decking or pet friendly turf.
Property Information
Property Type
Residential
Sub-Type
Condominium
Style
Contemporary
Year Built
1926
Living Area
865 sq ft
Zoning
SCOUT
Days on Market
54
MLS® Listing#
DCDC2263366
Property Features
Appliances
Cooling
Heating
Pool
Parking
Laundry
Construction
Sewer
Water Source
Schools
- District:
- DISTRICT OF COLUMBIA PUBLIC SCHOOLS
Financial Details
HOA
None
Parcel Number
NO TAX RECORD
Directions
Google maps
Affordability Calculator
$115,800
Estimated monthly payment
$3,082/mo
Principal $463,200 · Est. interest $646,205 over 30 yrs
Neighborhood Market Statistics
How this home compares to active listings in WASHINGTON, DC
- $551,977
- Median Listing Price
- 66
- Median Days on Market
- 1,250
- Median Sq Ft
- $481
- Median Price / Sq Ft
- 2,946
- Active Listings
- This home’s price is 5% above the area median.
- Its price per sq ft is 39% above the area median.
Market statistics compiled from active EXIT Realty® and MLS listings in WASHINGTON, DC.
Location
- 2716 SHERMAN AVENUE NW PH4, WASHINGTON, DC 20001
Points of Interest in WASHINGTON, DC
Showing the WASHINGTON area map.
Nearby Schools
School Without Walls at Francis-Stevens
Elementary · 0.1 mi away
Meyer Elementary School
Elementary · 0.2 mi away
Francis L. Cardozo Education Campus
Secondary · 0.3 mi away
Meridian Public Charter Middle School
Secondary · 0.3 mi away
AppleTree School
School · 0.4 mi away
Howard University Middle School of Mathematics and Science
Secondary School · 0.4 mi away
Children's Studio School
Elementary · 0.5 mi away
Meridian Public Charter School
Elementary · 0.5 mi away
Roosevelt Stay
Secondary · 0.5 mi away
Garnet-Patterson S.T.A.Y. Opportunity Academy
School · 0.5 mi away
Mysa School
School · 0.5 mi away
Washington Preschool
School · 0.6 mi away
Barbara Chambers Children's Center
Elementary · 0.6 mi away
Lincoln Multicultural Middle School
Elementary · 0.6 mi away
Bell Multicultural High School
Secondary · 0.6 mi away
Saint Augustine Catholic School
Elementary · 0.6 mi away
E.L. Haynes Public Charter School
Secondary · 0.6 mi away
Washington Metropolitan High School
Secondary · 0.6 mi away
Bruce-Monroe Elementary School at Parkview
Elementary · 0.7 mi away
Champions at H. D. Cooke Elementary
Elementary · 0.7 mi away
Commute Calculator
Nearby Homes
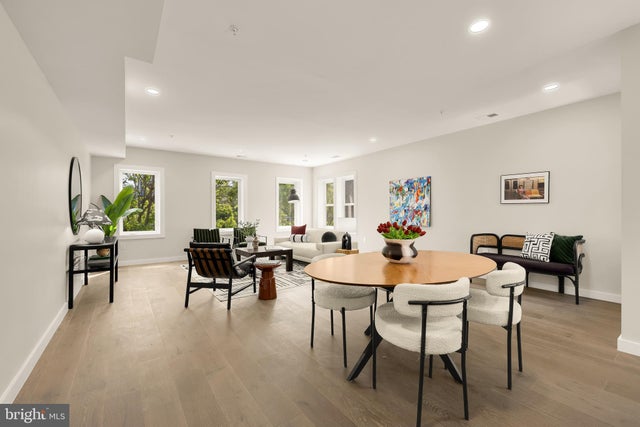


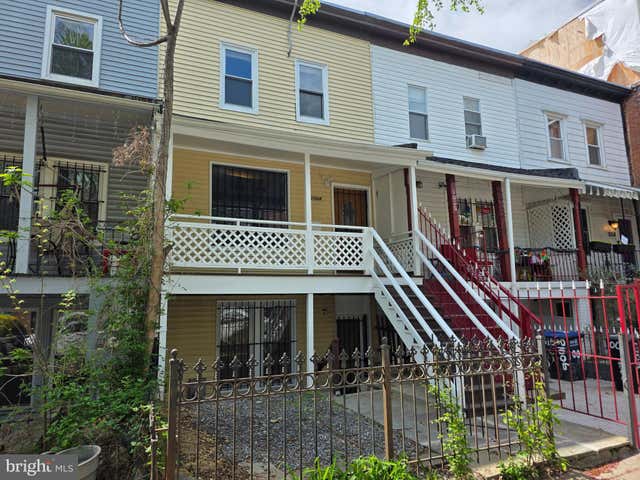
Similar Homes Nearby

Similar Home Values
Comparable nearby listings and their asking prices.
| Address | Price | Beds | Baths | Sq Ft |
|---|---|---|---|---|
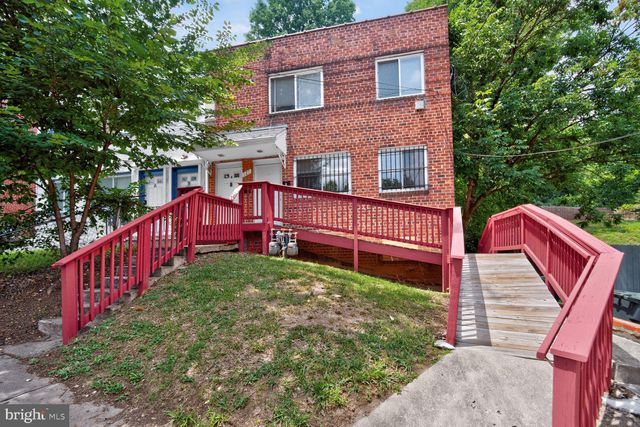
| 127 JOLIET STREET SW, WASHINGTON, DC | $405,900 | 4 | — | 1,992 |
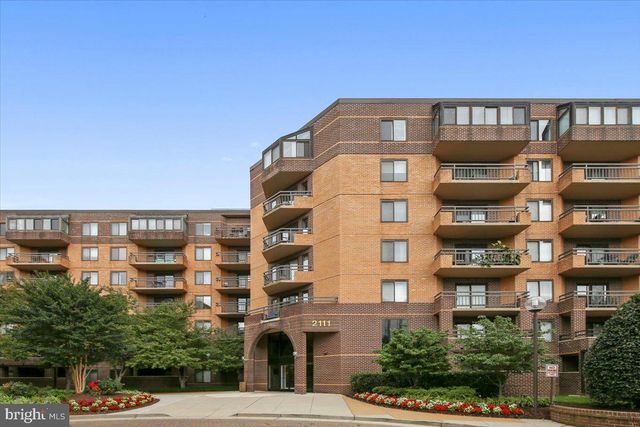
| 2111 WISCONSIN AVENUE NW 118, WASHINGTON, DC | $408,000 | 1 | 1 | 620 |
| 1300 N STREET NW 707, WASHINGTON, DC | $409,707 | 1 | 1 | 558 |
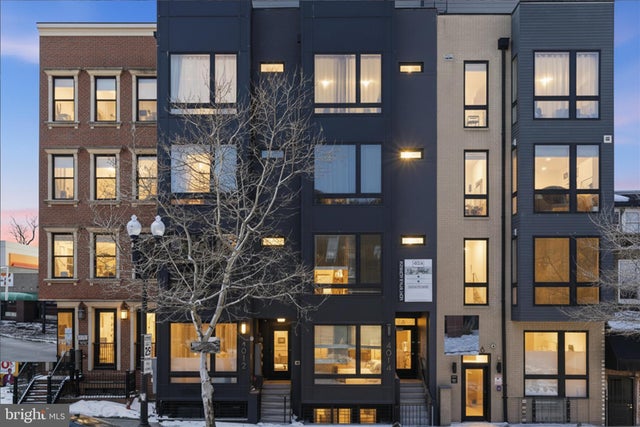
| 4014 GEORGIA AVENUE NW 301, WASHINGTON, DC | $409,900 | 2 | 1 | 744 |
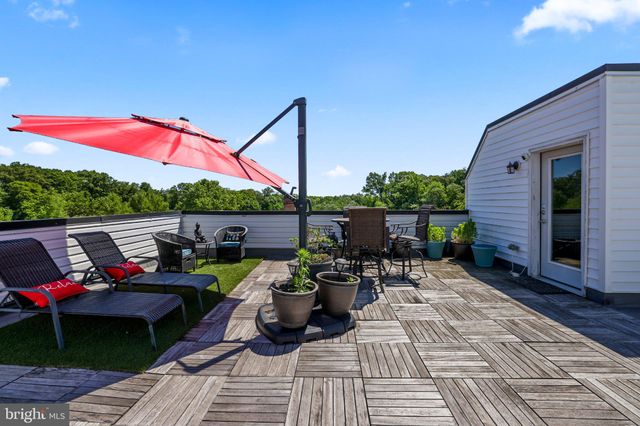
| 2221 M STREET NE PH1, WASHINGTON, DC | $409,999 | 2 | 2 | 1,040 |
| 3900 14TH STREET NW 603, WASHINGTON, DC | $409,999 | 2 | 1 | 971 |
Moving Cost Estimate
EXIT Agents in WASHINGTON


Listing Courtesy: Compass - 2023866330