

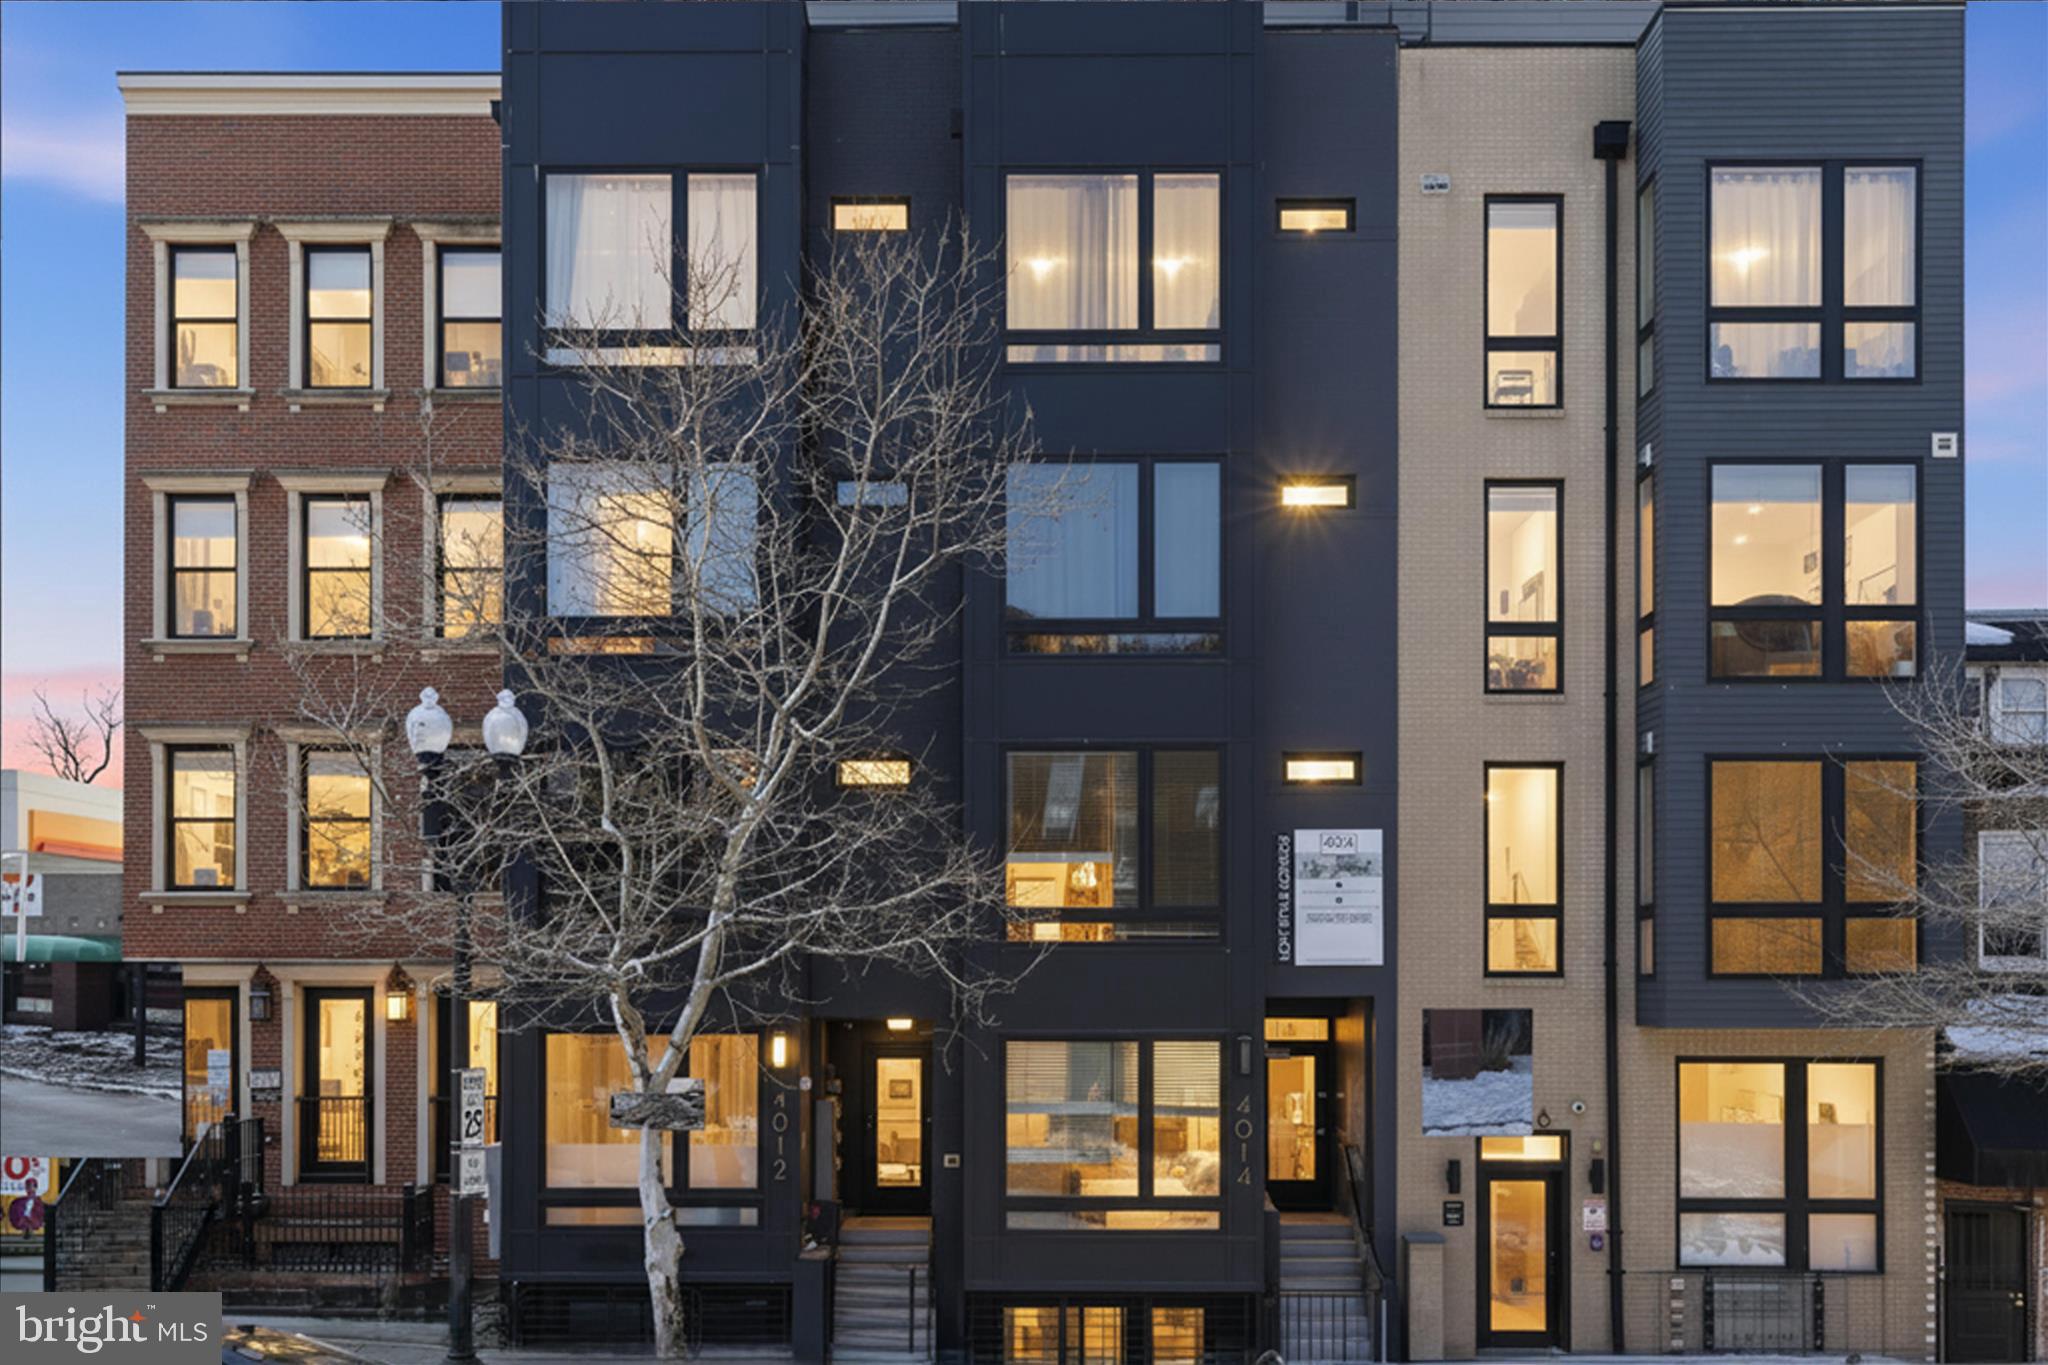
4014 GEORGIA AVENUE NW 402, WASHINGTON, DC 20011
PETWORTH · WASHINGTON County
Key Facts
Description
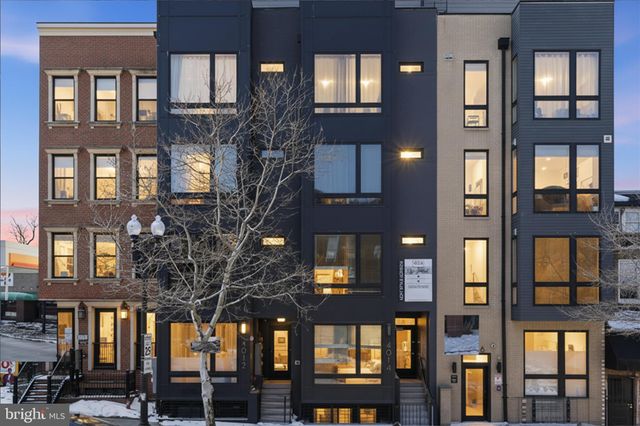
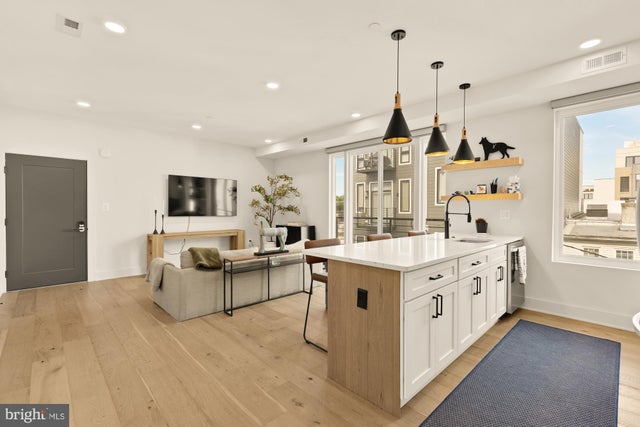
Perched atop the building as one of the most exceptional residences at Georgia Reserve, this stunning two-level penthouse condo delivers the perfect blend of luxury, functionality, and outdoor living in the heart of Petworth. Spanning nearly 1,200 square feet, this expansive 2-bedroom, 2-bath home also features a versatile flex space ideal for a home office, den, guest suite, or potential third bedroom. Thoughtfully designed with modern living in mind, the home is filled with natural light from oversized windows and showcases wide-plank flooring, recessed lighting, generous storage, and an open-concept layout that lives beautifully across two levels. The sleek contemporary kitchen combines style and practicality with quartz countertops, custom cabinetry, stainless steel appliances, designer finishes, and abundant prep and entertaining space. Full sized front-loading washer and dryer. The spacious primary suite offers a true retreat, while the unique multi-level design creates both separation and flexibility rarely found in condo living. What truly sets this residence apart, however, is the exceptional outdoor experience featuring both private outdoor space and an expansive rooftop deck perfect for entertaining, dining under the stars, or simply enjoying sweeping city views. Located within Georgia Reserve, a modern boutique, access-controlled building with low condo fees and bike storage, this residence places you just moments from the Georgia Ave-Petworth Metro, YES! Organic Market, Safeway, neighborhood dining, coffee shops, parks, and some of DC’s most vibrant neighborhood destinations. A rare opportunity to own one of the crown jewels of the building in one of Washington’s most connected and walkable communities.
Property Information
Property Type
Residential
Sub-Type
Condominium
Style
Unit/Flat
Year Built
2022
Living Area
1,026 sq ft
Lot Dimensions
0.00 x 0.00
Zoning
R
Days on Market
35
MLS® Listing#
DCDC2263316
Property Features
Interior
Appliances
Cooling
Heating
Flooring
Pool
Parking
Laundry
Patio
Construction
Security
Sewer
Water Source
Rooms
- Bathroom 2Main
- Bedroom 2Main
- Den
- KitchenMain
- LaundryMain
- Living RoomMain
Schools
- District:
- DISTRICT OF COLUMBIA PUBLIC SCHOOLS
Financial Details
HOA
None
Annual Taxes
$3,463
Tax year 2025
Assessed Value
$538,560
Parcel Number
2909//2033
Directions
Georgia Avenue, in between Taylor and Shepherd Streets, NW.
Affordability Calculator
$109,800
Estimated monthly payment
$2,922/mo
Principal $439,200 · Est. interest $612,723 over 30 yrs
Neighborhood Market Statistics
How this home compares to active listings in WASHINGTON, DC
- $549,388
- Median Listing Price
- 67
- Median Days on Market
- 1,250
- Median Sq Ft
- $477
- Median Price / Sq Ft
- 2,835
- Active Listings
- This home’s price is right around the area median.
- Its price per sq ft is 12% above the area median.
Market statistics compiled from active EXIT Realty® and MLS listings in WASHINGTON, DC.
Location

Points of Interest in WASHINGTON, DC
Showing the WASHINGTON area map.
Nearby Schools
Breakthrough Montessori Public Charter School
Elementary · 0.2 mi away
MacFarland Middle School
Secondary · 0.3 mi away
Theodore Roosevelt High School
Secondary · 0.3 mi away
Raymond Elementary School
Elementary · 0.3 mi away
Powell Elementary School
Elementary · 0.3 mi away
Center City Public Charter Schools-Petworth
Elementary · 0.3 mi away
Dorothy I. Height Elementary School
Elementary · 0.3 mi away
Sharpe Health School
School · 0.3 mi away
E.L. Haynes Public Charter School
Elementary · 0.4 mi away
E.L. Haynes Public Charter School
Secondary · 0.4 mi away
Bruce-Monroe Elementary School at Parkview
Elementary · 0.5 mi away
Preparatory School of DC
School · 0.6 mi away
Barnard Elementary School
Elementary · 0.6 mi away
Amazing Life Games Preschool
School · 0.7 mi away
Christian Family Montessori School
Elementary · 0.7 mi away
Meridian Public Charter Middle School
Secondary · 0.7 mi away
Creative Minds International Public Charter School
Elementary · 0.8 mi away
John Lewis Elementary School
Elementary · 0.9 mi away
Latin American Montessori Bilingual Public Charter School
Elementary · 0.9 mi away
Creative Minds
School · 0.9 mi away
Commute Calculator
Nearby Homes


Similar Homes Nearby


Similar Home Values
Comparable nearby listings and their asking prices.
| Address | Price | Beds | Baths | Sq Ft |
|---|---|---|---|---|
| 5624 CLAY PLACE NE, WASHINGTON, DC | $385,000 | 4 | 3 | 1,860 |
| 1718 MONTANA AVENUE NE 1718, WASHINGTON, DC | $385,000 | 4 | 2 | 1,522 |
| 3100 CONNECTICUT AVENUE NW 338, WASHINGTON, DC | $385,000 | 1 | 1 | 865 |
| 843 MARJORIE COURT SE, WASHINGTON, DC | $385,000 | 4 | 3 | 1,836 |
| 621 MALCOLM X AVENUE SE, WASHINGTON, DC | $385,000 | 3 | 3 | 1,292 |
| 623 KENNEDY STREET NW 8, WASHINGTON, DC | $385,000 | 2 | 1 | 748 |
Moving Cost Estimate
EXIT Agents in WASHINGTON


Listing Courtesy: Keller Williams Realty Centre - 4103120000