

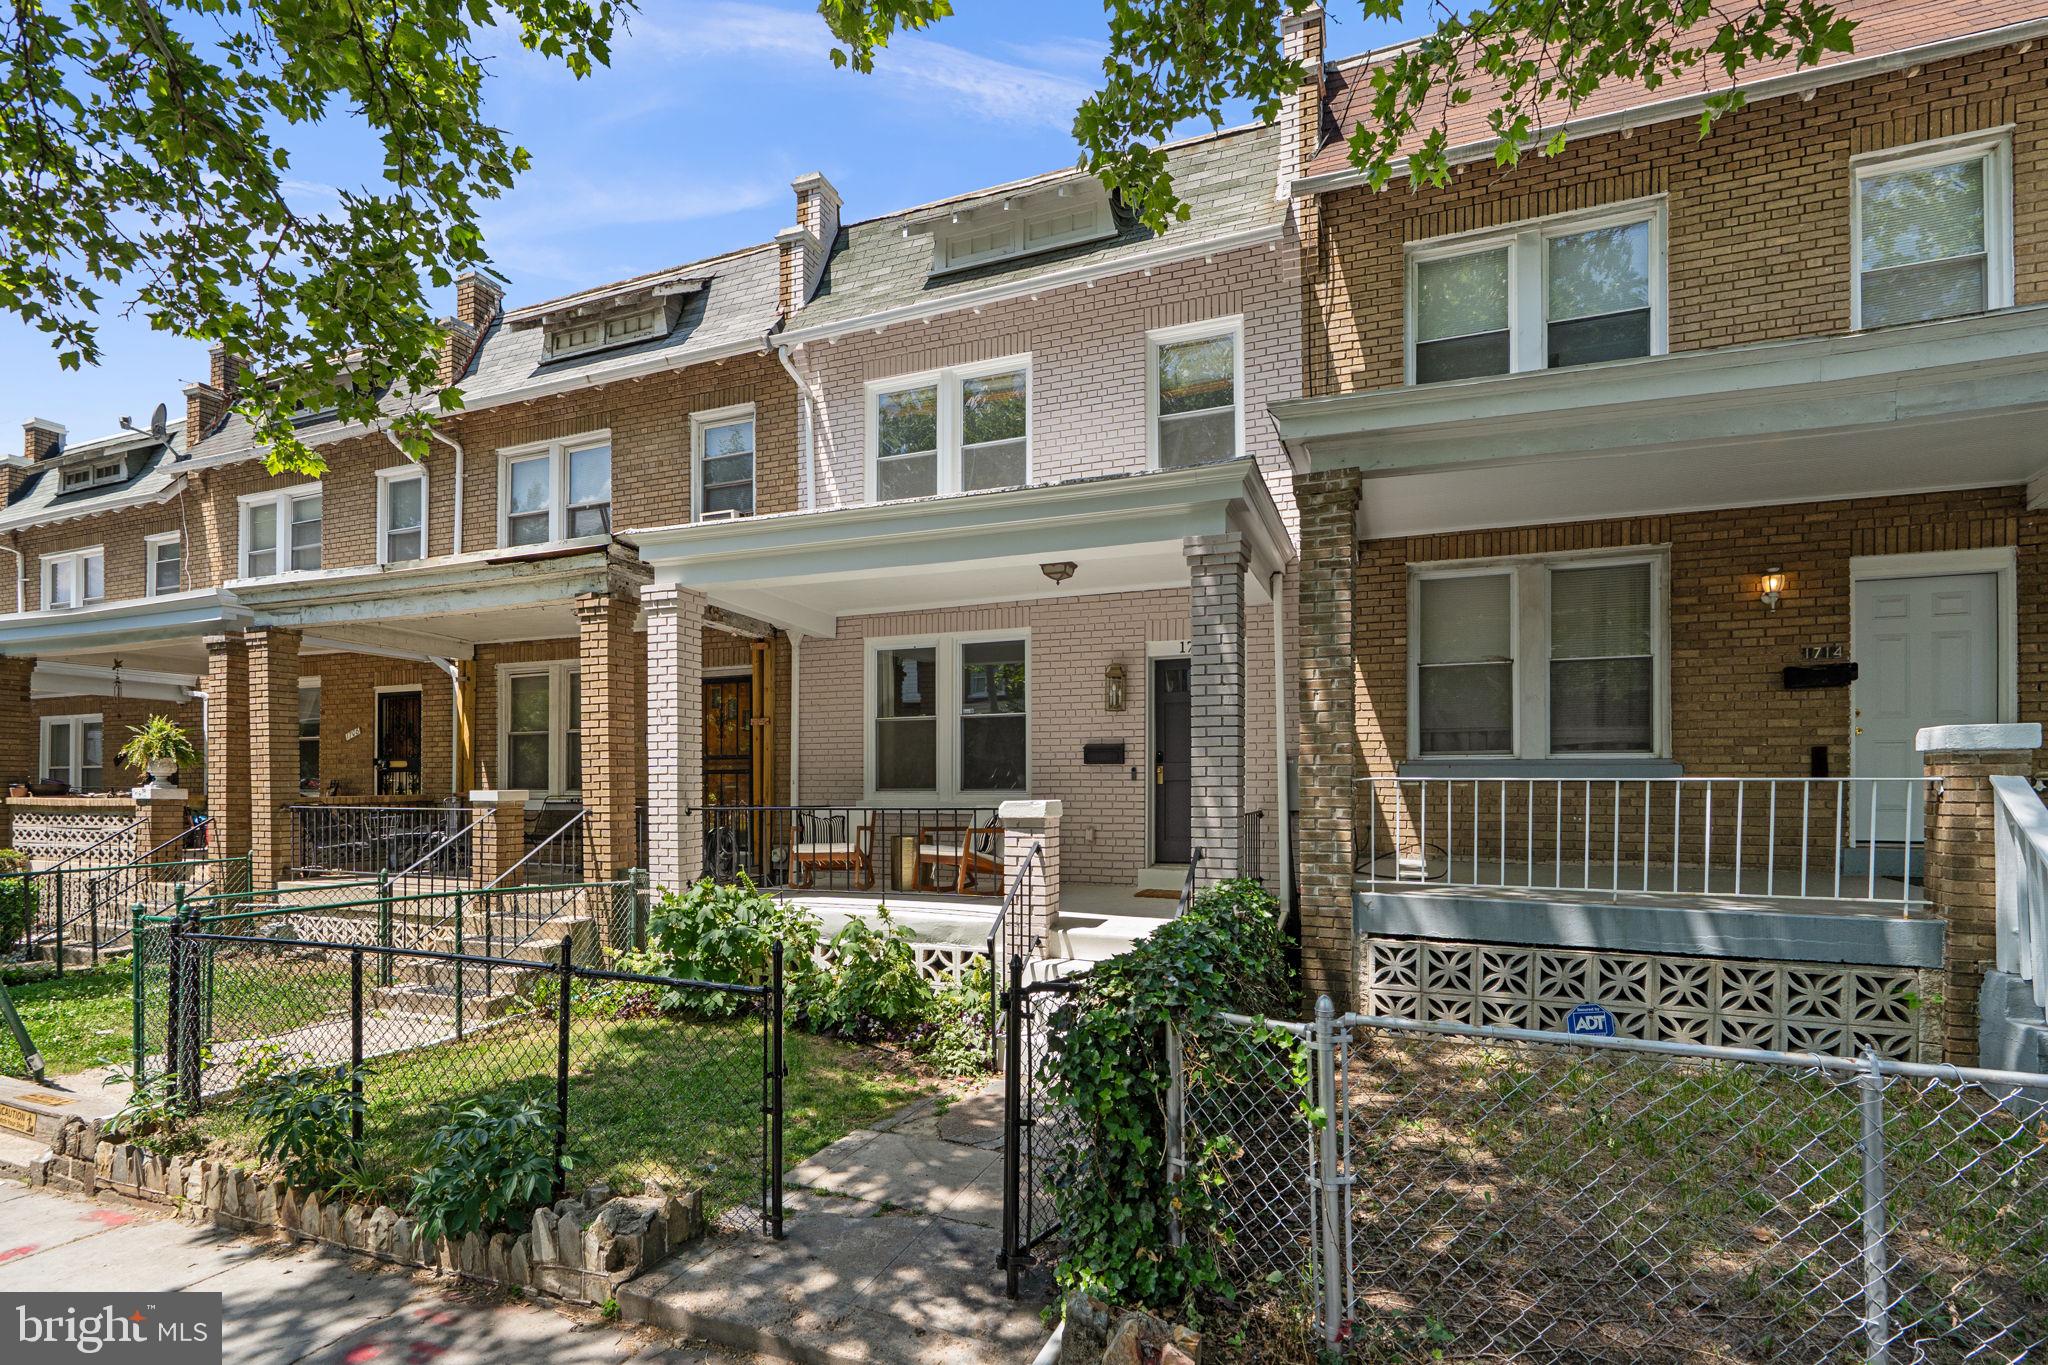
1712 M STREET NE, WASHINGTON, DC 20002
TRINIDAD · WASHINGTON County
Key Facts
Description
**BIG PRICE REDUCTION! SCHEDULE YOUR TOUR TODAY**Welcome to this renovated Northeast DC row home in desirable Carver Langston neighborhood, where no stone has been left unturned. Thoughtfully reimagined from top to bottom, this move-in-ready home combines timeless style with major system upgrades, offering peace of mind alongside modern living. Step inside to find fresh paint throughout, brand new flooring, and an open-concept layout designed for both everyday comfort and entertaining. The beautifully updated kitchen serves as the heart of the home, opening seamlessly into the main living spaces and creating an inviting flow throughout. Beyond the cosmetic improvements, this home has undergone extensive renovations with all-new electrical and plumbing systems, a new roof, new HVAC system, and replaced windows throughout the home. The bathrooms have been beautifully updated, and the upper-level bathroom is enhanced by a skylight that fills the space with natural light and creates a bright, spa-like feel. Outside, enjoy the newly added fully fenced backyard — offering a private retreat perfect for relaxing, entertaining, gardening, or creating your own off-street parking opportunity. Location in Carver-Langston is equally impressive. Enjoy having the US National Arboretum practically in your backyard, with miles of trails, gardens, and green space to explore. Multiple Metro and bus stations are nearby for easy commuting, and you are just moments from Union Station, downtown DC, and the vibrant restaurants, coffee shops, bars, and nightlife along the H Street Corridor. Surrounded by parks, recreation, and endless conveniences, this home delivers the perfect blend of thoughtful renovation and unbeatable city living. Every detail has been considered, every update thoughtfully completed — all that is left to do is move in and enjoy.
Property Information
Property Type
Residential
Sub-Type
Townhouse
Structure Type
Townhouse
Year Built
1925
Living Area
1,674 sq ft
Lot Size
0.03 acres
Parking Spaces
2
Zoning
R4
Days on Market
36
MLS® Listing#
DCDC2263082
Property Features
Interior
Appliances
Cooling
Heating
Flooring
Basement
Pool
Parking
Laundry
Fencing
Construction
Foundation
Windows
Utilities
Sewer
Water Source
Schools
- District:
- DISTRICT OF COLUMBIA PUBLIC SCHOOLS
Financial Details
HOA
None
Annual Taxes
$3,102
Tax year 2025
Assessed Value
$631,860
Parcel Number
4445//0074
Directions
Gps
Affordability Calculator
$119,980
Estimated monthly payment
$3,193/mo
Principal $479,920 · Est. interest $669,531 over 30 yrs
Neighborhood Market Statistics
How this home compares to active listings in WASHINGTON, DC
- $551,528
- Median Listing Price
- 67
- Median Days on Market
- 1,248
- Median Sq Ft
- $480
- Median Price / Sq Ft
- 2,957
- Active Listings
- This home’s price is 9% above the area median.
- Its price per sq ft is 25% below the area median.
Market statistics compiled from active EXIT Realty® and MLS listings in WASHINGTON, DC.
Location

Points of Interest in WASHINGTON, DC
Showing the WASHINGTON area map.
Nearby Schools
Browne Education Campus
Elementary · 0.5 mi away
Young Elementary School
Elementary · 0.5 mi away
Two Rivers Public Charter School
Elementary · 0.5 mi away
Wheatley Education Campus
Elementary · 0.6 mi away
Friendship Public Charter School Blow Pierce Campus
Secondary · 0.6 mi away
Spingarn Senior High School
Secondary · 0.6 mi away
Miner Elementary School
Elementary · 0.6 mi away
Kendall Demonstration Elementary School
Secondary · 0.6 mi away
Pierce School
School · 0.6 mi away
Monument Academy
School · 0.6 mi away
Center City Public Charter School
Elementary · 0.7 mi away
Kingsman Academy Public Charter School
School · 0.8 mi away
Kipp DC College Preparatory
Secondary School · 0.9 mi away
District of Columbia Government Instructional Superintendents Office
School · 0.9 mi away
University for Kids H Street Child Care
School · 0.9 mi away
KIPP DC College Preparatory Campus
School · 1.0 mi away
School Within School
School · 1.0 mi away
J.O. Wilson Elementary School
Elementary · 1.0 mi away
Academy of Hope Adult Public Charter School
School · 1.0 mi away
Kiddie University Capitol Hill Child Care
School · 1.1 mi away
Commute Calculator
Nearby Homes


Similar Homes Nearby

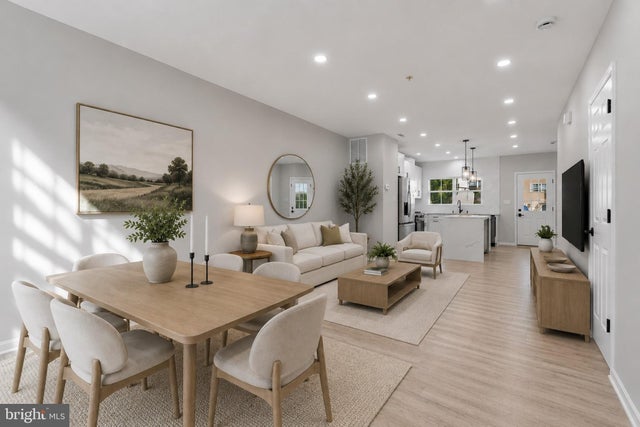


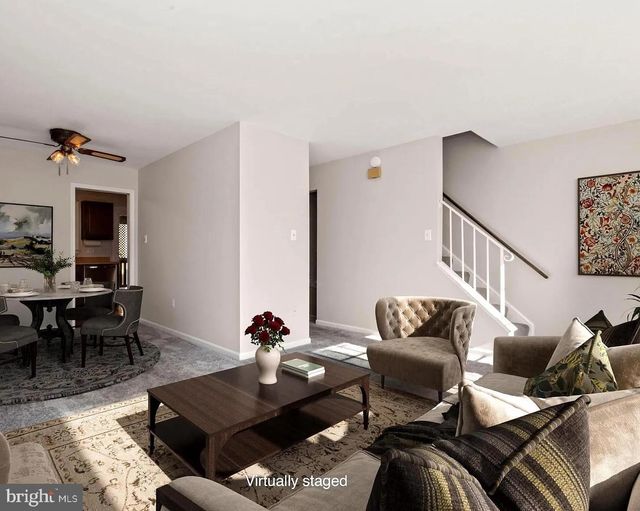

Similar Home Values
Comparable nearby listings and their asking prices.
| Address | Price | Beds | Baths | Sq Ft |
|---|---|---|---|---|
| 1902 VALLEY TERRACE SE, WASHINGTON, DC | $420,000 | 4 | 4 | 1,960 |
| 1841 TUBMAN ROAD SE, WASHINGTON, DC | $424,000 | 3 | 2 | 1,632 |
| 108 KENILWORTH AVENUE NE, WASHINGTON, DC | $424,900 | 3 | 3 | 1,180 |
| 1340 RIDGE PLACE SE, WASHINGTON, DC | $424,900 | 3 | 2 | 1,638 |
| 1902 CURTIS COURT SE, WASHINGTON, DC | $424,900 | 3 | 2 | 1,760 |
| 19 ATLANTIC STREET SE, WASHINGTON, DC | $424,990 | 4 | 2 | 1,824 |
Moving Cost Estimate
EXIT Agents in WASHINGTON


Listing Courtesy: Real Broker, LLC - Gaithersburg - 8554500442