

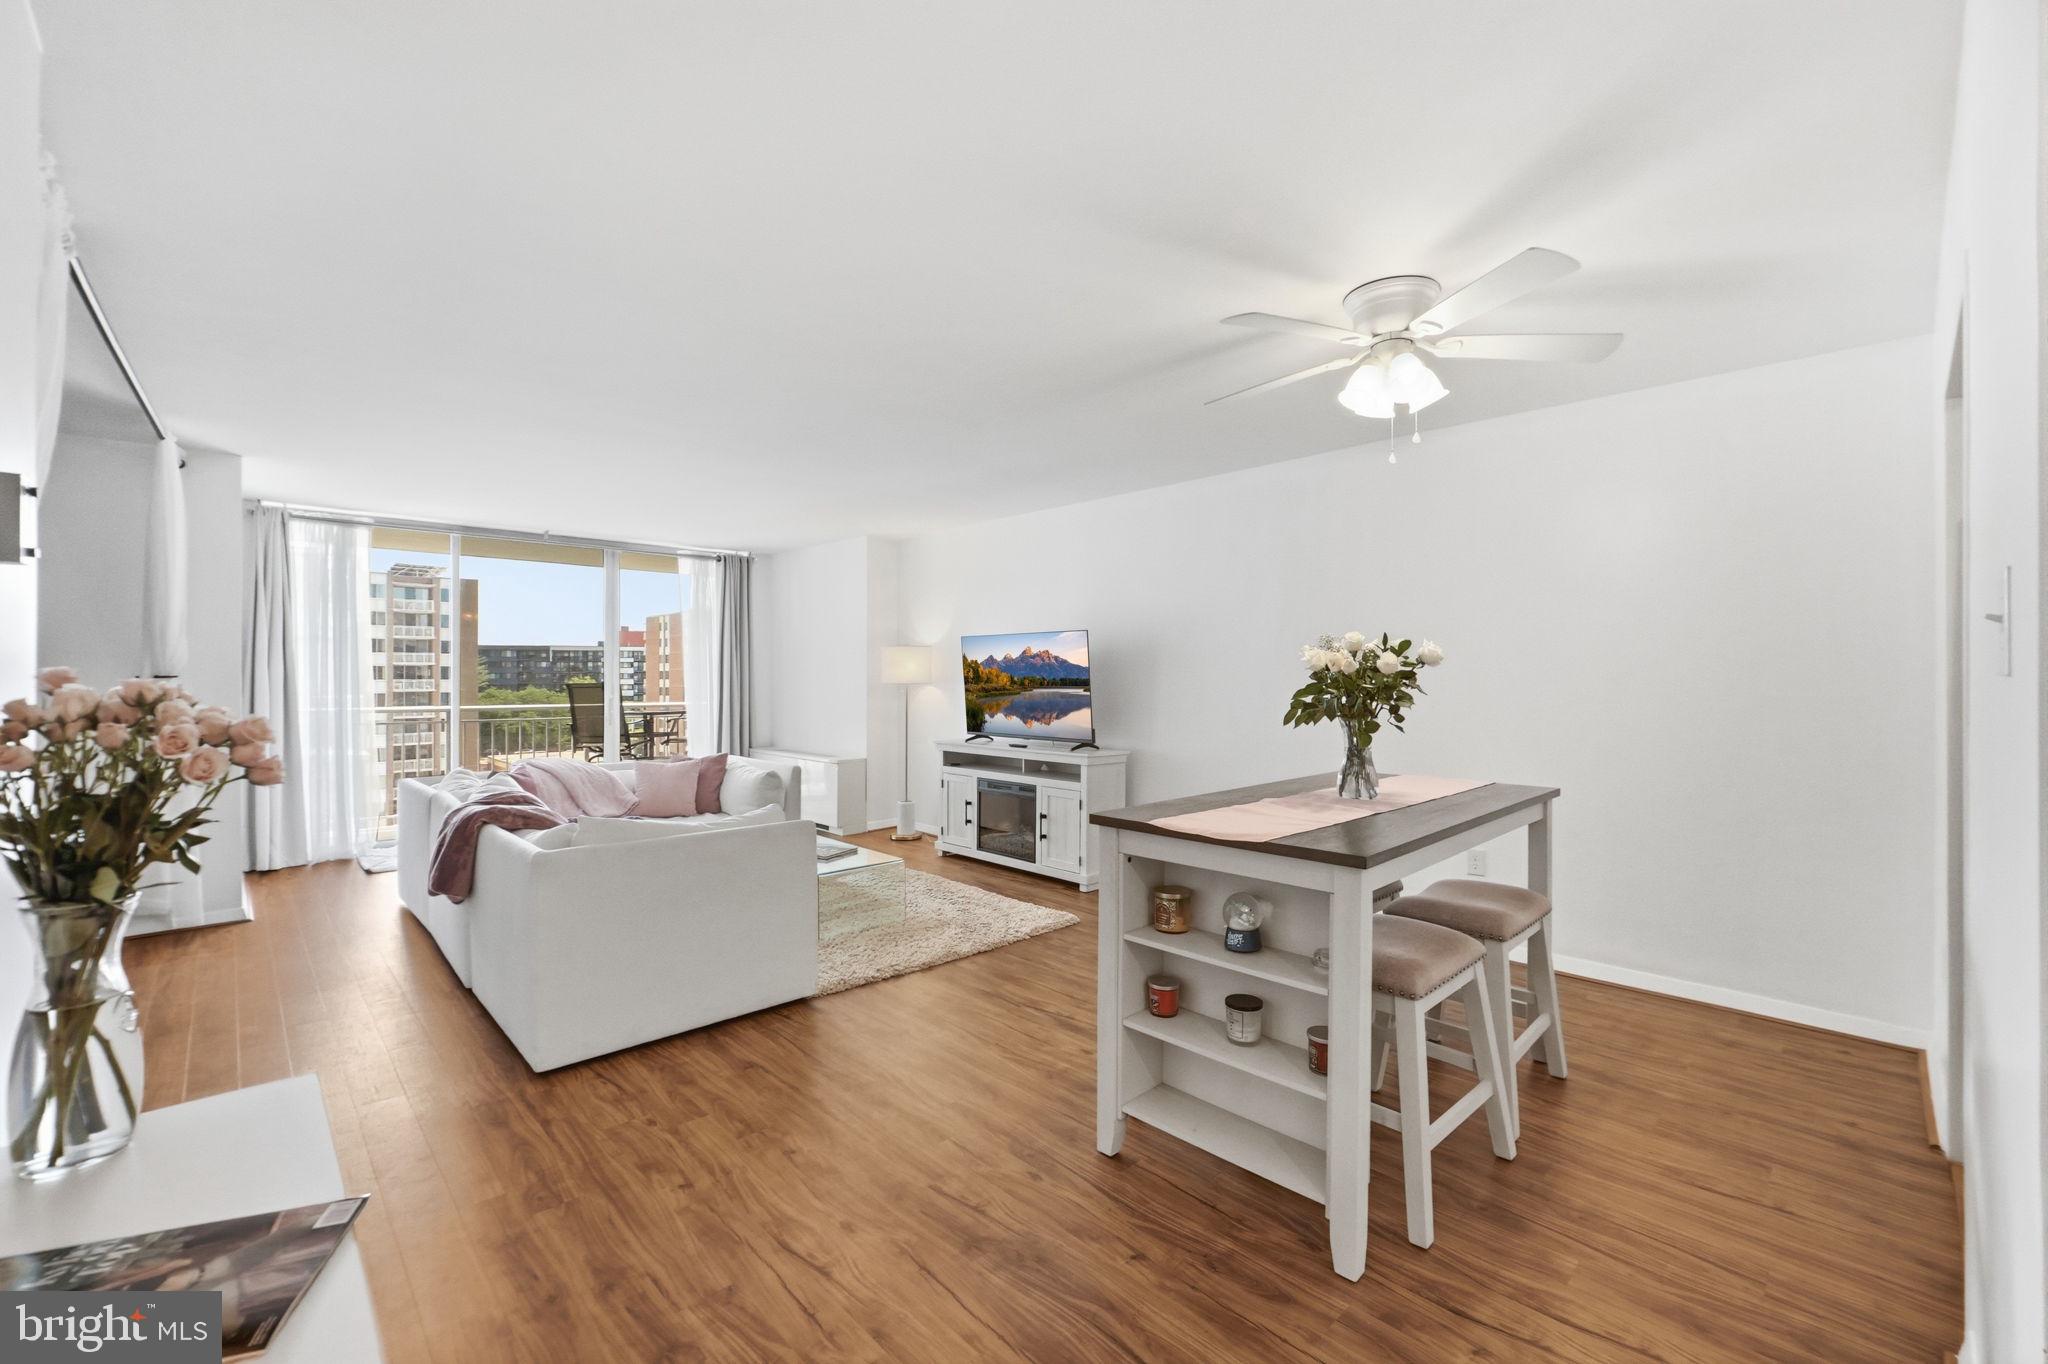
3001 VEAZEY TERRACE NW 1324, WASHINGTON, DC 20008
FOREST HILLS · WASHINGTON County
Key Facts
Description
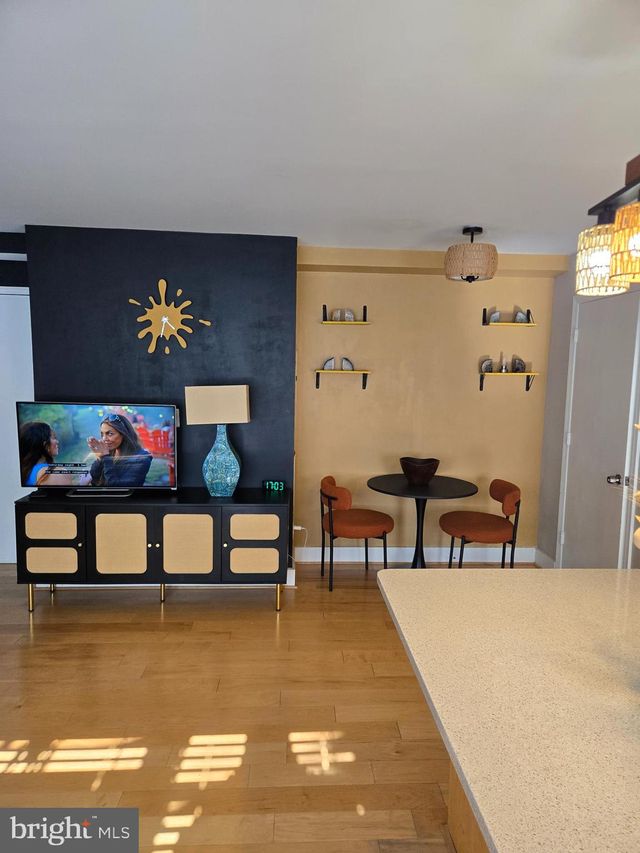
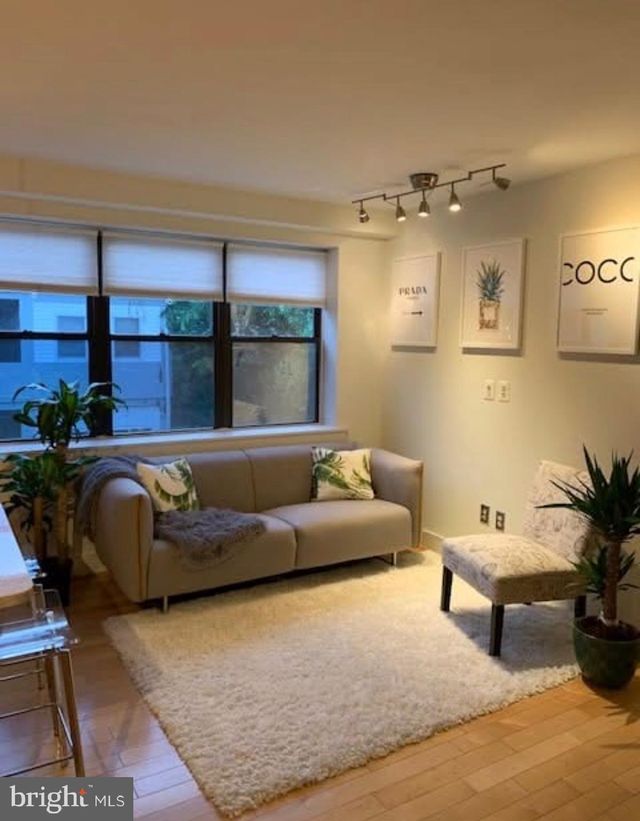
Set adjacent to the quiet greenery of Soapstone Valley Park, this light-filled, oversized Jr. one-bedroom pairs exceptional space with a full suite of amenities moments from the Connecticut Ave corridor and Van Ness Metro station. At approximately 860 square feet, this flat lives larger than most one-bedrooms, beginning with a true entry foyer and a massive flex closet that can hold everything from your pantry to bicycles. Expansive open-concept living easily supports distinct lounge and dining areas, while the granite kitchen features custom cabinet lighting, stainless steel appliances, and gas cooking. The sleeping quarters comfortably fit both a bed and workspace—with the potential to partially or fully enclose the room for even more privacy—and include an ensuite custom walk-in closet, linen storage, and an updated bath. Updated plank flooring runs throughout, culminating in a wall of glass that opens to a large private balcony overlooking the pools and entry fountain. Ownership at Van Ness North means simplified living. The comprehensive monthly cooperative fee covers gas, electricity, water, assigned garage parking, property taxes, building management, and more, creating an all-inclusive lifestyle. Residents enjoy access to a 24-hour front desk, fitness room, package room, two outdoor pools, saunas, and same-floor laundry. Weather-protected underground access connects directly to Giant Food and the Van Ness Red Line, while city-wide favorites like Bread Furst, Sfoglina, and Calvert Woodley Fine Wine & Spirits are all within a stone's throw. All measurements are approximate and should not be relied upon for valuation purposes.
Property Information
Property Type
Residential
Sub-Type
Stock Cooperative
Style
Contemporary
Year Built
1967
Living Area
860 sq ft
Garage Spaces
1
Parking Spaces
1
Zoning
RA4
Days on Market
44
MLS® Listing#
DCDC2261960
Property Features
Interior
Exterior
Appliances
Cooling
Heating
Pool
Parking
Laundry
Construction
Windows
Community
Utilities
Sewer
Water Source
Schools
- Elementary:
- HEARST
- Middle:
- DEAL
- High:
- JACKSON-REED
- District:
- DISTRICT OF COLUMBIA PUBLIC SCHOOLS
Financial Details
HOA
None
Annual Taxes
$704,493
Tax year 2025
Assessed Value
$134,890,880
Parcel Number
2049//0804
Directions
Going north on Connecticut Ave from Porter St NW, turn right on Veazey Ter NW. Continue straight until the building roundabout. Visitor parking available on the right side.
Affordability Calculator
$51,580
Estimated monthly payment
$1,373/mo
Principal $206,320 · Est. interest $287,835 over 30 yrs
Neighborhood Market Statistics
How this home compares to active listings in WASHINGTON, DC
- $551,977
- Median Listing Price
- 66
- Median Days on Market
- 1,250
- Median Sq Ft
- $481
- Median Price / Sq Ft
- 2,946
- Active Listings
- This home’s price is 53% below the area median.
- Its price per sq ft is 38% below the area median.
Market statistics compiled from active EXIT Realty® and MLS listings in WASHINGTON, DC.
Location
- 3001 VEAZEY TERRACE NW 1324, WASHINGTON, DC 20008
Points of Interest in WASHINGTON, DC
Showing the WASHINGTON area map.
Nearby Schools
Rock Creek Academy
School · 0.1 mi away
Educational Transition Services
Secondary · 0.1 mi away
Edmund Burke School
Secondary · 0.2 mi away
Franklin Montessori School
Elementary · 0.2 mi away
Broadcasters' Child Development Center
School · 0.3 mi away
Fusion Academy
School · 0.3 mi away
Sheridan School
Secondary · 0.5 mi away
Phoebe Hearst Elementary School
Elementary · 0.6 mi away
Murch Elementary School
Elementary · 0.7 mi away
Auguste Montessori School
Elementary · 0.7 mi away
Sidwell Friends School
Secondary · 0.8 mi away
Broadcasters' Child Development Center
School · 0.9 mi away
John Eaton Elementary School
Elementary · 0.9 mi away
Alice Deal Middle School
Secondary · 0.9 mi away
Washington International School
Secondary · 0.9 mi away
Jackson-Reed High School
Secondary · 0.9 mi away
St Ann's Academy
School · 1.0 mi away
Janney Elementary School
Elementary · 1.0 mi away
Beauvoir the National Cathedral Elementary School
Elementary · 1.1 mi away
National Cathedral School
School · 1.1 mi away
Commute Calculator
Nearby Homes


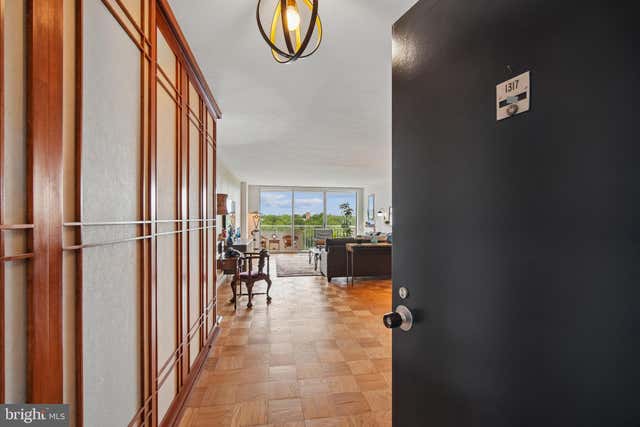

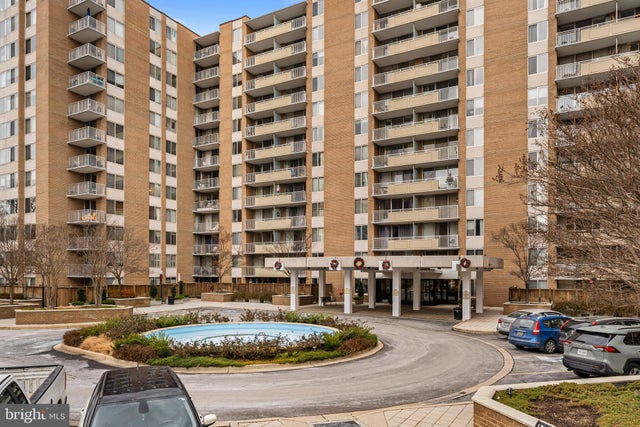

Similar Homes Nearby
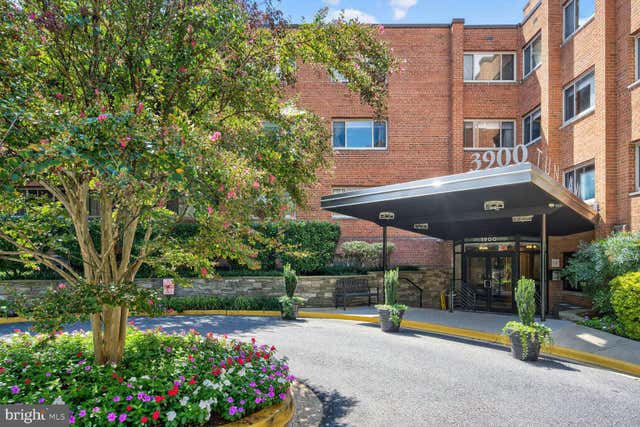


Similar Home Values
Comparable nearby listings and their asking prices.
| Address | Price | Beds | Baths | Sq Ft |
|---|---|---|---|---|
| 3900 TUNLAW ROAD NW 206, WASHINGTON, DC | $182,500 | 1 | 1 | 787 |
| 210 OAKWOOD STREET SE 304, WASHINGTON, DC | $184,900 | 1 | 1 | 593 |
| 210 OAKWOOD STREET SE 204, WASHINGTON, DC | $184,900 | 1 | 1 | 593 |
| 3901 CATHEDRAL AVENUE NW 111, WASHINGTON, DC | $185,000 | — | 1 | 531 |
| 429 N STREET SW S203, WASHINGTON, DC | $185,000 | 1 | 1 | 515 |
| 2508 4TH STREET NE, WASHINGTON, DC | $187,500 | — | — | — |
Moving Cost Estimate
EXIT Agents in WASHINGTON


Listing Courtesy: Compass - 3012981001