

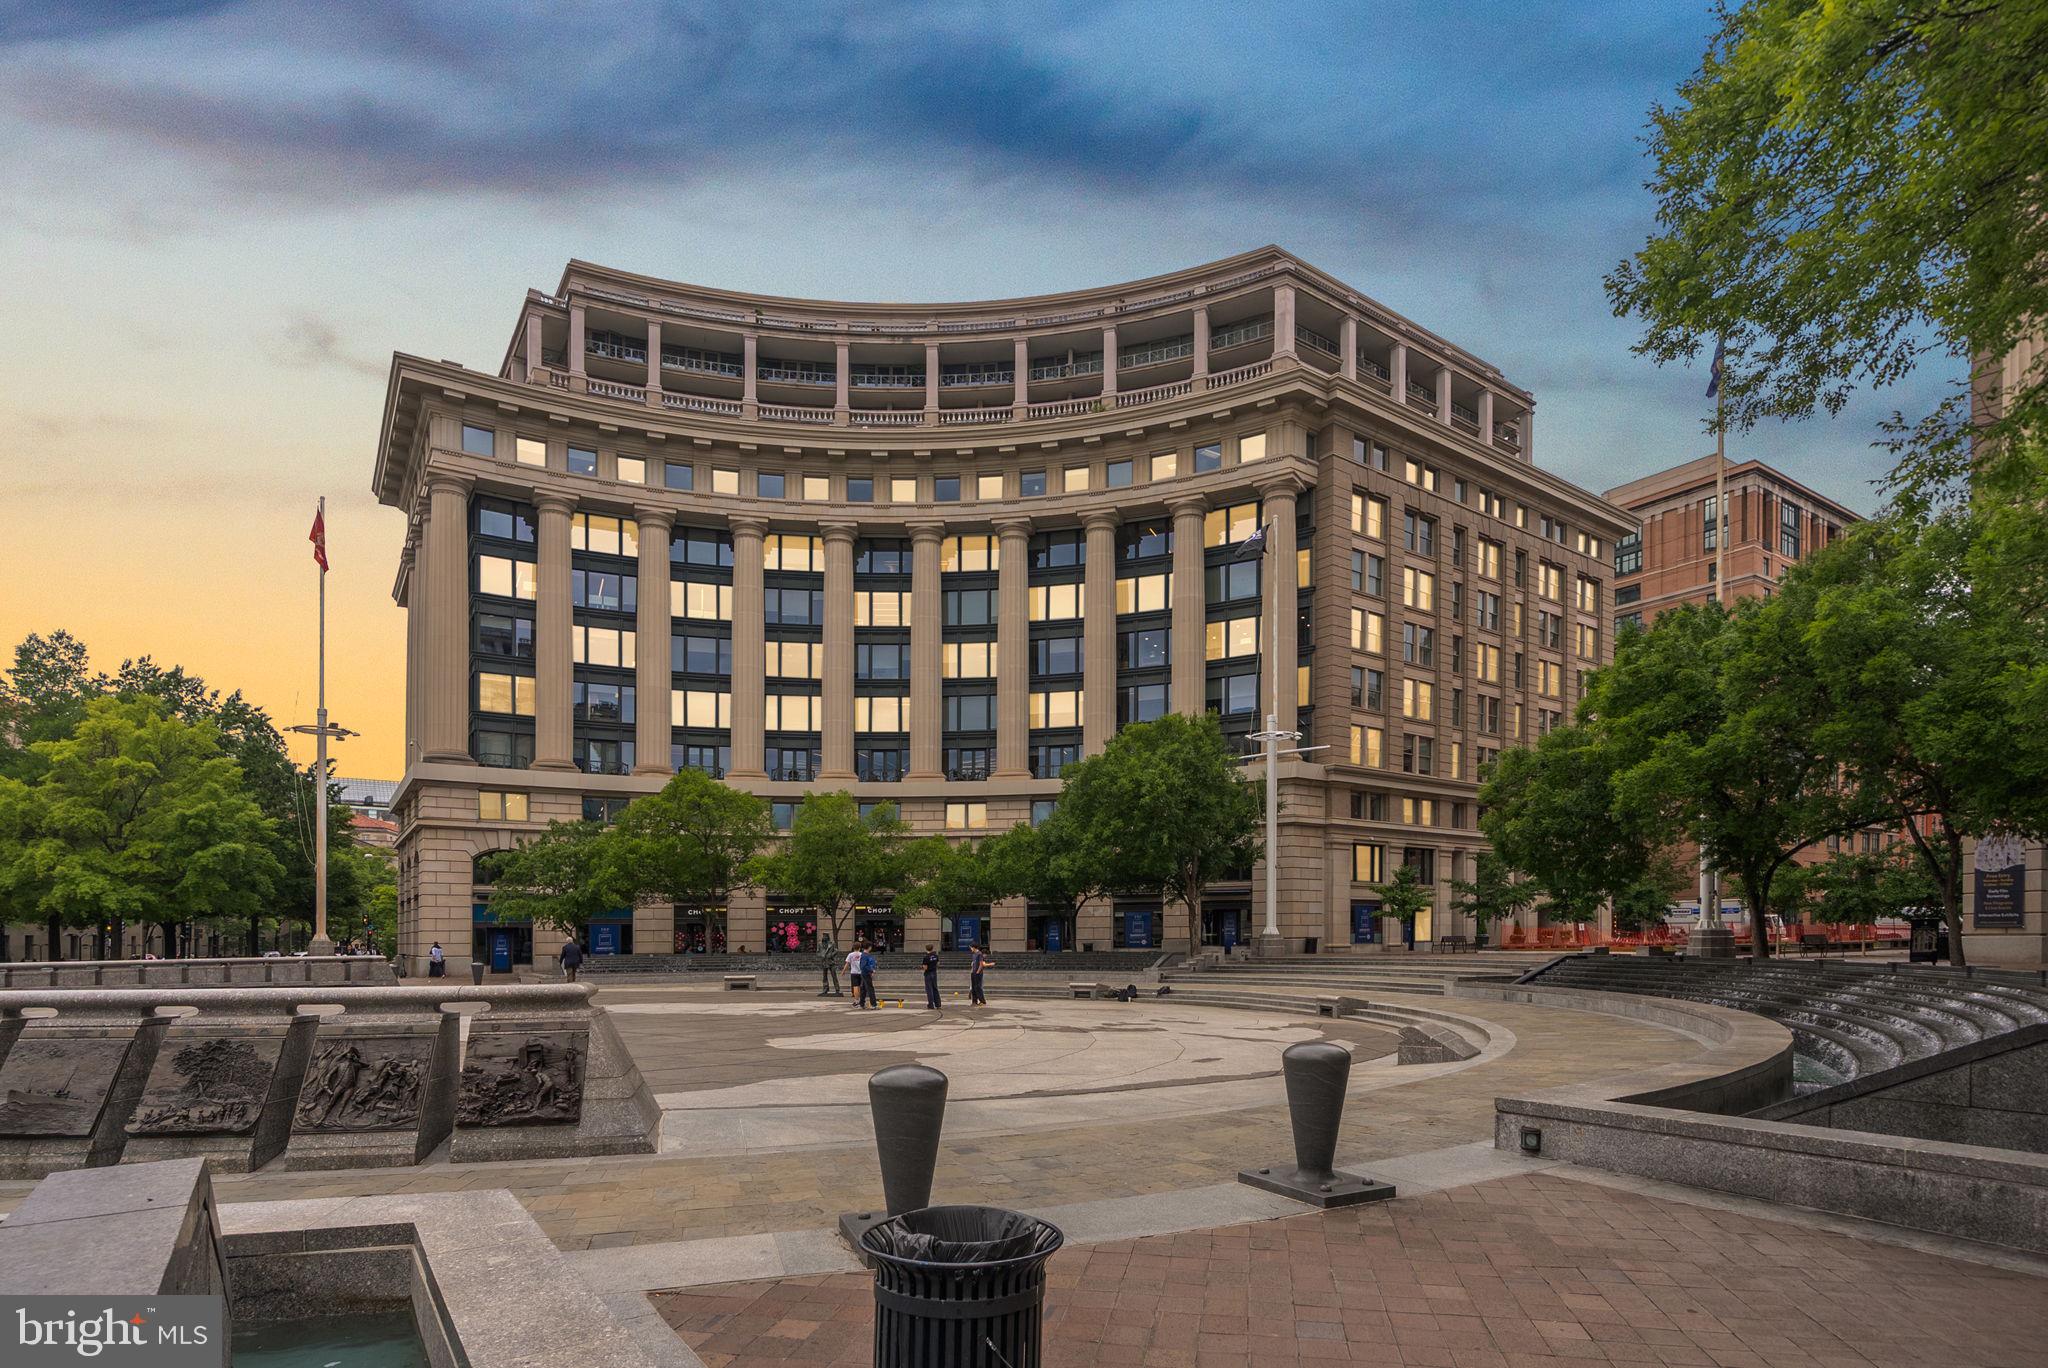
801 PENNSYLVANIA AVENUE NW 1208, WASHINGTON, DC 20004
MARKET SQUARE · WASHINGTON County
Key Facts
Description
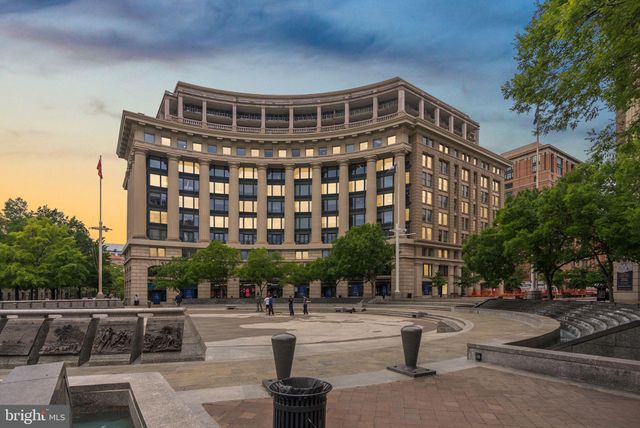
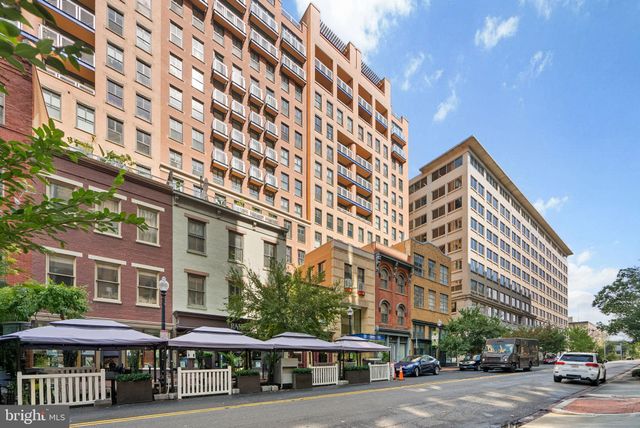
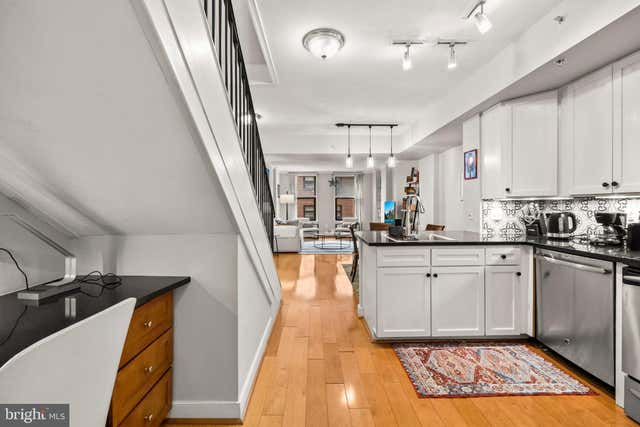
Welcome to urban luxury living in the heart of Penn Quarter. This turn-key 1-bedroom, 1-bathroom residence at Market Square offers a completely renovated interior with premier modern updates. The stunning open-concept kitchen features luxurious marble countertops, brand-new appliances, and premium finishes perfect for culinary enthusiasts. Gleaming hardwood floors have been meticulously refinished throughout, complementing the freshly painted neutral color palette that fills the space with natural light. The fully renovated bathroom serves as a private oasis with high-end, contemporary fixtures. Situated at a prominent Pennsylvania Avenue address, residents enjoy top-tier building amenities including a 24/7 concierge, a fitness center, and a landscaped rooftop terrace featuring a swimming pool, grilling stations, and 360-degree city views. Steps from the Archives Metro, National Mall, world-class dining, and museums.
Property Information
Property Type
Residential
Sub-Type
Condominium
Style
Unit/Flat
Year Built
1990
Living Area
536 sq ft
Zoning
D-6-R
Days on Market
46
MLS® Listing#
DCDC2261864
Property Features
Appliances
Cooling
Heating
Flooring
Pool
Parking
Laundry
Construction
Community
Sewer
Water Source
Schools
- District:
- DISTRICT OF COLUMBIA PUBLIC SCHOOLS
Financial Details
HOA
None
Annual Taxes
$3,949
Tax year 2025
Assessed Value
$462,890
Parcel Number
0408//5063
Directions
Building entrance is located closest to the corner of 8 and D Street NW
Affordability Calculator
$103,800
Estimated monthly payment
$2,762/mo
Principal $415,200 · Est. interest $579,241 over 30 yrs
Neighborhood Market Statistics
How this home compares to active listings in WASHINGTON, DC
- $549,388
- Median Listing Price
- 67
- Median Days on Market
- 1,250
- Median Sq Ft
- $477
- Median Price / Sq Ft
- 2,835
- Active Listings
- This home’s price is 6% below the area median.
- Its price per sq ft is 103% above the area median.
Market statistics compiled from active EXIT Realty® and MLS listings in WASHINGTON, DC.
Location

Points of Interest in WASHINGTON, DC
Showing the WASHINGTON area map.
Nearby Schools
Basis DC
Secondary · 0.1 mi away
Penn Quarter Kindercare
School · 0.1 mi away
Flatiron School
School · 0.6 mi away
Thomson Elementary School
Elementary · 0.7 mi away
USDA Child Development Center
School · 0.7 mi away
Washington Global Public Charter School
Secondary · 0.7 mi away
Richard Wright Schools
Secondary · 0.7 mi away
New Leaders of New Schools
School · 0.8 mi away
Men Can Stop Rape
Secondary · 0.8 mi away
After School Alliance
Secondary · 0.8 mi away
Walker Jones Education Campus
Elementary · 0.8 mi away
Center City Public Charter Schools-Shaw Campus
School · 0.9 mi away
Center City PCS - Shaw
Elementary · 0.9 mi away
Holy Redeemer School
School · 0.9 mi away
Gonzaga College High School
Secondary School · 0.9 mi away
The National Leadership Academies
School · 0.9 mi away
Bright Beginnings
School · 0.9 mi away
Apa
Secondary · 0.9 mi away
Community Academy
School · 1.0 mi away
School of Theoretical Modeling
School · 1.0 mi away
Commute Calculator
Nearby Homes


Similar Homes Nearby


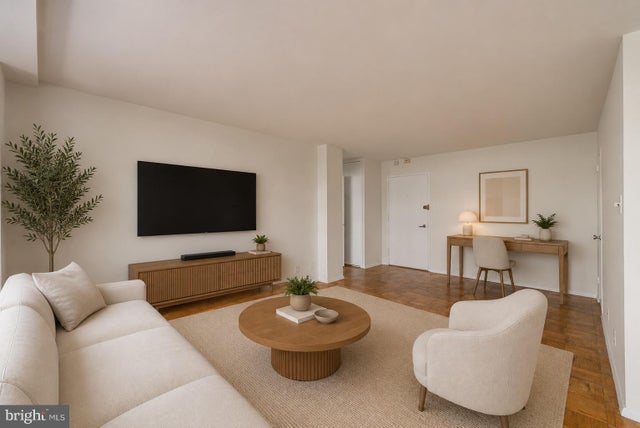
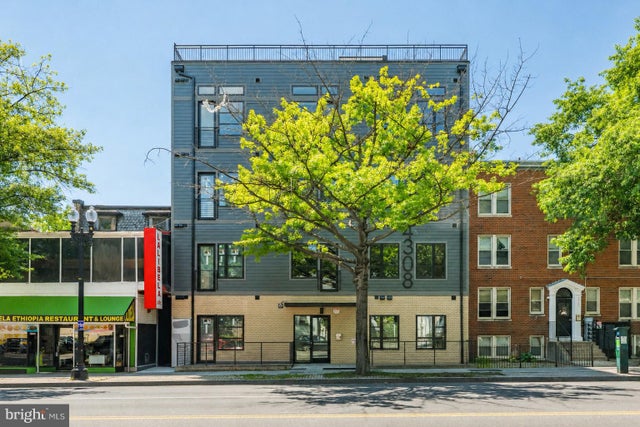
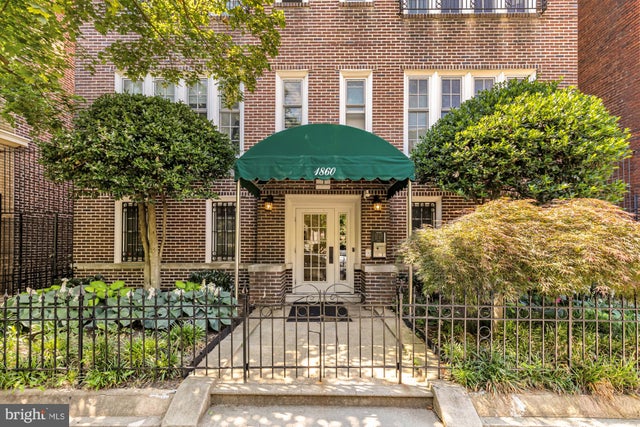
Similar Home Values
Comparable nearby listings and their asking prices.
| Address | Price | Beds | Baths | Sq Ft |
|---|---|---|---|---|
| 2411 SAVANNAH STREET SE, WASHINGTON, DC | $364,000 | 3 | 2 | 800 |
| 1755 W STREET SE A, WASHINGTON, DC | $364,100 | 3 | 3 | 1,840 |
| 2401 H STREET NW 509, WASHINGTON, DC | $364,900 | 2 | 1 | 618 |
| 1545 18TH STREET NW 303, WASHINGTON, DC | $364,900 | 1 | 1 | 711 |
| 4308 GEORGIA AVENUE NW 503, WASHINGTON, DC | $365,000 | 1 | 1 | 600 |
| 1860 CALIFORNIA STREET NW 401, WASHINGTON, DC | $365,000 | 1 | 1 | 615 |
Moving Cost Estimate
EXIT Agents in WASHINGTON


Listing Courtesy: Compass - 2025456900