

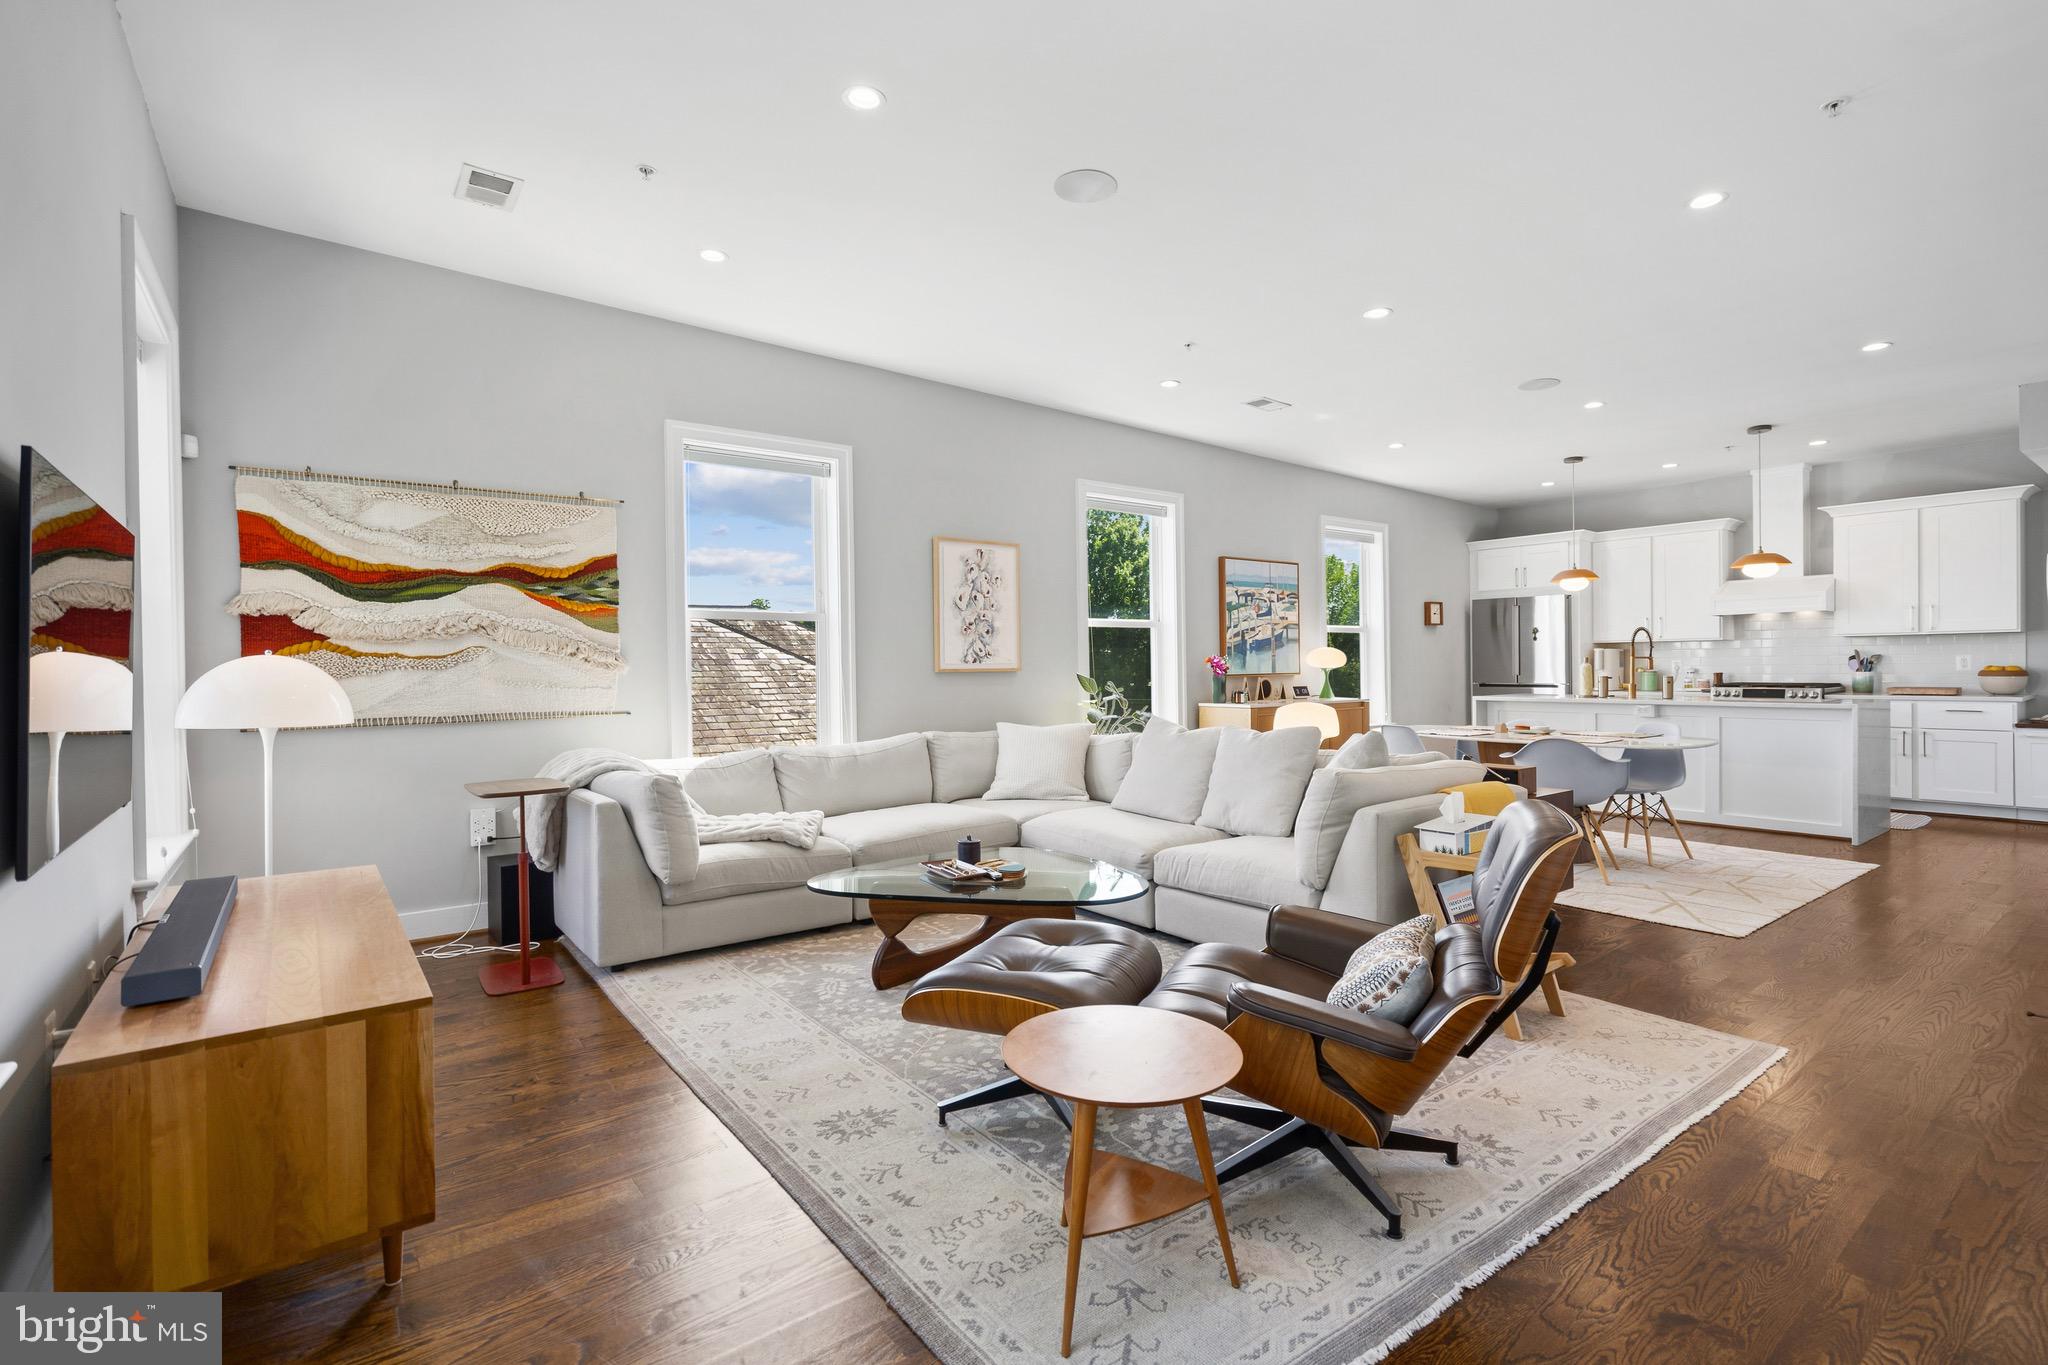
5516 14TH STREET NW 5, WASHINGTON, DC 20011
16TH STREET HEIGHTS · WASHINGTON County
Key Facts
Description
Welcome to this thoughtfully renovated three-bedroom, three-bathroom residence designed to enhance modern living. The kitchen is a true focal point, featuring custom maple pantry cabinetry with pull-out storage and integrated wine storage, a paneled Miele dishwasher, a Bosch 800 refrigerator, and a Café double oven—both newly installed in 2022—as well as a brand-new drawer microwave. Additional features include roll-out shelving, concealed storage, pull-out trash and recycling compartments, a motion-activated faucet, and custom island lighting that unifies the space. The home continues to impress with updated bathrooms showcasing custom white oak cabinetry and contemporary fixtures. A newly installed HVAC system (2024), NEST thermostat, and smart switches throughout the home provide enhanced comfort and energy efficiency. For those working from home, a dedicated office offers sound-dampening paneling and custom Elfa closet systems. Additional highlights include keyless smart entry, a Miele washer and dryer, a dedicated parking space, and a private roof deck ideal for both relaxation and entertaining. Thoughtful touches, such as built-in shoe storage in the front hall, further elevate the home’s functionality. Square footage is estimated by a third party.
Property Information
Property Type
Residential
Sub-Type
Condominium
Style
Traditional
Year Built
1913
Living Area
1,620 sq ft
Zoning
RA-1
Days on Market
56
MLS® Listing#
DCDC2261640
Property Features
Interior
Appliances
Cooling
Heating
Flooring
Pool
Parking
Laundry
Patio
Construction
Windows
Community
Sewer
Water Source
Rooms
- Bathroom 2
- Bathroom 3
- Bedroom 2
- Bedroom 3
Schools
- Elementary:
- JOHN LEWIS
- Middle:
- MACFARLAND
- High:
- ROOSEVELT HIGH SCHOOL AT MACFARLAND
- District:
- DISTRICT OF COLUMBIA PUBLIC SCHOOLS
Financial Details
HOA
None
Annual Taxes
$5,813
Tax year 2025
Assessed Value
$762,370
Parcel Number
2720//2015
Directions
On 14th St NW between Longfellow St NW & Kennedy St NW
Affordability Calculator
$137,980
Estimated monthly payment
$3,672/mo
Principal $551,920 · Est. interest $769,978 over 30 yrs
Neighborhood Market Statistics
How this home compares to active listings in WASHINGTON, DC
- $551,977
- Median Listing Price
- 66
- Median Days on Market
- 1,250
- Median Sq Ft
- $481
- Median Price / Sq Ft
- 2,946
- Active Listings
- This home’s price is 25% above the area median.
- Its price per sq ft is 11% below the area median.
Market statistics compiled from active EXIT Realty® and MLS listings in WASHINGTON, DC.
Location
- 5516 14TH STREET NW 5, WASHINGTON, DC 20011
Points of Interest in WASHINGTON, DC
Showing the WASHINGTON area map.
Nearby Schools
Estrellitas Montessori School
Elementary · 0.1 mi away
Friendship Public Charter Schools
School · 0.3 mi away
Brightwood es
Elementary · 0.3 mi away
Brightwood Elementary School
Elementary · 0.3 mi away
Academy for Ideal Education
School · 0.3 mi away
Lamb Charter School
Secondary · 0.4 mi away
John Lewis Elementary School
Elementary · 0.4 mi away
Latin American Montessori Bilingual Public Charter School
Elementary · 0.4 mi away
Parkmont School
Elementary · 0.5 mi away
Center City Public Charter School
Elementary · 0.5 mi away
Milton Gottesman Jewish Day School of the Nation's Capital
Elementary · 0.5 mi away
Truesdell Elementary School
Elementary · 0.5 mi away
Paul Junior High Public Charter School
Secondary · 0.6 mi away
Dorothy I. Height Elementary School
Elementary · 1.0 mi away
Sharpe Health School
School · 1.0 mi away
Amazing Life Games Preschool
School · 1.0 mi away
MacFarland Middle School
Secondary · 1.0 mi away
District of Columbia Government Educational Centers
School · 1.0 mi away
Whittier Elementary School
Elementary · 1.0 mi away
E.L. Haynes Public Charter School
Elementary · 1.0 mi away
Commute Calculator
Nearby Homes


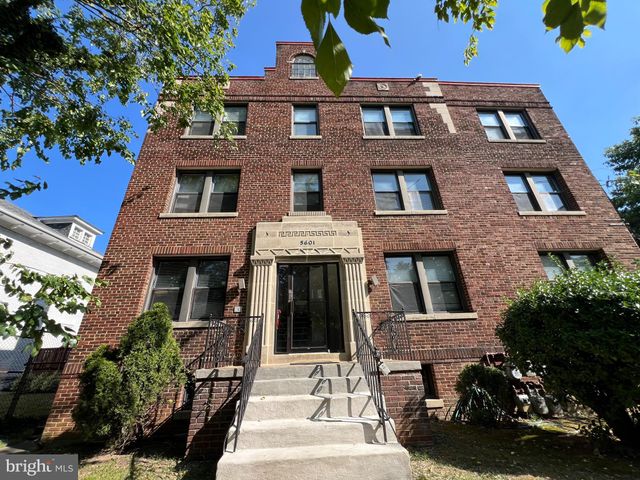
Similar Homes Nearby

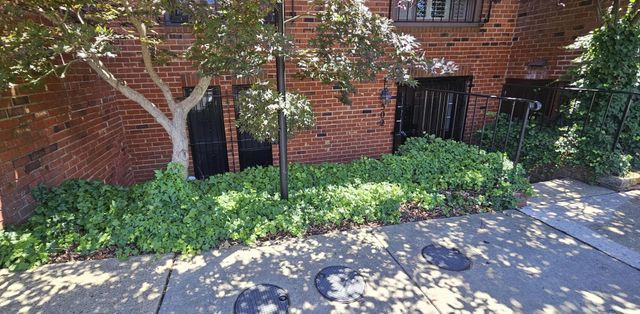

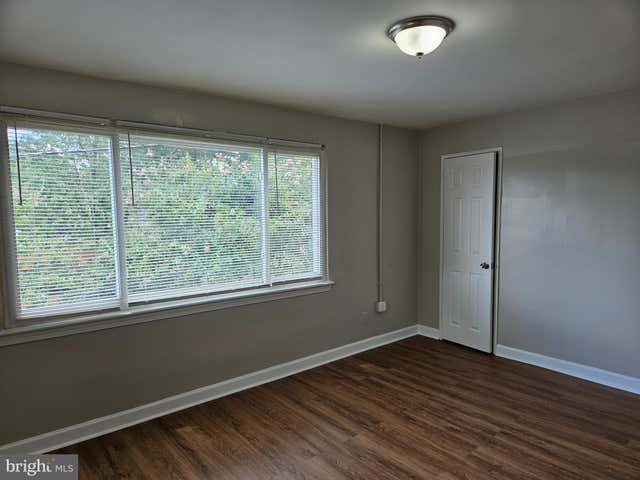

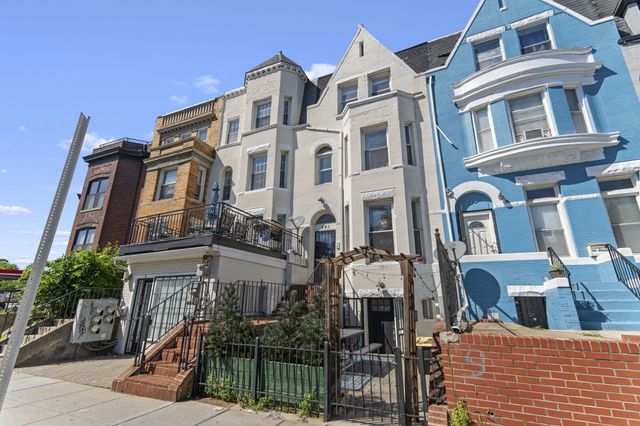
Similar Home Values
Comparable nearby listings and their asking prices.
| Address | Price | Beds | Baths | Sq Ft |
|---|---|---|---|---|
| 726 SOMERSET PLACE NW, WASHINGTON, DC | $484,900 | 3 | 2 | 1,438 |
| 502 BRUMMEL COURT NW, WASHINGTON, DC | $485,000 | 2 | 2 | 1,103 |
| 3220 15TH PLACE SE, WASHINGTON, DC | $485,000 | 3 | 3 | 2,160 |
| 807 48TH PLACE NE, WASHINGTON, DC | $485,000 | 6 | — | 1,995 |
| 2340 GREEN STREET SE, WASHINGTON, DC | $485,000 | 3 | 2 | 1,440 |
| 241 FLORIDA AVENUE NW 2, WASHINGTON, DC | $485,000 | 2 | 2 | 780 |
Moving Cost Estimate
EXIT Agents in WASHINGTON


Listing Courtesy: TTR Sotheby's International Realty - 2022343344