

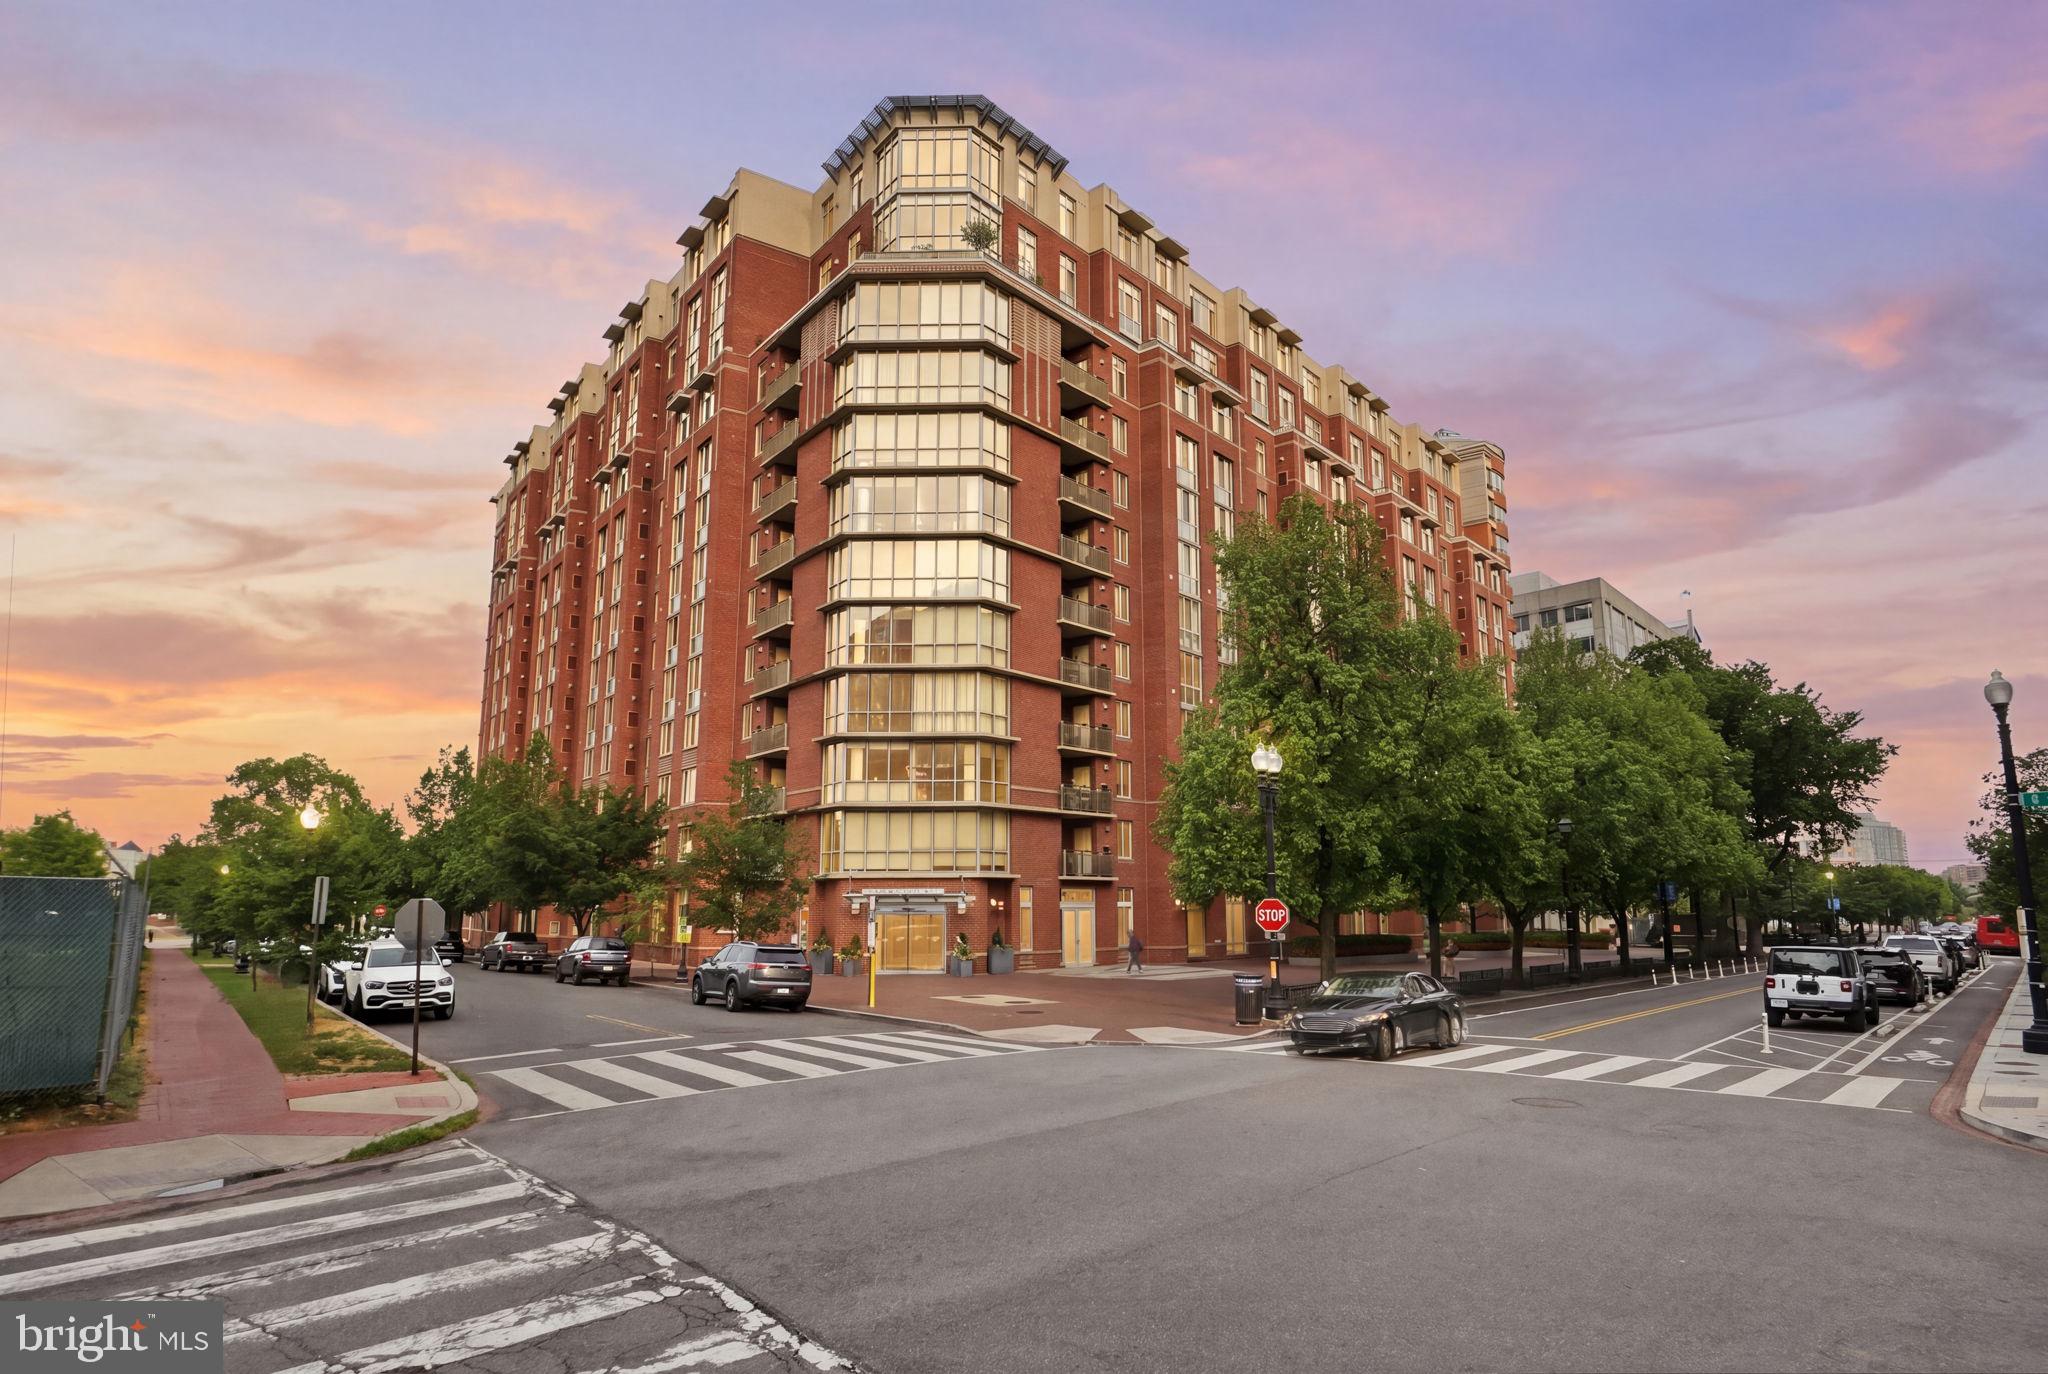
1000 NEW JERSEY AVENUE SE 511, WASHINGTON, DC 20003
NAVY YARD · WASHINGTON County
Key Facts
Description
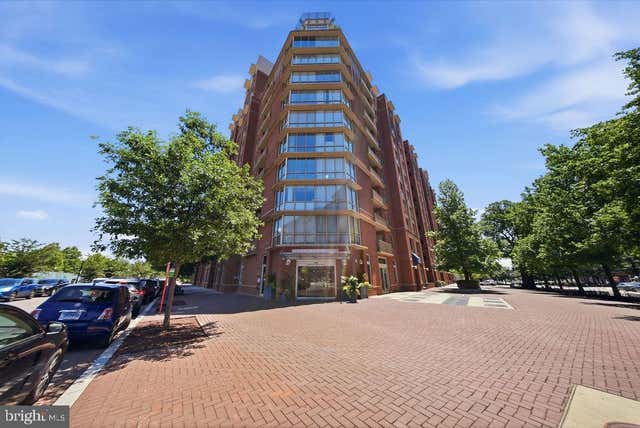
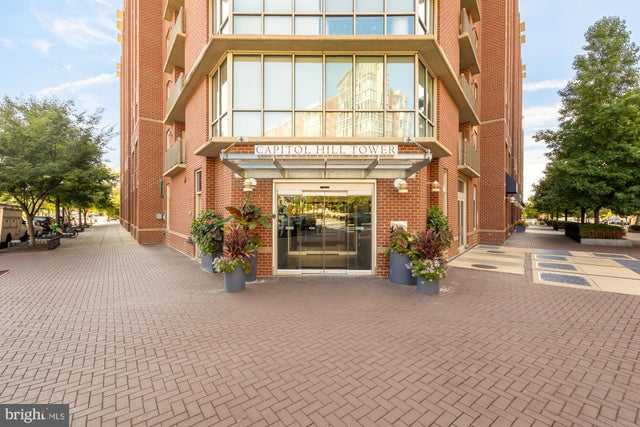
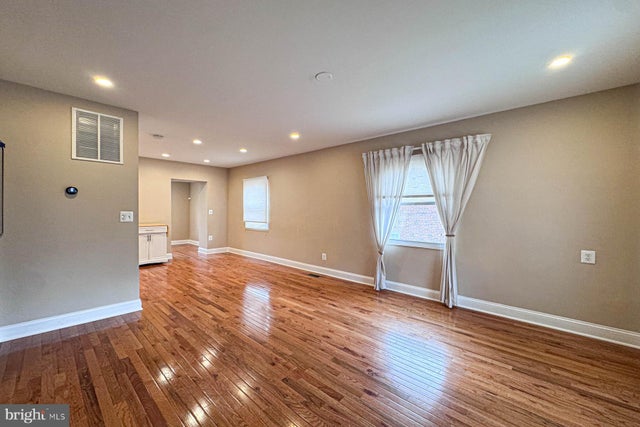
Welcome Home to this stunning residence in Capitol Hill Tower! Beautifully updated, freshly painted, and completely move-in ready, this bright and modern home offers the perfect blend of style, comfort, and convenience in one of DC’s most vibrant neighborhoods. Dramatic floor-to-ceiling windows flood the open living area and spacious primary suite with incredible natural light and sweeping city views — especially during golden hour. The open-concept kitchen is ideal for both everyday living and entertaining, featuring upgraded quartz countertops, stainless steel appliances, and generous prep space. Both bedrooms offer en-suite bathrooms and oversized walk-in closets, creating the perfect setup for roommates, guests, or a private home office. Additional highlights include garage parking and an unbeatable location just steps from the Metro, Whole Foods Market, The Yards, Nationals Park, plus endless restaurants, shops, and waterfront attractions. Dining, entertainment, and outdoor adventures are always right outside your door! Residents of Capitol Hill Tower enjoy an exceptional amenity package including 24-hour concierge service, a complimentary on-site coffee bar, lush landscaped courtyard, multiple designer lounge and seating areas, a sun-filled fitness center, and a stunning indoor pool beneath a dramatic skylight ceiling. Even better — this pet-friendly co-op is also rental friendly. The monthly co-op fee offers tremendous value, covering the association fee ($537), all property taxes ($261), and a portion of the underlying mortgage ($570). Approximately $124K of the purchase price is financed through the co-op’s underlying mortgage, meaning buyers would only need to finance approximately $486K independently. Even more impressive, the underlying mortgage carries an ultra-low 2.89% interest rate — a rare and valuable financing advantage in today’s market. Parking maintenance fee is $99 per month. Recent updates include: Bathroom Flooring (2026), Bathroom Faucets and toilets (2026), Freshly painted (2026), HVAC (2024), Hot Water Heater (2022), Washer/Dryer (2022).
Property Information
Property Type
Residential
Sub-Type
Stock Cooperative
Style
Other
Year Built
2006
Living Area
1,050 sq ft
Garage Spaces
1
Parking Spaces
1
Zoning
D-5
Days on Market
21
MLS® Listing#
DCDC2260394
Property Features
Appliances
Cooling
Heating
Pool
Parking
Laundry
Construction
Community
Sewer
Water Source
Schools
- District:
- DISTRICT OF COLUMBIA PUBLIC SCHOOLS
Financial Details
HOA
None
Parcel Number
NO TAX RECORD
Directions
New Jersey & K St SE
Affordability Calculator
$117,800
Estimated monthly payment
$3,135/mo
Principal $471,200 · Est. interest $657,366 over 30 yrs
Neighborhood Market Statistics
How this home compares to active listings in WASHINGTON, DC
- $551,977
- Median Listing Price
- 66
- Median Days on Market
- 1,250
- Median Sq Ft
- $481
- Median Price / Sq Ft
- 2,946
- Active Listings
- This home’s price is 7% above the area median.
- Its price per sq ft is 17% above the area median.
Market statistics compiled from active EXIT Realty® and MLS listings in WASHINGTON, DC.
Location
- 1000 NEW JERSEY AVENUE SE 511, WASHINGTON, DC 20003
Points of Interest in WASHINGTON, DC
Showing the WASHINGTON area map.
Nearby Schools
Van Ness Elementary School
Elementary · 0.3 mi away
Capitol Hill Day School
Secondary · 0.3 mi away
Waterfront Academy
School · 0.4 mi away
St. Peter School-Capitol Hill
School · 0.4 mi away
Brent Elementary School
Elementary · 0.5 mi away
High Road Middle School
School · 0.6 mi away
Starling Montessori School
Elementary · 0.7 mi away
Tyler Elementary School
Elementary · 0.7 mi away
Amidon-Bowen Elementary School
Elementary · 0.8 mi away
Capitol Hill Cooperative Play School
Elementary · 0.8 mi away
Watkins Elementary School
Elementary · 0.9 mi away
Richard Wright Schools
Secondary · 0.9 mi away
Washington Global Public Charter School
Secondary · 0.9 mi away
Friendship Chamberlain Elementary & Middle School
Elementary · 0.9 mi away
Jefferson Middle School Academy
School · 1.0 mi away
Peabody Elementary School
Elementary · 1.1 mi away
Howard Road Academy
School · 1.1 mi away
Brent Elementary School
Elementary · 1.1 mi away
Payne Elementary School
Elementary · 1.2 mi away
Savoy Elementary School
Elementary · 1.2 mi away
Commute Calculator
Nearby Homes


Similar Homes Nearby

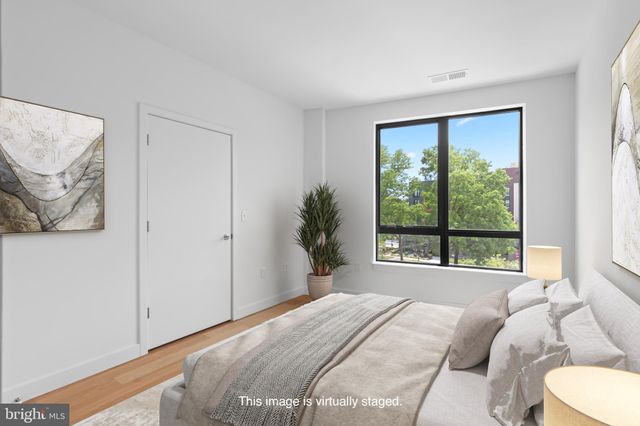
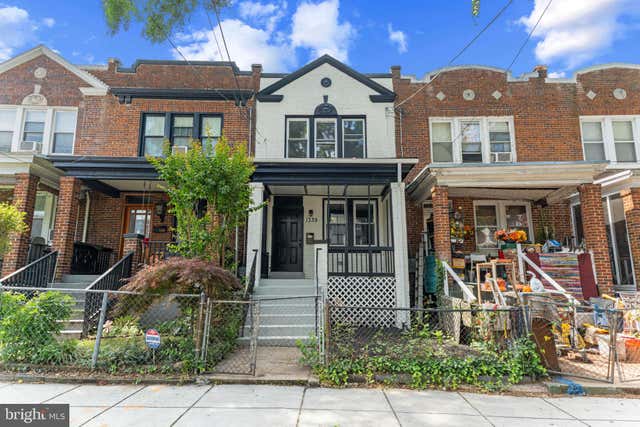


Similar Home Values
Comparable nearby listings and their asking prices.
| Address | Price | Beds | Baths | Sq Ft |
|---|---|---|---|---|
| 400 MASSACHUSETTS AVENUE NW 910, WASHINGTON, DC | $412,500 | 1 | 1 | 735 |
| 4029 1ST STREET SW, WASHINGTON, DC | $413,000 | 3 | 3 | 1,377 |
| 7175 12TH STREET NW 520, WASHINGTON, DC | $414,900 | 1 | 1 | 605 |
| 1339 RIDGE PLACE SE, WASHINGTON, DC | $414,900 | 3 | 3 | 1,512 |
| 522 21ST STREET NW 608, WASHINGTON, DC | $414,999 | 1 | 1 | 772 |
| 2818 CONNECTICUT AVENUE NW 14, WASHINGTON, DC | $415,000 | 1 | 2 | 787 |
Moving Cost Estimate
EXIT Agents in WASHINGTON


Listing Courtesy: RLAH @properties - 2025188781