

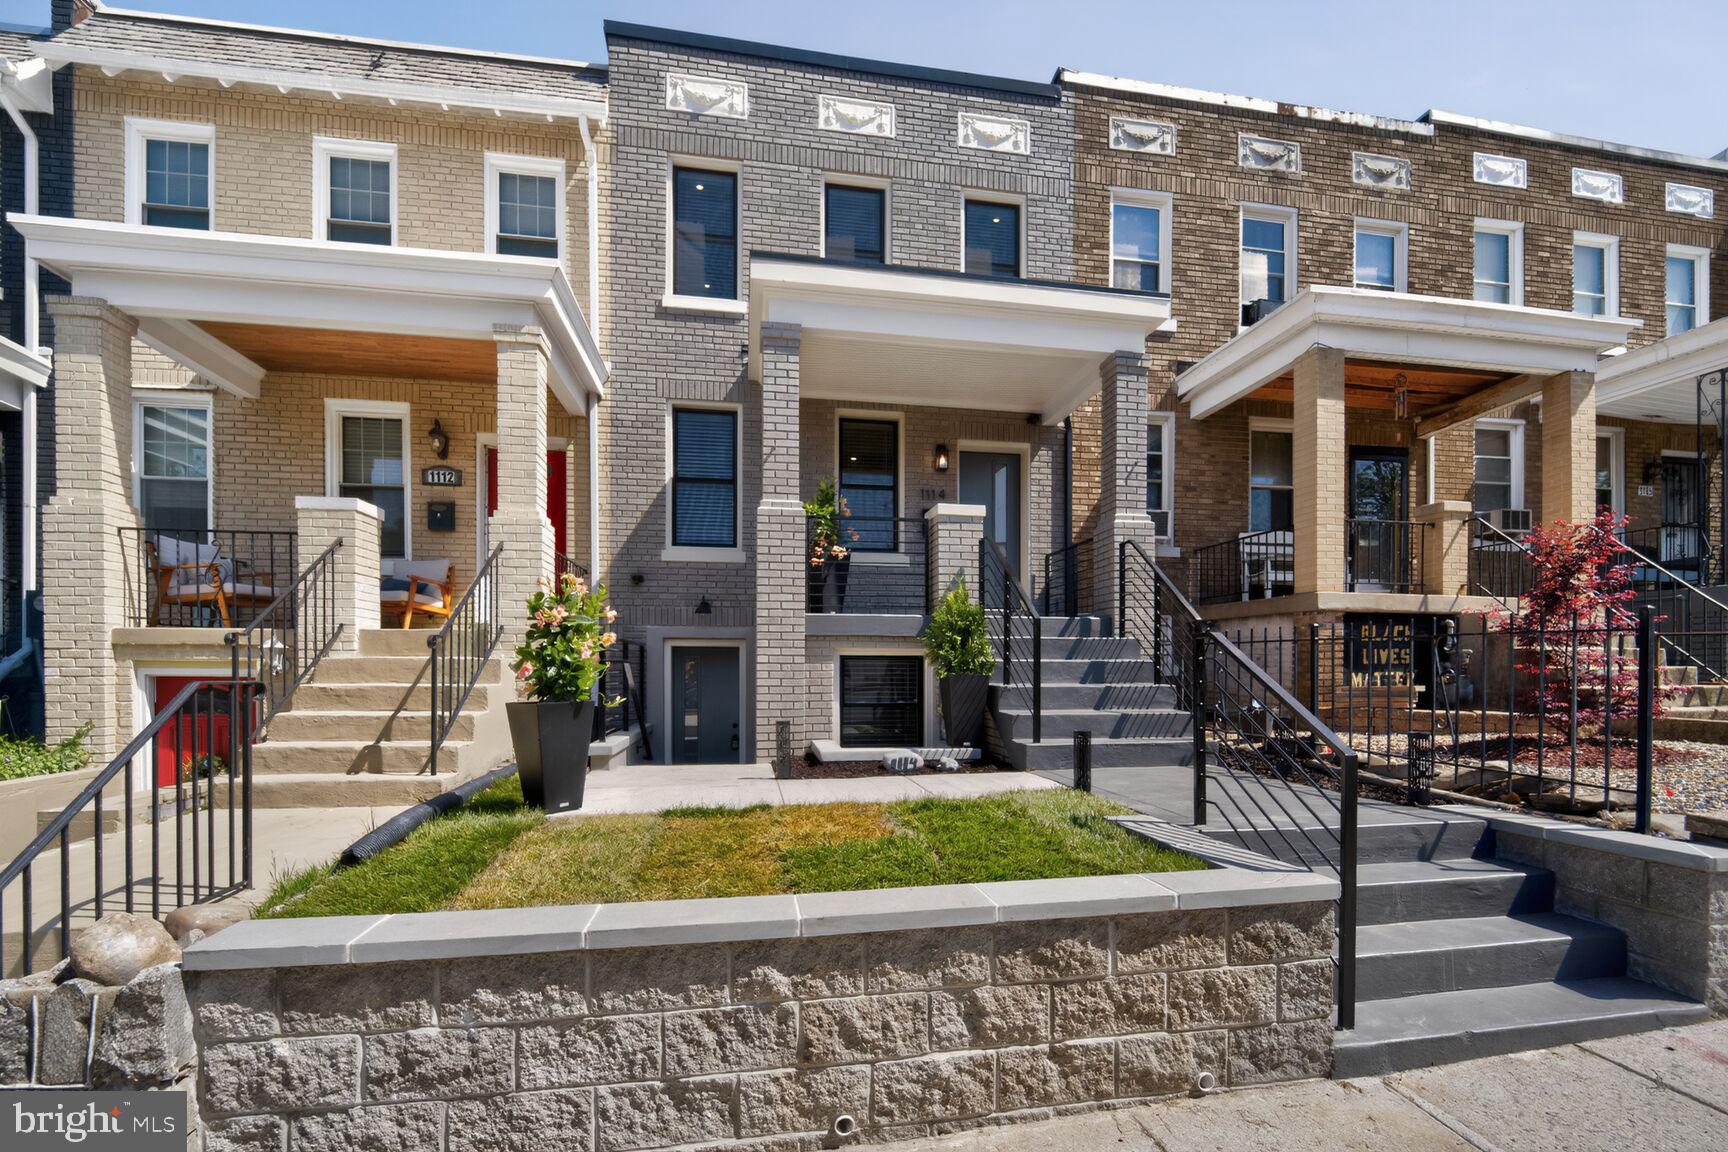
1114 OATES STREET NE, WASHINGTON, DC 20002
NONE AVAILABLE · WASHINGTON County
Key Facts
Description
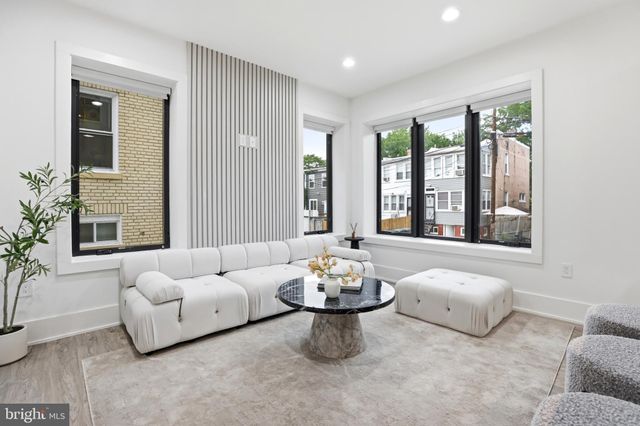
Back on Market pending release. Buyers financing fell through. Home appraised for more than listed price. Welcome to this completely reimagined 3-level home, fully gutted and renovated in 2026, offering the look and feel of new construction with modern design, high-end finishes, and integrated smart home features throughout. The main level features a bright, open-concept layout with spacious living and dining areas flowing seamlessly into a designer kitchen equipped with premium KitchenAid appliances, a large island with breakfast bar seating, and a pantry closet. A rear door provides convenient access to outdoor space, where a beautifully finished Trex deck creates the perfect setting for relaxing or entertaining on warm summer evenings. The home also offers secure off-street parking with a roll-up gate and a dedicated smart EV charging port, delivering both convenience and modern functionality. Upstairs, you’ll find three bedrooms and two full bathrooms, including a beautifully designed primary suite with a private bath. A dedicated upper-level laundry closet adds everyday convenience. The fully finished lower level offers incredible flexibility, complete with a kitchenette, one bedroom, a full bathroom, an additional half bath, and a versatile bonus room perfect for a home office, den, or guest space. This home is equipped with a full 2-zone surround sound system with elite receiver, built-in speakers throughout, and an in-wall iPad control system programmed to operate each floor—delivering seamless whole-home audio and smart functionality. A comprehensive security system includes perimeter surveillance cameras with monitor and backup drive, remote access for real-time viewing from your phone or computer, and a smart doorbell integrated into the system. A dedicated upper-level closet houses the home’s central smart hub, including the receiver and security monitoring system for easy access and control. All systems are brand new, including plumbing, electrical, HVAC, roof, windows, framing, and insulation—providing true peace of mind and energy efficiency. A complimentary tech service package is included to assist with system setup. With thoughtful design, advanced technology, and premium finishes across all three levels, this home offers exceptional value and turnkey modern living. OPEN HOUSE this Sunday April 26, 2026 from 1:30 PM - 4:30 PM
Property Information
Property Type
Residential
Sub-Type
Townhouse
Structure Type
Townhouse
Year Built
1925
Living Area
2,928 sq ft
Lot Size
0.03 acres
Parking Spaces
1
Zoning
RESIDENTIAL
Days on Market
33
MLS® Listing#
DCDC2257256
Property Features
Interior
Exterior
Appliances
Cooling
Heating
Flooring
Basement
Pool
Parking
Laundry
Patio
Construction
Foundation
Sewer
Water Source
Schools
- District:
- DISTRICT OF COLUMBIA PUBLIC SCHOOLS
Financial Details
HOA
None
Annual Taxes
$5,298
Tax year 2025
Assessed Value
$620,580
Parcel Number
4059//0263
Directions
West Virginia Ave to Oates Street to 1114 Oates
Affordability Calculator
$189,980
Estimated monthly payment
$5,056/mo
Principal $759,920 · Est. interest $1,060,156 over 30 yrs
Neighborhood Market Statistics
How this home compares to active listings in WASHINGTON, DC
- $551,528
- Median Listing Price
- 67
- Median Days on Market
- 1,248
- Median Sq Ft
- $480
- Median Price / Sq Ft
- 2,957
- Active Listings
- This home’s price is 72% above the area median.
- Its price per sq ft is 32% below the area median.
Market statistics compiled from active EXIT Realty® and MLS listings in WASHINGTON, DC.
Location

Points of Interest in WASHINGTON, DC
Showing the WASHINGTON area map.
Nearby Schools
Center City Public Charter School
Elementary · 0.1 mi away
Wheatley Education Campus
Elementary · 0.2 mi away
Kendall Demonstration Elementary School
Secondary · 0.2 mi away
Kipp DC College Preparatory
Secondary School · 0.3 mi away
KIPP DC College Preparatory Campus
School · 0.4 mi away
J.O. Wilson Elementary School
Elementary · 0.4 mi away
University for Kids H Street Child Care
School · 0.5 mi away
Pierce School
School · 0.6 mi away
Two Rivers Public Charter School
Elementary · 0.6 mi away
School Within School
School · 0.6 mi away
Ludlow-Taylor Elementary School
Elementary · 0.6 mi away
Kiddie University Capitol Hill Child Care
School · 0.7 mi away
Miner Elementary School
Elementary · 0.7 mi away
Kingsman Academy Public Charter School
School · 0.7 mi away
American Studies Program
School · 0.9 mi away
Stuart-Hobson Middle School
Secondary · 0.9 mi away
Capitol Hill Montessori
Elementary · 0.9 mi away
DC Public Schools
Elementary · 0.9 mi away
Friendship Public Charter School Blow Pierce Campus
Secondary · 0.9 mi away
Monument Academy
School · 0.9 mi away
Commute Calculator
Nearby Homes

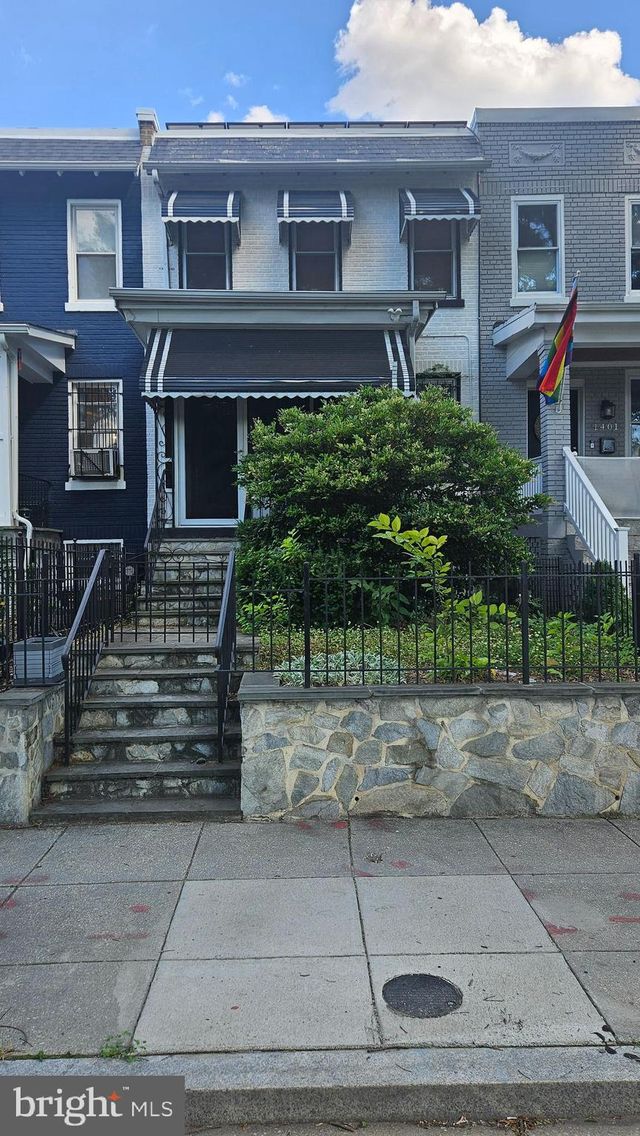


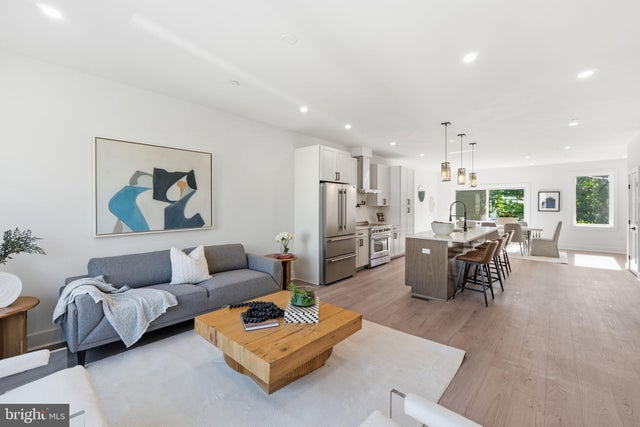
Similar Homes Nearby


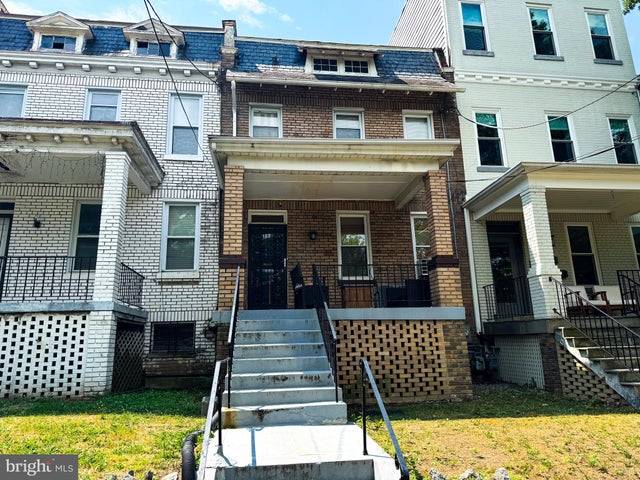

Similar Home Values
Comparable nearby listings and their asking prices.
| Address | Price | Beds | Baths | Sq Ft |
|---|---|---|---|---|
| 1004 50TH PLACE NE, WASHINGTON, DC | $665,000 | 5 | 4 | 2,646 |
| 2120 VERMONT AVENUE NW 123, WASHINGTON, DC | $665,000 | 3 | 2 | 1,292 |
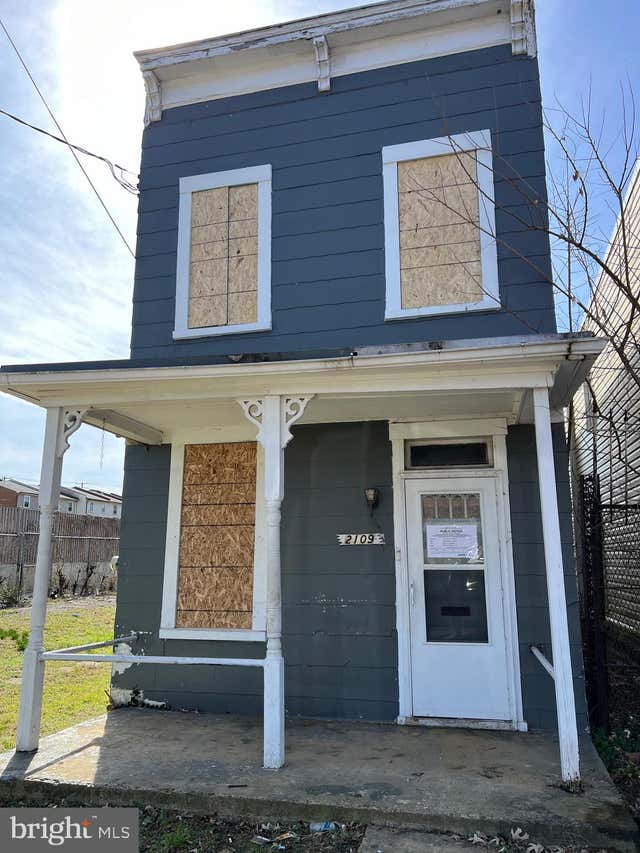
| 2109 FAIRLAWN AVENUE SE, WASHINGTON, DC | $670,000 | 3 | — | 1,176 |
| 2109 FAIRLAWN AVENUE SE, WASHINGTON, DC | $670,000 | 3 | 1 | 1,176 |
| 712 VARNUM STREET NW, WASHINGTON, DC | $675,000 | 3 | 3 | 2,288 |
| 4627 12TH STREET NE, WASHINGTON, DC | $675,000 | 4 | 2 | 1,588 |
Moving Cost Estimate
EXIT Agents in WASHINGTON


Listing Courtesy: Stonegate Realty Group, LLC - 2023873026