

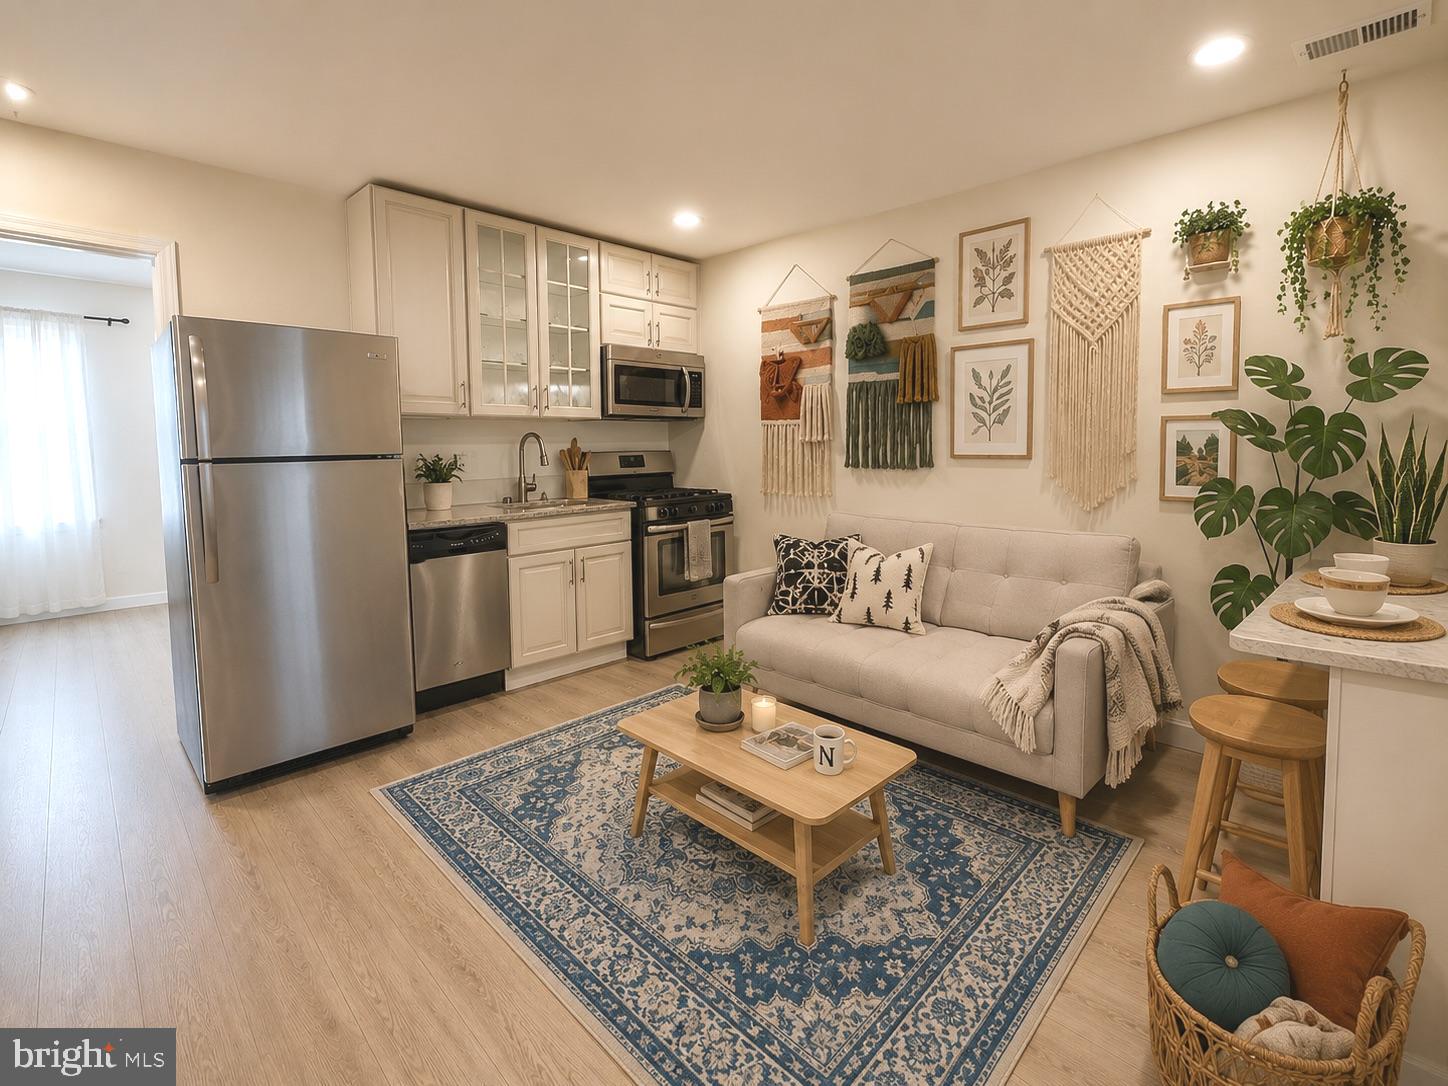
1720 H STREET NE B, WASHINGTON, DC 20002
H STREET CORRIDOR · WASHINGTON County
Key Facts
Description
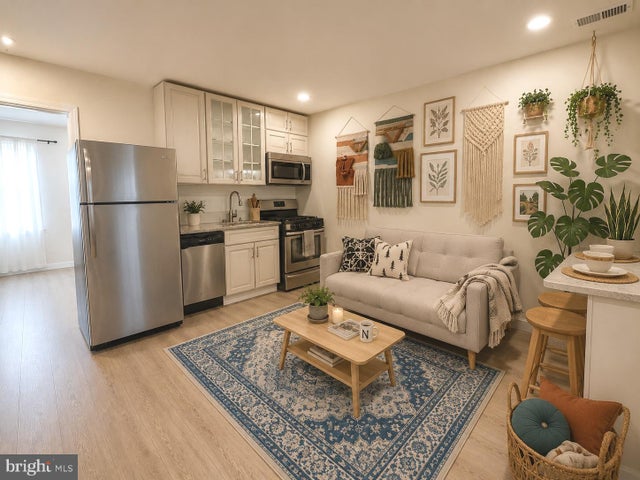
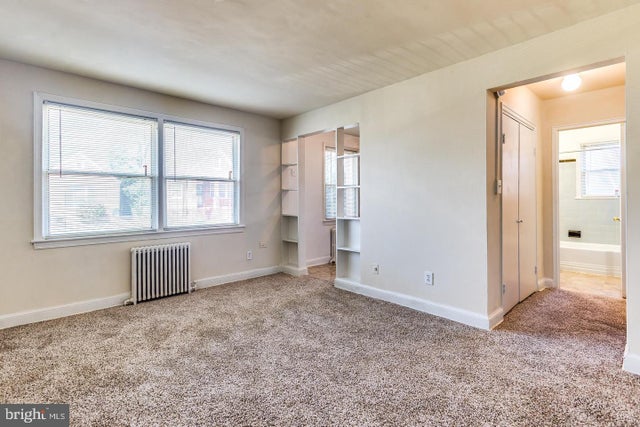
Location, convenience, and value come together in this 2-bedroom, 2-bath condominium, offering an opportunity to enjoy city living without stretching your budget. Designed with efficiency in mind, the kitchen and living area work together as one versatile, multi-purpose space that adapts to everyday living. Two separate bedrooms and two full bathrooms provide flexibility for roommates, professionals, or anyone seeking a functional city residence. Ideally located just minutes from shopping, restaurants, parks, public transportation, and major commuter routes, you'll be close to everything you love about city living. Professionally virtually staged photos are included to help illustrate the home's furnishing potential. Available for immediate occupancy. DISCLAIMER: UNIT IS VIRTUALLY STAGED AND IS NOT FURNISHED as shown in photos. Applicants must meet minimum income and credit history requirements as outlined in the Landlord's written screening criteria. We welcome all sources of income.
Property Information
Property Type
Residential Lease
Style
Unit/Flat
Year Built
1941
Living Area
650 sq ft
Lot Size
0.03 acres
Zoning
RF-1
Days on Market
77
MLS® Listing#
DCDC2257224
Property Features
Interior
Appliances
Cooling
Heating
Flooring
Pool
Parking
Laundry
Fencing
Construction
Roof
Windows
Security
Sewer
Water Source
Rooms
- Dining RoomMain
- KitchenMain
- LaundryMain
- Living RoomMain
Schools
- Elementary:
- BROWNE
- Middle:
- BROWNE
- High:
- EASTERN
- District:
- DISTRICT OF COLUMBIA PUBLIC SCHOOLS
Financial Details
HOA
None
Parcel Number
4494//0142
Directions
From Compass Georgetown Office: 1055 Thomas Jefferson St NW, Washington, DC 20007 Head toward Chesapeake and Ohio Canal Towpath/U.S. Bicycle Rte 50/USBR 50 - 1 min (0.1 mi) Take Pennsylvania Ave NW to L St NW - 2 min (0.4 mi) Slight left onto L St NW - 9 min (1.4 mi) Continue on Massachusetts Ave NW to H St NE - 16 min (2.8 mi) Turn right onto H St NE Destination will be on the left - 41 sec (256 ft) Arrive at 1720 H St NE, Washington, DC 20002
Affordability Calculator
$330
Estimated monthly payment
$9/mo
Principal $1,320 · Est. interest $1,842 over 30 yrs
Neighborhood Market Statistics
How this home compares to active listings in WASHINGTON, DC
- $549,085
- Median Listing Price
- 68
- Median Days on Market
- 1,252
- Median Sq Ft
- $476
- Median Price / Sq Ft
- 2,850
- Active Listings
- This home’s price is 100% below the area median.
- Its price per sq ft is 99% below the area median.
Market statistics compiled from active EXIT Realty® and MLS listings in WASHINGTON, DC.
Location

Getting Around
Points of Interest in WASHINGTON, DC
Showing the WASHINGTON area map.
Nearby Schools
Friendship Public Charter School Blow Pierce Campus
Secondary · 0.2 mi away
Monument Academy
School · 0.3 mi away
Miner Elementary School
Elementary · 0.3 mi away
Young Elementary School
Elementary · 0.4 mi away
Two Rivers Public Charter School
Elementary · 0.4 mi away
Spingarn Senior High School
Secondary · 0.4 mi away
Pierce School
School · 0.4 mi away
Browne Education Campus
Elementary · 0.4 mi away
Kingsman Academy Public Charter School
School · 0.5 mi away
District of Columbia Government Instructional Superintendents Office
School · 0.6 mi away
Wheatley Education Campus
Elementary · 0.6 mi away
Eastern High School
Secondary · 0.7 mi away
Center City Public Charter School
Elementary · 0.8 mi away
Maury Elementary School
Elementary · 0.8 mi away
Center City Public Charter School
Elementary · 0.8 mi away
School Within School
School · 0.8 mi away
Kendall Demonstration Elementary School
Secondary · 0.8 mi away
University for Kids H Street Child Care
School · 0.9 mi away
Kiddie University Capitol Hill Child Care
School · 0.9 mi away
American Studies Program
School · 1.0 mi away
Commute Calculator
Nearby Homes


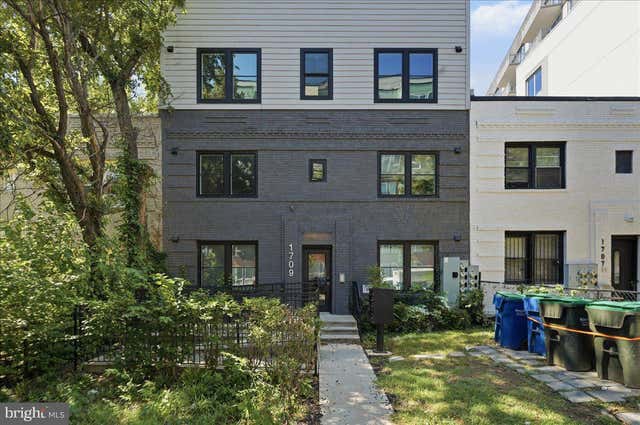
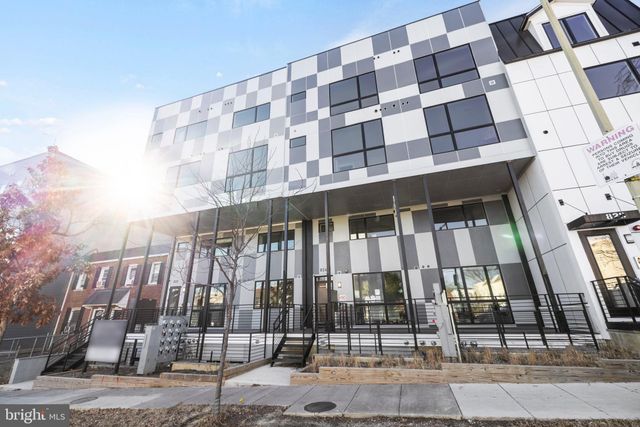

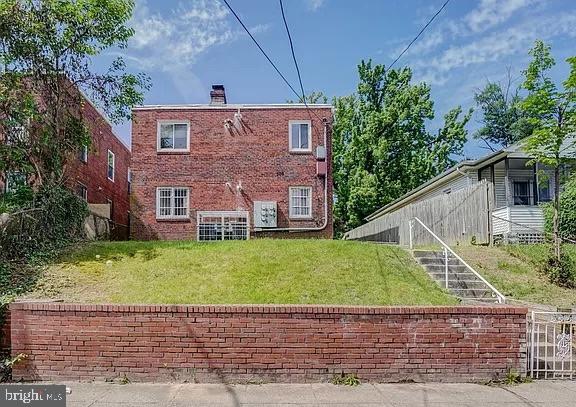
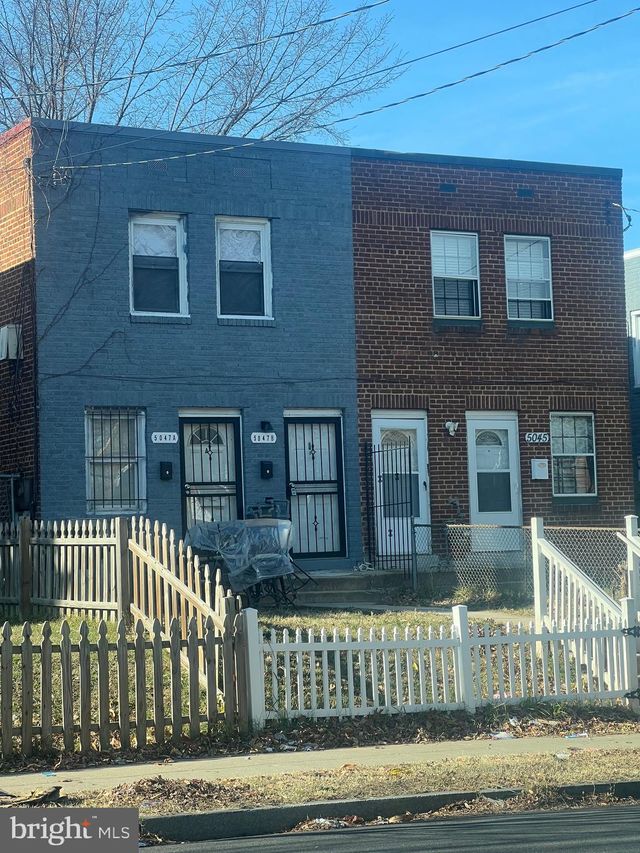
Similar Homes Nearby



Similar Home Values
Comparable nearby listings and their asking prices.
| Address | Price | Beds | Baths | Sq Ft |
|---|---|---|---|---|
| 3320 11TH PLACE SE 203, WASHINGTON, DC | $1,189/mo | 1 | 1 | — |
| 3320 11TH PLACE SE 203, WASHINGTON, DC | $1,189/mo | 1 | 1 | — |
| 506 EASTERN AVENUE NE 102, WASHINGTON, DC | $1,199/mo | 1 | 1 | 650 |
| 5047 BENNING ROAD SE #B, WASHINGTON, DC | $1,200/mo | 1 | 1 | 1,184 |
| 508 BRANDYWINE STREET SE, WASHINGTON, DC | $1,200/mo | 1 | 1 | 1,995 |
| 1608 W STREET SE, WASHINGTON, DC | $1,200/mo | 1 | 1 | 3,155 |
Moving Cost Estimate
EXIT Agents in WASHINGTON


Listing Courtesy: Compass - 2024489002